
 Share
Share
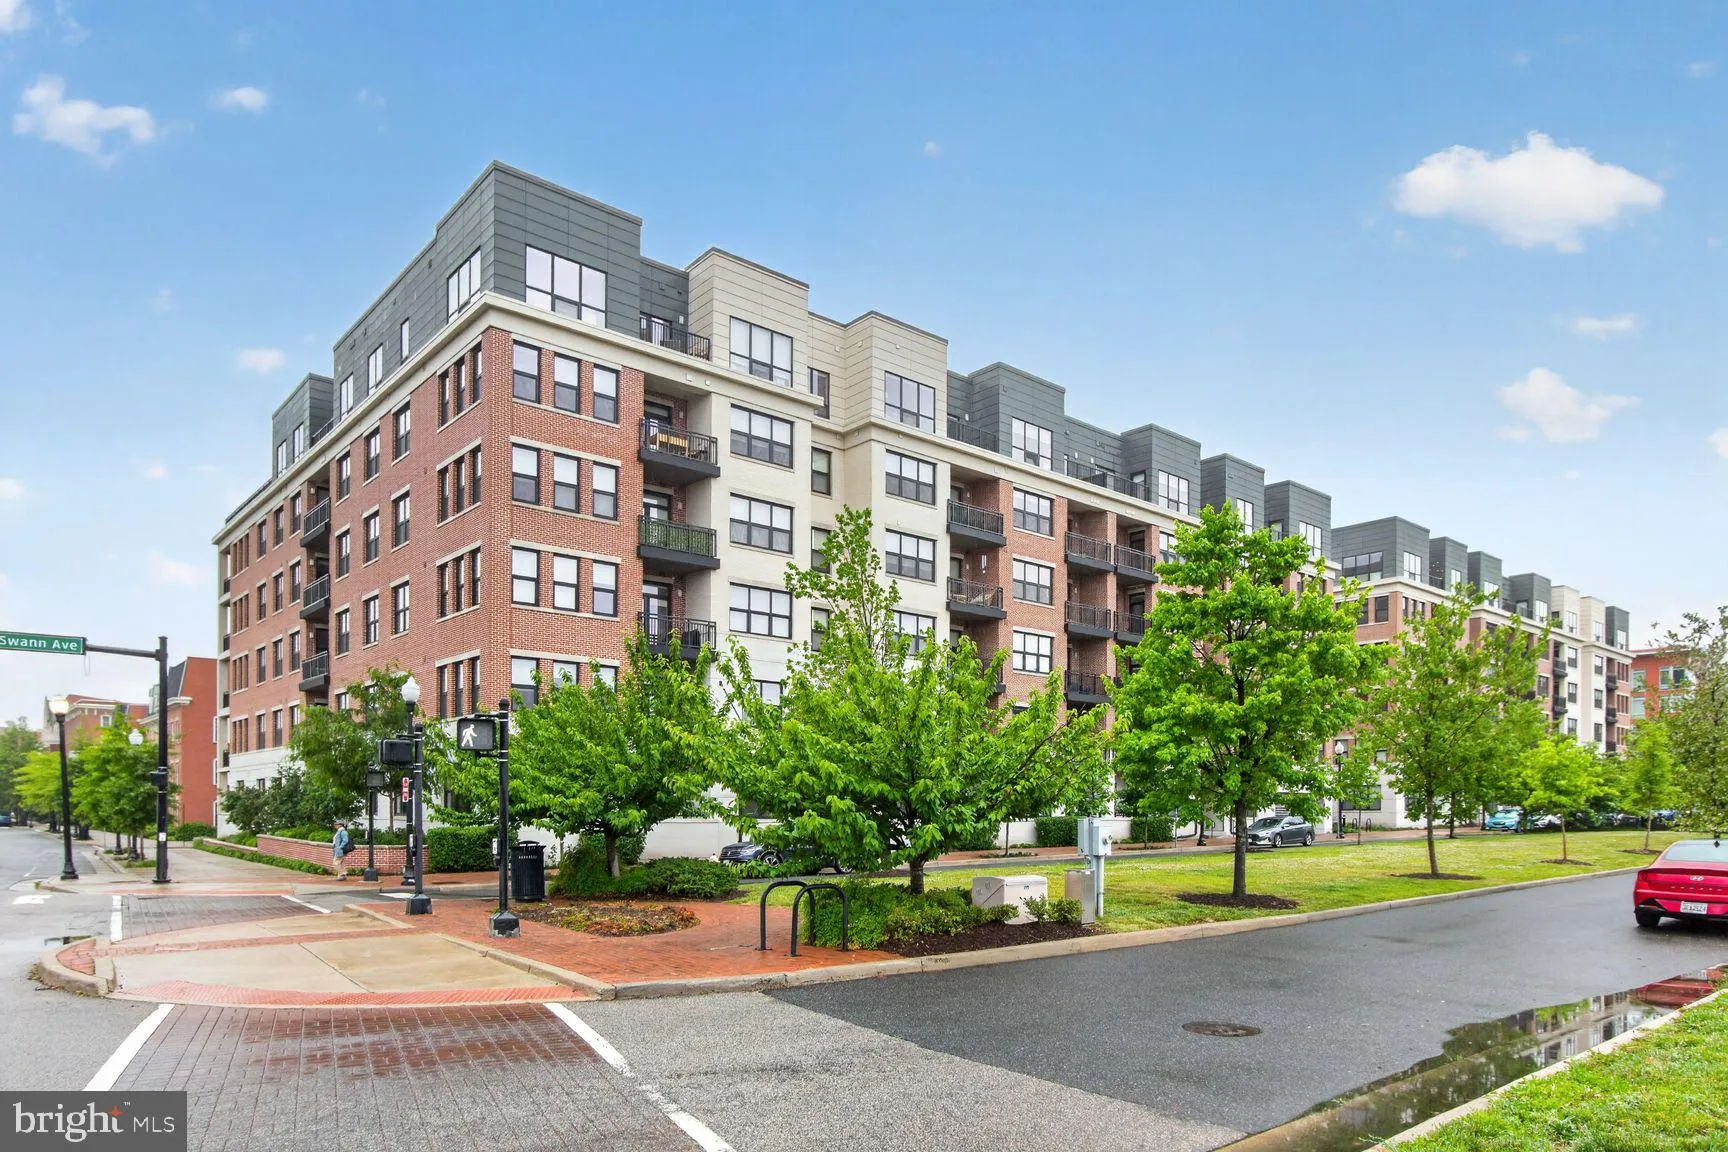
 737 SWANN AVENUE, Alexandria, VA 22301
 1,227 Sqft SQFT
 2
2
 2
2
 Basic Details
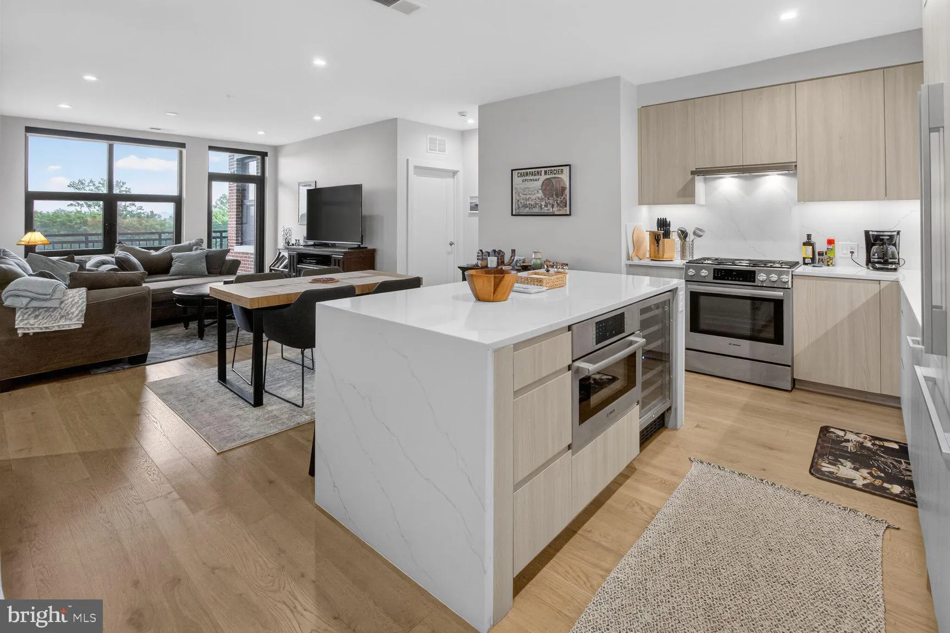
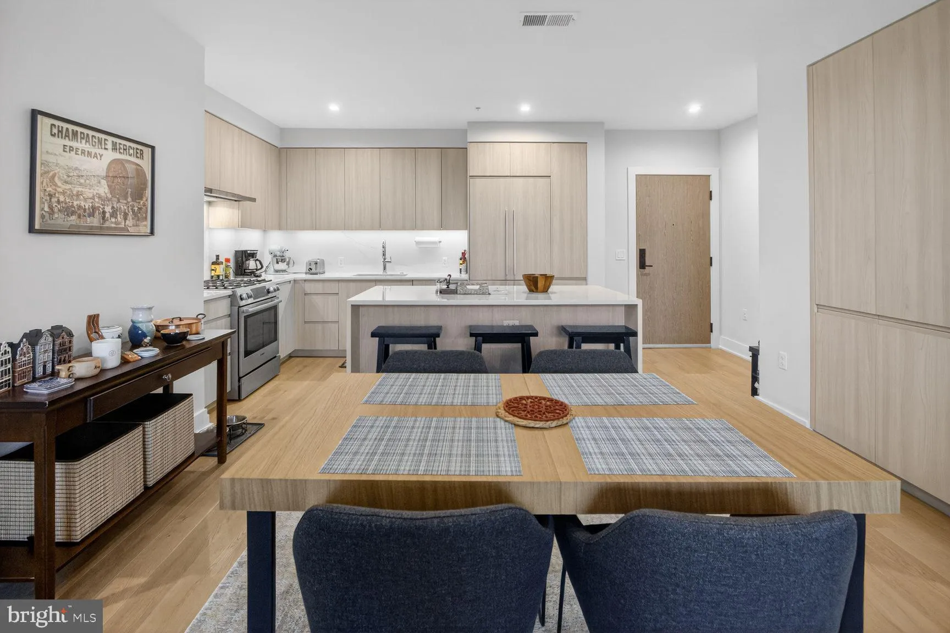
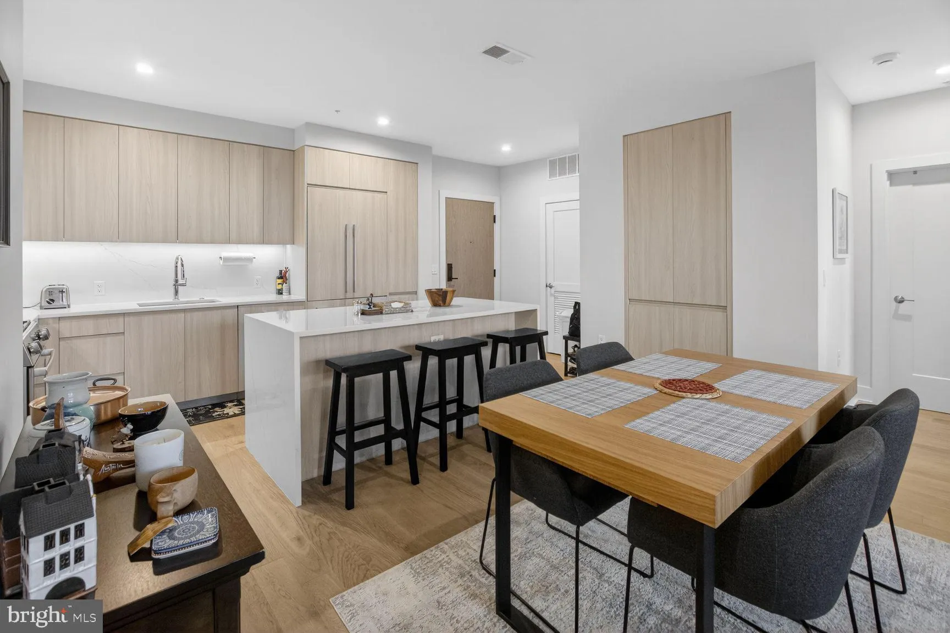
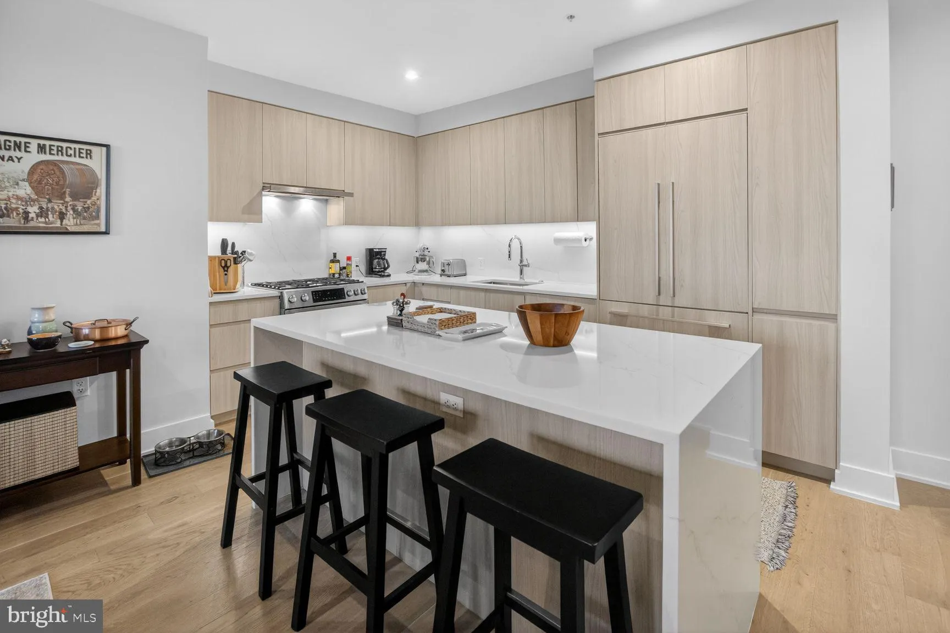
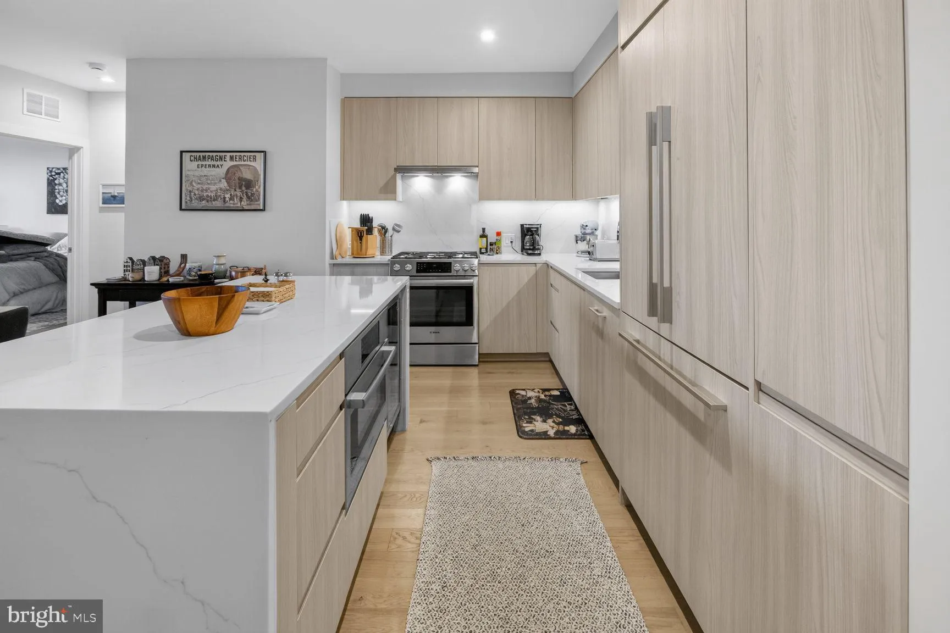
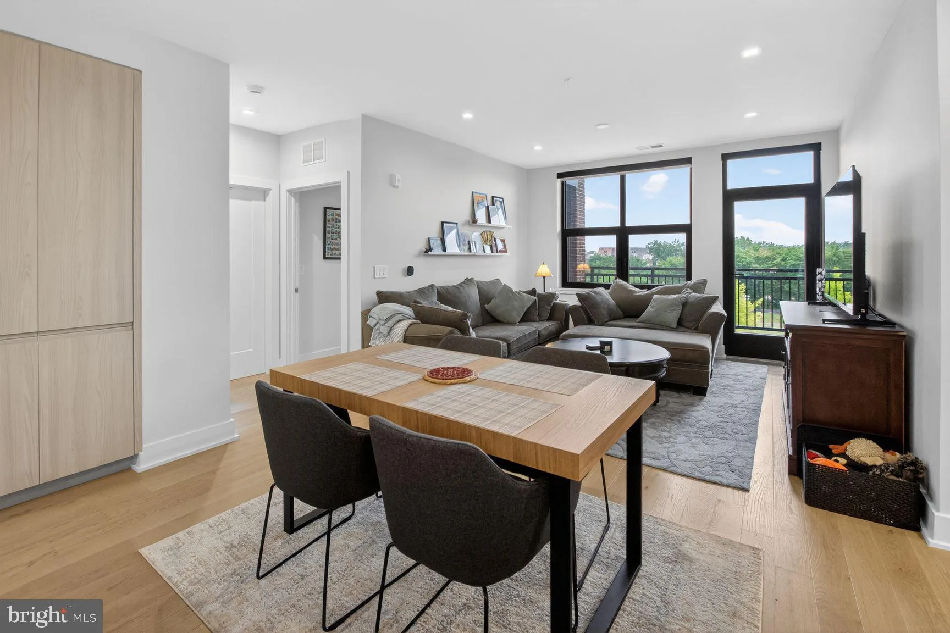
Luxury, light-filled living awaits! This stunning 2-bedroom, 2-bath condo features an open-concept floor plan, abundant natural light, and a private balcony overlooking serene parkland. The gourmet kitchen is designed to impress with a striking waterfall island, premium appliances, and sleek, high-end cabinetry. The...
Luxury, light-filled living awaits! This stunning 2-bedroom, 2-bath condo features an open-concept floor plan, abundant natural light, and a private balcony overlooking serene parkland. The gourmet kitchen is designed to impress with a striking waterfall island, premium appliances, and sleek, high-end cabinetry. The spacious primary suite offers a generous walk-in closet and beautifully appointed en-suite bath. The unit includes one reserved parking space, with an EV charging space available for an additional $150/month. Rent includes water and gas for added convenience. Enjoy modern, secure building amenities including a welcoming lobby and concierge service, fitness center, rooftop lounges and terraces, and direct access to nearby walking, running, and biking trails. Ideally located near Metro, shopping, dining, and major commuter routes, this exceptional condo offers sophisticated living in a highly convenient location.
 Features & Appliances
 Ask Agent A Question
 Address Map
 MLS Addon
 Additional Information
 Financial
Listing Information
Financial
Listing Information
 Rob Spicer Broker, GRI
Spicer Real Estate
Rob Spicer Broker, GRI
Spicer Real Estate
7201 Wisconsin Avenue
 RobSpicer@SpicerRealEstate.com
 2403881030
 2403881030
 7201 Wisconsin Avenue


