
 Share
Share
 11417 ABNER AVENUE, Fairfax, VA 22030
 1,608 Sqft SQFT
 4
4
 4
4
 Basic Details
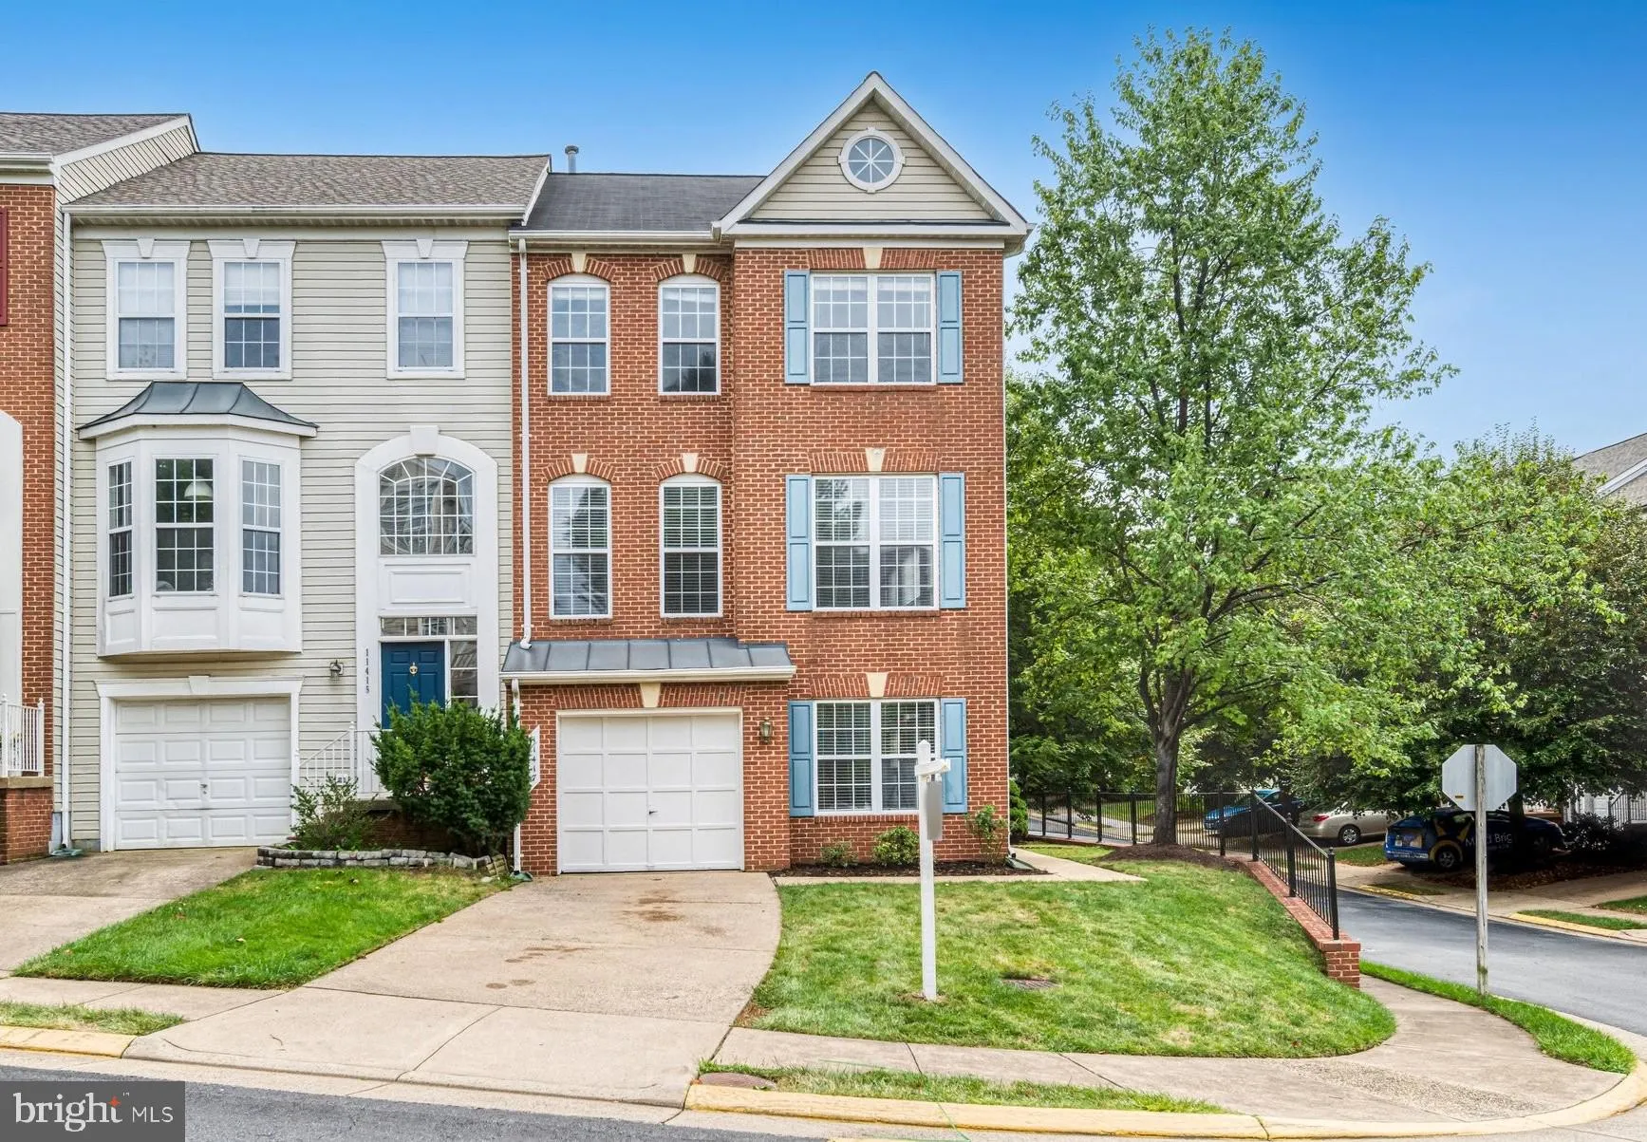
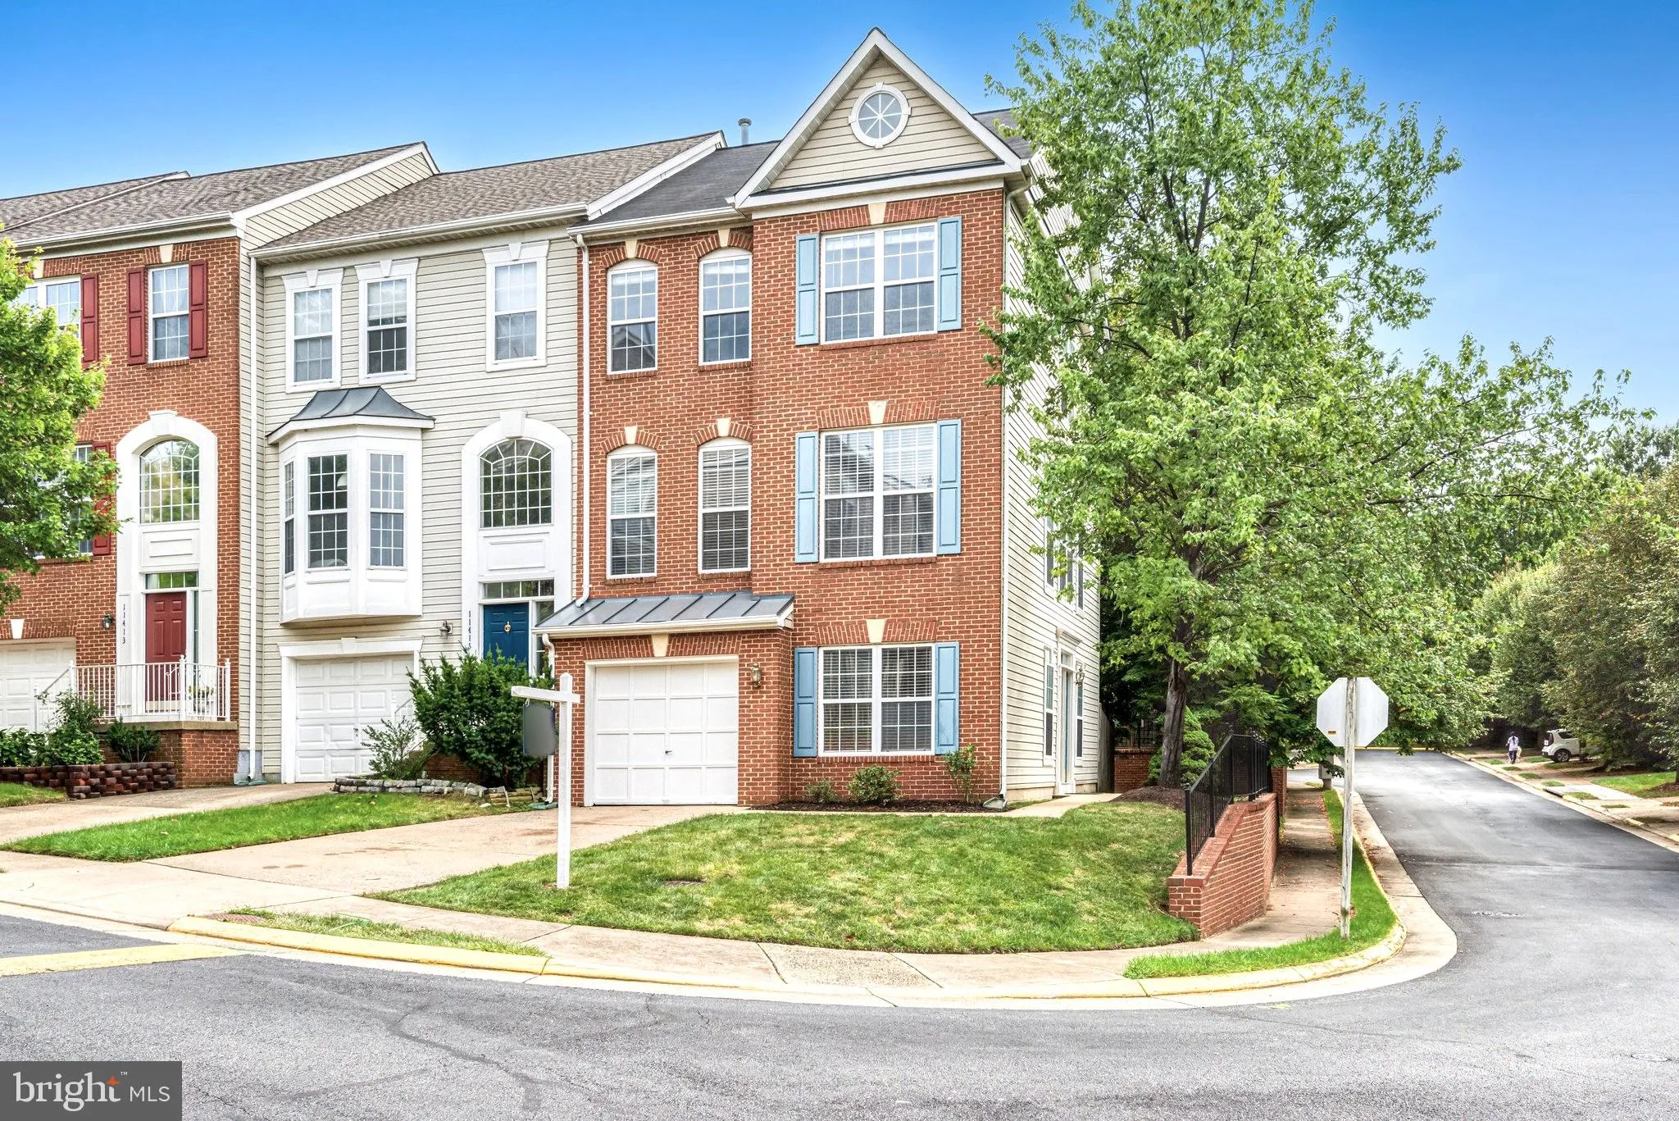
** Offer deadline Tuesday 09/15 6 PM ** Nestled in a serene corner lot, this exquisite end-of-row townhouse embodies the perfect blend of luxury and comfort. This 4 Bedroom, 3.5 Baths, 1 Car Garage plus 1 Car driveway home, with thoughtful renovation boasts of Freshly Painted Home, New LVP Flooring, New Light fixtur...
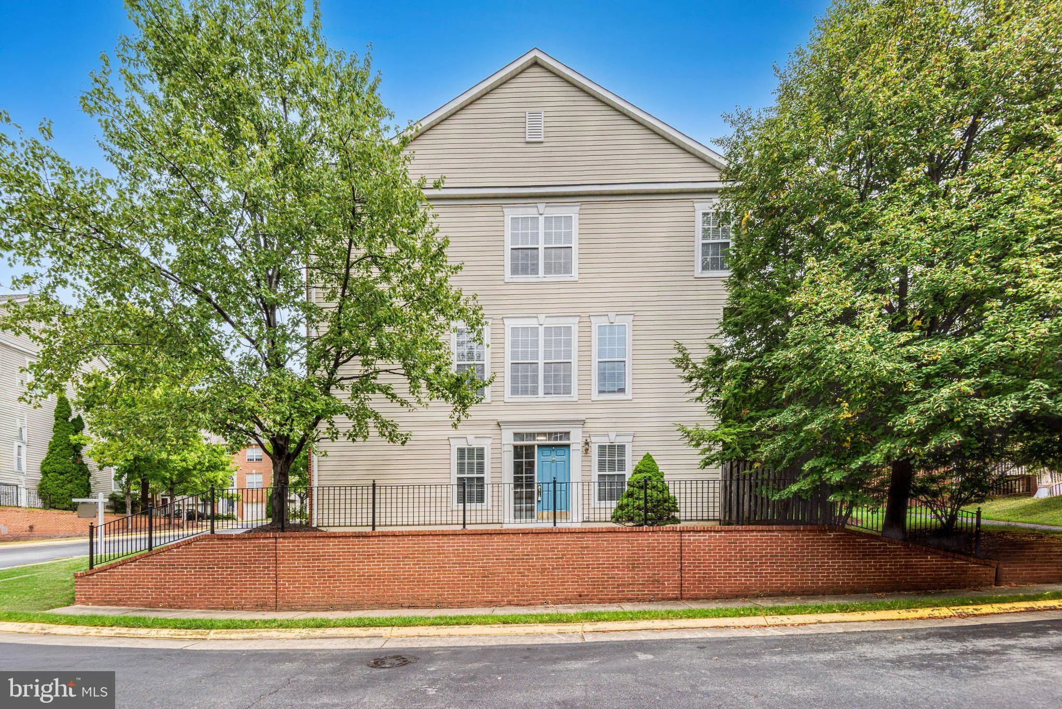
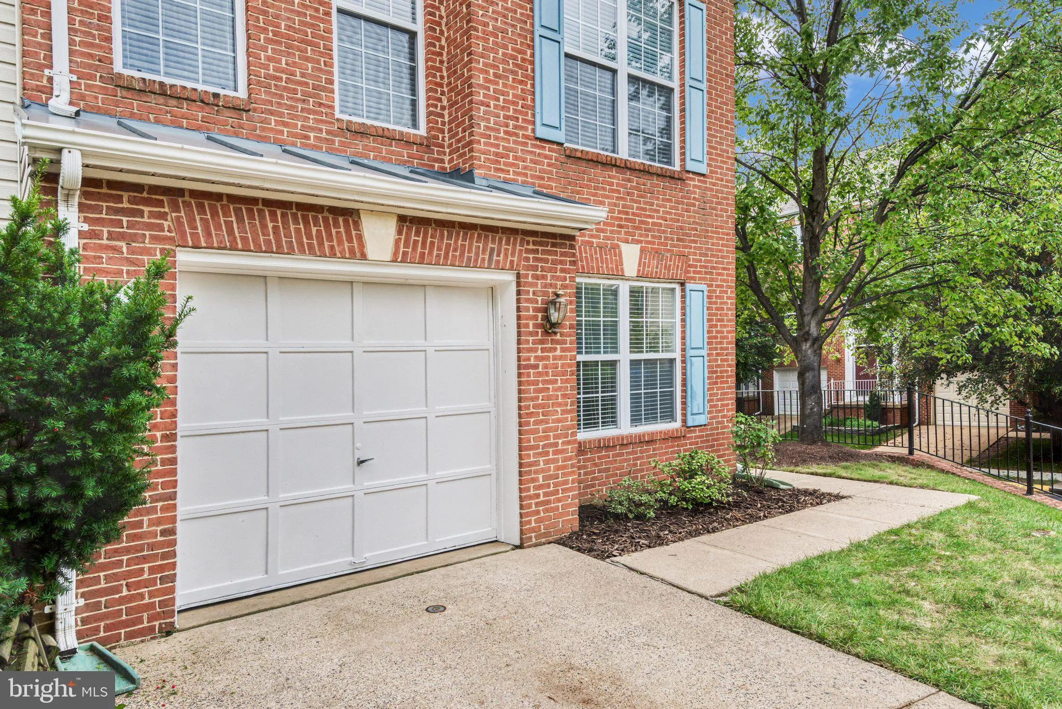
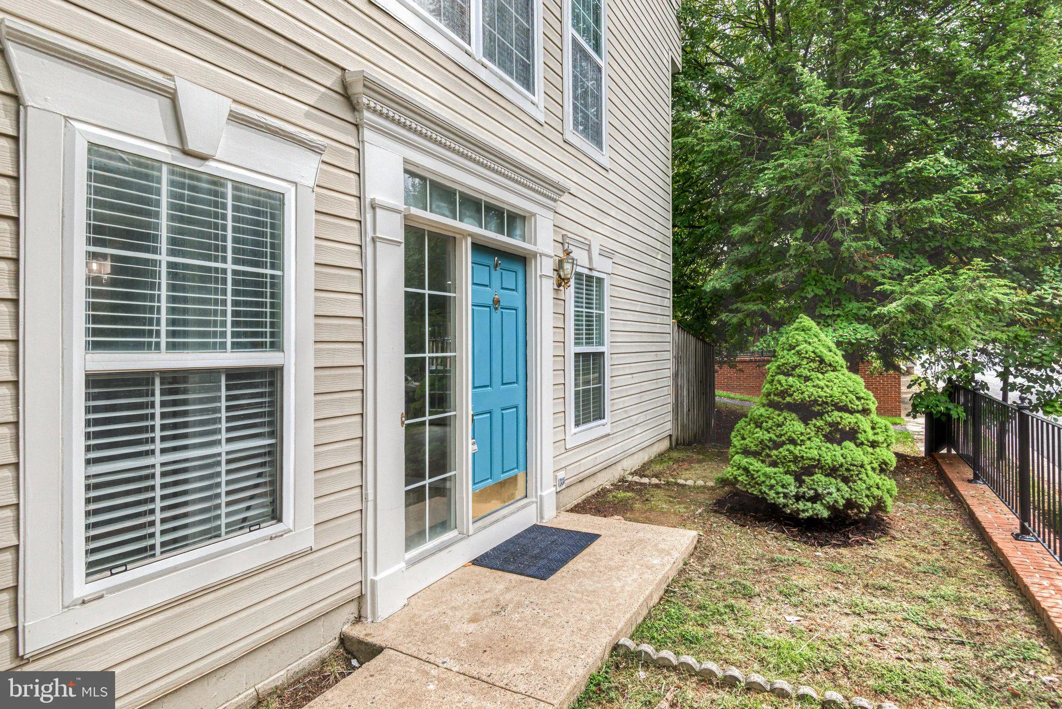
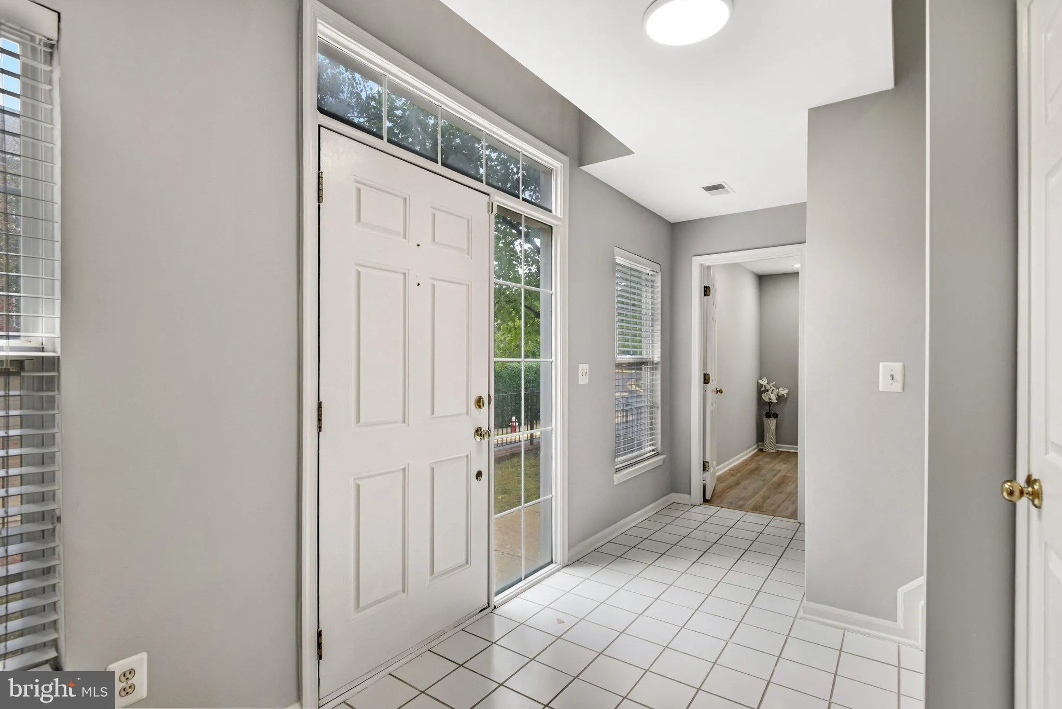
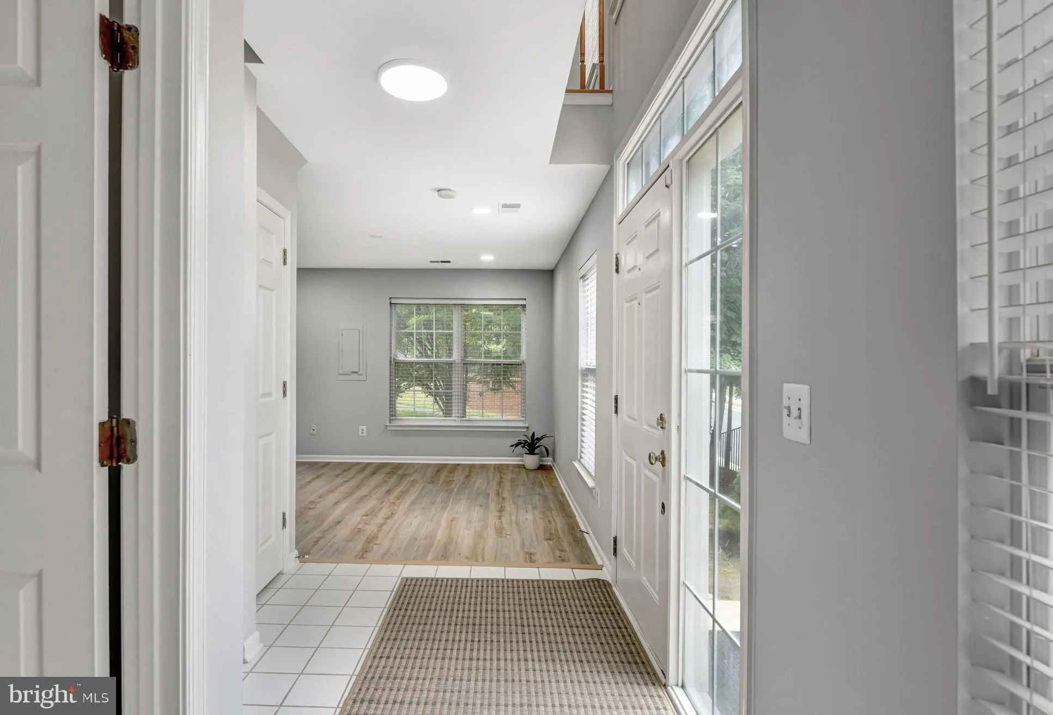
** Offer deadline Tuesday 09/15 6 PM ** Nestled in a serene corner lot, this exquisite end-of-row townhouse embodies the perfect blend of luxury and comfort. This 4 Bedroom, 3.5 Baths, 1 Car Garage plus 1 Car driveway home, with thoughtful renovation boasts of Freshly Painted Home, New LVP Flooring, New Light fixtures, Updated Kitchen, Bathrooms, New Stainless Steel Appliances, New Fridge, Microwave, Newer Dishwasher, Newer Washer Dryer, Brand New HVAC system, Brand New Water Heater. This home promises to elevate your lifestyle with its high-end features and modern conveniences. As you step inside, you are greeted by an inviting atmosphere enhanced by luxury vinyl plank flooring that flows seamlessly throughout the main level. The gourmet kitchen is a culinary enthusiast’s dream, boasting upgraded countertops, stainless steel appliances, and an expansive island that invites gatherings and culinary creativity. The combination kitchen and dining area is perfect for entertaining, while the breakfast nook offers a cozy spot for morning coffee. This residence features four spacious bedrooms, including an entry-level bedroom that provides flexibility for guests or a home office. The primary suite is a true retreat, complete with a walk-in closet and a luxurious en-suite bathroom featuring a walk-in shower and a separate tub for relaxation. Each bathroom is designed with modern fixtures, ensuring both style and functionality. The fully finished basement is a standout feature, offering ample space for recreation or relaxation, complete with daylight windows and multiple access points. Whether you envision a home theater, gym, or play area, this versatile space can accommodate your lifestyle needs. Outside, the property is adorned with charming brick front and vinyl siding, complemented by well-maintained sidewalks that enhance the neighborhood’s appeal. The attached garage and driveway provide convenient parking options, ensuring ease of access. The community amenities include beautifully landscaped common grounds, jogging and walking paths, and tot lot, fostering a sense of community and outdoor enjoyment. With a low association fee that covers common area maintenance and management, you can enjoy a worry-free lifestyle. Located in a desirable area, this home offers the perfect balance of tranquility and accessibility, making it an ideal sanctuary for those seeking a luxurious yet comfortable living experience. Embrace the exclusive lifestyle this property offers, where every detail has been thoughtfully curated for your enjoyment. Easy access to Route 66 Ramp, Route 50, Fairfax County Pkwy, Fair Oaks Mall, Lee Highway, Restaurants, Shopping, Grocery. Open House this Sunday 09/13 from 1:00pm-4:00PM.
 Features & Appliances
 Ask Agent A Question
 Address Map
 Neighborhood
 MLS Addon
 Additional Information
 Financial
Listing Information
Financial
Listing Information
 Rob Spicer Broker, GRI
Spicer Real Estate
Rob Spicer Broker, GRI
Spicer Real Estate
7201 Wisconsin Avenue
 RobSpicer@SpicerRealEstate.com
 2403881030
 2403881030
 7201 Wisconsin Avenue


