
 Share
Share
 7710 WOODMONT AVENUE, Bethesda, MD 20814
 1,340 Sqft SQFT
 2
2
 2
2
 Basic Details
NEW PRICE — $995, 000. An exceptional opportunity at Lionsgate Bethesda. The Picasso floor plan offers sophisticated, full-service condominium living in the heart of downtown Bethesda. Just two blocks from the Metro and surrounded by premier dining, shopping, and attractions, Residence 811 offers effortless access...
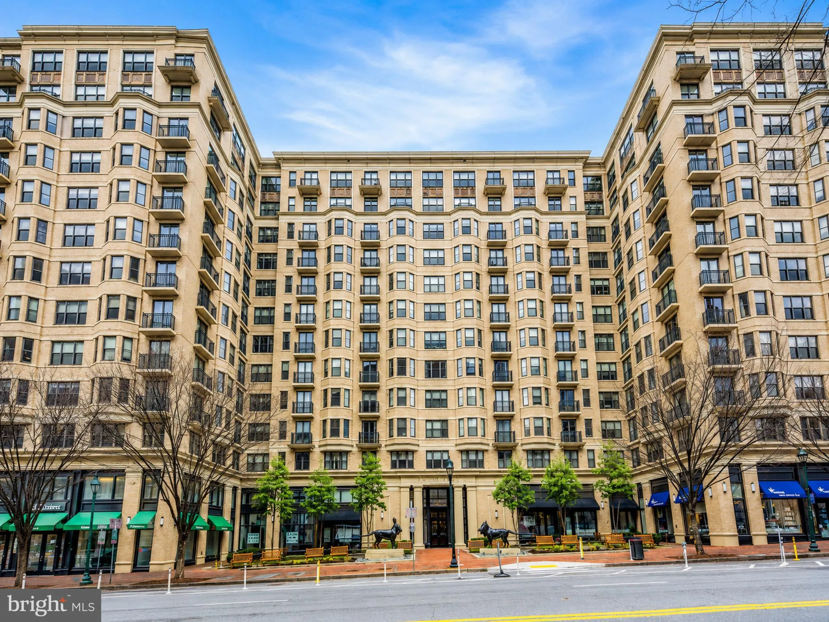
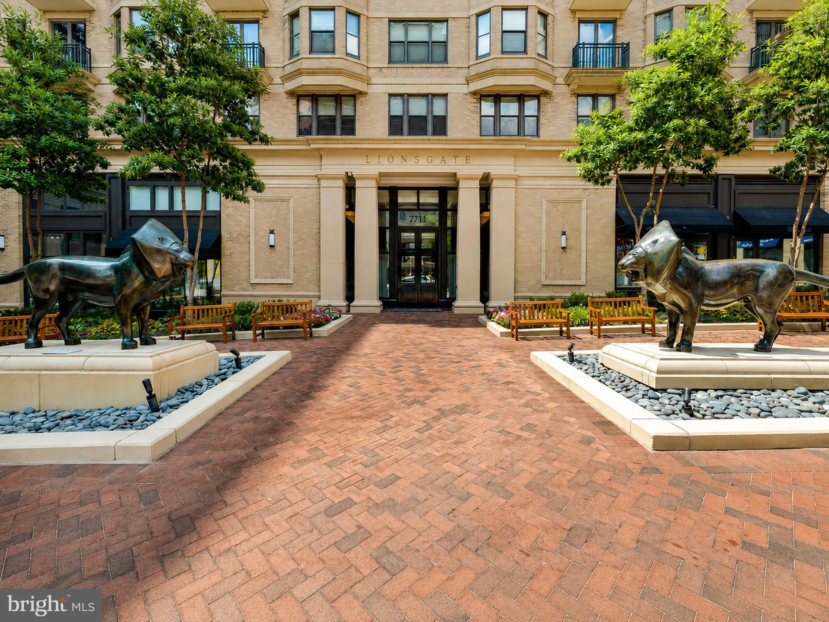
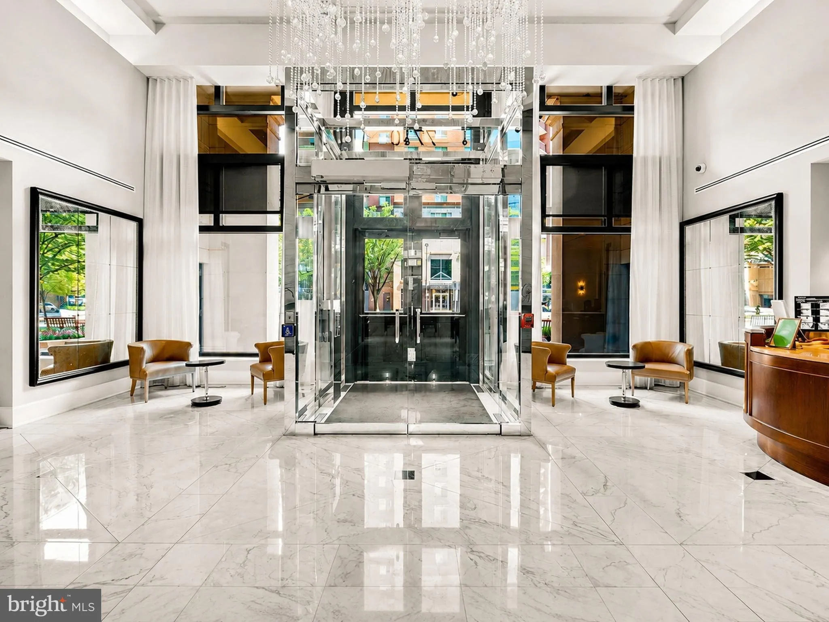
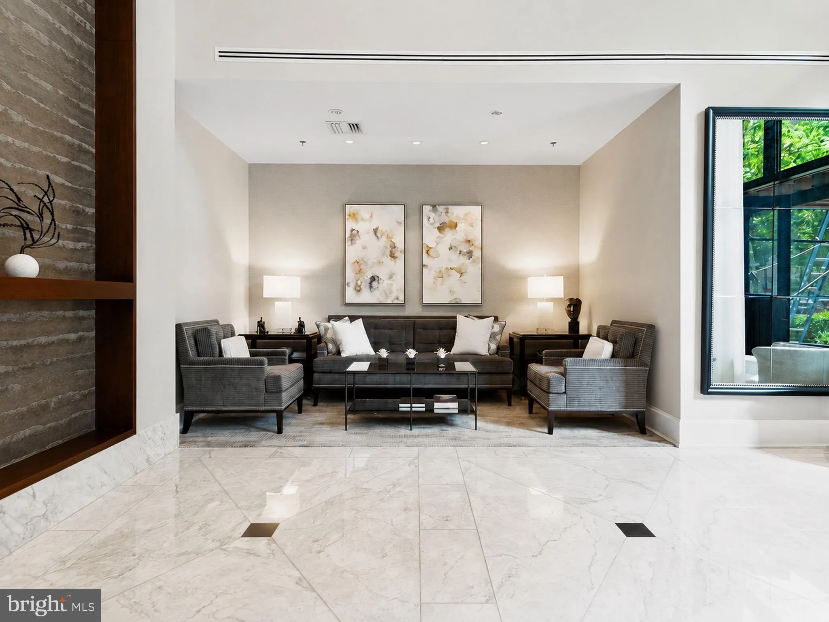
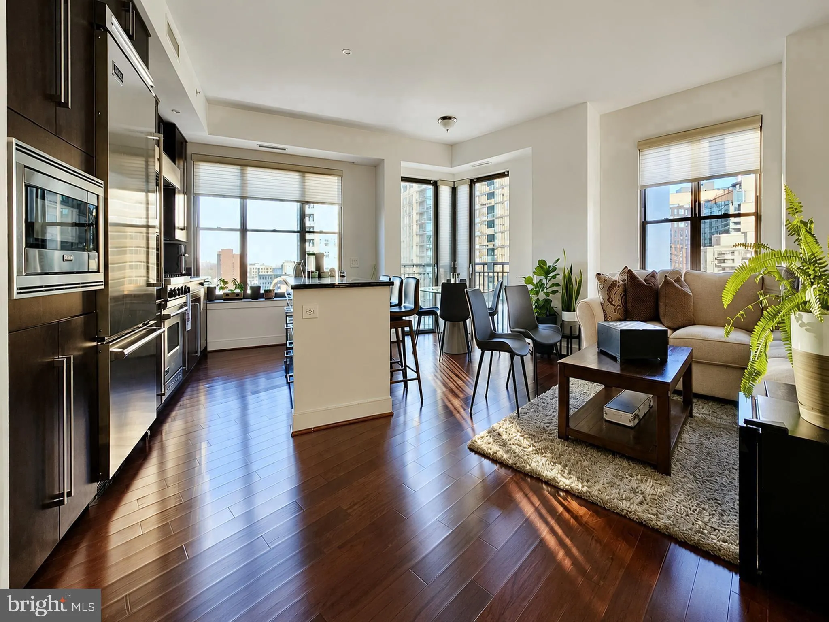
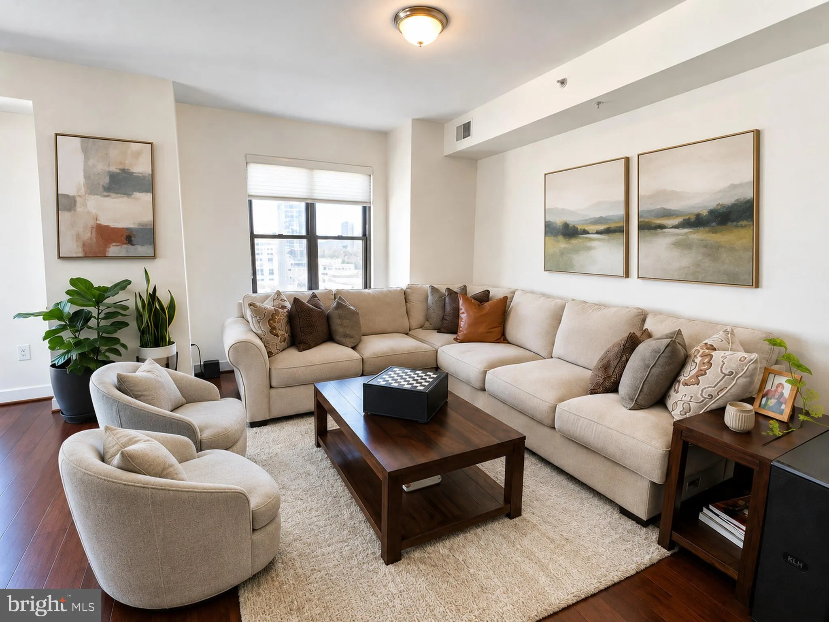
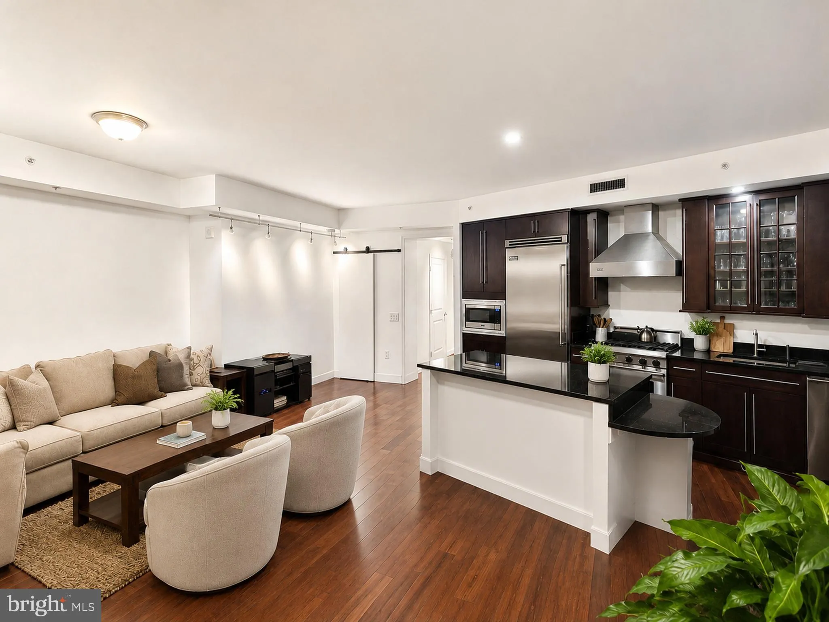
NEW PRICE — $995, 000. An exceptional opportunity at Lionsgate Bethesda. The Picasso floor plan offers sophisticated, full-service condominium living in the heart of downtown Bethesda. Just two blocks from the Metro and surrounded by premier dining, shopping, and attractions, Residence 811 offers effortless access to Washington, D.C., with the convenience and energy of downtown Bethesda. Expansive windows frame panoramic, unobstructed views across Bethesda and fill the residence with natural light. As evening approaches, enjoy beautiful sunset views over Bethesda—an exceptional backdrop for entertaining, relaxing, and everyday living. The open layout is ideal for entertaining, with a gourmet kitchen featuring upgraded countertops, custom cabinetry, and Viking appliances flowing into spacious dining and living areas. The residence offers two generous bedrooms with walk-in closets, two elegant baths, hardwood floors throughout, and an in-unit washer and dryer. Lionsgate provides five-star amenities including 24-hour concierge, doorman, valet parking, fitness center, library, party room, and a rooftop terrace with grilling stations, lounge areas, and sweeping city views. Residence 811 also includes two separately deeded parking spaces. A rare combination of luxury, light, location, and full-service living, Residence 811 offers the best of Bethesda’s vibrant urban lifestyle. The owner pays only a small electric cost; the monthly condominium fee covers the remaining included services and utilities. The seller is also willing to sell the furnishings with a reasonable offer. ChatGPT can make mistakes. Check important info.
 Features & Appliances
 Ask Agent A Question
 Address Map
 Neighborhood
 MLS Addon
 Additional Information
 Financial
Listing Information
Financial
Listing Information
 Rob Spicer Broker, GRI
Spicer Real Estate
Rob Spicer Broker, GRI
Spicer Real Estate
7201 Wisconsin Avenue
 RobSpicer@SpicerRealEstate.com
 2403881030
 2403881030
 7201 Wisconsin Avenue


