
 Share
Share
 6029 BINGLEY ROAD, Alexandria, VA 22315
 1,899 Sqft SQFT
 3
3
 4
4
 Basic Details
**Flexible financing options may be available on qualifying loans, including a lender-paid 1-0 temporary buydown that provides a 1% reduction in rate during the first year. Restrictions and conditions apply.** With nearly 2, 000 square feet of finished living space across three levels, a flexible layout, and meaning...
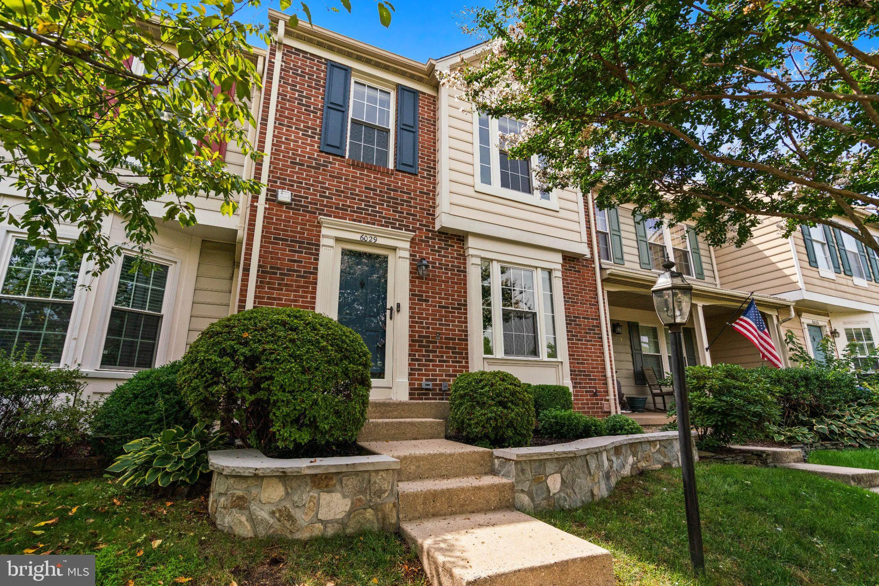
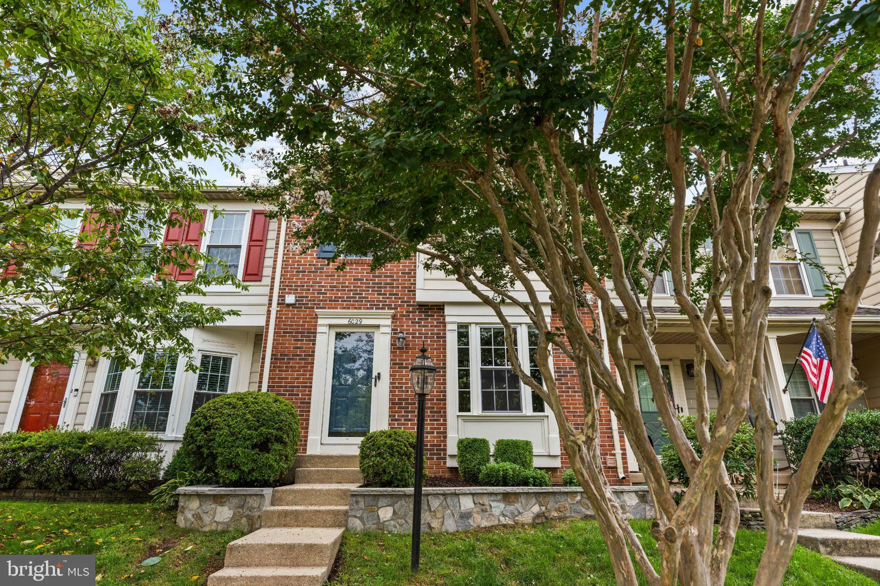
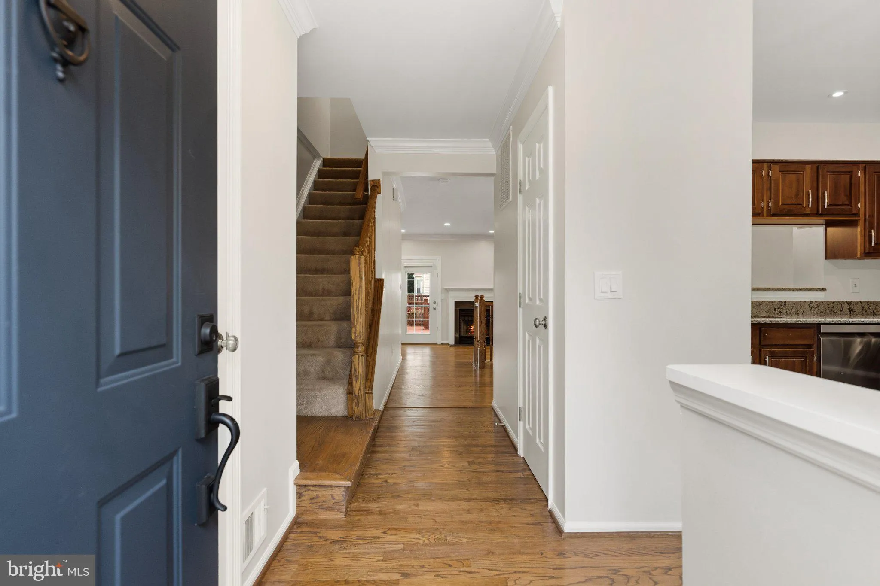
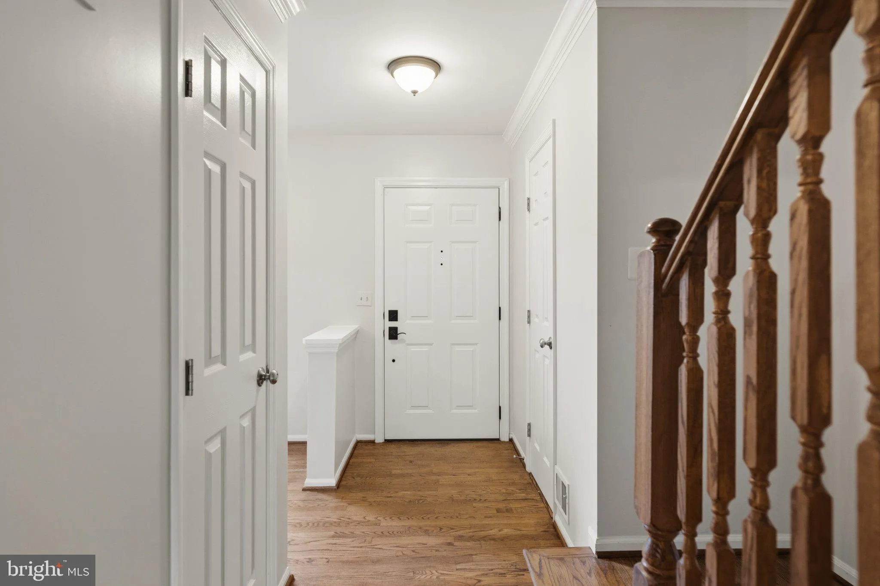
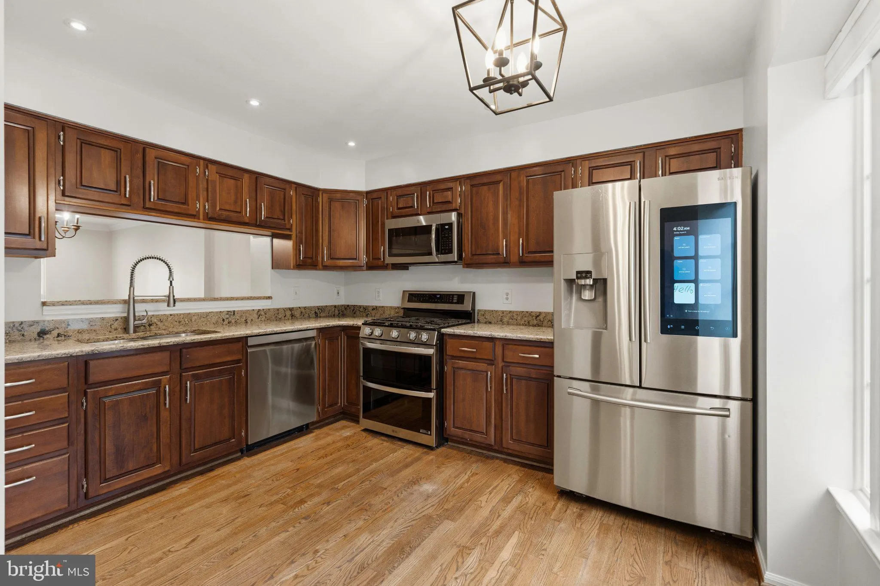
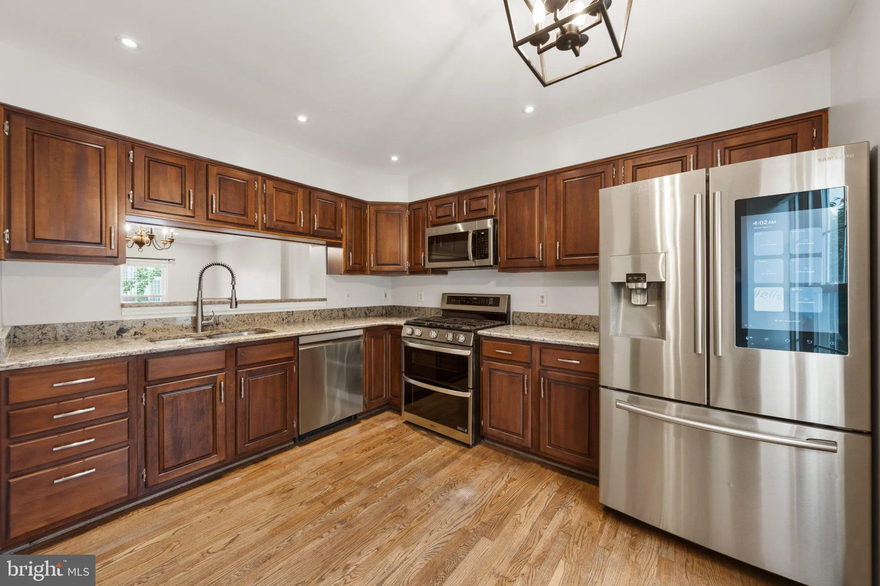
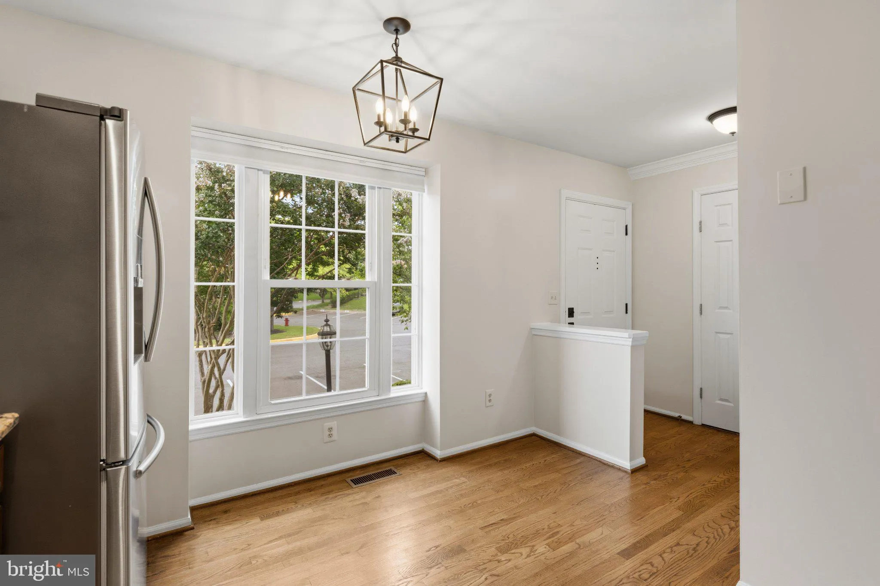
**Flexible financing options may be available on qualifying loans, including a lender-paid 1-0 temporary buydown that provides a 1% reduction in rate during the first year. Restrictions and conditions apply.** With nearly 2, 000 square feet of finished living space across three levels, a flexible layout, and meaningful updates throughout, this Manchester Lakes townhome checks all the boxes. Step inside and discover an open, inviting main level with hardwood floors, recessed lighting, and a fireplace that adds warmth and character to the living room. The spacious kitchen offers plenty of room to cook, abundant cabinet space, and a full suite of newer stainless-steel appliances. A convenient powder room completes the main level, while the deck just off the living room extends the home outdoors—perfect for grilling, entertaining, or unwinding at the end of the day. Venture upstairs to three spacious bedrooms and two full baths, highlighted by an impressively oversized primary suite with hardwood floors and a private bath. Two additional bedrooms offer great space of their own and share a full hall bath. Downstairs, the expansive walk-out lower level delivers even more room to spread out, with a large open living area and total flexibility to make it your own—rec room, guest space, home office, gym, or a combination of it all. With a full bathroom, recessed lighting, walk-out access, dedicated laundry, and plenty of storage, this level offers the perfect mix of living space and everyday function. And then there’s the location. Set in Manchester Lakes, residents enjoy access to a community pool, playgrounds, and sports courts, plus all the shopping, dining, and everyday conveniences Kingstowne has to offer. With the Metro nearby and major commuter routes just minutes away, getting around is a breeze. Spacious, updated, and incredibly well located – there’s a lot to love here. Notable Updates: Main level hardwood flooring – 2015 Shingle roof – 2017 Basement carpet – 2019 Microwave rangehood – 2019 Water heater – 2019 AC unit – 2021 Refrigerator – 2022 Primary bedroom hardwood flooring – 2023 Garbage disposal – 2024 Range – Dec 2024 Dishwasher – Dec 2024 Garden wall – 2025 Living room entry door – 2025 Basement window and entry door – 2025 Added living room recessed lights with wifi control Added basement recessed lights with wifi control Added deck lights with wifi control
 Features & Appliances
 Ask Agent A Question
 Address Map
 MLS Addon
 Additional Information
 Financial
Listing Information
Financial
Listing Information
 Rob Spicer Broker, GRI
Spicer Real Estate
Rob Spicer Broker, GRI
Spicer Real Estate
7201 Wisconsin Avenue
 RobSpicer@SpicerRealEstate.com
 2403881030
 2403881030
 7201 Wisconsin Avenue


