
 Share
Share
 405 MADISON FOREST DRIVE, Herndon, VA 20170
 3,227 Sqft SQFT
 4
4
 3
3
 Basic Details
Welcome to 405 Madison Forest Drive, a four-bedroom Colonial in the Town of Herndon with a renovated main level, a fully fenced backyard, and no HOA. Set on a 0.23-acre lot in the Madison Forest neighborhood, this home offers 2, 552 square feet above grade, 2.5 bathrooms, a finished lower level, and recent updates t...
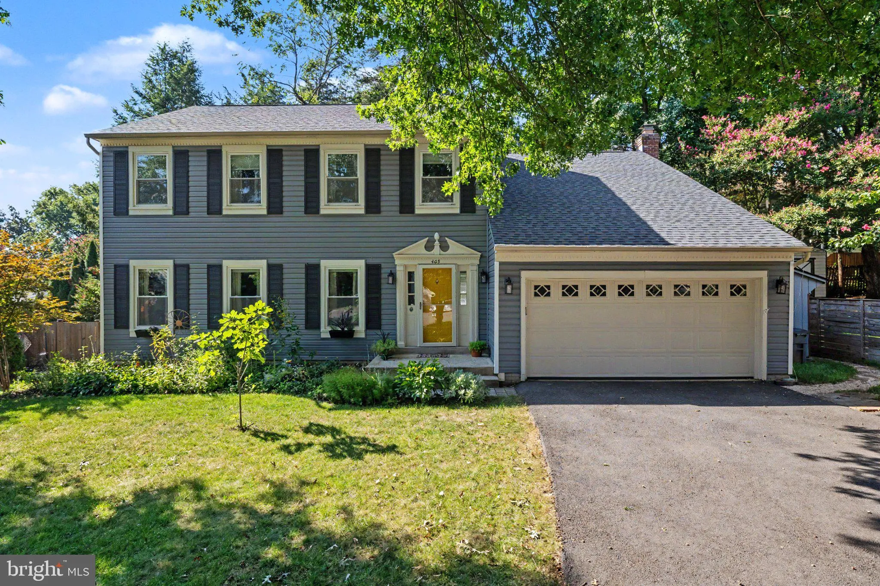
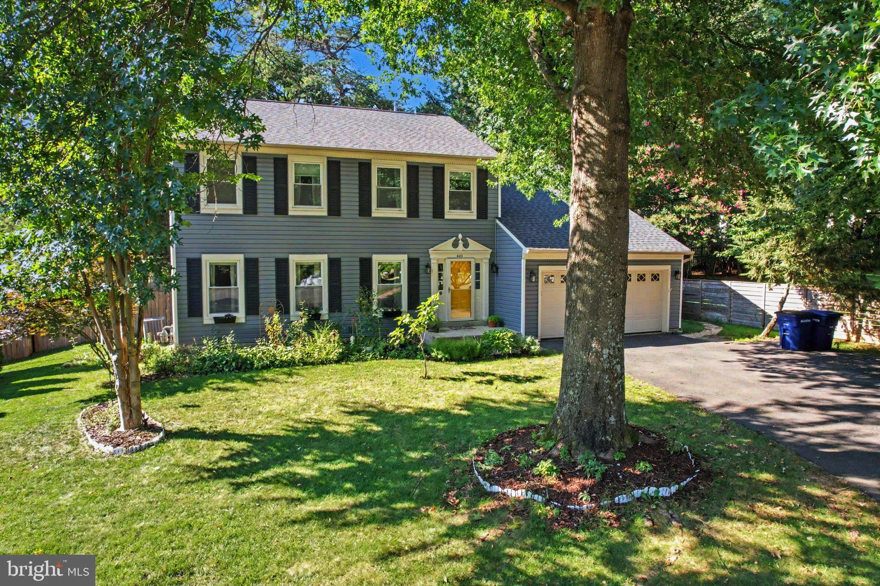
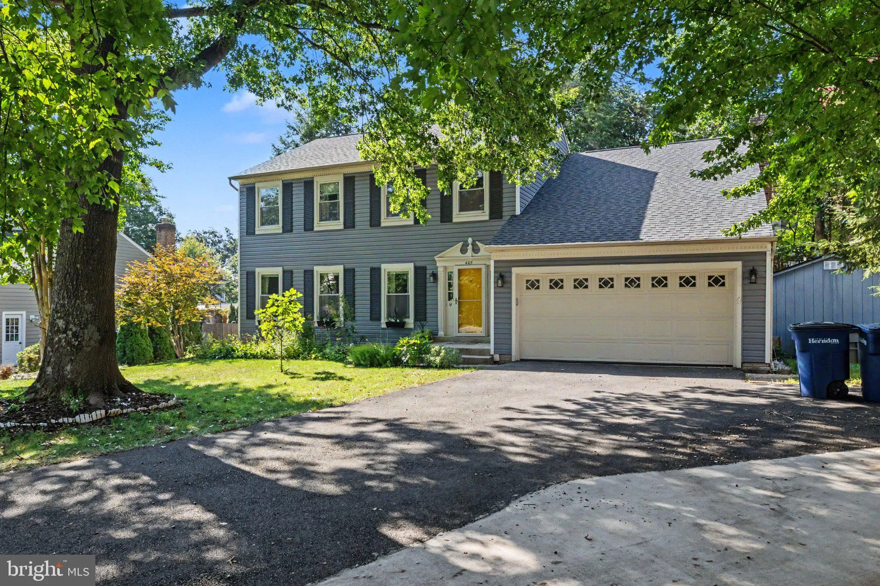
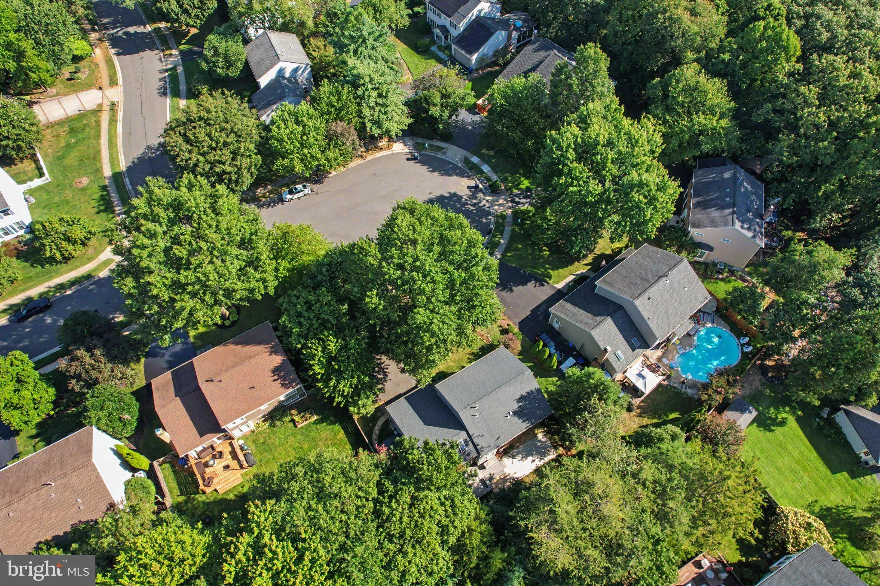
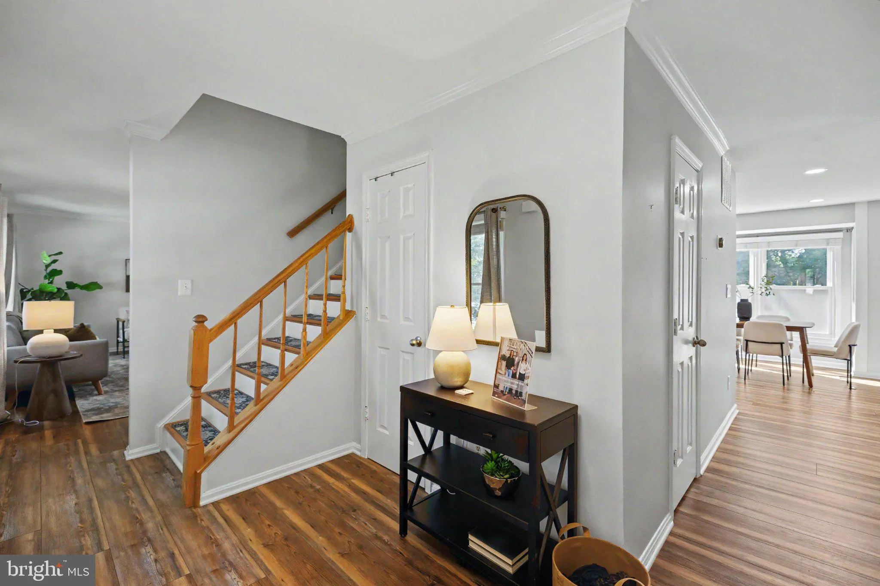
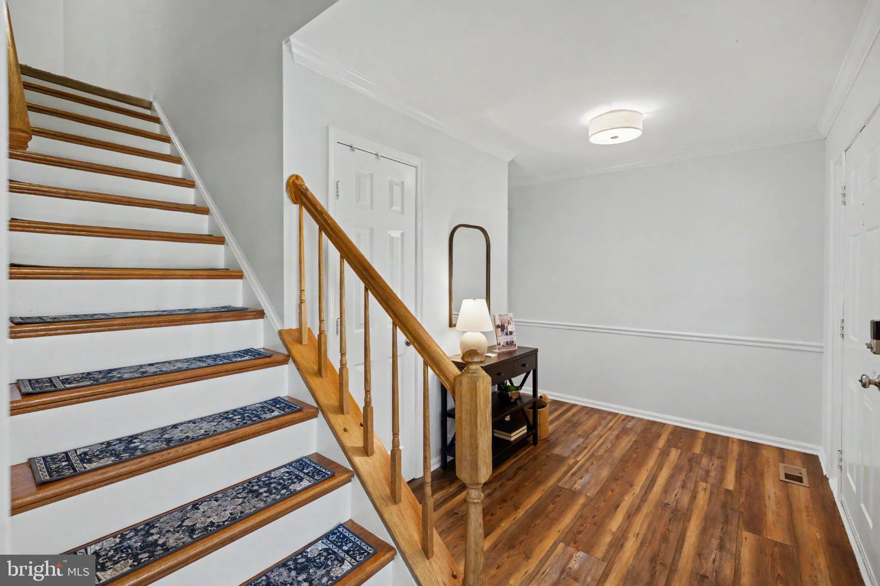
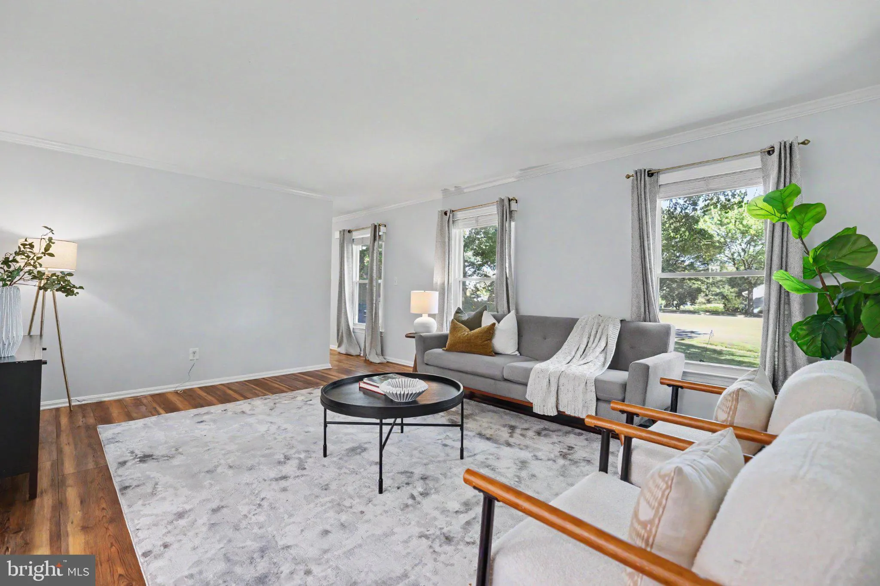
Welcome to 405 Madison Forest Drive, a four-bedroom Colonial in the Town of Herndon with a renovated main level, a fully fenced backyard, and no HOA. Set on a 0.23-acre lot in the Madison Forest neighborhood, this home offers 2, 552 square feet above grade, 2.5 bathrooms, a finished lower level, and recent updates that let the next owners move right in. A deep front coat closet greets you at the entry, and luxury vinyl plank flooring (2024) runs throughout the main level. At the heart of the home, the kitchen was fully renovated in fall 2024 with a thoughtfully reimagined layout, all new cabinetry, electric double ovens, stove, refrigerator, and microwave. The adjoining family room centers on a working gas fireplace surrounded by custom built-ins, and a powder room updated in 2024 finishes off the main level. Upstairs, the primary suite features a skylight that brings in great natural light, a walk-in closet, and an en-suite bath with a new shower pan (spring 2026). Three additional bedrooms and a full hall bathroom complete the upper level. The finished lower level offers even more room to spread out, with a large open recreation area that can easily accommodate a home gym, media space, or office setup, plus plenty of storage. Outside, the fully fenced backyard offers space for relaxing and entertaining, with a gas line in place for a grill. A storage shed on the side of the house, a two-car attached garage, and a driveway extended to fit three cars provide plenty of room for parking and gear. Additional updates include an electrical sub panel and a washer and dryer (2024), siding (2021), water heater (2020), replacement windows (2016-2017), and HVAC (2015). Town of Herndon trash and recycling pickup is included with the quarterly water and sewer bill. Madison Forest is known for its neighborly spirit, with driveway happy hours, cookouts, and holiday gatherings throughout the year. Just minutes away, downtown Historic Herndon offers restaurants, shops, and the Friday Night Live summer concert series on the Herndon Town Green, while the W&OD Trail and Green Lizard Cycling are close by for walking, biking, and coffee. The Herndon Metro Station (Silver Line), Route 28, and the Dulles Toll Road are also close by for easy commuting. Welcome home!
 Features & Appliances
 Ask Agent A Question
 Address Map
 Neighborhood
 MLS Addon
 Additional Information
 Financial
Listing Information
Financial
Listing Information
 Rob Spicer Broker, GRI
Spicer Real Estate
Rob Spicer Broker, GRI
Spicer Real Estate
7201 Wisconsin Avenue
 RobSpicer@SpicerRealEstate.com
 2403881030
 2403881030
 7201 Wisconsin Avenue


