
 Share
Share
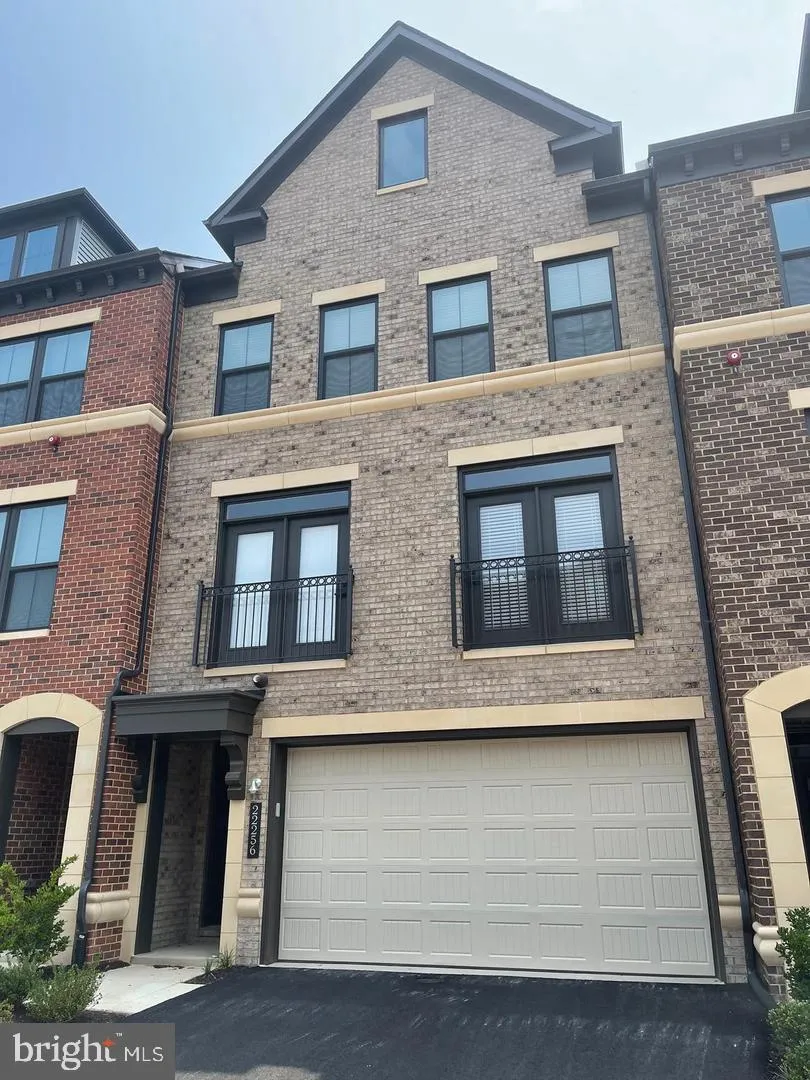
 22256 CORNERSTONE CROSSING TERRACE, Ashburn, VA 20148
 3,337 Sqft SQFT
 3
3
 3
3
 Basic Details
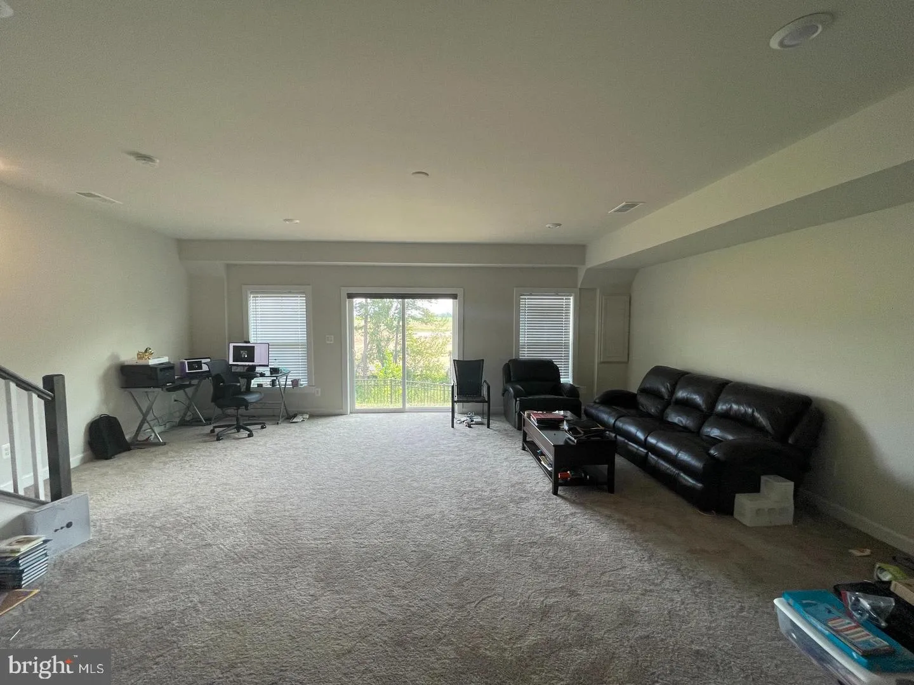
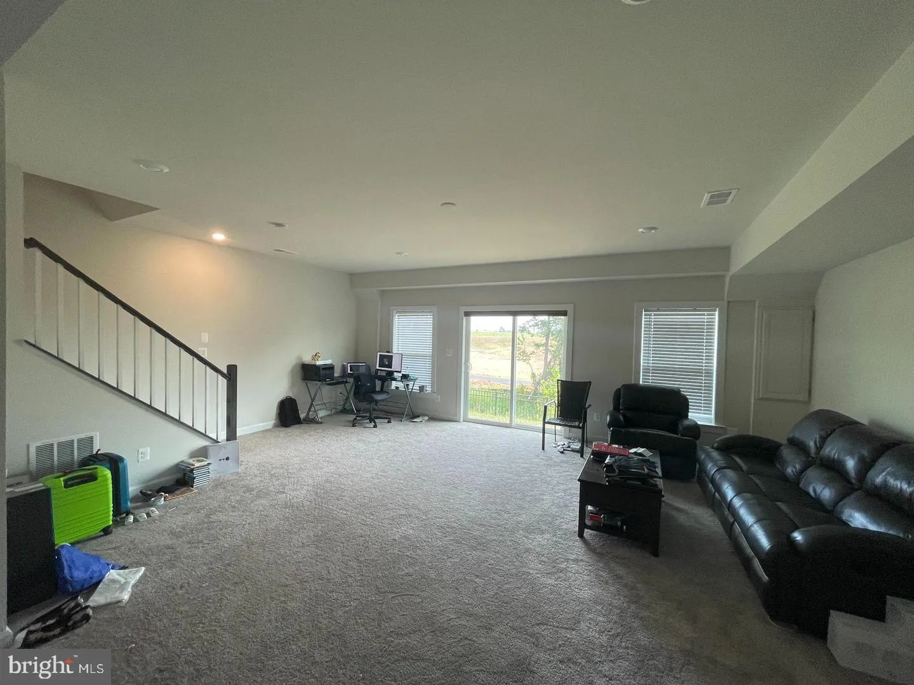
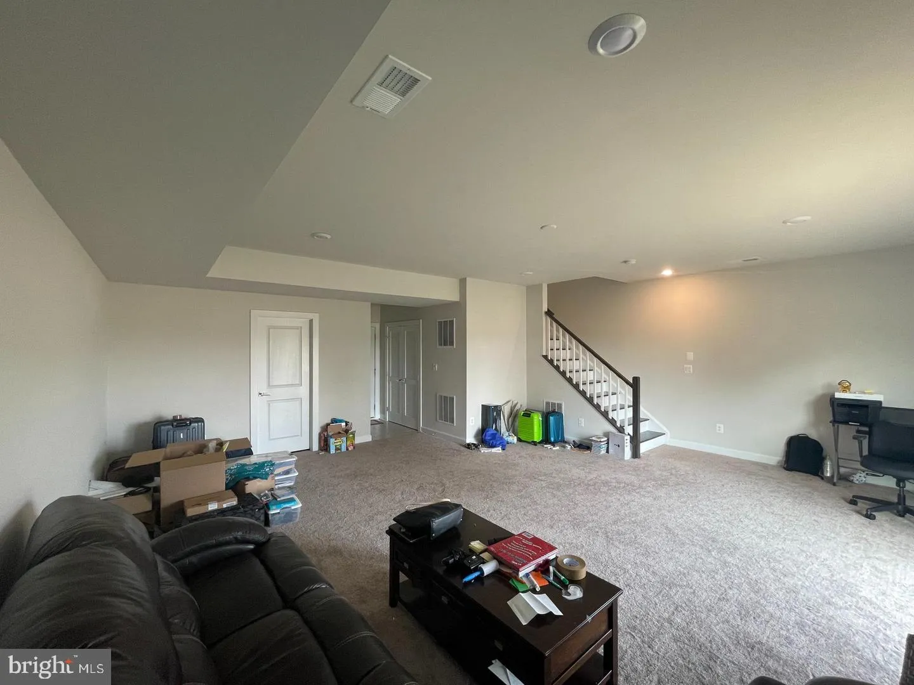
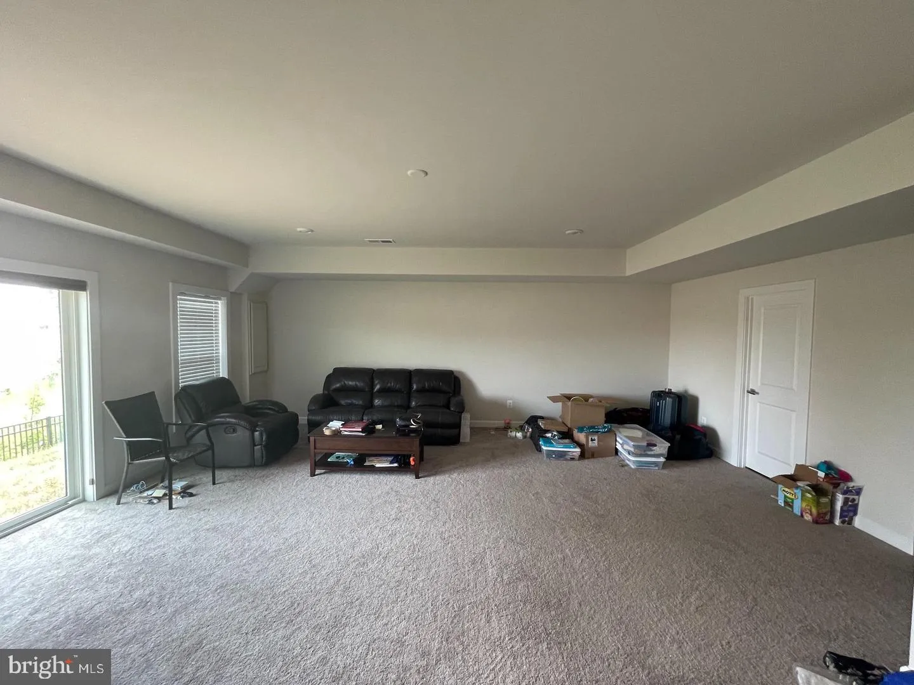
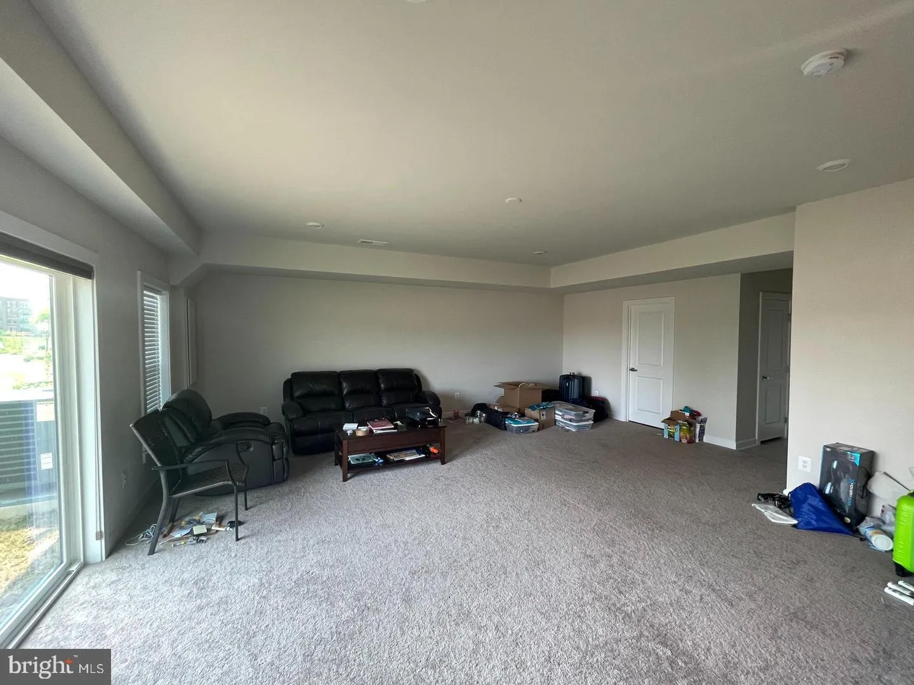
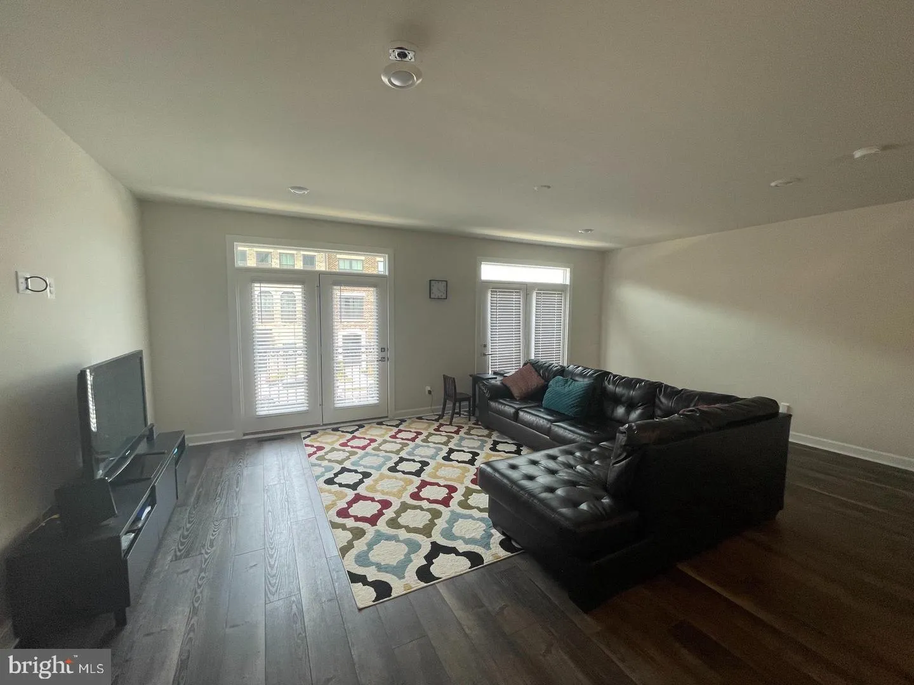
Come see the amazing TH in the heart of Ashburn! It features 3 bedrooms and 3 full bathrooms and a half baths on 3300 sq. ft. living space with loads of natural light throughout a deck. First floor: Generous 2-car garage with storage space and massive recreation/basement with full bathroom. Second floor: Open floor ...
Come see the amazing TH in the heart of Ashburn! It features 3 bedrooms and 3 full bathrooms and a half baths on 3300 sq. ft. living space with loads of natural light throughout a deck. First floor: Generous 2-car garage with storage space and massive recreation/basement with full bathroom. Second floor: Open floor plan hosting the large gourmet kitchen with new stainless-steel appliances, granite counter tops, large island, breakfast bar, ample dining- and sunny living room, finished with beautiful hardwood floors. The deck off this level will be perfect to enjoy your dinner outside. Third floor: Spacious master suite with walk-in closet and high-end en suite master bathroom with oversize shower and soaking tub. Two more bedrooms and one full bathroom are located on this floor. Lots of parking in the neighborhood. Many amenities dog park, playgrounds, county park with outdoor amphitheater. Multiple restaurants close by. Access to the community center with 24 hours gym, event space and pool!
 Features & Appliances
 Ask Agent A Question
 Address Map
 Neighborhood
 MLS Addon
 Additional Information
 Financial
Listing Information
Financial
Listing Information
 Rob Spicer Broker, GRI
Spicer Real Estate
Rob Spicer Broker, GRI
Spicer Real Estate
7201 Wisconsin Avenue
 RobSpicer@SpicerRealEstate.com
 2403881030
 2403881030
 7201 Wisconsin Avenue


