
 Share
Share
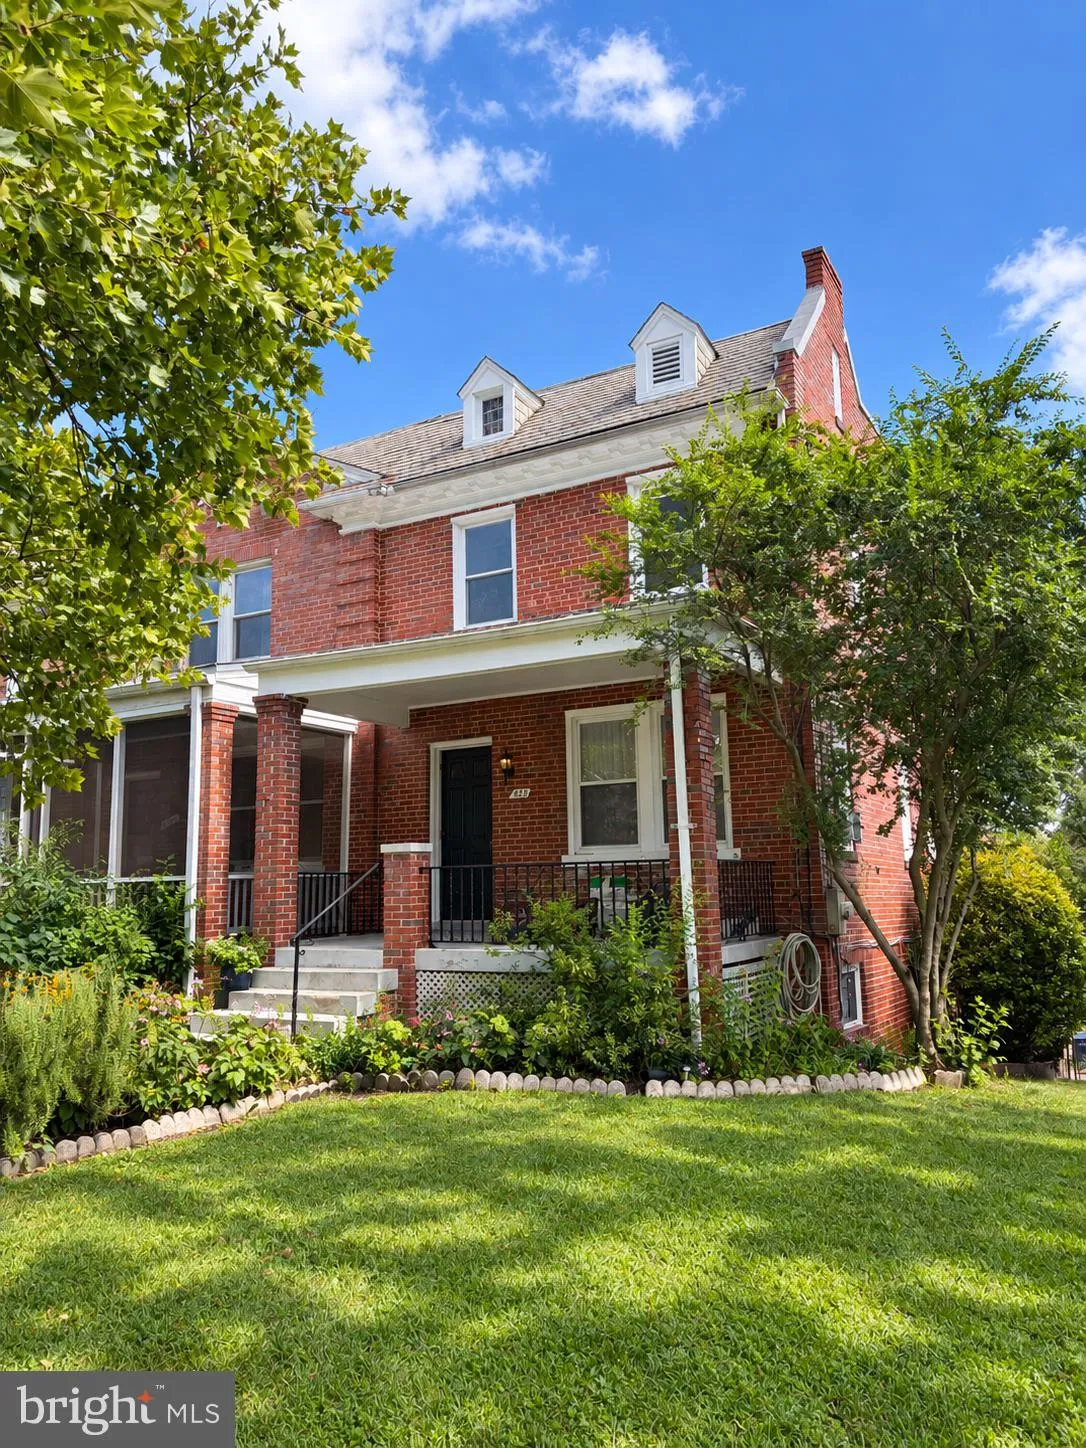
 4433 13TH STREET, Washington, DC 20017
 1,840 Sqft SQFT
 4
4
 3
3
 Basic Details
WIDE, LIGHT-FILLED & READY FOR ITS NEXT CHAPTER IN BROOKLAND / MICHIGAN PARK! This handsome semi-detached brick porch-front combines classic DC character with the space, light, parking, and outdoor potential that are increasingly hard to find. South and west exposures bring terrific natural light throughout and...
WIDE, LIGHT-FILLED & READY FOR ITS NEXT CHAPTER IN BROOKLAND / MICHIGAN PARK! This handsome semi-detached brick porch-front combines classic DC character with the space, light, parking, and outdoor potential that are increasingly hard to find. South and west exposures bring terrific natural light throughout and create an ideal setting for gardening among mature landscaping and a deep rear yard. Inside, refinished hardwood floors, fresh paint, radiator heat, a traditional floor plan, and three bedrooms with two full baths upstairs create an easy, comfortable home. Downstairs, additional finished space offers room to spread out, work, host, or play. Add driveway parking, an interior garage with even more future potential, and a location that keeps you connected to Brookland, Michigan Park, Metro, neighborhood amenities, and the rest of Northeast Washington. Coming Soon!
 Features & Appliances
 Ask Agent A Question
 Address Map
 MLS Addon
 Additional Information
 Financial
Listing Information
Financial
Listing Information
 Rob Spicer Broker, GRI
Spicer Real Estate
Rob Spicer Broker, GRI
Spicer Real Estate
7201 Wisconsin Avenue
 RobSpicer@SpicerRealEstate.com
 2403881030
 2403881030
 7201 Wisconsin Avenue


