
 Share
Share
 25223 OAK DRIVE, Damascus, MD 20872
 3,590 Sqft SQFT
 3
3
 3
3
 Basic Details
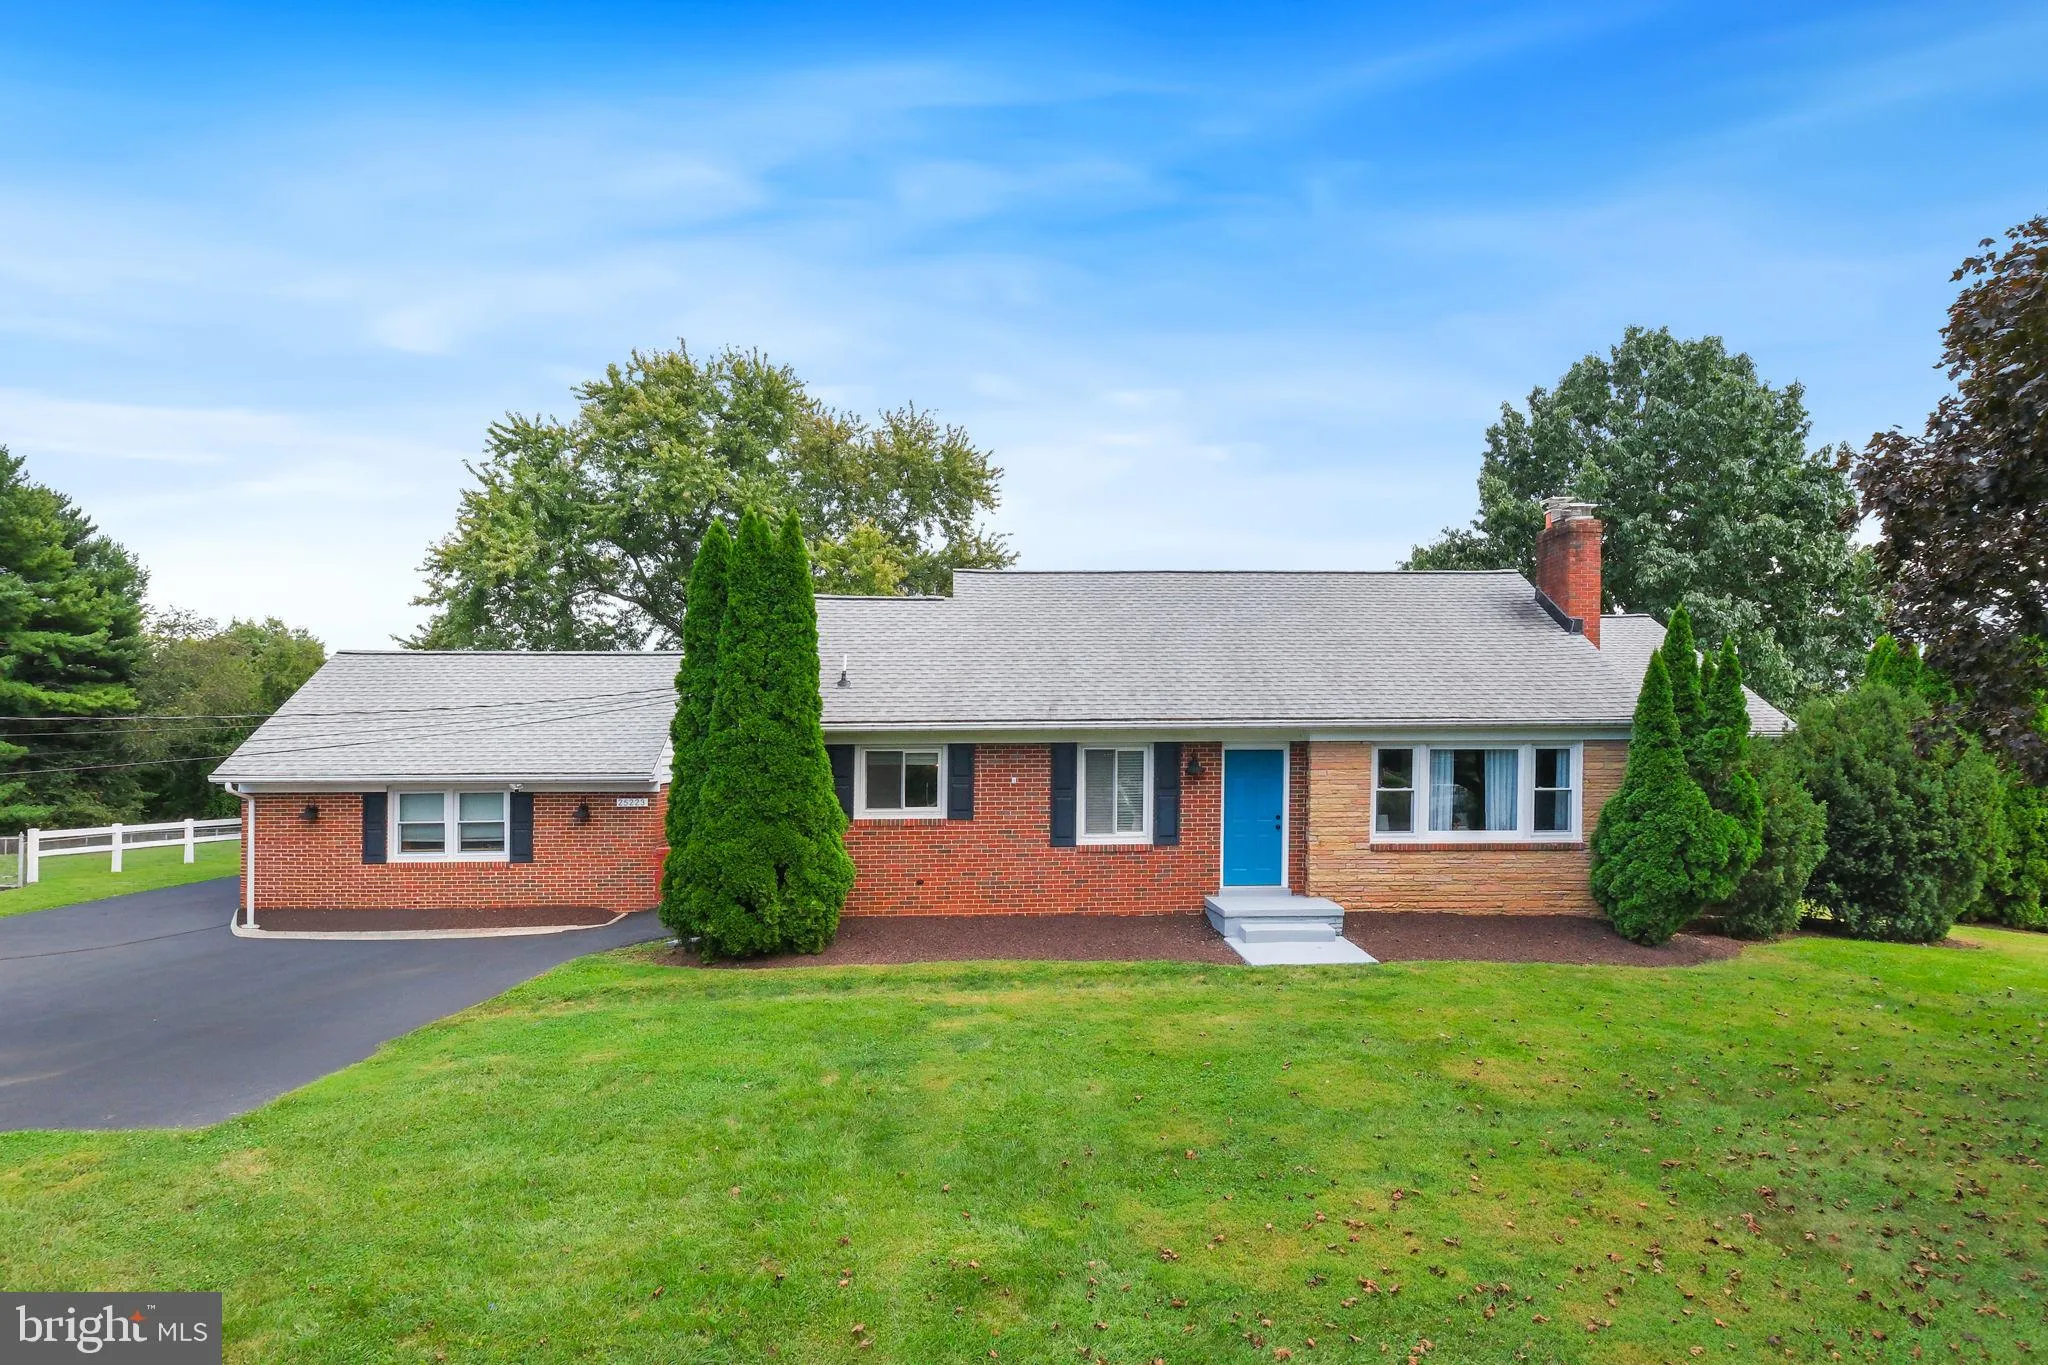
Welcome to 25223 Oak Drive, a distinctive brick rambler with a finished upper level loft. This home offers offers three versatile finished levels on a beautiful one-acre lot in Damascus. It’s floor plan with multiple additions combines comfortable everyday living with flexible spaces for entertaining, working ...
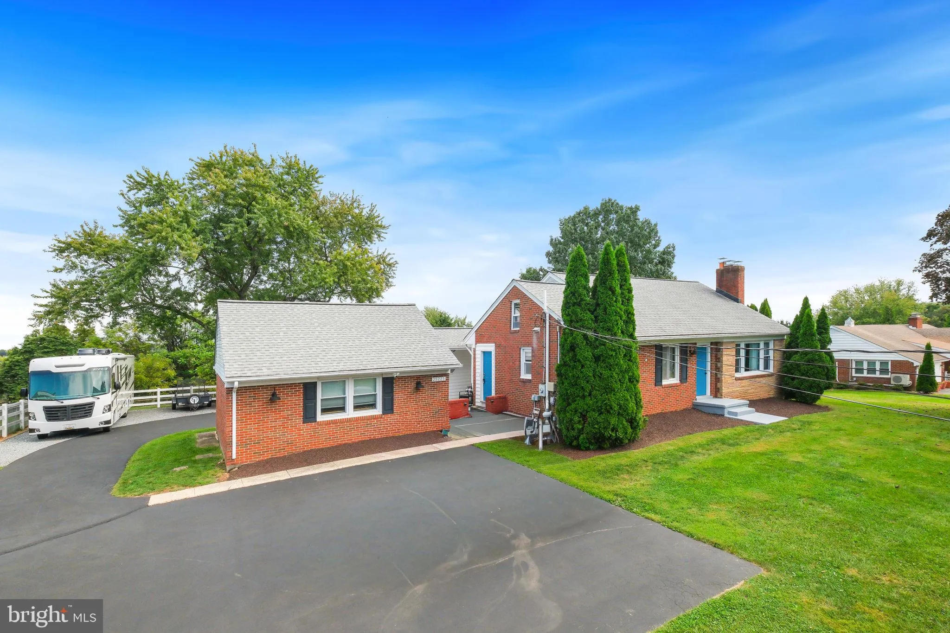
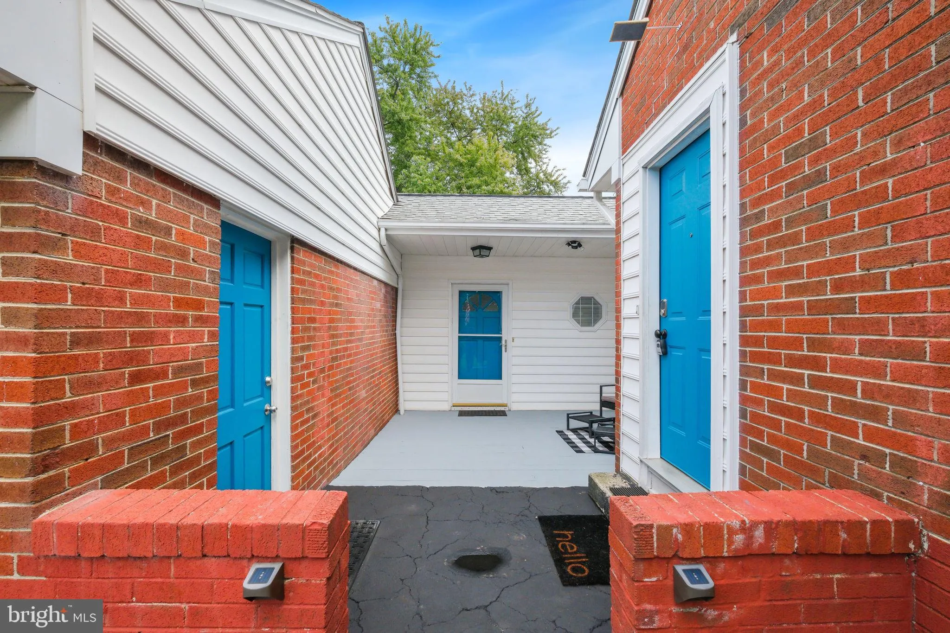
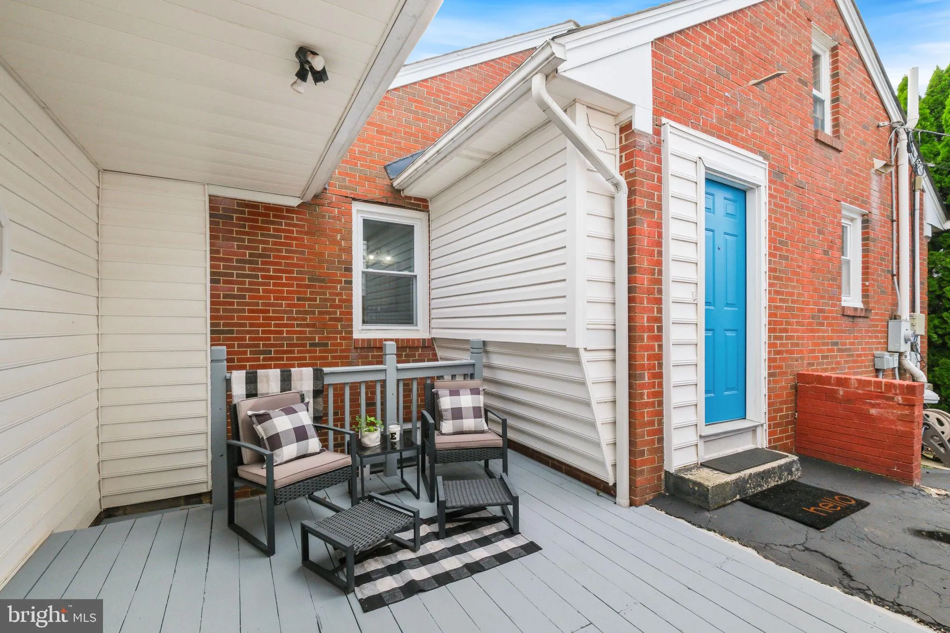
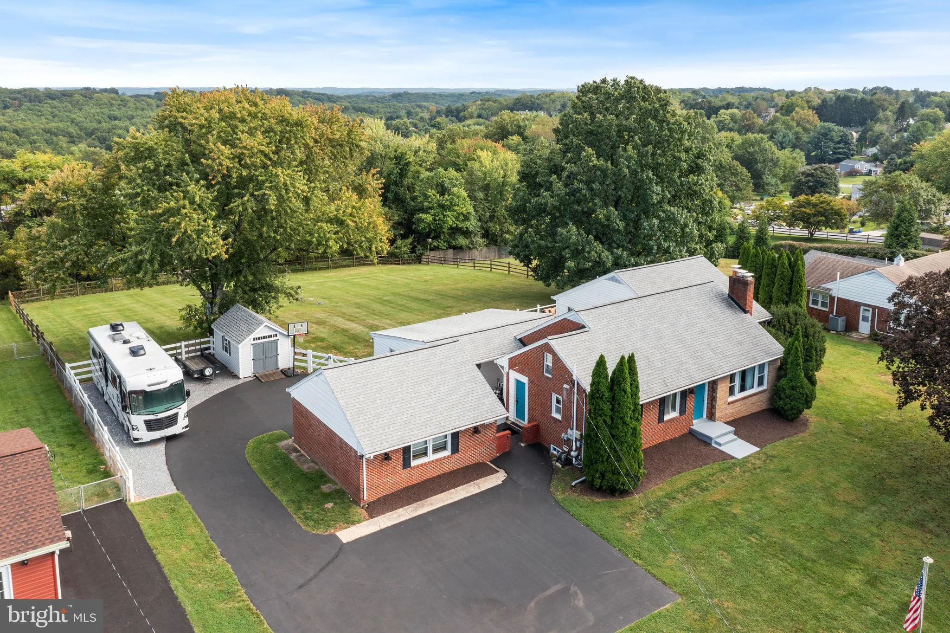
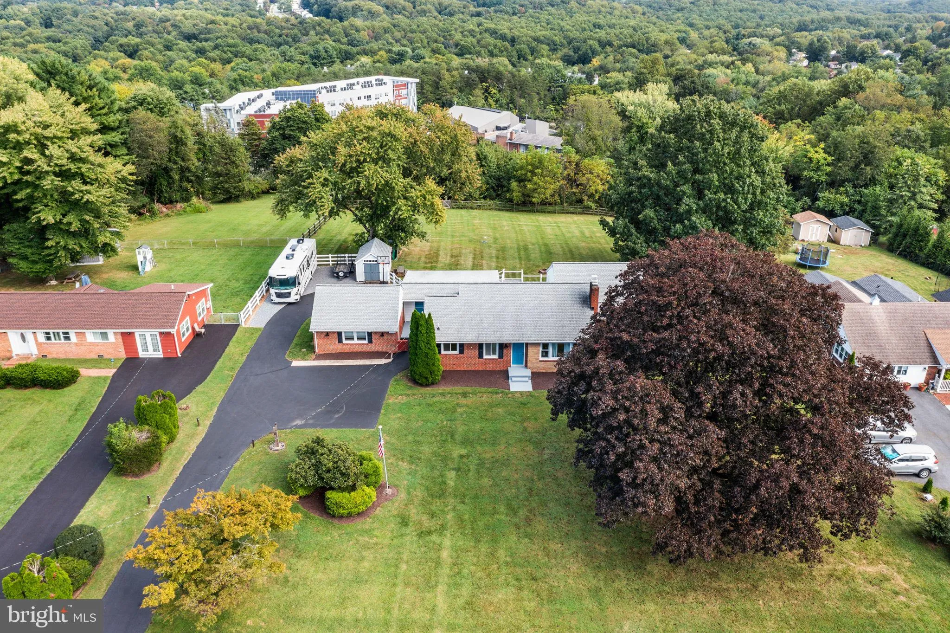
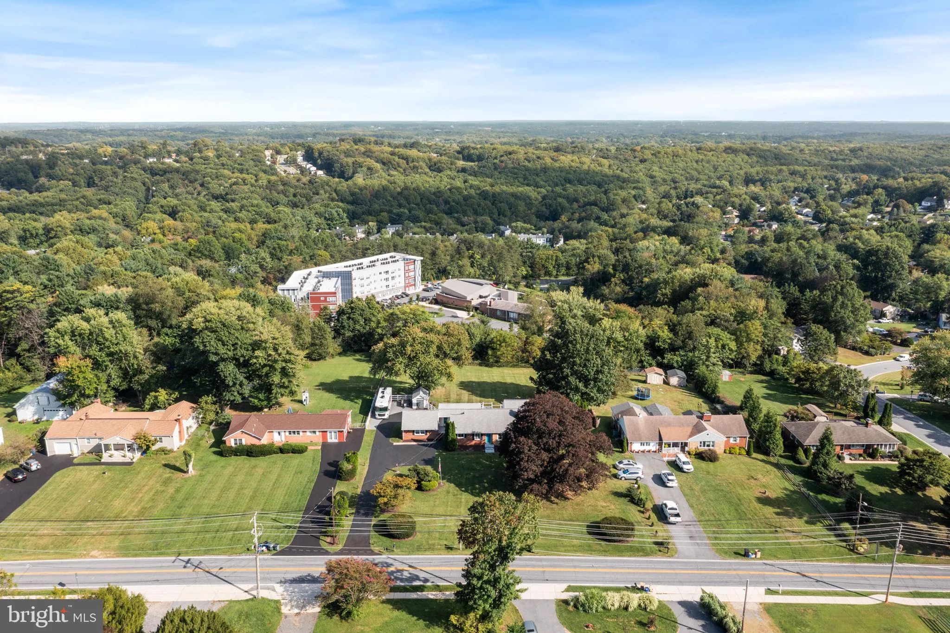
Welcome to 25223 Oak Drive, a distinctive brick rambler with a finished upper level loft. This home offers offers three versatile finished levels on a beautiful one-acre lot in Damascus. It’s floor plan with multiple additions combines comfortable everyday living with flexible spaces for entertaining, working from home, recreation and guests. The center-island kitchen features granite countertops, stainless steel appliances, generous cabinetry and a new dishwasher installed in September 2026. A convenient side entrance opens and includes a built in coat closet and pantry, making arrivals, groceries and everyday organization easy. Hardwood floors extend through much of the main level, while the huge, light-filled great room addition creates an inviting setting for gatherings. The living room and finished lower level each feature a wood-burning fireplace. Also located on the main level, the spacious primary suite feels like a private retreat with its own sitting room, walk-in closet and updated bath featuring a newly renovated shower, plus access to the expansive composite deck and hot tub overlooking the huge, fenced rear yard for your dog, kids, or whatever your heart desires. The finished lower level offers a huge recreation room with a wet bar and marble top bar that stays. There is also a flex room for guests / home office or multigenerational living. The finished upper level runs the length of the original home and provides even more flexibility for a playroom, hobbies or a private getaway. Significant improvements include a new architectural-shingle roof in 2022, an updated electrical panel, updated living-room windows, insulated garage doors and multiple updated heating and cooling systems. The main HVAC system was replaced in August 2026, with updated split systems serving the attic, great room and the primary-bedroom has it’s own system. Outdoor living is another highlight. The expansive composite deck, installed in 2020, overlooks a private, fenced rear yard with fantastic views and plenty of room to entertain, relax and play. A children’s play set, large hot tub, and custom storage shed add even more enjoyment and functionality. Loads of parking in both the front and rear provide room for numerous vehicles and all your recreational toys. RV owners will especially appreciate the dedicated parking area and two electrical hookups offering both 30-amp and 50-amp service. Enjoy a peaceful setting without sacrificing convenience. The home is close to shopping, dining and everyday services in Damascus, Clarksburg, and Germantown with easy access to Routes 27 and 108 and a convenient connection to I-270 for travel toward Germantown, Gaithersburg, Rockville and Frederick. With three bedrooms, three full baths, abundant finished living space, extensive parking and numerous recent improvements, this one-of-a-kind Damascus home delivers exceptional versatility and an impressive collection of hard-to-find amenities.
 Features & Appliances
 Ask Agent A Question
 Address Map
 Neighborhood
 MLS Addon
 Additional Information
 Financial
Listing Information
Financial
Listing Information
 Rob Spicer Broker, GRI
Spicer Real Estate
Rob Spicer Broker, GRI
Spicer Real Estate
7201 Wisconsin Avenue
 RobSpicer@SpicerRealEstate.com
 2403881030
 2403881030
 7201 Wisconsin Avenue


