
 Share
Share
 8579 HARVEST VIEW COURT, Ellicott City, MD 21043
 2,102 Sqft SQFT
 3
3
 4
4
 Basic Details
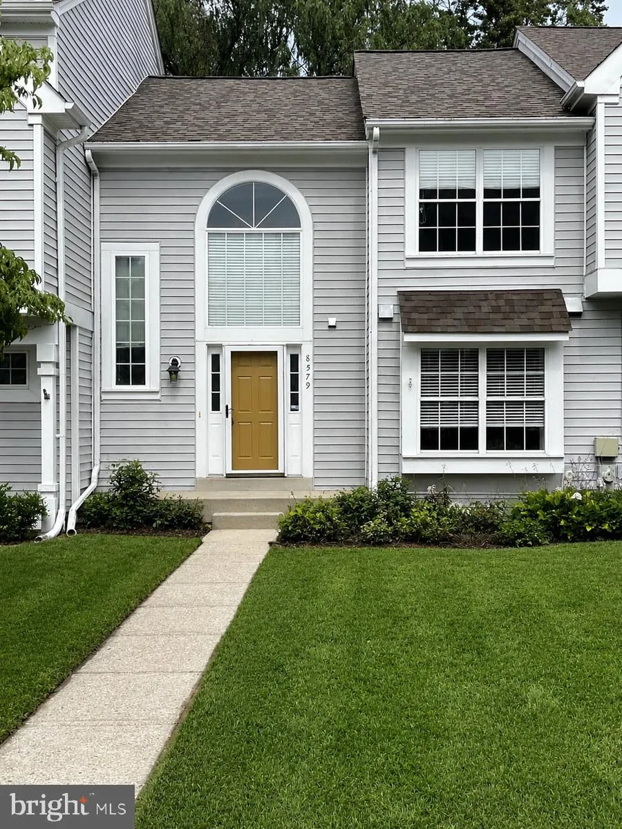
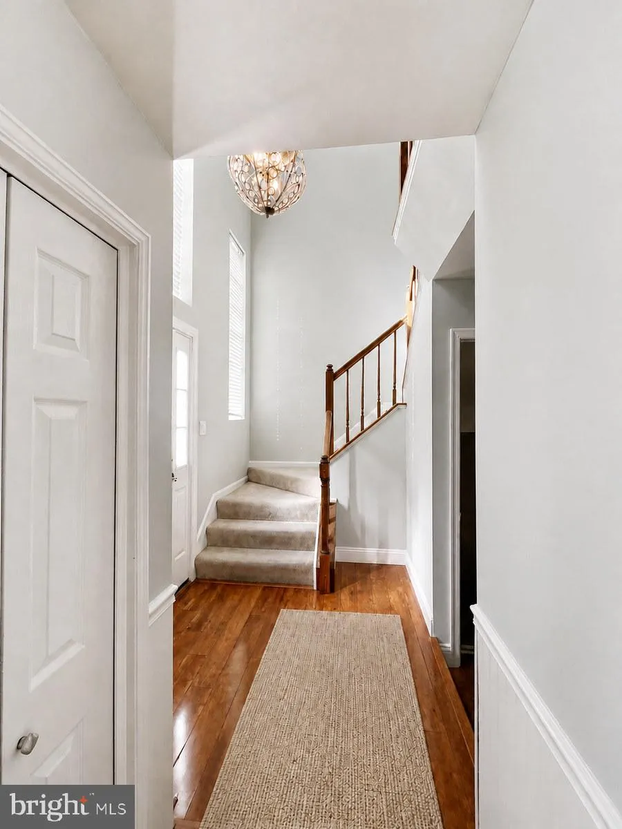
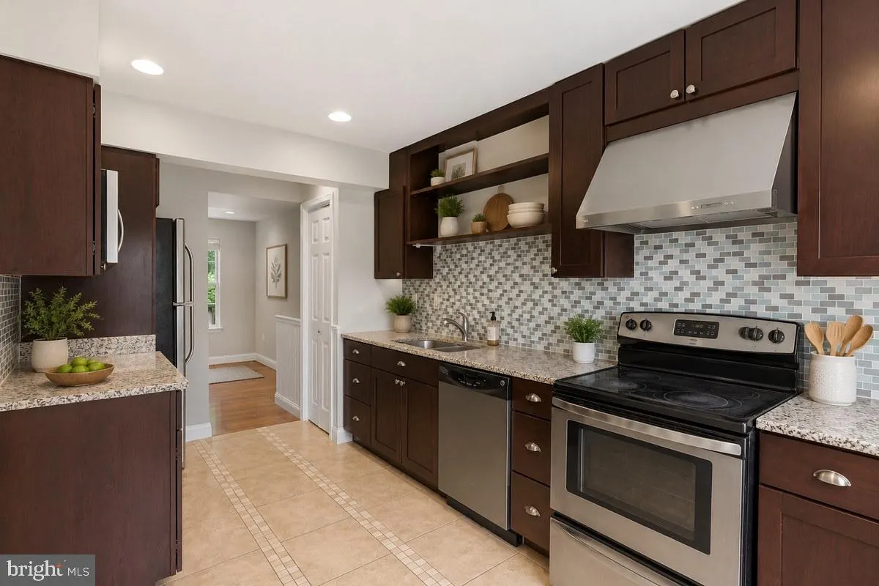
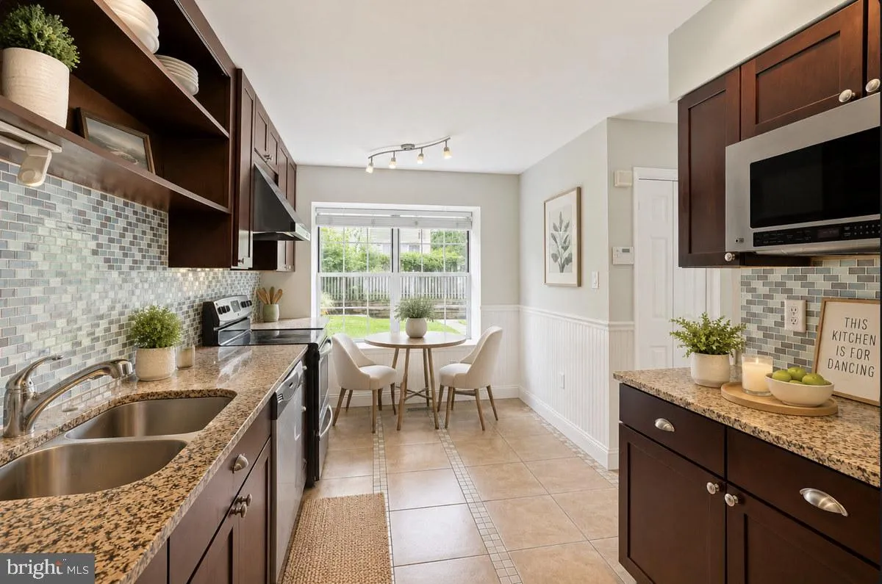
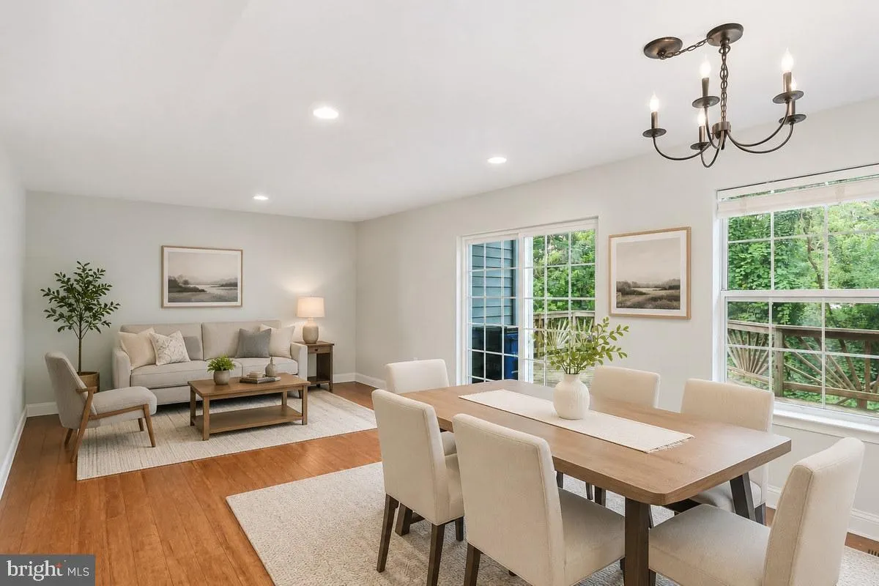
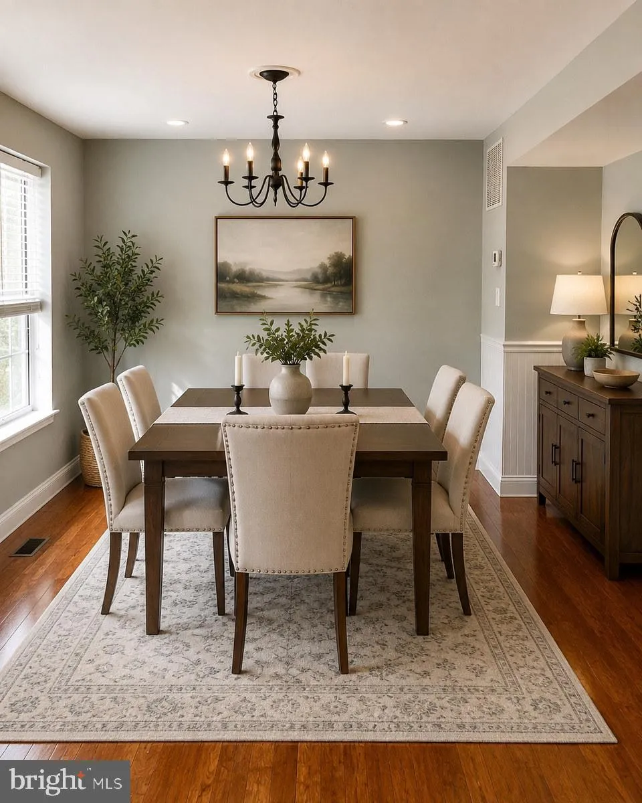
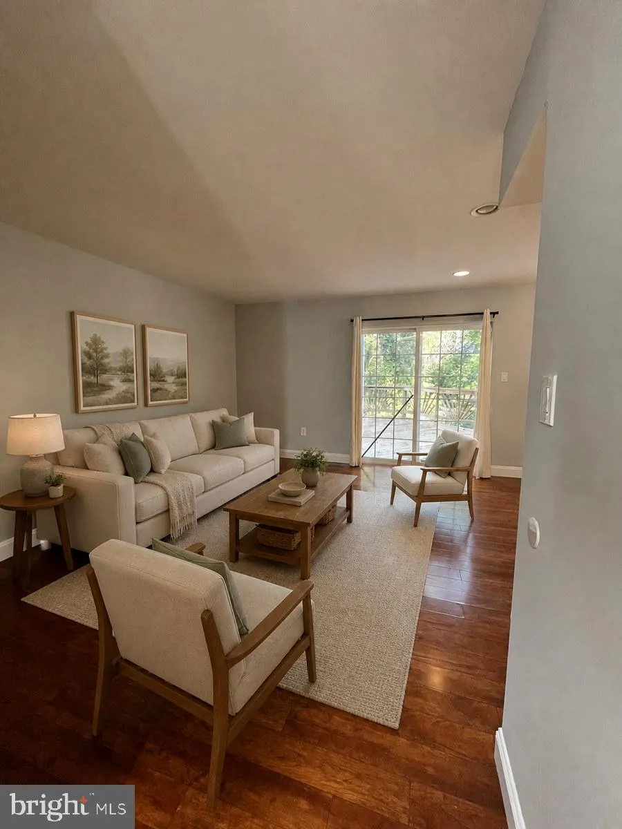
Welcome home to this well-maintained interior townhome in desirable Ellicott City, conveniently located near shopping, schools, restaurants, and major commuter routes. The upper level features two generously sized bedrooms, each with its own private full bathroom, offering comfort and privacy. The freshly painted ma...
Welcome home to this well-maintained interior townhome in desirable Ellicott City, conveniently located near shopping, schools, restaurants, and major commuter routes. The upper level features two generously sized bedrooms, each with its own private full bathroom, offering comfort and privacy. The freshly painted main level provides separate living and dining areas along with a remodeled kitchen featuring abundant cabinet storage and plenty of space for a kitchen table. The finished lower level adds even more flexibility with space that could serve as a family room, home office, guest area, or potential third bedroom, plus a full bathroom. Step outside and enjoy both a rear deck and covered patio, surrounded by mature trees—perfect for relaxing, entertaining, or enjoying the beautiful fall weather just around the corner. Spacious, versatile, and conveniently located—this Ellicott City townhome is ready for its next owner!
 Features & Appliances
 Ask Agent A Question
 Address Map
 Neighborhood
 MLS Addon
 Additional Information
Listing Information
Additional Information
Listing Information
 Rob Spicer Broker, GRI
Spicer Real Estate
Rob Spicer Broker, GRI
Spicer Real Estate
7201 Wisconsin Avenue
 RobSpicer@SpicerRealEstate.com
 2403881030
 2403881030
 7201 Wisconsin Avenue


