
 Share
Share
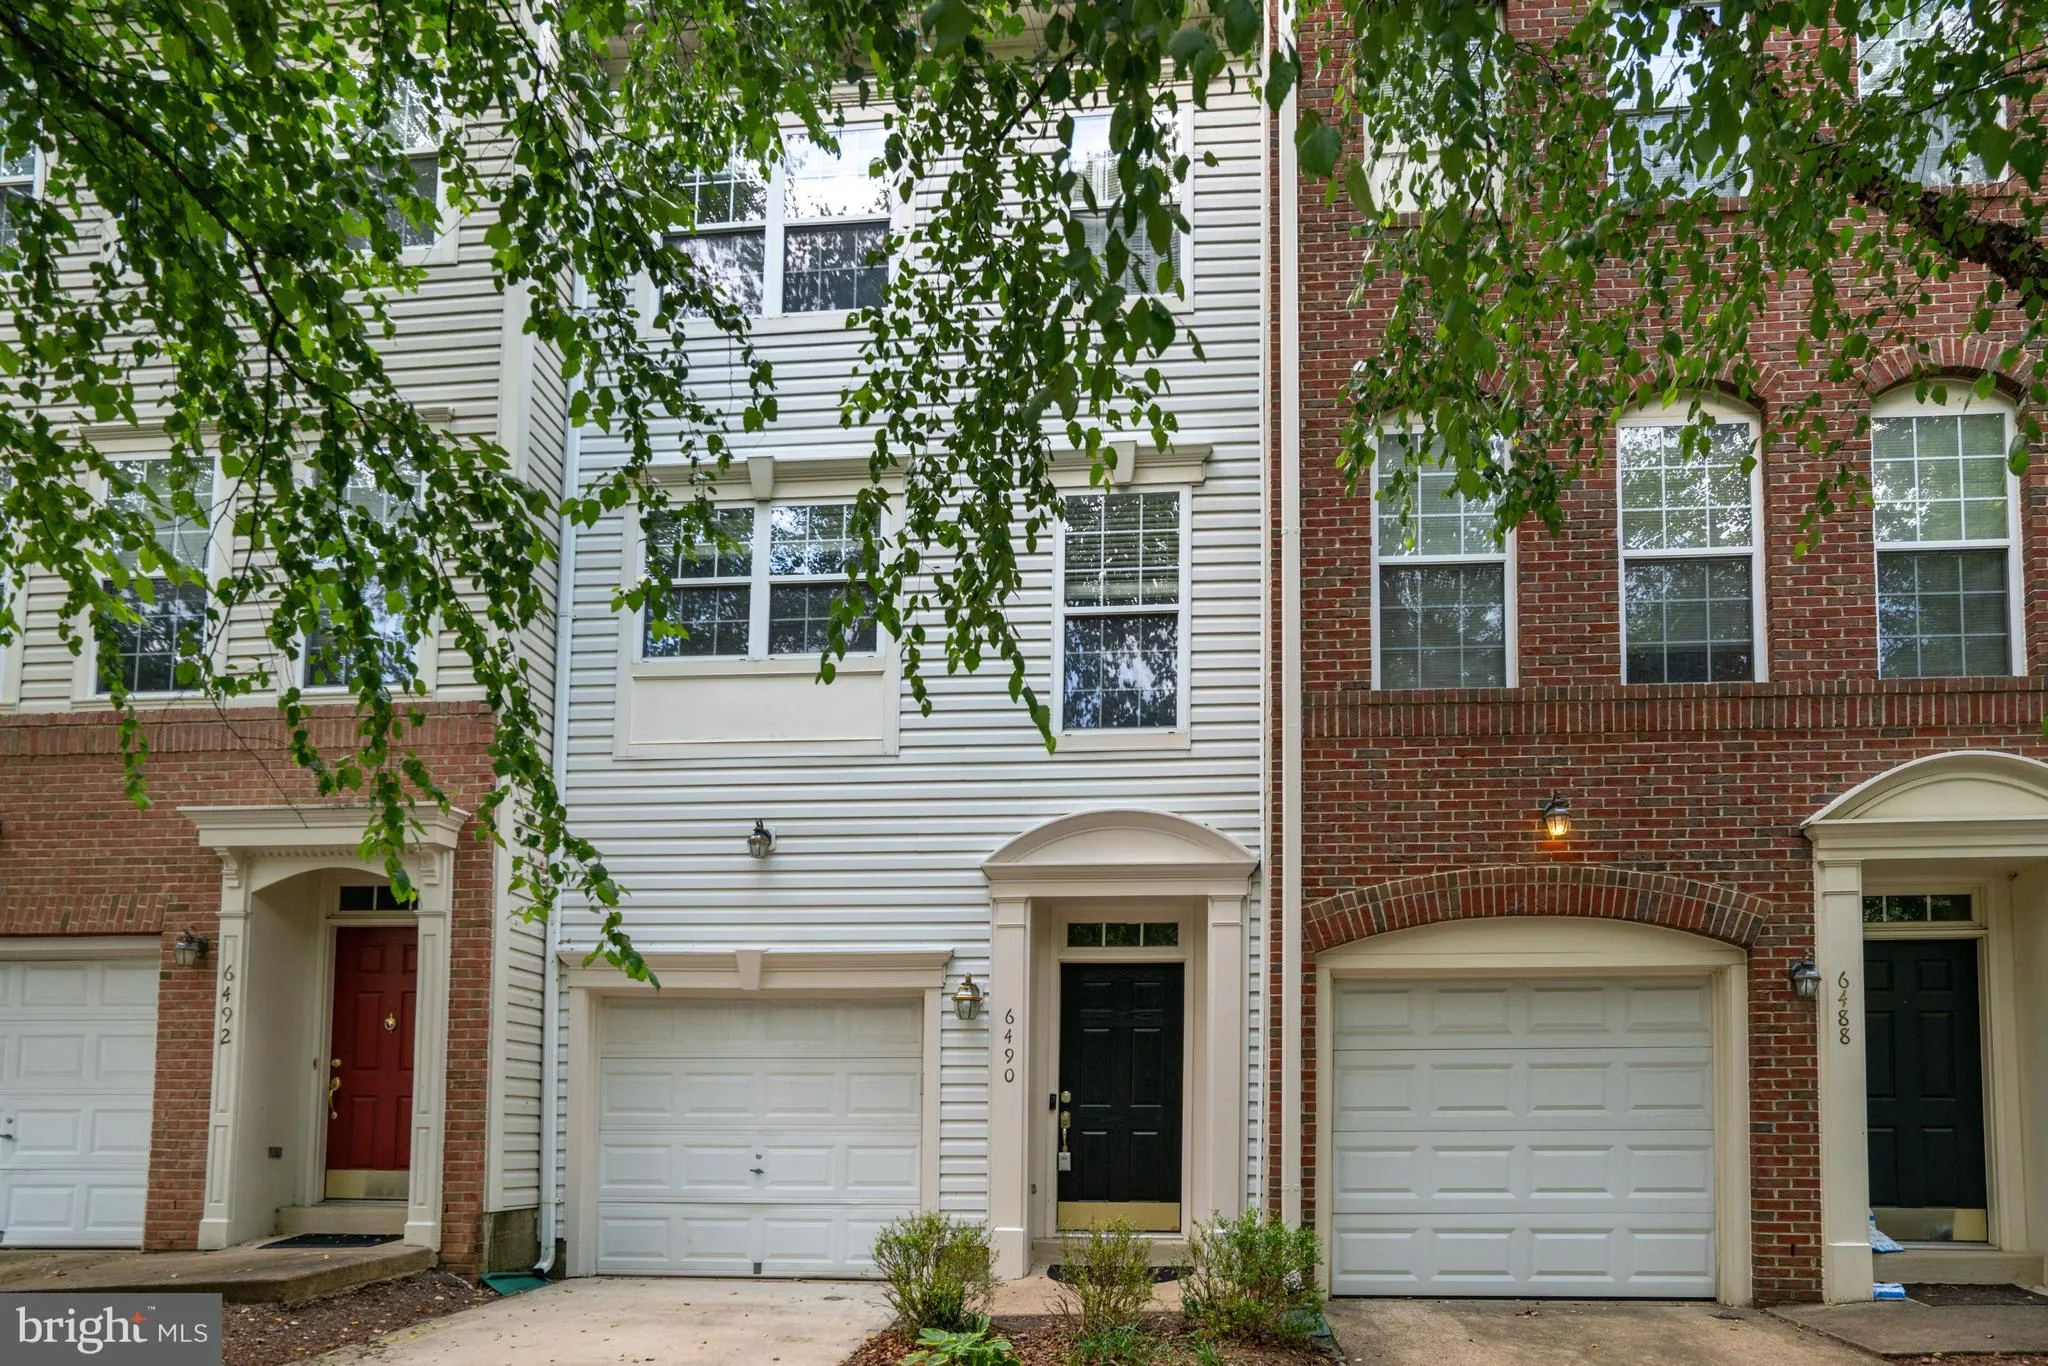
 6490 TAYACK PLACE, Alexandria, VA 22312
 1,530 Sqft SQFT
 2
2
 3
3
 Basic Details
Three-level, 2BR/2.5BA garage townhouse in the Windy Hill community, minutes from I-395 and I-495. The kitchen has been fully renovated with quartz countertops, new shaker cabinets, new appliances, and new ceramic tile flooring, with a bright breakfast area off the kitchen. The interior has been freshly painted thro...
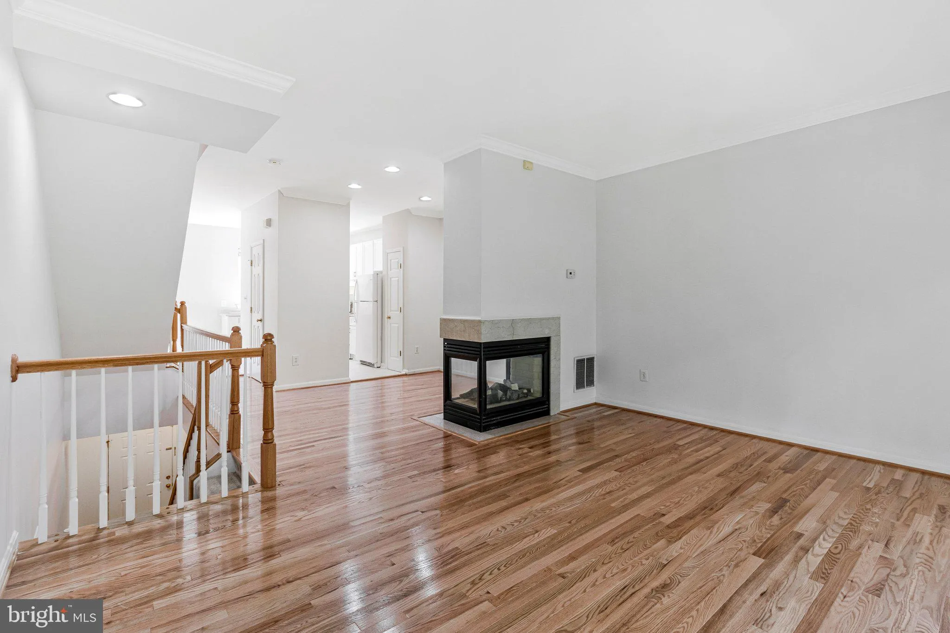
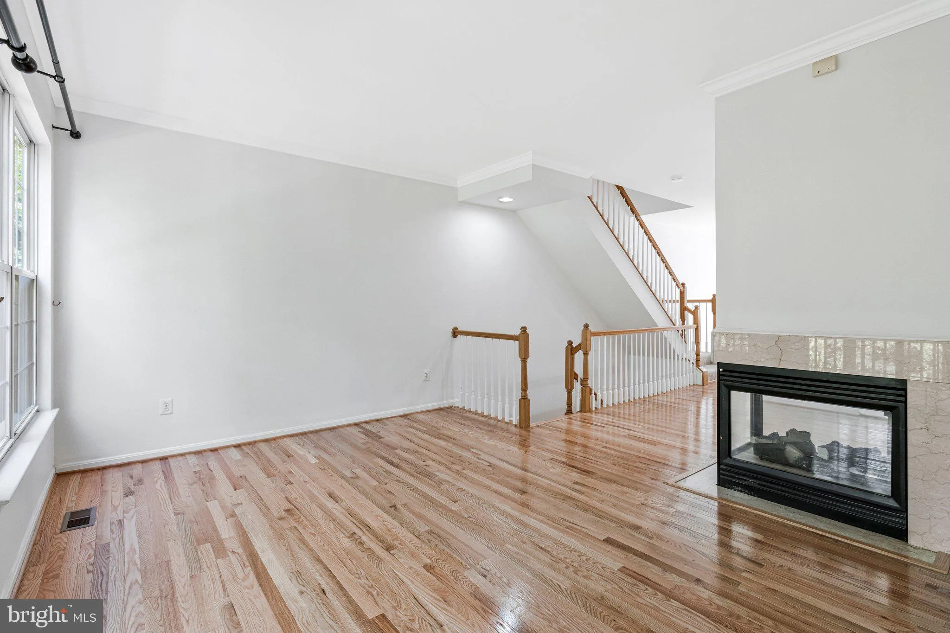
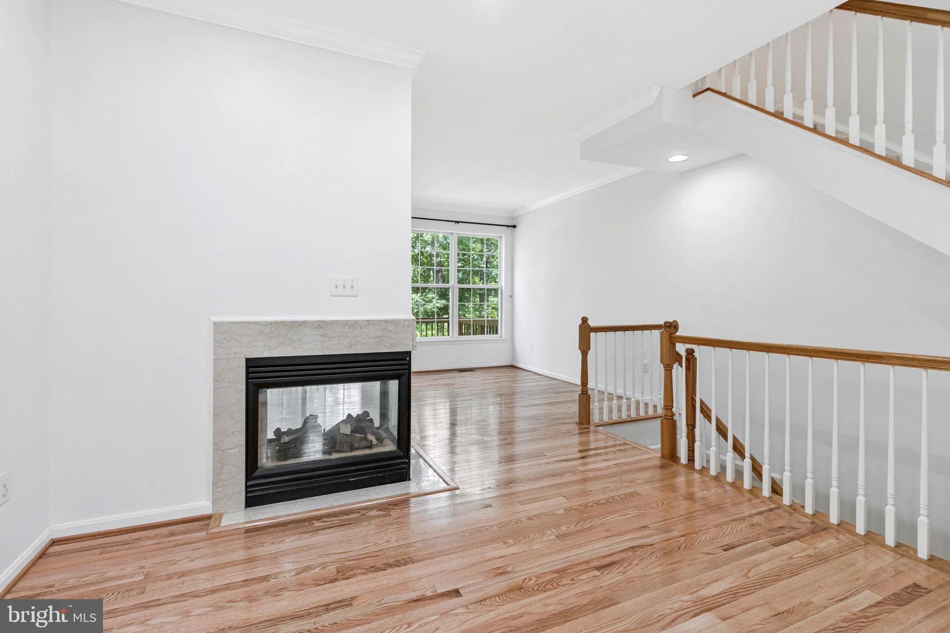
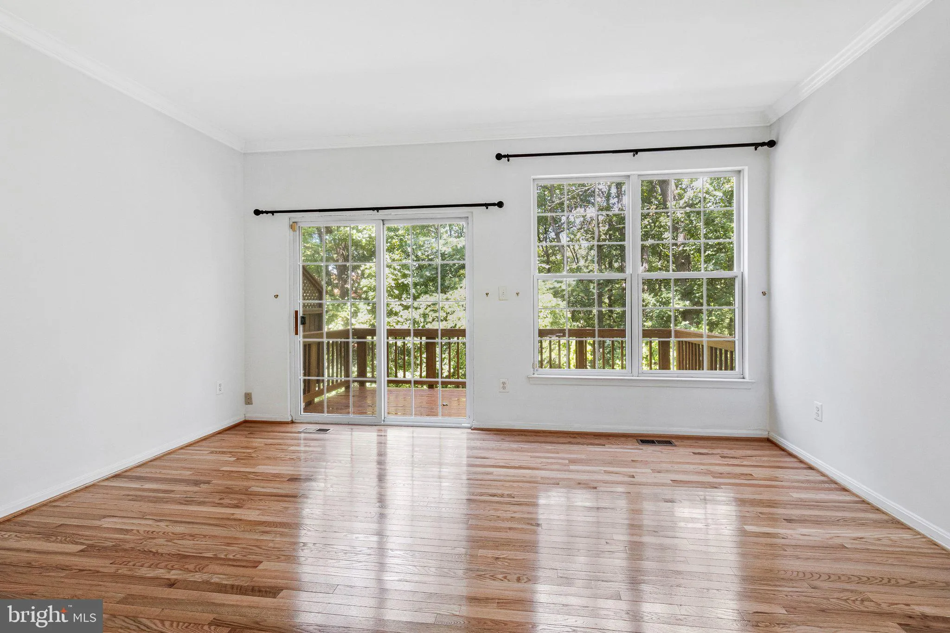
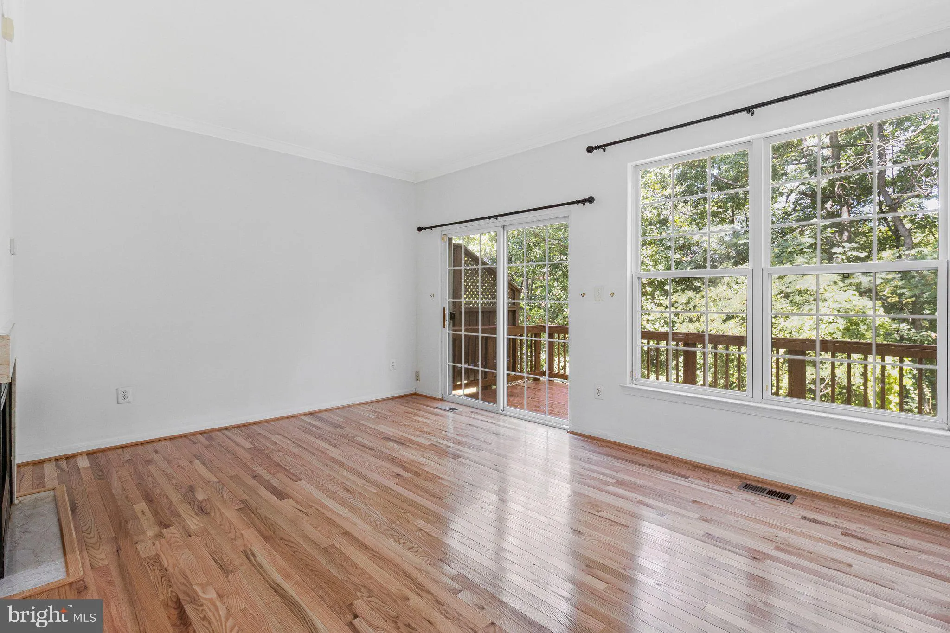
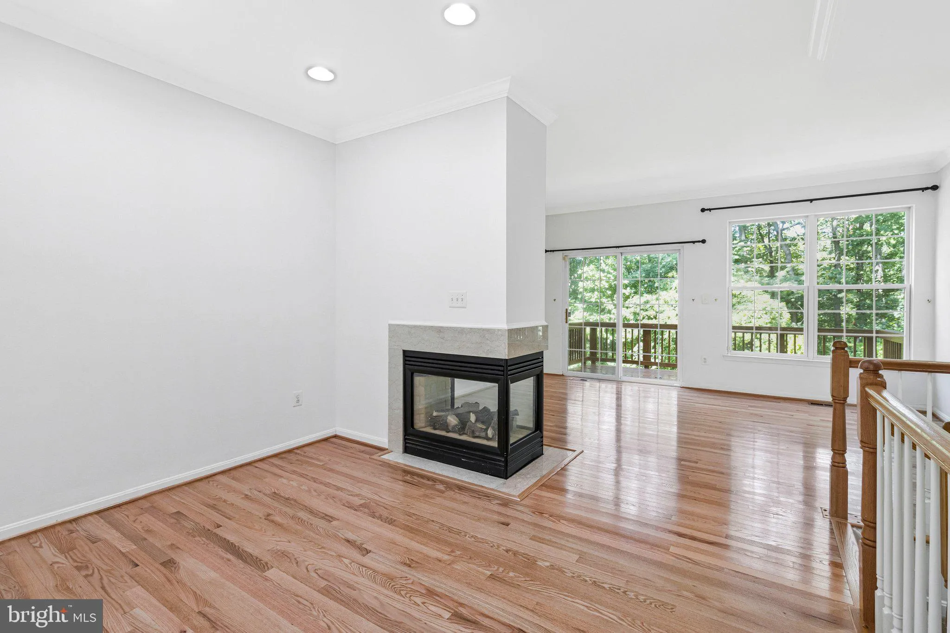
Three-level, 2BR/2.5BA garage townhouse in the Windy Hill community, minutes from I-395 and I-495. The kitchen has been fully renovated with quartz countertops, new shaker cabinets, new appliances, and new ceramic tile flooring, with a bright breakfast area off the kitchen. The interior has been freshly painted throughout. The main level has new hardwood flooring in a combined living and dining area with a dual-sided gas fireplace. Upstairs are two large bedrooms, each with its own en-suite bath and ceiling fan; the primary bath has vaulted ceilings, a soaking tub, separate shower, and dual vanities. The lower-level rec room has full windows for natural light, vinyl flooring, a full-size washer and dryer, and a walk-out to the fenced back yard and patio. Off the main level, a large deck backs to woods and has just been repainted. HVAC is newer. Community amenities include a clubhouse, pool, and playground, with shopping, dining, and public transportation close by. No smoking. Pets considered case by case with an additional deposit.
 Features & Appliances
 Ask Agent A Question
 Address Map
 Neighborhood
 MLS Addon
 Additional Information
 Financial
Listing Information
Financial
Listing Information
 Rob Spicer Broker, GRI
Spicer Real Estate
Rob Spicer Broker, GRI
Spicer Real Estate
7201 Wisconsin Avenue
 RobSpicer@SpicerRealEstate.com
 2403881030
 2403881030
 7201 Wisconsin Avenue


