
 Share
Share
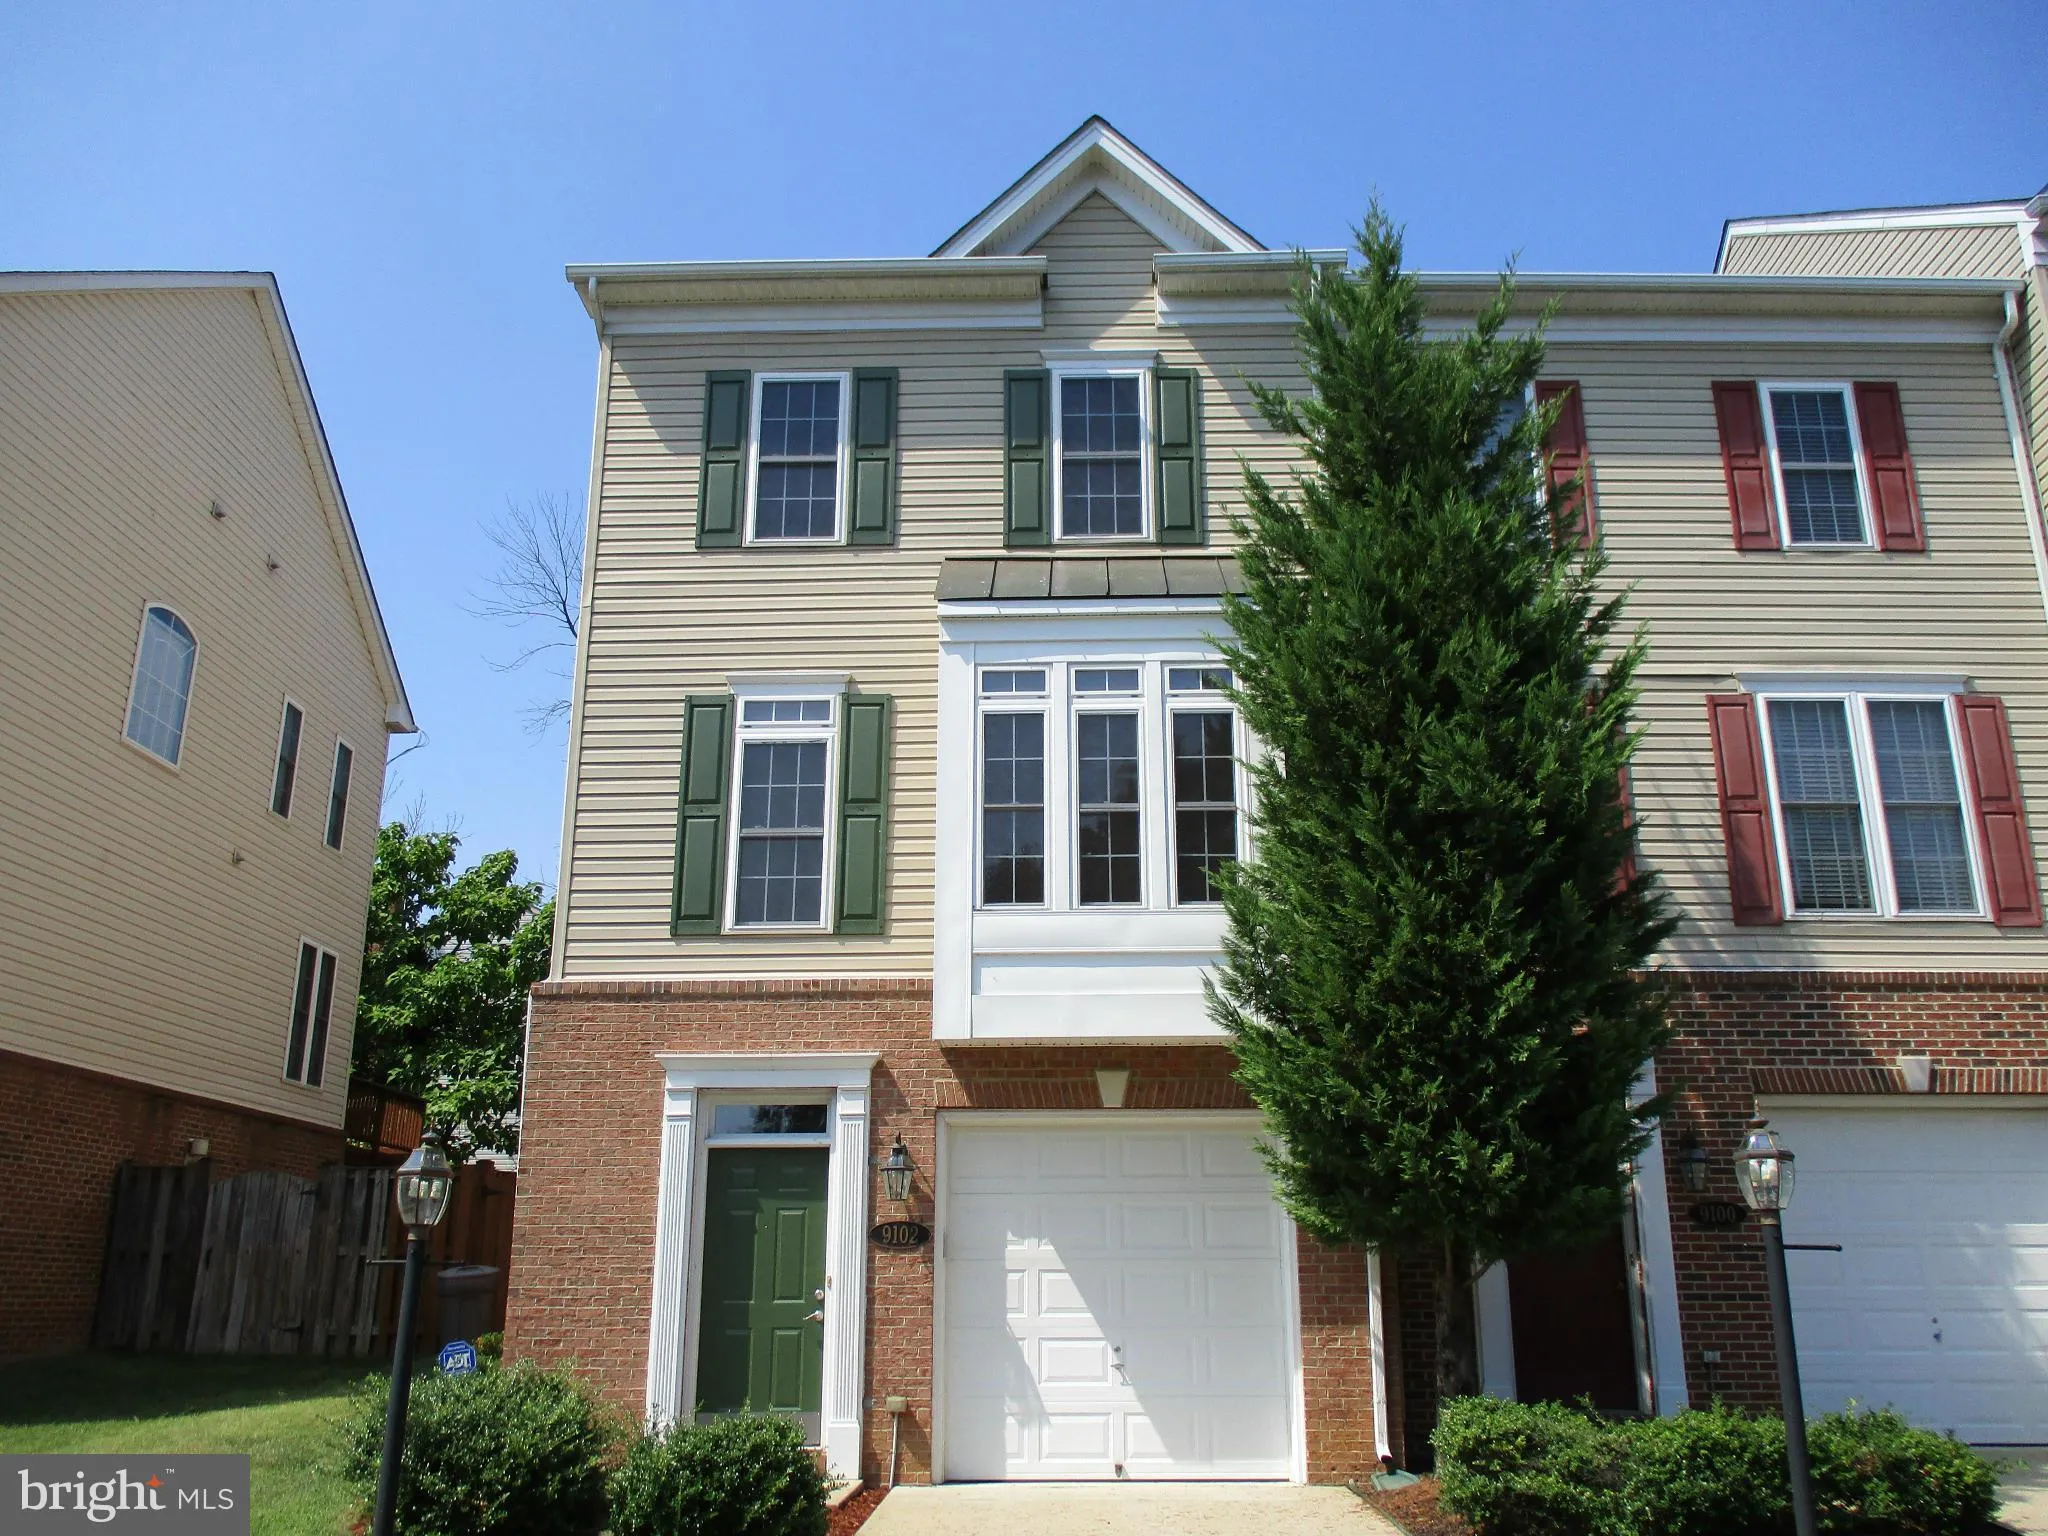
 9102 MARIE COURT, Lorton, VA 22079
 1,900 Sqft SQFT
 3
3
 3
3
 Basic Details
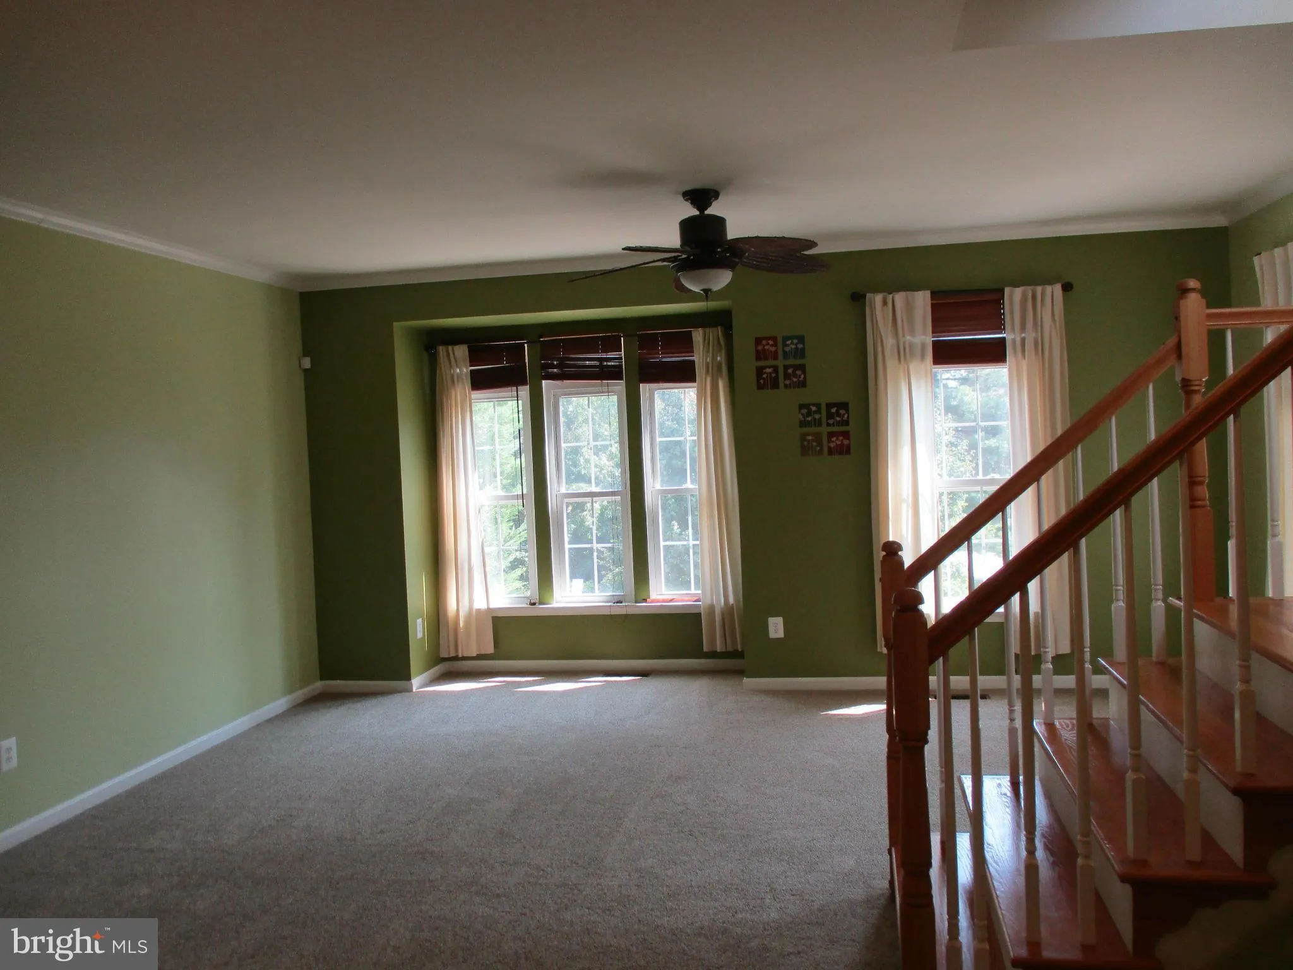
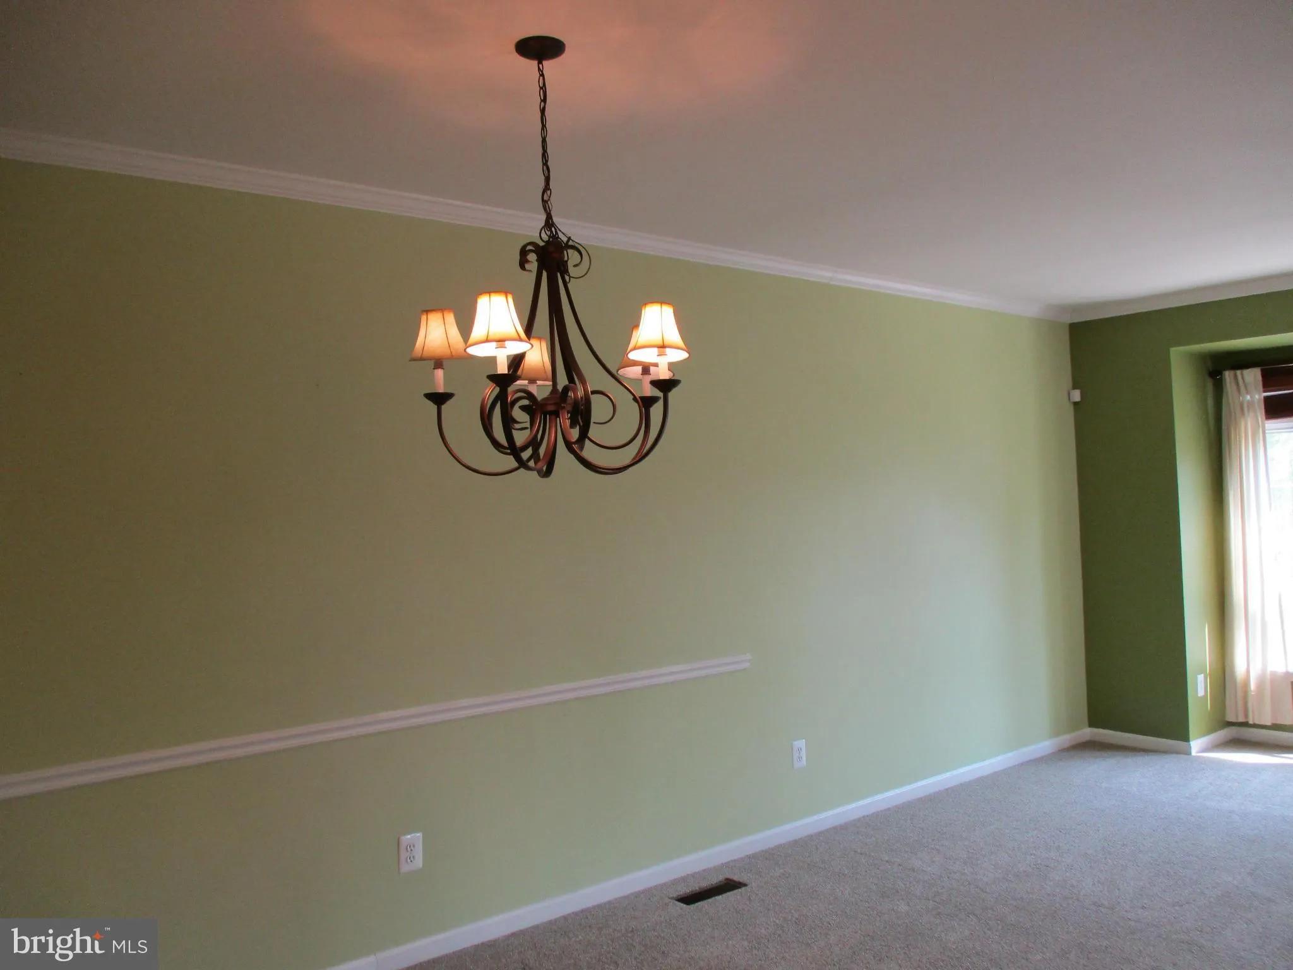
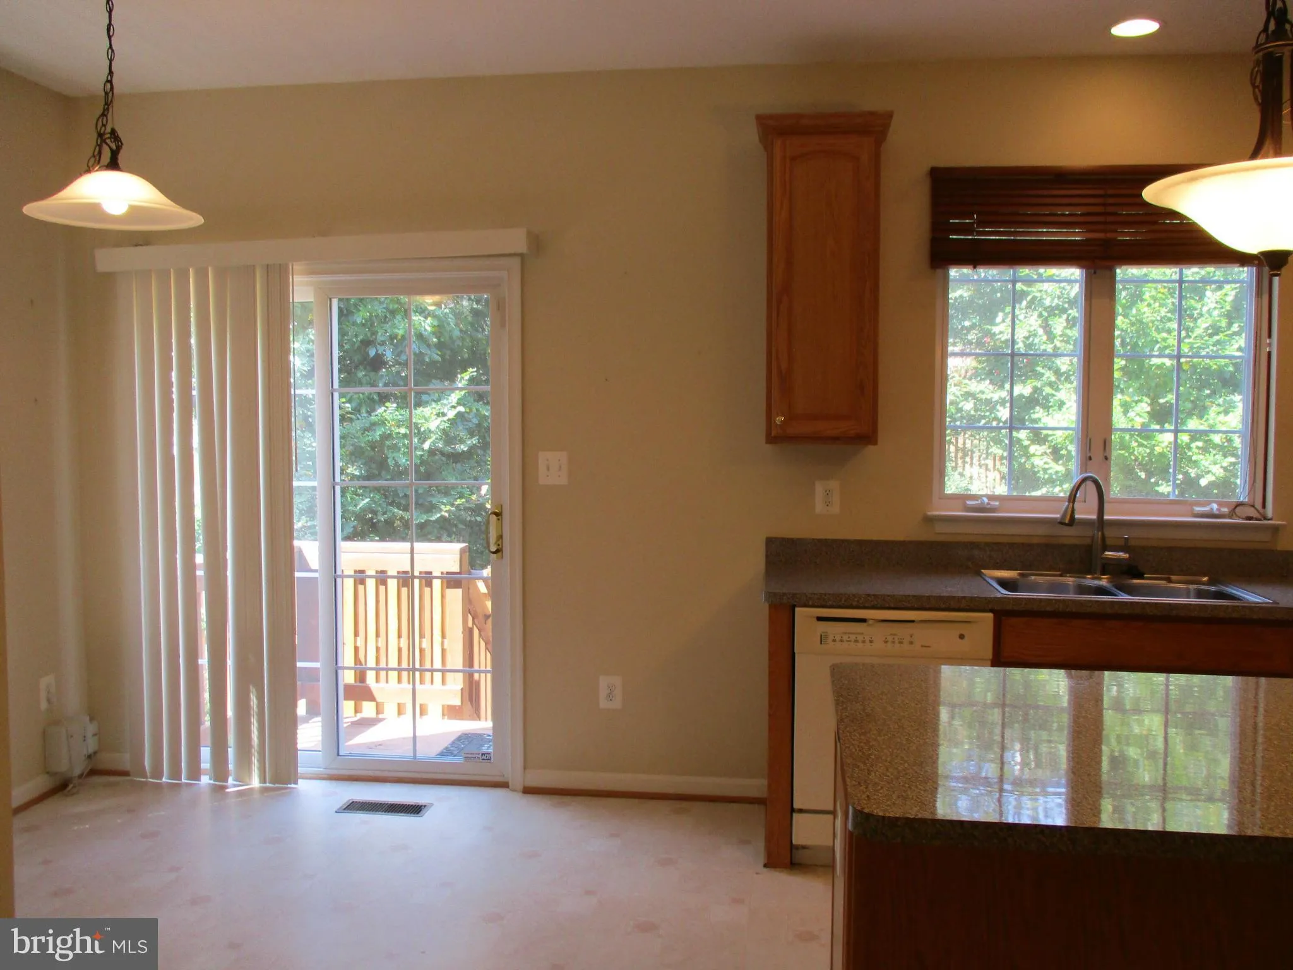
Welcome to 9102 Marie Court, a spacious end-unit townhome in the desirable South Pointe community of Lorton! This three-level home offers approximately 1, 900 square feet of comfortable living space with 3 bedrooms, 3 full bathrooms, and an attached 1-car garage. The main level features an open and inviting layout w...
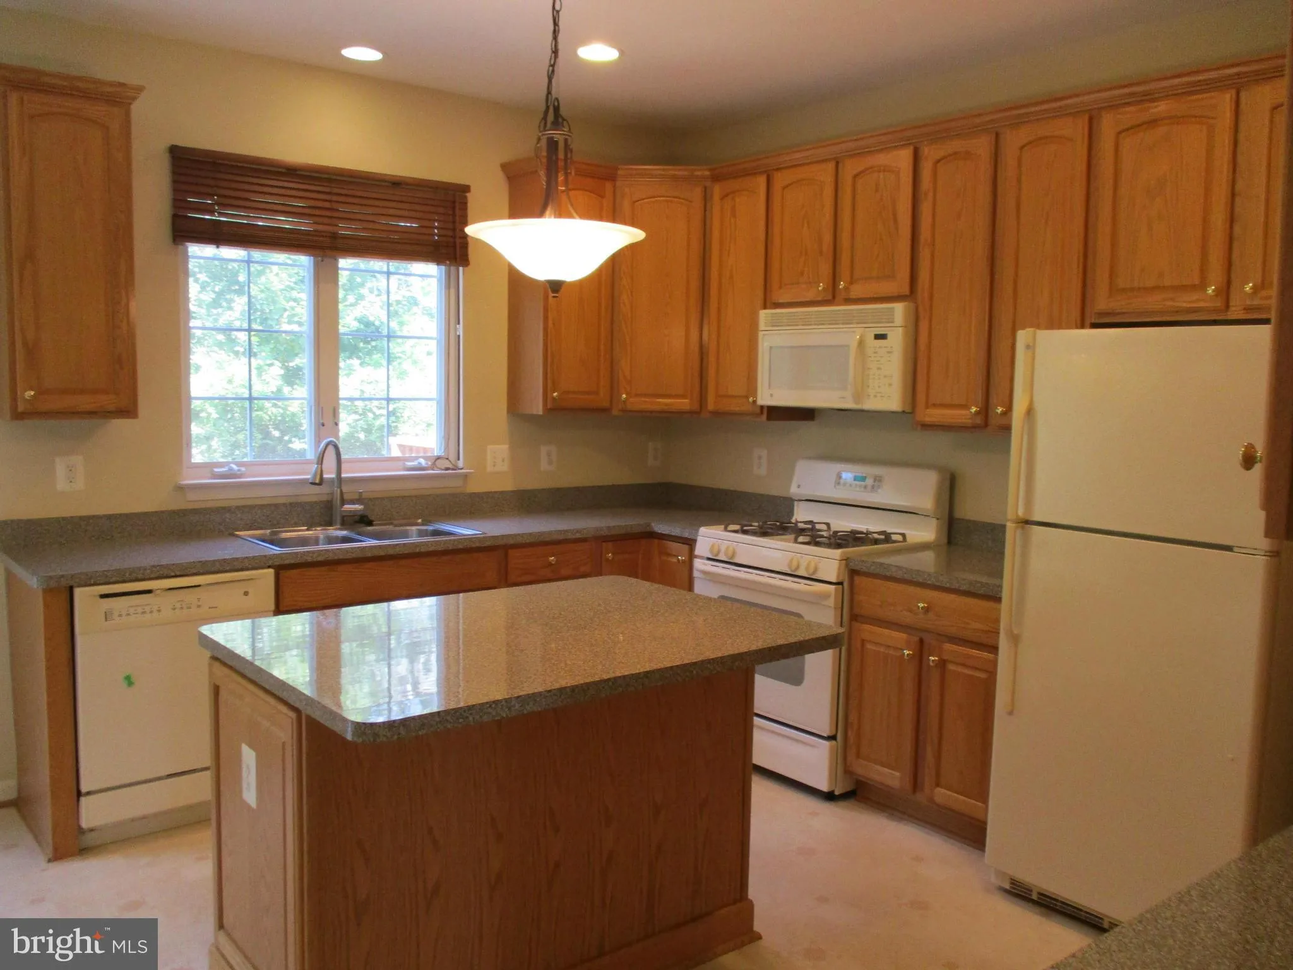
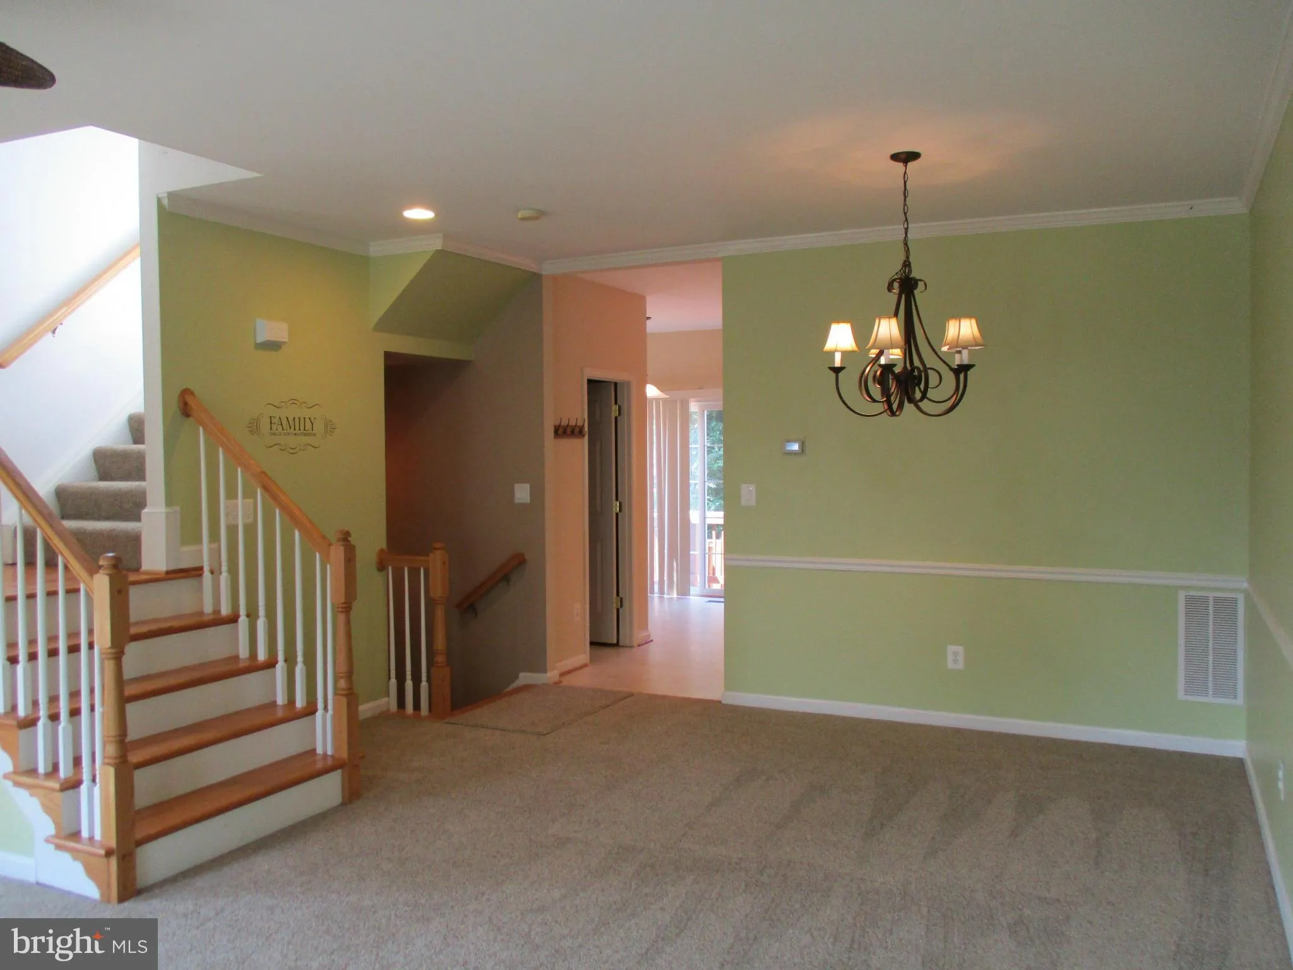
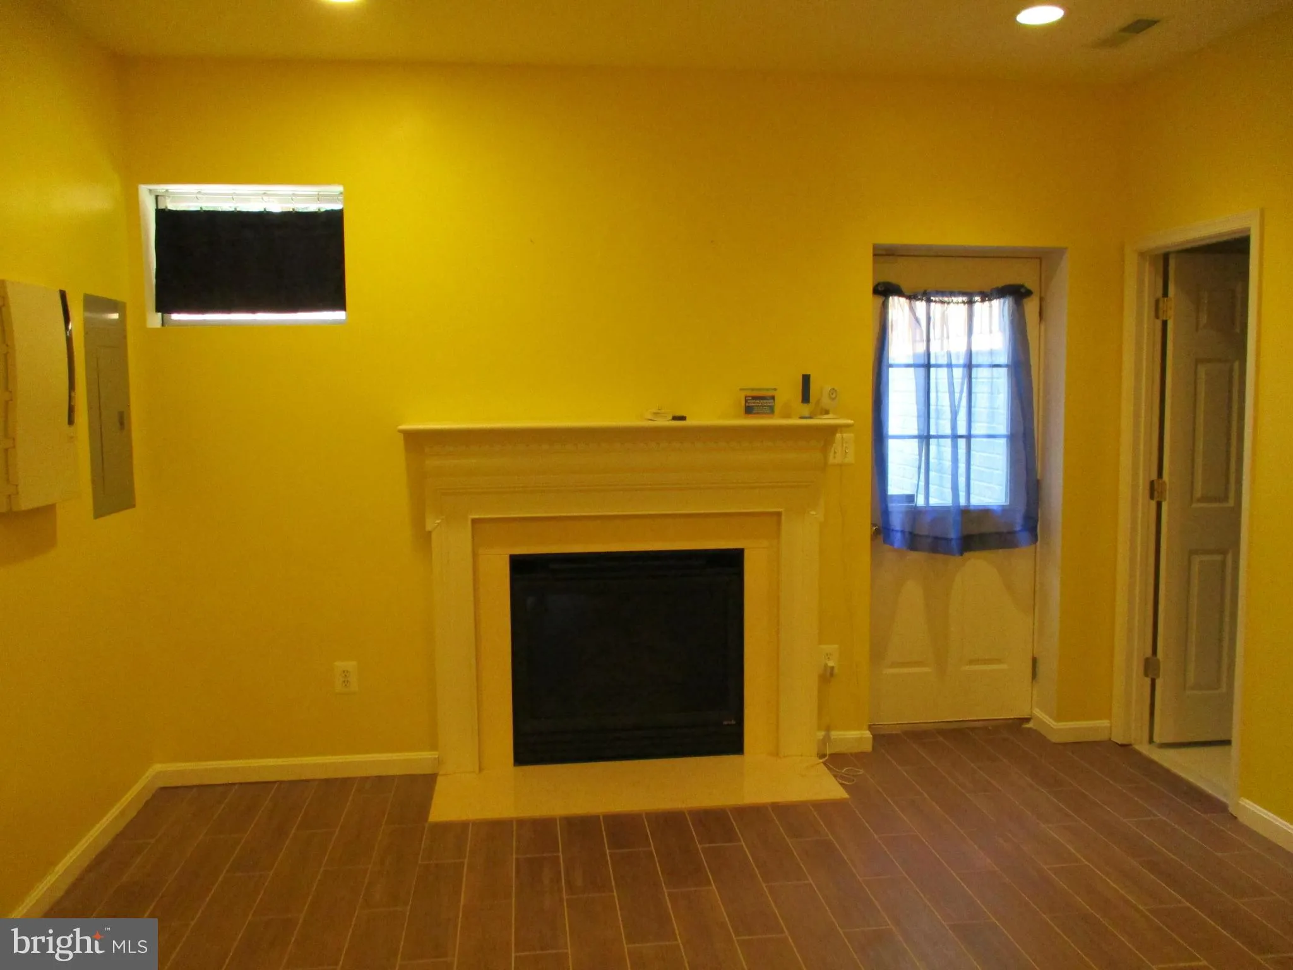
Welcome to 9102 Marie Court, a spacious end-unit townhome in the desirable South Pointe community of Lorton! This three-level home offers approximately 1, 900 square feet of comfortable living space with 3 bedrooms, 3 full bathrooms, and an attached 1-car garage. The main level features an open and inviting layout with a well-appointed kitchen, center island, breakfast area, and access to the rear deck—perfect for everyday living and entertaining. Upstairs, you’ll find three generously sized bedrooms with vaulted ceilings. The fully finished lower level provides additional living space with a recreation room, full bathroom, cozy gas fireplace, and walkout access to the brick patio and fenced backyard. Conveniently located near shopping, dining, major commuter routes, Fort Belvoir, and the Lorton VRE. Enjoy the space and convenience this well-located Lorton townhome has to offer!
 Features & Appliances
 Ask Agent A Question
 Address Map
 MLS Addon
 Additional Information
 Financial
Listing Information
Financial
Listing Information
 Rob Spicer Broker, GRI
Spicer Real Estate
Rob Spicer Broker, GRI
Spicer Real Estate
7201 Wisconsin Avenue
 RobSpicer@SpicerRealEstate.com
 2403881030
 2403881030
 7201 Wisconsin Avenue


