
Spicer Real Estate
  • Share
$3,350
Active Active
VA,Sterling

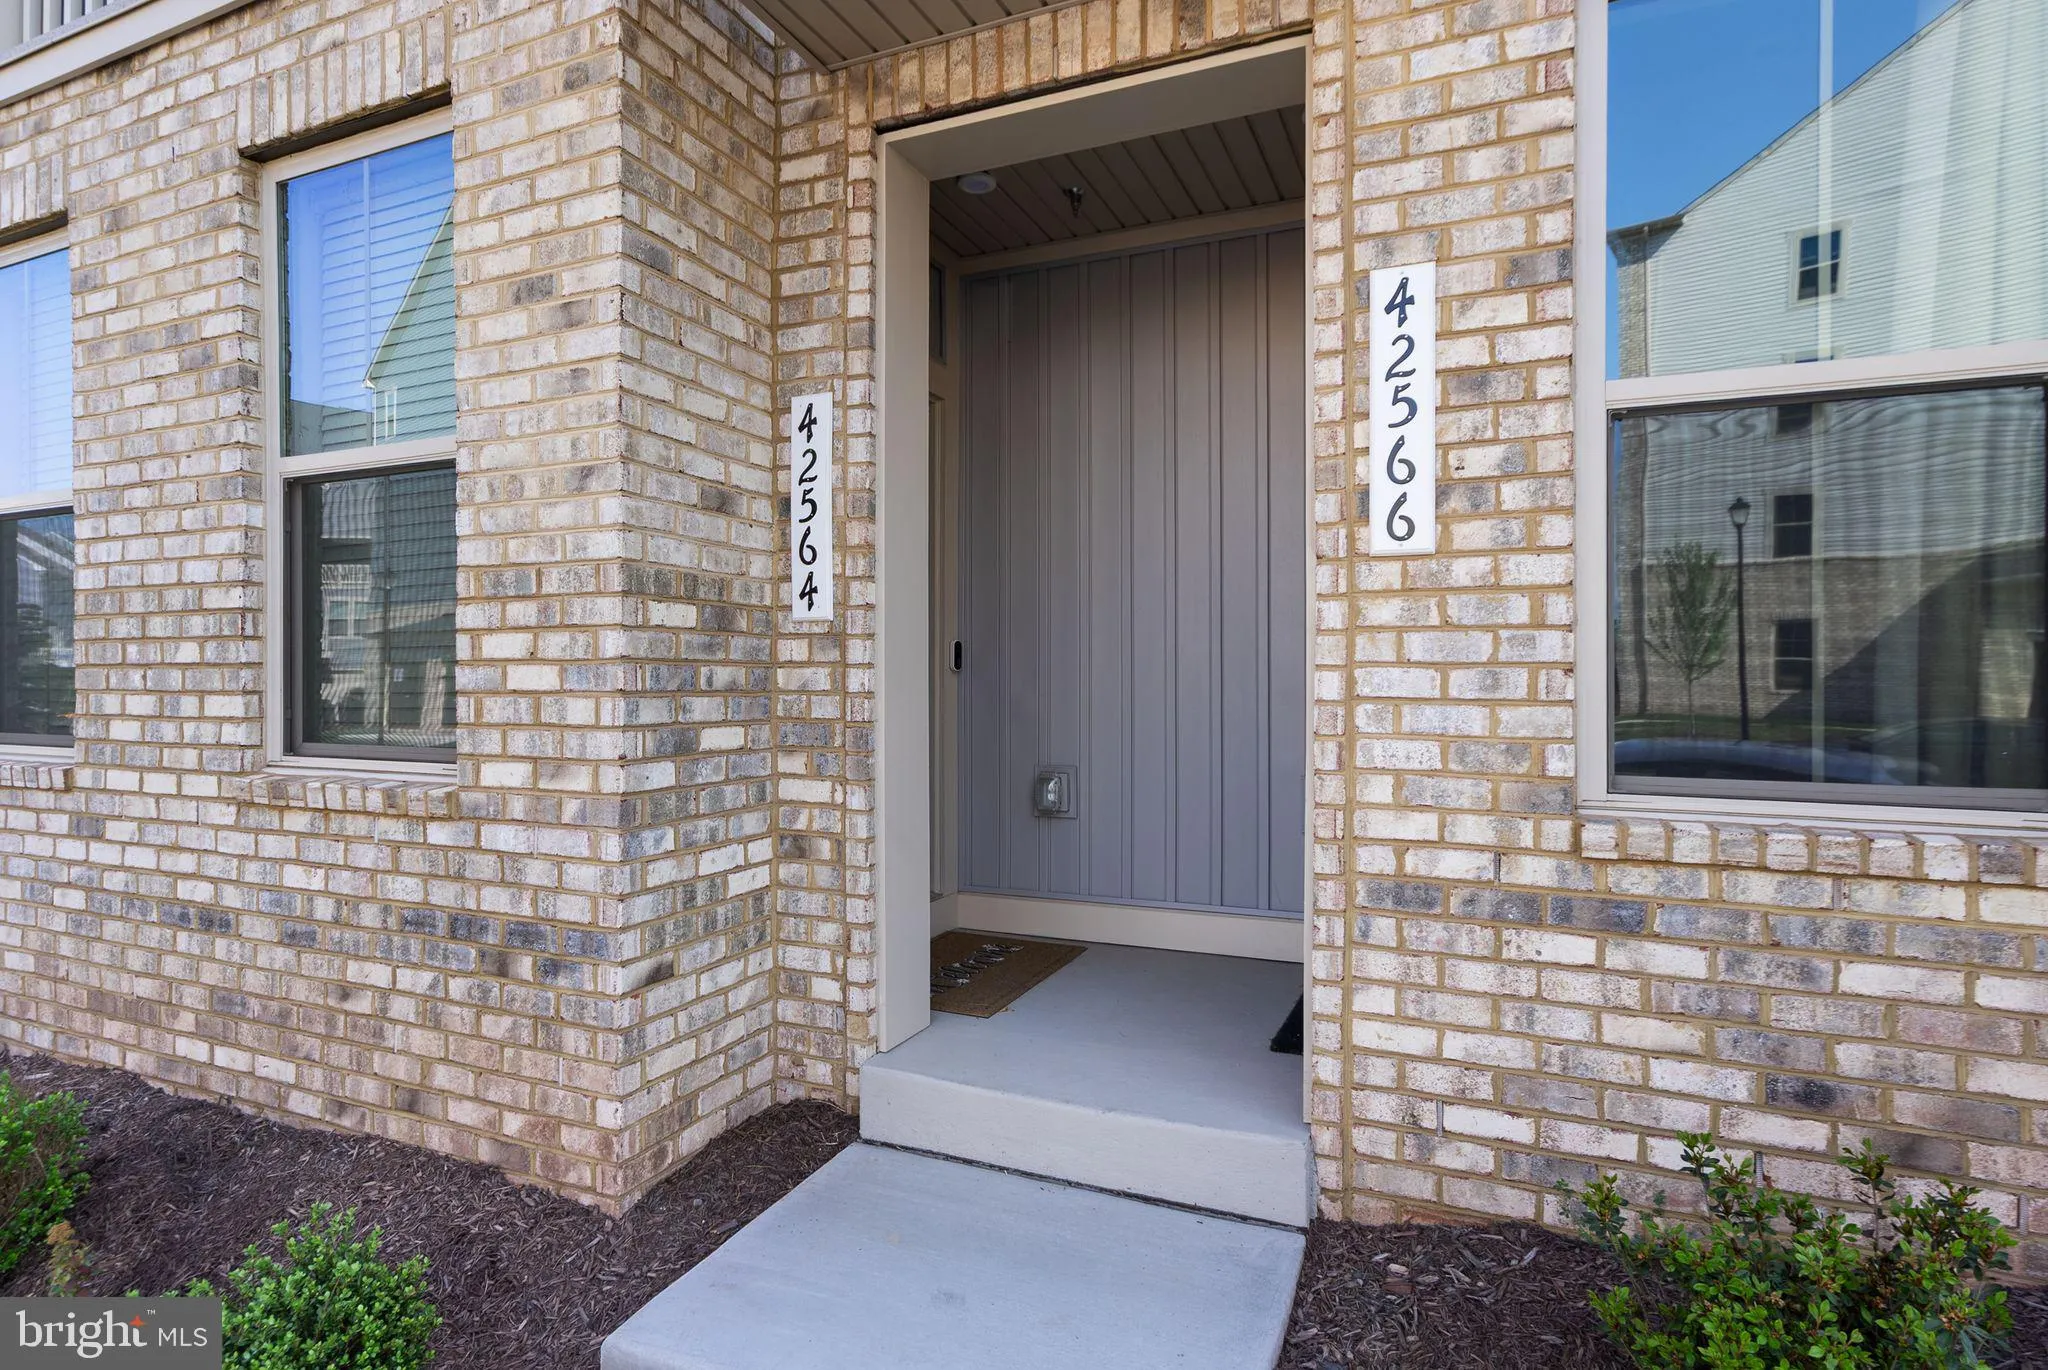
Location 42564 INVERGORDON TERRACE, Sterling, VA 20166

  • Sqft 2,152 Sqft SQFT
  • Bed 3
  • Bath 3
Basic Details Basic Details
Description

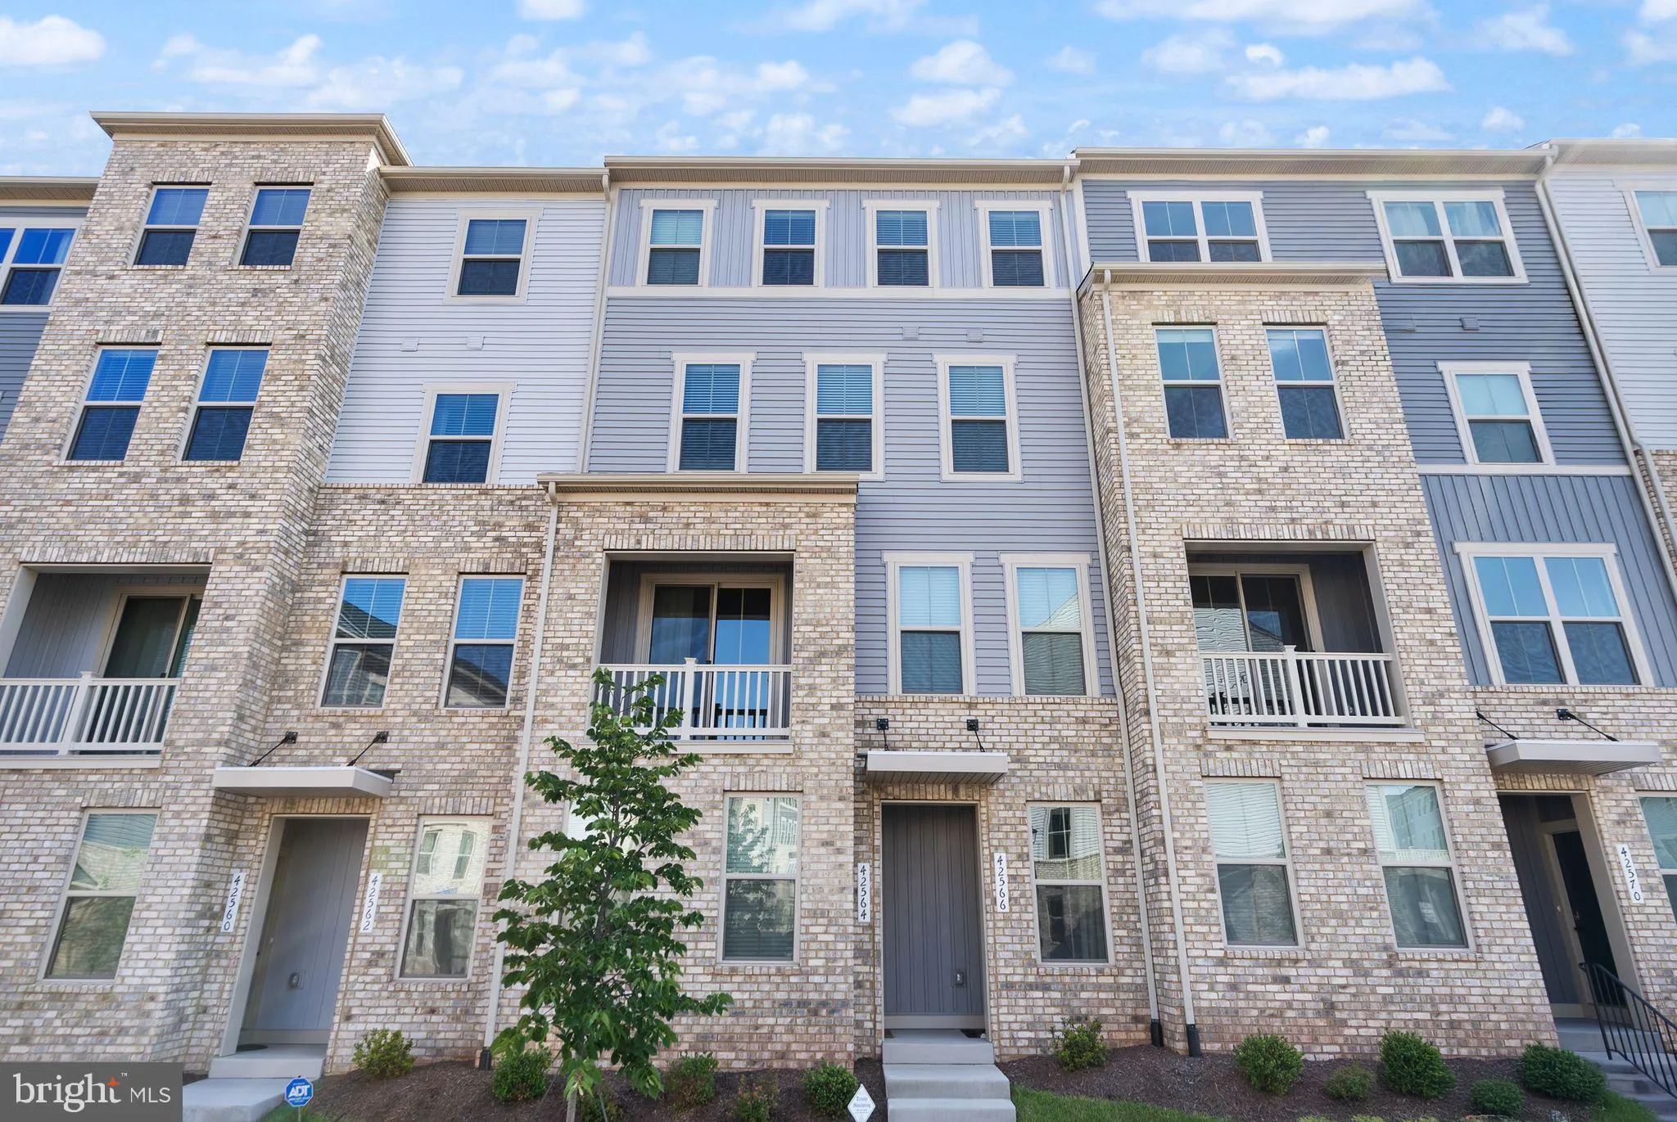
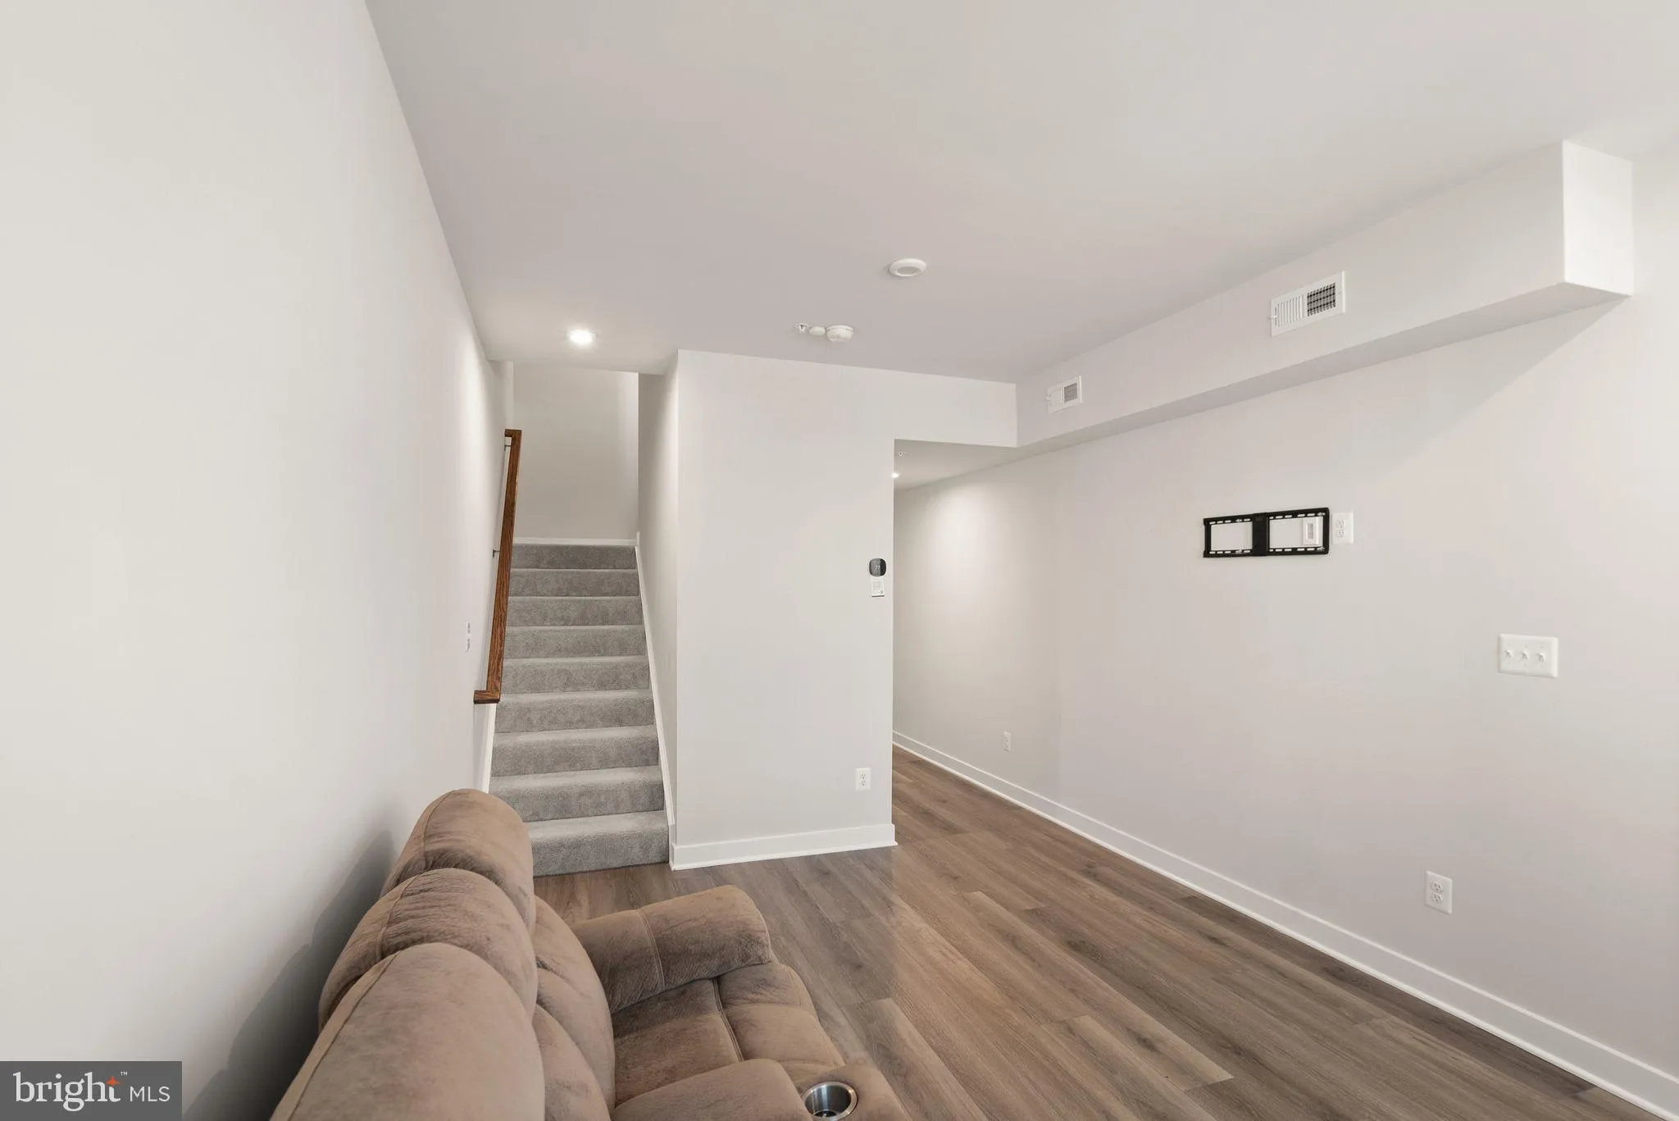
Welcome to this beautifully upgraded Ryan Homes Romeo model. Located in the sought-after Arcola Town Center community. This spacious townhome offers 3 bedrooms, 2.5 bathrooms, and a thoughtfully designed open-concept layout filled with natural light. Enjoy a stunning gourmet kitchen with quartz countertops, stainles...

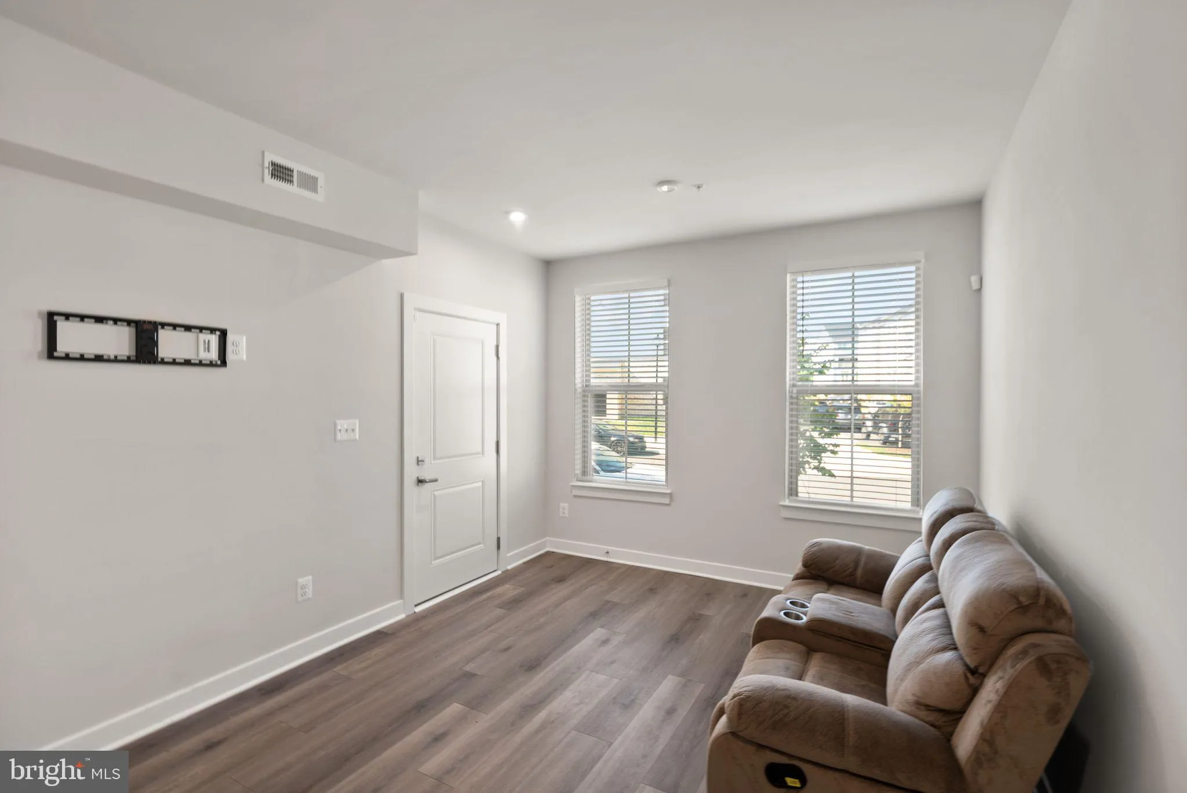
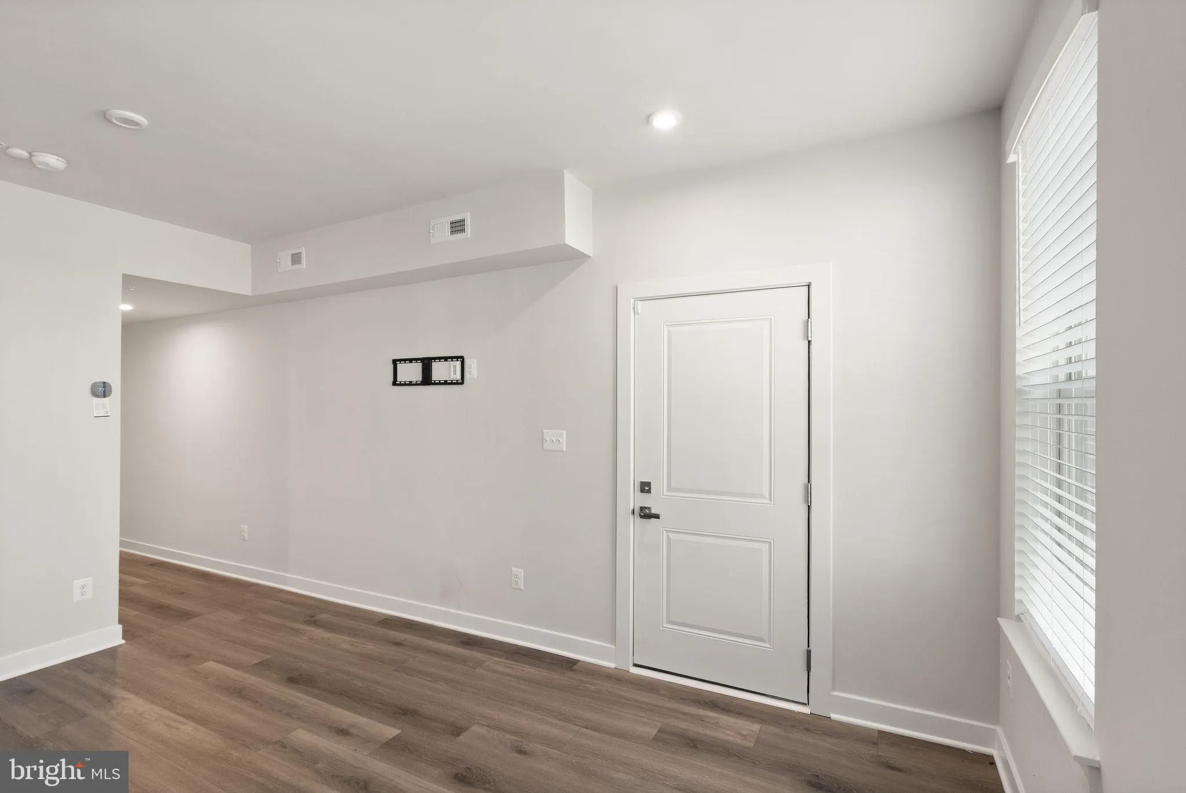
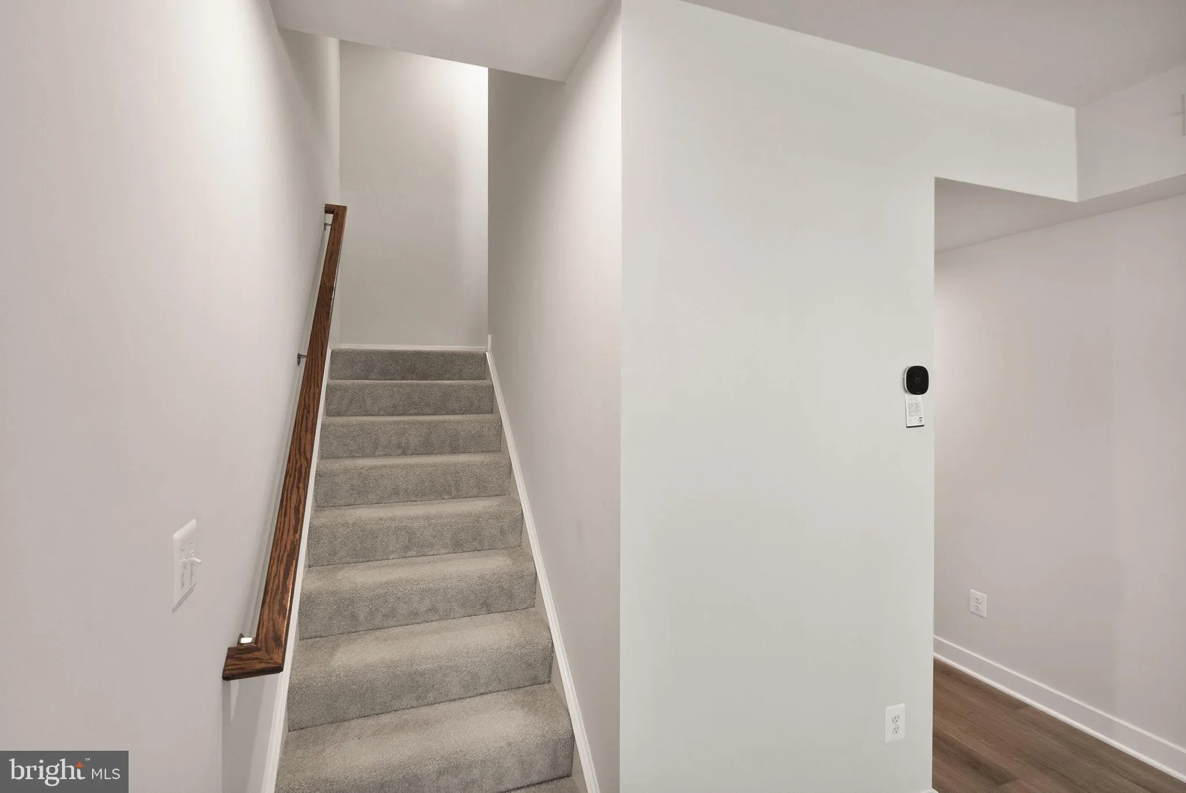
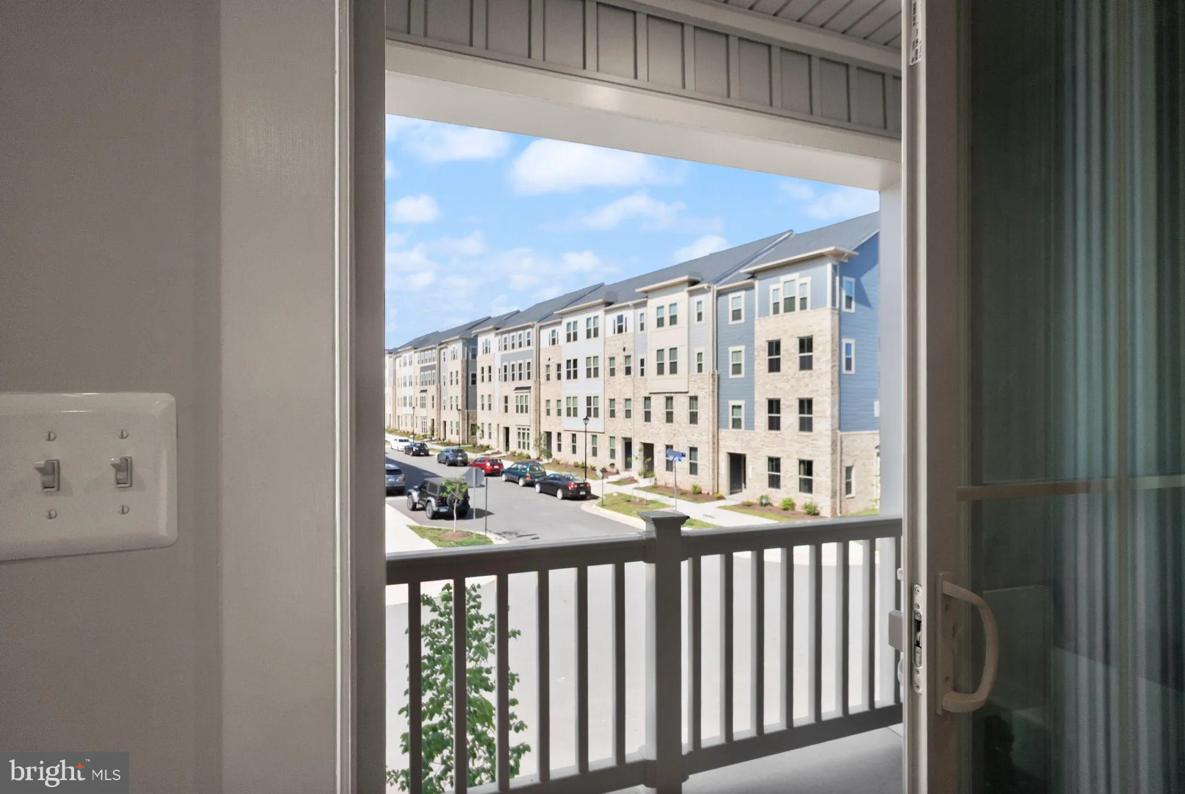
Welcome to this beautifully upgraded Ryan Homes Romeo model. Located in the sought-after Arcola Town Center community. This spacious townhome offers 3 bedrooms, 2.5 bathrooms, and a thoughtfully designed open-concept layout filled with natural light. Enjoy a stunning gourmet kitchen with quartz countertops, stainless steel appliances, a large island, and upgraded cabinetry. The oversized owner’s suite includes a walk-in closet and a private ensuite bath with double vanities. Attached garage parking, private balcony, and in-unit laundry add convenience and comfort. Nestled in one of Loudoun’s fastest-growing areas, you’ll love the easy access to Route 50, Dulles Airport, shopping, dining, and parks. Community amenities include walking trails, green spaces, and future retail development steps from your door.

Read More
Basic Details
  • Property Type: Residential Lease
  • Listing Type: Active
  • Listing ID: VALO2132534
  • Price: $3,350
  • Bedrooms: 3
  • Bathrooms: 3
  • Half Bathrooms: 1
  • Sqft: 2,152 Sqft
  • Year Built: 2024
  • Lot Area: 0.03 Acre
  • Location: US, VA, LOUDOUN-VA, Sterling, ARCOLA TOWN CENTER CONDO, 20166
  • Structure Type: Interior Row/Townhouse
  • Heating System: Central
  • Cooling System: Central A/C
  • Full Bathrooms: 2
  • Listing Status: Active
  • Roof: Architectural Shingle
Features & Appliances
Features
  • Utilities: Water Available, Electric Available, Natural Gas Available
  • Window Features: Double Hung
  • Architectural Style: Contemporary
  • Flooring: Luxury Vinyl Plank, Carpet
  • Interior Features: Combination Dining/Living, Kitchen - Island, Recessed Lighting, Window Treatments
  • Sewer: Public Sewer

Appliances
  • Appliances: Built-In Microwave, Dishwasher, Disposal, Dryer, Icemaker, Oven - Single, Stove, Washer, WaterHeater, Refrigerator, Stainless Steel Appliances
Ask Agent A Question Ask Agent A Question

Address Map Address Map
Neighborhood Neighborhood
  • Elementary School: CREIGHTON'S CORNER
  • High School: JOHN CHAMPE
  • Middle School: STONE HILL
MLS Addon MLS Addon
  • Office Name: Keller Williams Realty
  • Agent Name: Mohammad Abdo
Additional Information Additional Information
  • Water Source: Public
  • Accessibility Features: None
  • Association Amenities: Pool - Outdoor, Club House, Common Grounds, Tot Lots/Playground
  • Construction Materials: Masonry
  • Entry Level: 1
  • Foundation Details: Slab
  • Garage: 1.0
  • Levels: 4
  • Lot Size Dimensions: 0.00 x 0.00
  • On Market Date: 2026-07-31
  • Stories Total: 4
Financial Financial
  • Association Fee Includes: Trash, Pool(s), Lawn Maintenance, Snow Removal, Water
Listing Information Listing Information
  • Co List Agent Full Name: Vasudev R Kurup
  • Co List Office Name: Keller Williams Realty
  • Originating System Name: Bright
  • Co List Agent Mls Id: 3394717
  • Co List Office Mls Id: KWR8
  • List Agent Mls Id: 3323783
  • List Office Mls Id: KWR8
  • MLS Status: ACTIVE-BRIGHT
  • Modification Timestamp: 2026-09-03T14:56:12Z
  • Status Change Timestamp: 2026-07-31T04:05:13Z
Rob Spicer Broker, GRI Rob Spicer Broker, GRI Spicer Real Estate

7201 Wisconsin Avenue

Mortgage Calculator
$
$ %
Years
%
$ %Per Year
$ % Per Year

$
