
 Share
Share
 5006 BENTON AVENUE, Bethesda, MD 20814
 2,084 Sqft SQFT
 4
4
 4
4
 Basic Details
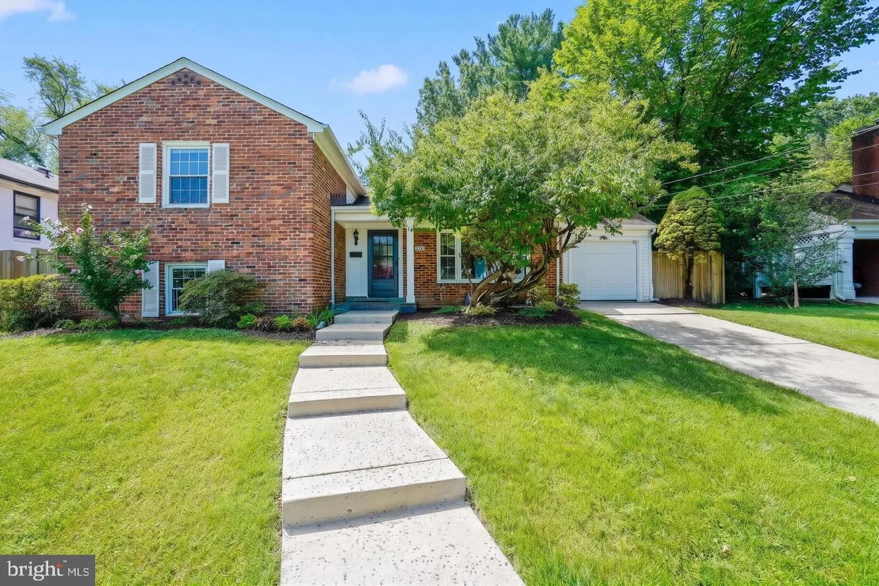
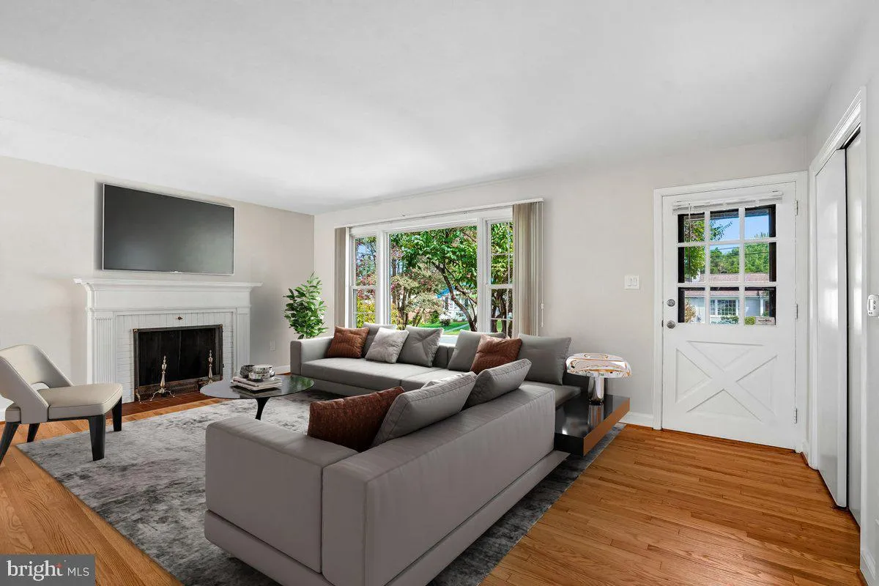
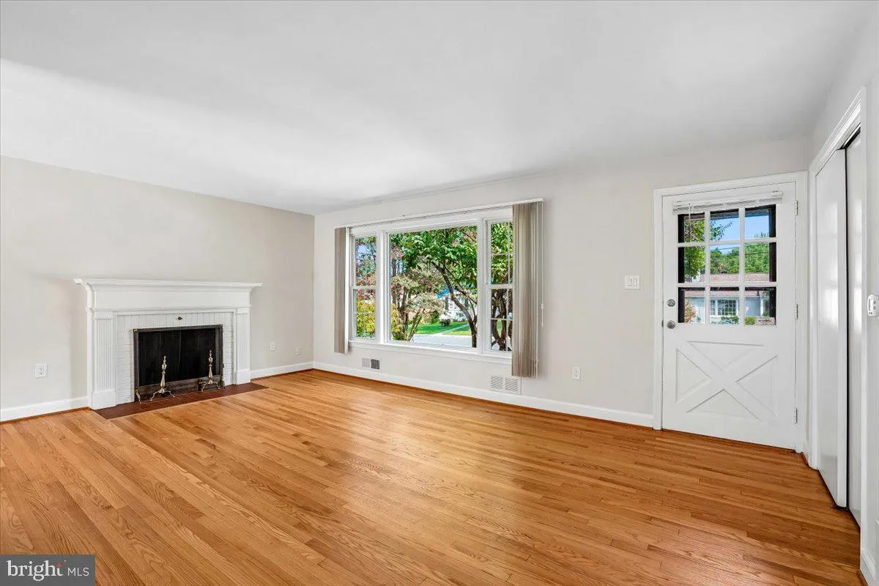
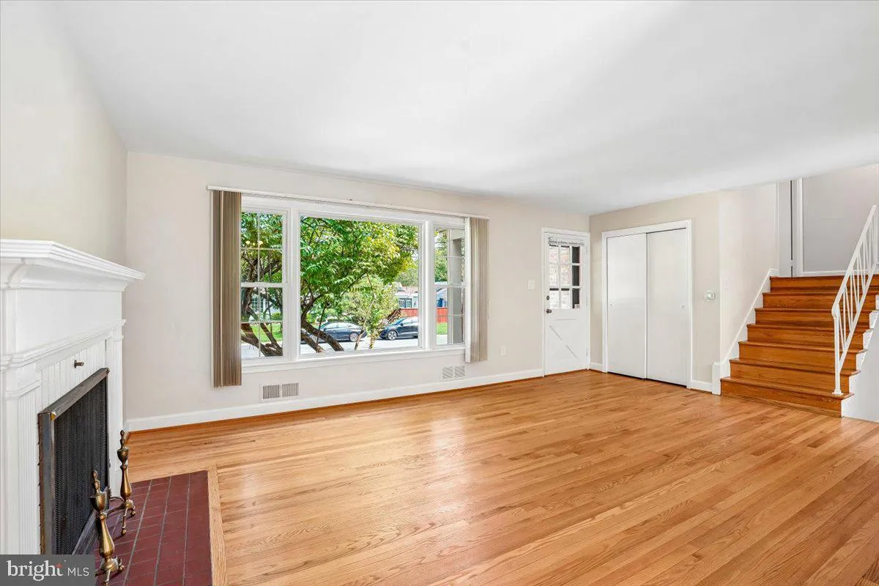
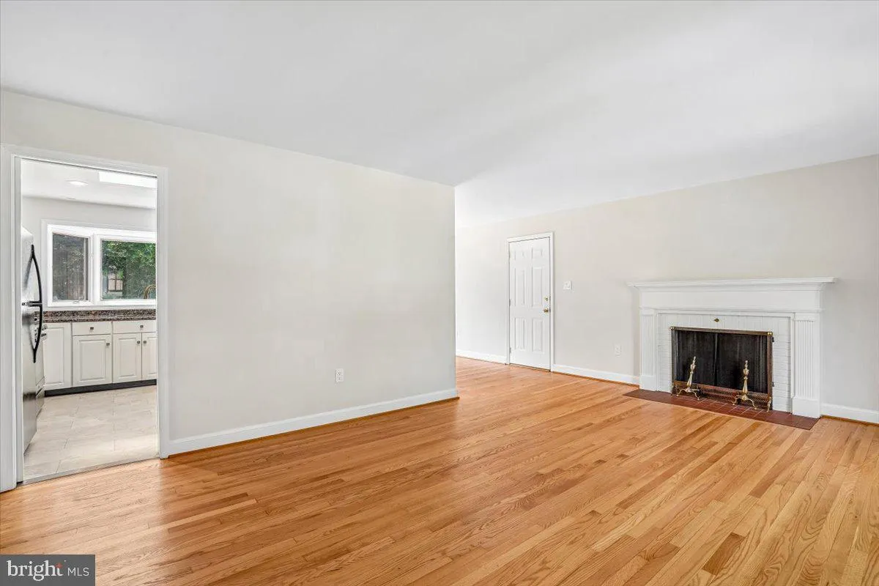
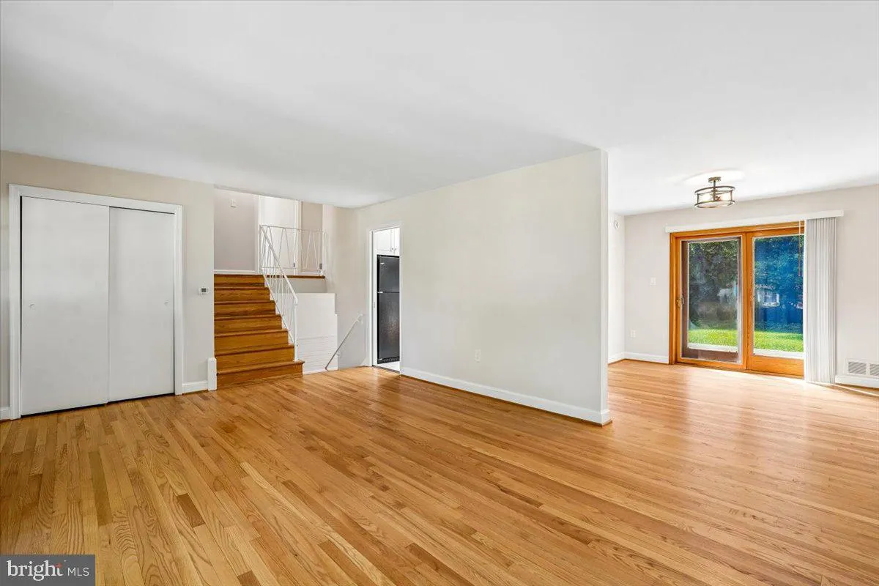
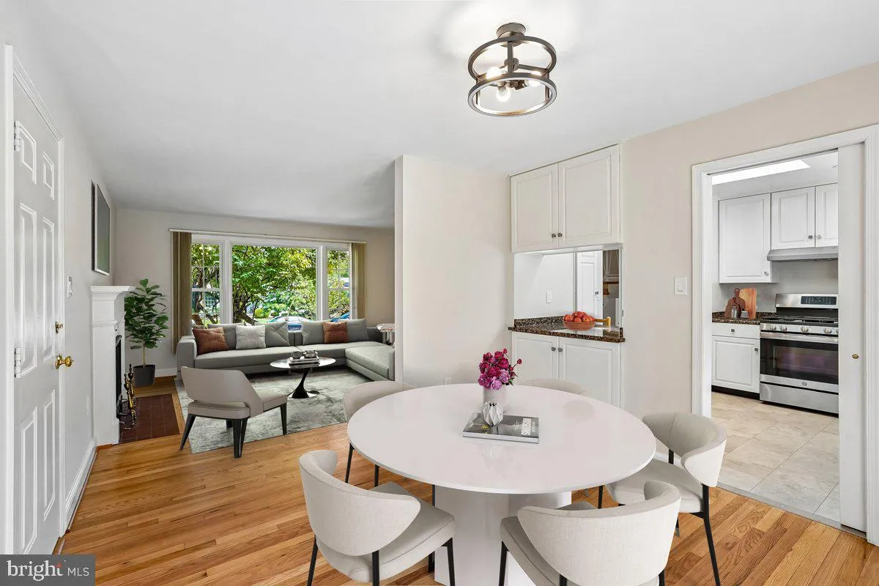
Welcome to this well-maintained, beautifully refreshed split-level home, perfectly positioned on a tranquil street in Maplewood/Alta Vista. Spanning four finished levels, this residence offers a balance of light and space. Step inside the main level to discover a living room framed by a charming picture window and c...
Welcome to this well-maintained, beautifully refreshed split-level home, perfectly positioned on a tranquil street in Maplewood/Alta Vista. Spanning four finished levels, this residence offers a balance of light and space. Step inside the main level to discover a living room framed by a charming picture window and centered around a decorative fireplace. Adjacent to the living room, the dining area features sliding glass doors that open directly onto the private rear patio—making alfresco dining and hosting effortless. Sunlight floods into the kitchen through both a bright skylight and a sunny bay window overlooking the backyard, while a cozy eat-in nook provides the perfect spot for morning coffee or an evening snack. The upper level hosts three well-proportioned bedrooms and two full bathrooms, including a primary suite. Just a few steps down from the kitchen, a spacious family room with recessed lighting welcomes relaxation and connects to a guest suite complete with a full bedroom and bath. The lowest level expands your living options further, featuring fresh carpeting, a fourth full bathroom, a dedicated laundry room, and flexible space ideal for a rec room, home gym, or media suite. Outside, enjoy a fenced, tree-enclosed backyard that surrounds the rear patio, offering a quiet, green sanctuary just a few blocks from Maplewood/Alta Vista Local Park and minutes from biking and hiking along Rock Creek Park’s trails. With two Metro stations and the dining and shopping of downtown Bethesda a short ride away, this home truly combines suburban tranquility with urban convenience.
 Features & Appliances
 Ask Agent A Question
 Address Map
 Neighborhood
 MLS Addon
 Additional Information
Listing Information
Additional Information
Listing Information
 Rob Spicer Broker, GRI
Spicer Real Estate
Rob Spicer Broker, GRI
Spicer Real Estate
7201 Wisconsin Avenue
 RobSpicer@SpicerRealEstate.com
 2403881030
 2403881030
 7201 Wisconsin Avenue


