
 Share
Share
 6722 UPLAND MANOR DRIVE, Gainesville, VA 20155
 2,198 Sqft SQFT
 3
3
 4
4
 Basic Details
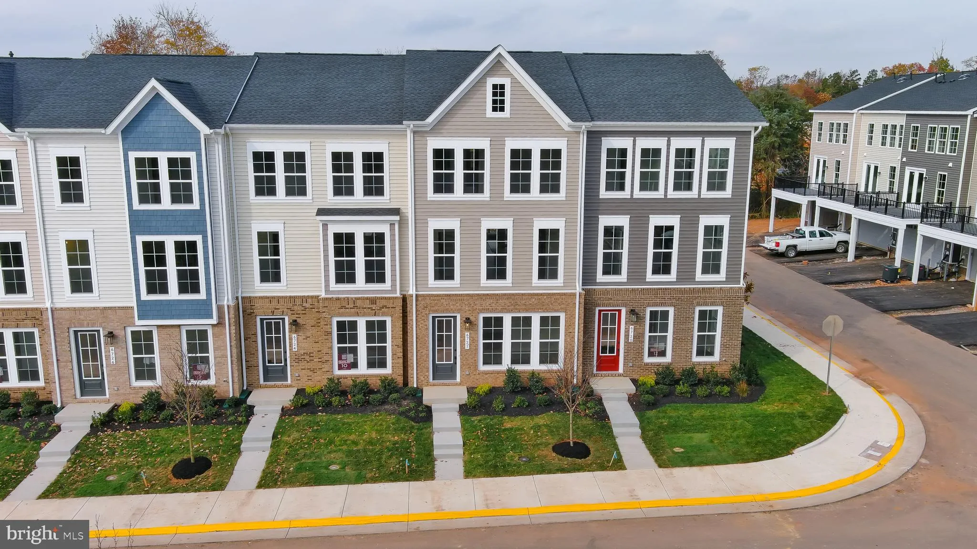
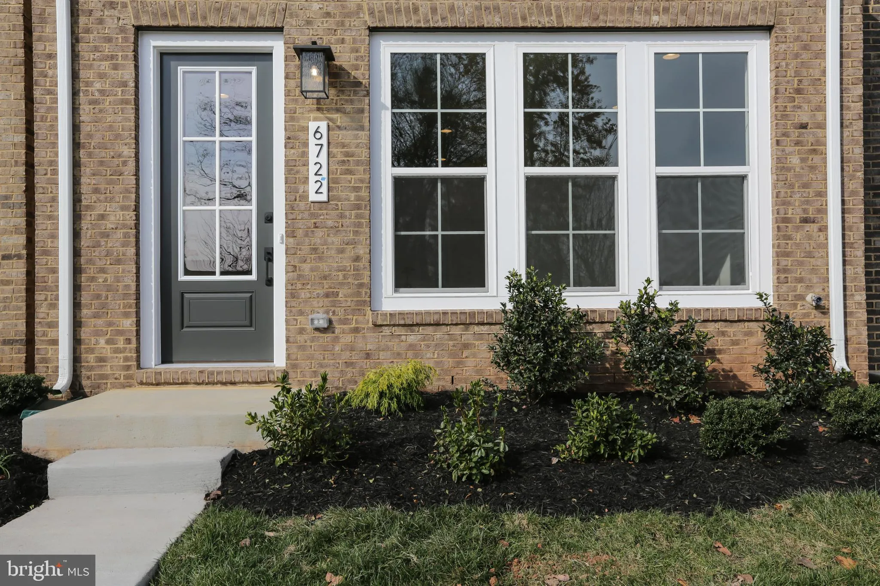
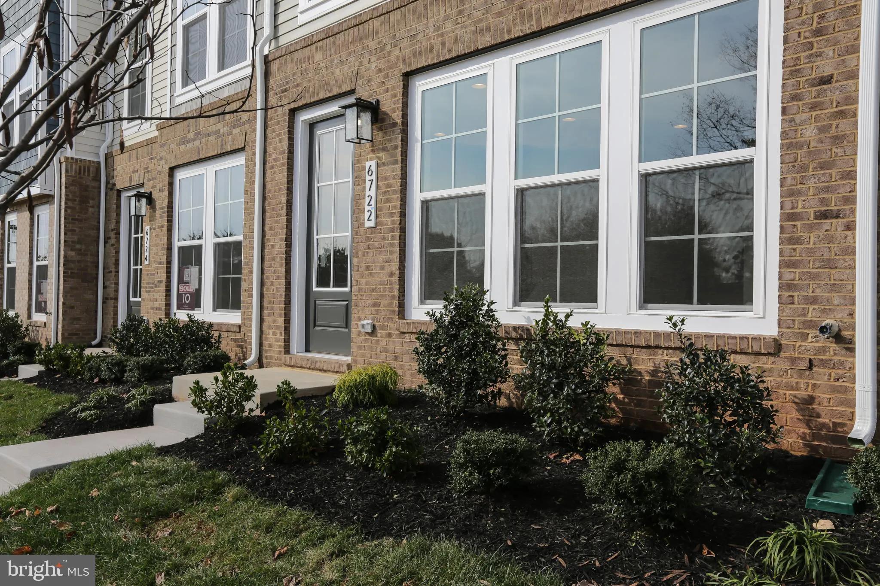
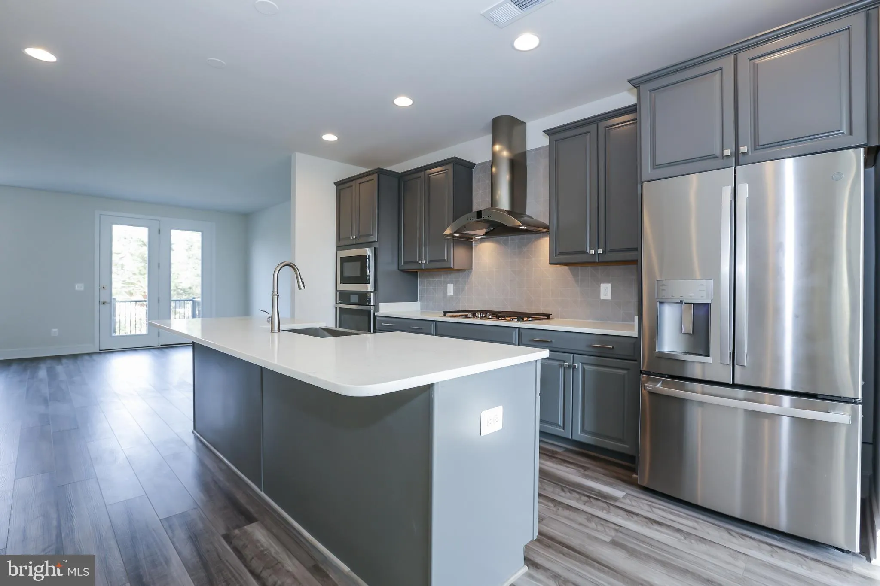
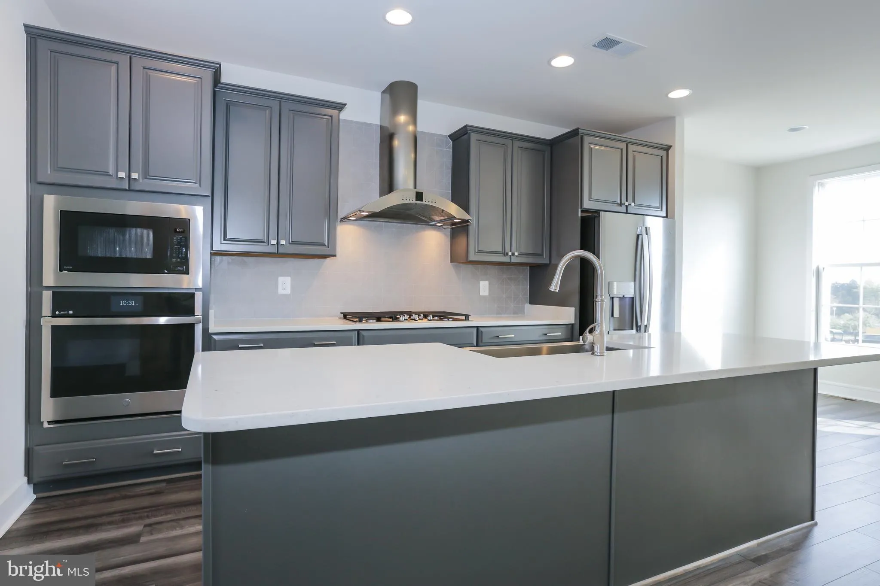
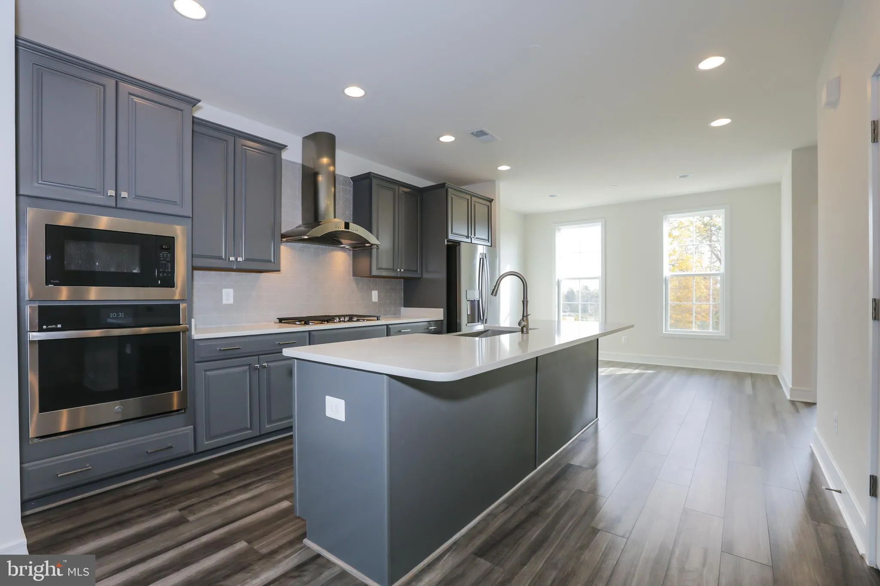
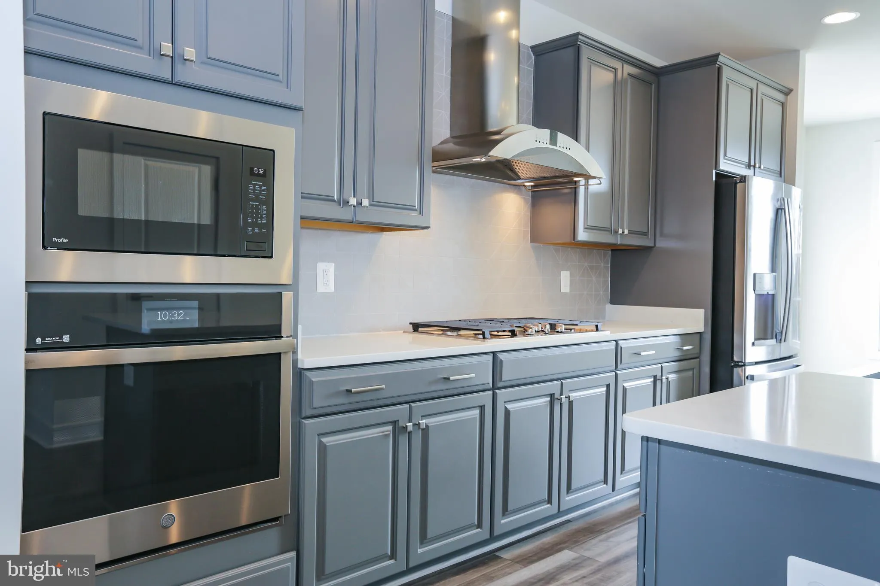
Welcome to luxury living in the highly sought-after Robinson Manor community! This beautifully appointed Tristan model townhome showcases exceptional craftsmanship, designer finishes, and the modern conveniences today’s renter desire. From the moment you arrive, you’ll appreciate the home’s impress...
Welcome to luxury living in the highly sought-after Robinson Manor community! This beautifully appointed Tristan model townhome showcases exceptional craftsmanship, designer finishes, and the modern conveniences today’s renter desire. From the moment you arrive, you’ll appreciate the home’s impressive curb appeal, professional landscaping, and meticulous attention to detail. The entry level features a spacious recreation room with luxury vinyl plank flooring and a convenient half bathroom, offering the perfect flex space for a home office, media room, fitness area, or guest retreat. The heart of the home is the stunning gourmet kitchen, thoughtfully designed for both everyday living and effortless entertaining. It features a GE Profile stainless steel appliance package, gas cooktop, designer range hood, oversized farmhouse stainless steel sink, quartz countertops, soft-close cabinetry, and abundant prep and storage space. The open-concept layout seamlessly connects the kitchen to the spacious dining area and sun-filled great room, creating an inviting atmosphere for gatherings of any size. Step outside to the expansive Trex deck, where you can relax, entertain, or enjoy peaceful views overlooking mature trees and the adjacent park your own private outdoor retreat. Upstairs, the luxurious owner’s suite offers a serene escape with plush upgraded carpet and padding, a spacious walk-in closet, and a spa-inspired ensuite bath featuring an oversized frameless glass shower with cultured marble tile extending to the ceiling, dual comfort-height vanities, and elegant finishes throughout. Two additional generously sized bedrooms, a beautifully appointed hall bathroom, and a convenient upper-level laundry room complete the bedroom level. Ideally located just minutes from major commuter routes, Interstate 66, commuter lots, Dulles International Airport, and the shops, restaurants, and charm of historic downtown Haymarket, this exceptional home offers the perfect blend of luxury, comfort, and convenience. Schedule your private showing today and experience everything this stunning Robinson Manor home has to offer!
 Features & Appliances
 Ask Agent A Question
 Address Map
 MLS Addon
 Additional Information
 Financial
Listing Information
Financial
Listing Information
 Rob Spicer Broker, GRI
Spicer Real Estate
Rob Spicer Broker, GRI
Spicer Real Estate
7201 Wisconsin Avenue
 RobSpicer@SpicerRealEstate.com
 2403881030
 2403881030
 7201 Wisconsin Avenue


