
 Share
Share
 431 RIDGE STREET, Washington, DC 20001
 1,187 Sqft SQFT
 3
3
 3
3
 Basic Details
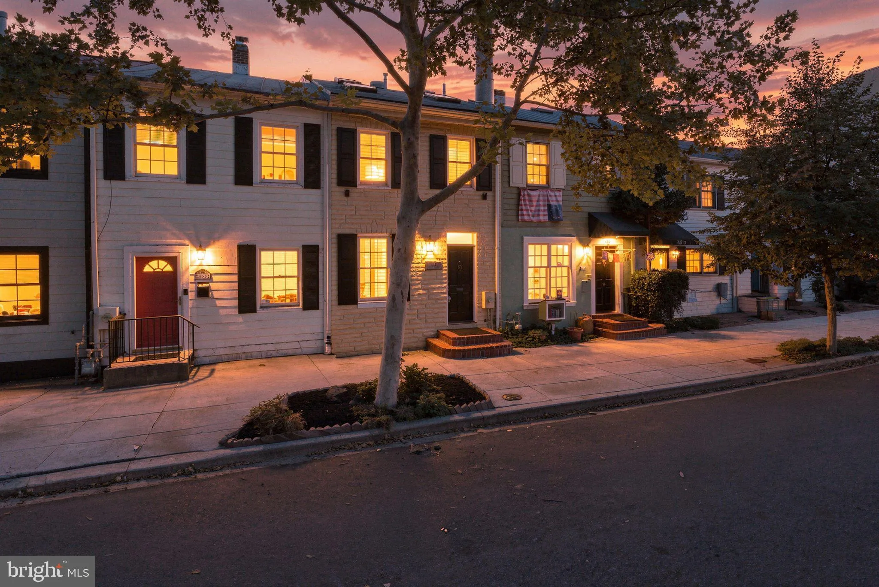
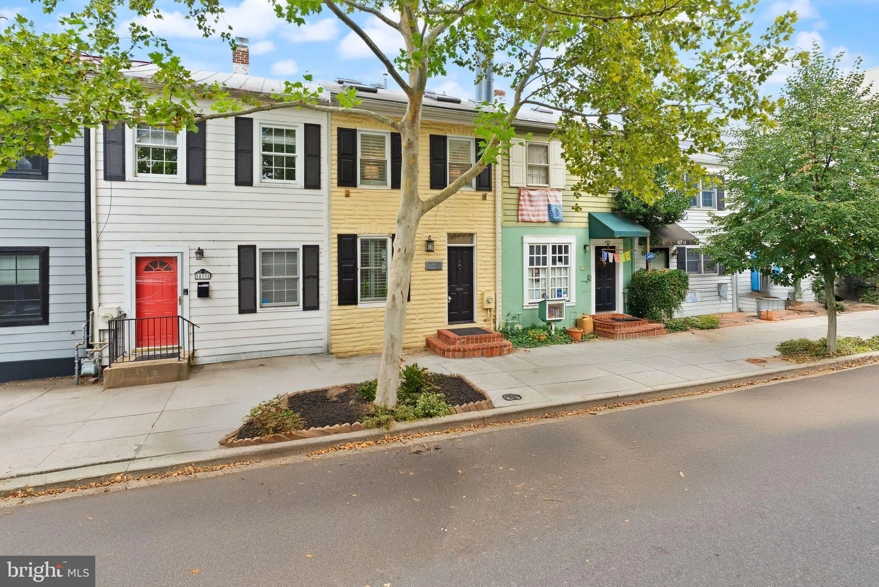
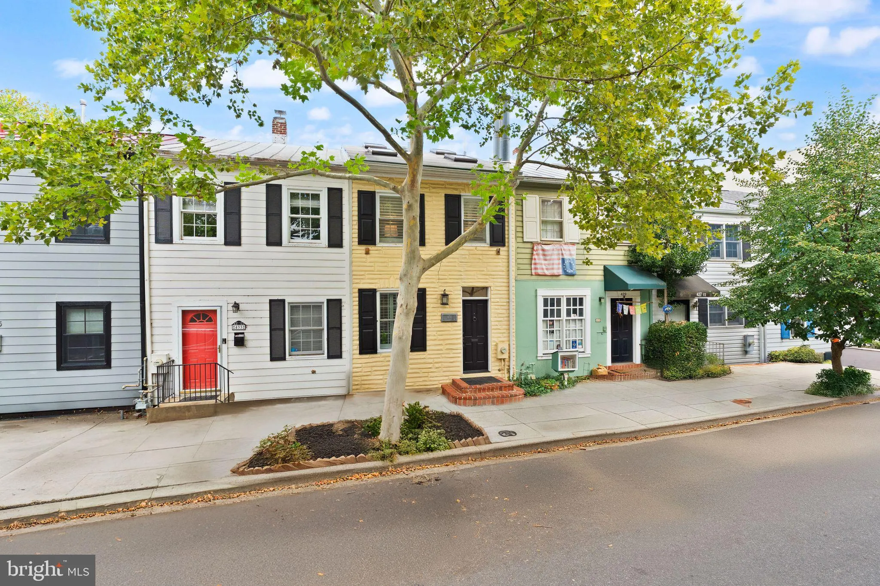
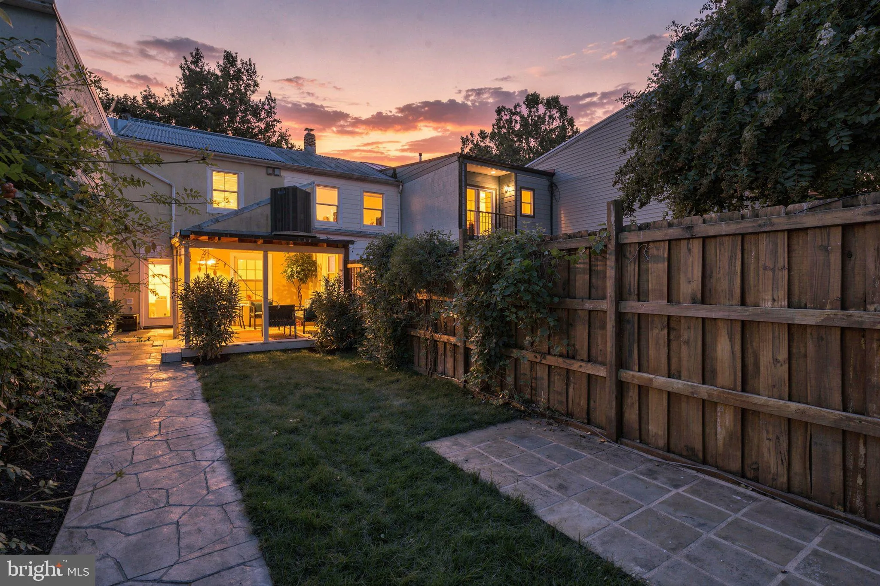
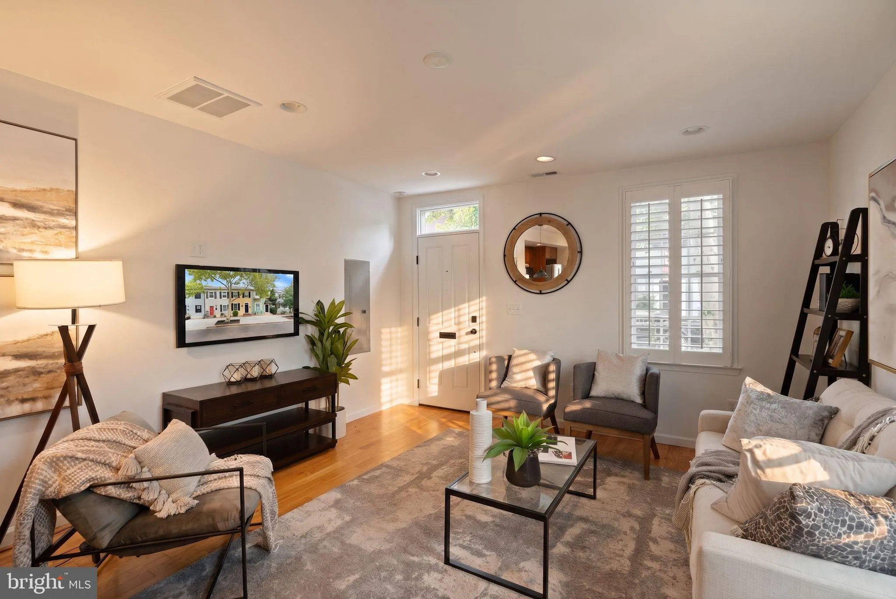
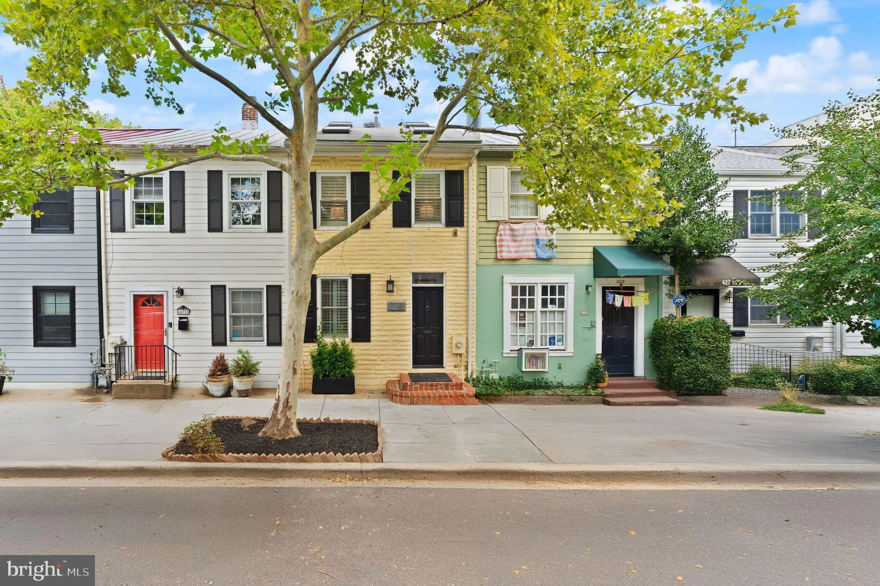
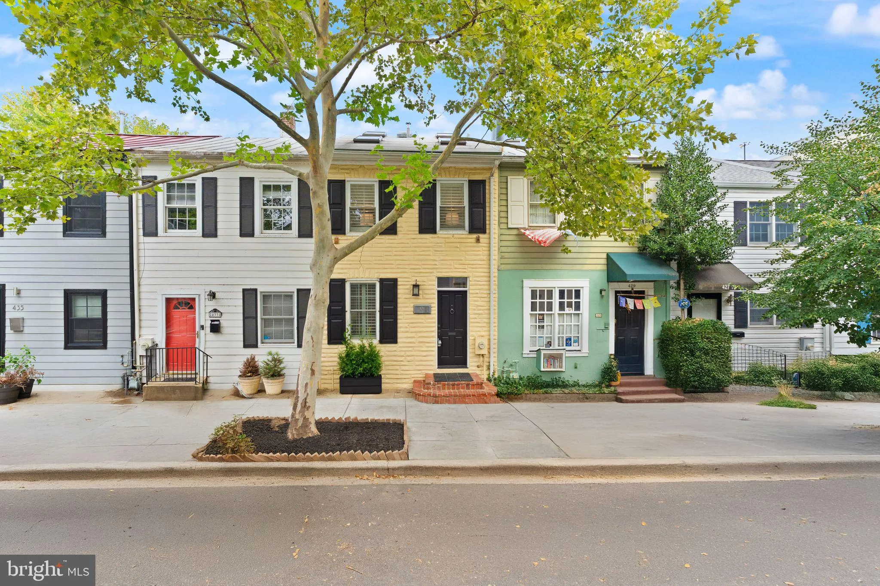
Welcome to this hidden gem in the heart of Mount Vernon Square, this charming three bedroom, three full bath townhouse delivers the best of city living-with an outdoor space, you simply don’t expect to find in the middle of DC! Inside, 1168 ft.² of character filled living space features hardwood floors, a gra...
Welcome to this hidden gem in the heart of Mount Vernon Square, this charming three bedroom, three full bath townhouse delivers the best of city living-with an outdoor space, you simply don’t expect to find in the middle of DC! Inside, 1168 ft.² of character filled living space features hardwood floors, a granite kitchen, three beautifully maintained full bass, and a loft that adds another layer of flexibility for home office, or as a cozy, creative retreat. But step outside, and the house truly comes alive. This exceptionally large lush backyard feels like a private oasis, with a covered deck for morning, coffee and evening, cocktails, a patio and stone, paver, walkway, mature, greenery, and plenty of room to entertain garden, or simply unwind. A secure a garage door, and closes the rear of the property, and provides the added luxury of two car off street parking. All of this in the vibrant, highly walkable, Mount Vernon Square, just blocks from metro and moment to summer, DC’s, best, dining, shopping, nightlife, and city, destinations, charming, unexpected, and wonderfully livable.–431 Ridge St. offers a rare combination of indoor flexibility, incredible outdoor space, and an unbeatable city location,
 Features & Appliances
 Ask Agent A Question
 Address Map
 MLS Addon
 Additional Information
 Financial
Listing Information
Financial
Listing Information
 Rob Spicer Broker, GRI
Spicer Real Estate
Rob Spicer Broker, GRI
Spicer Real Estate
7201 Wisconsin Avenue
 RobSpicer@SpicerRealEstate.com
 2403881030
 2403881030
 7201 Wisconsin Avenue


