
 Share
Share
 930 CROWN PARK AVENUE, Gaithersburg, MD 20878
 3,484 Sqft SQFT
 4
4
 5
5
 Basic Details
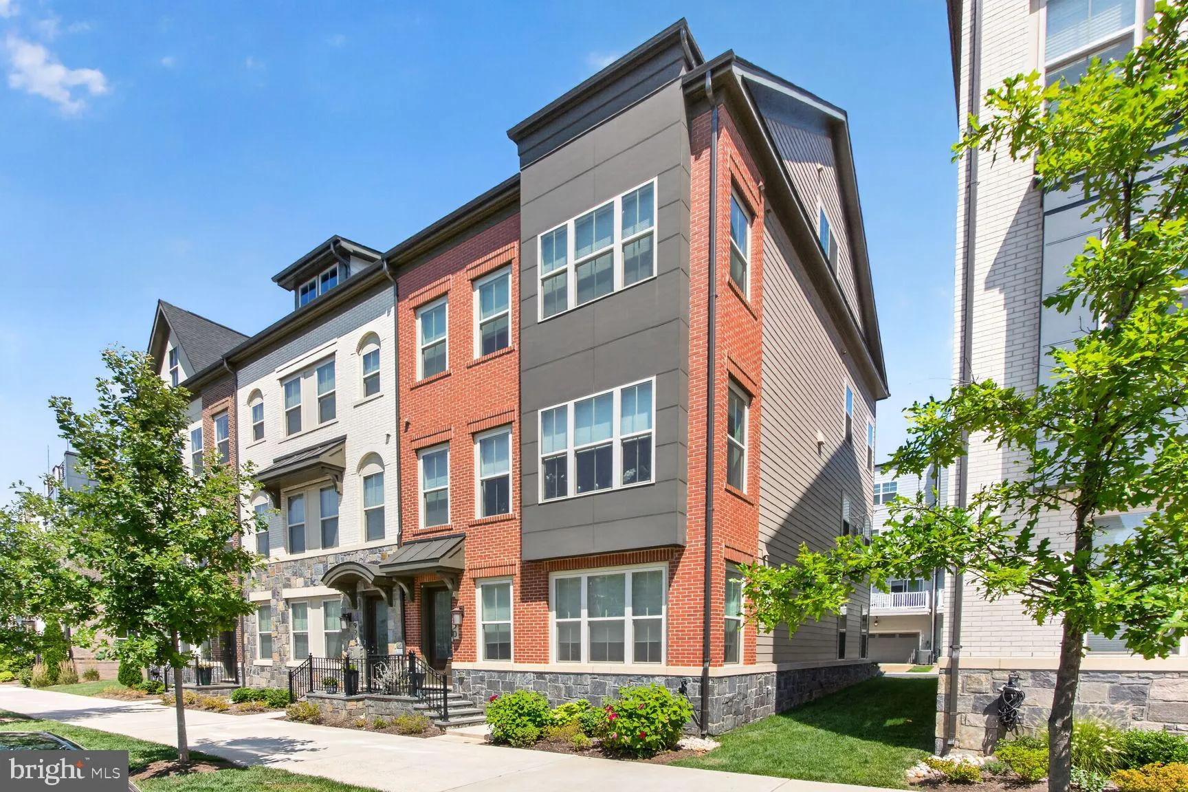
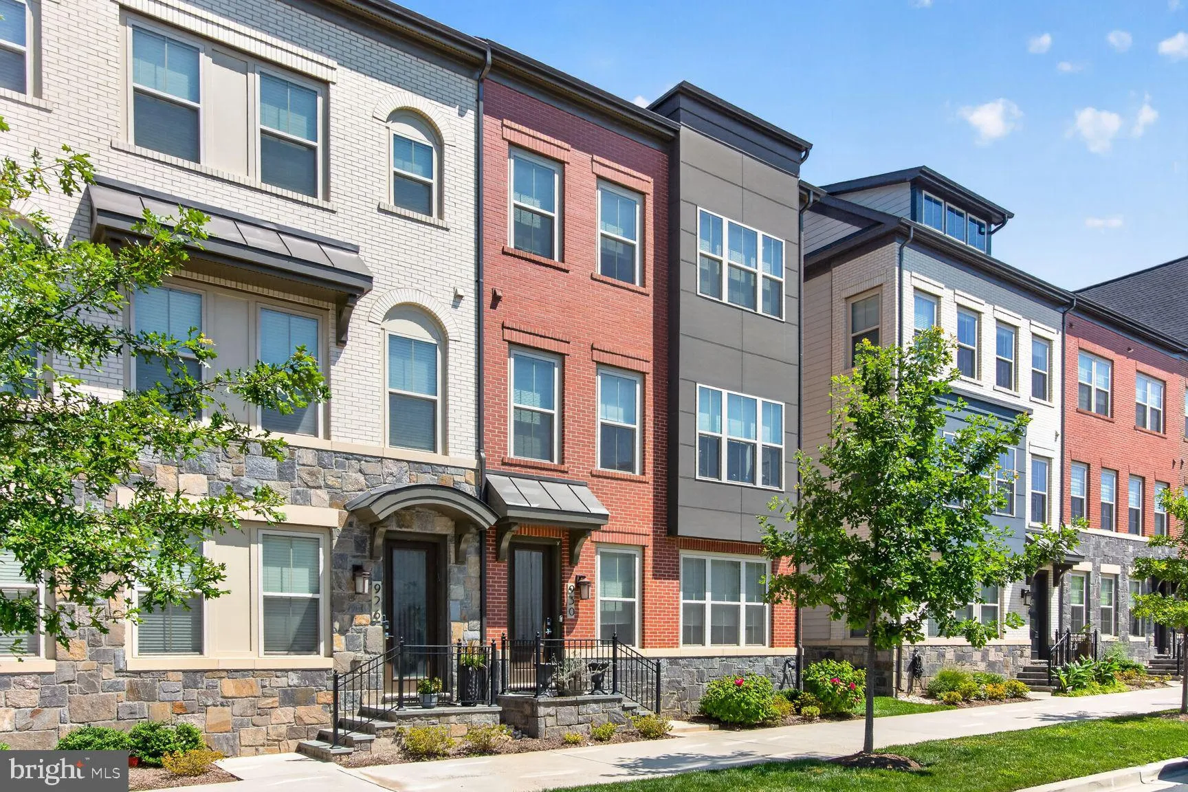
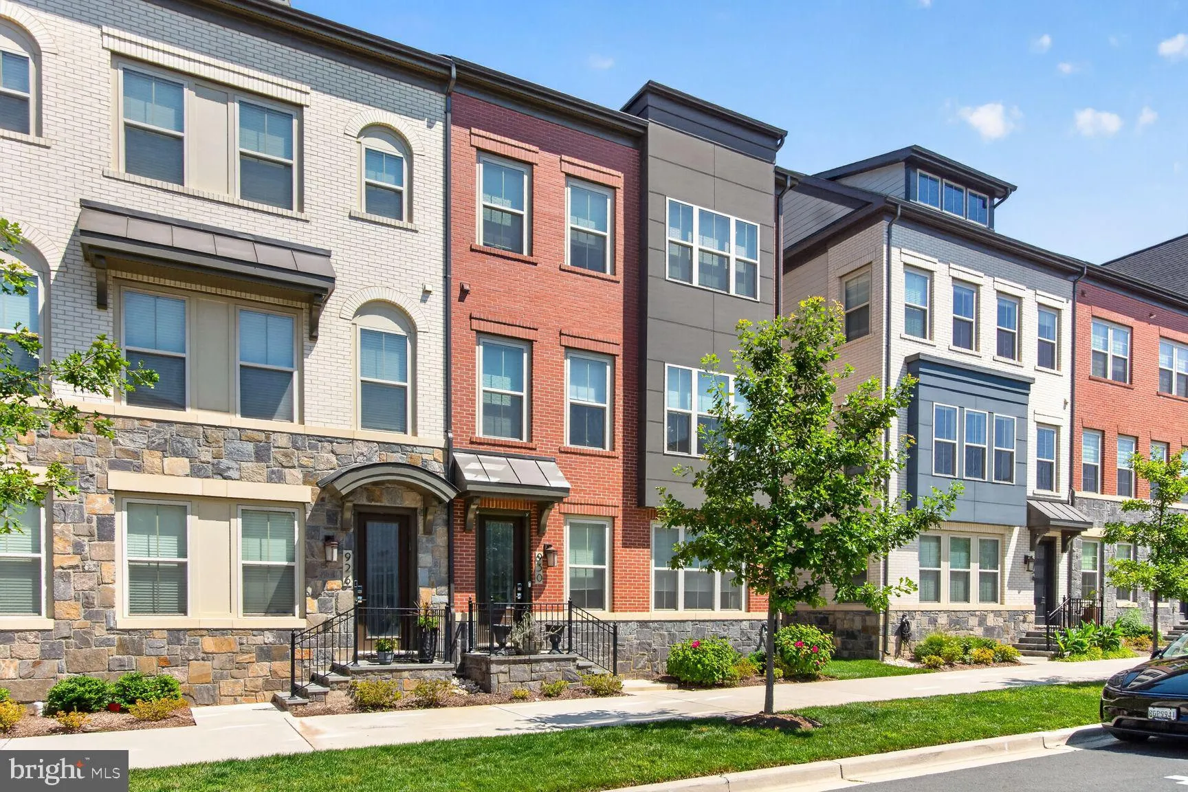
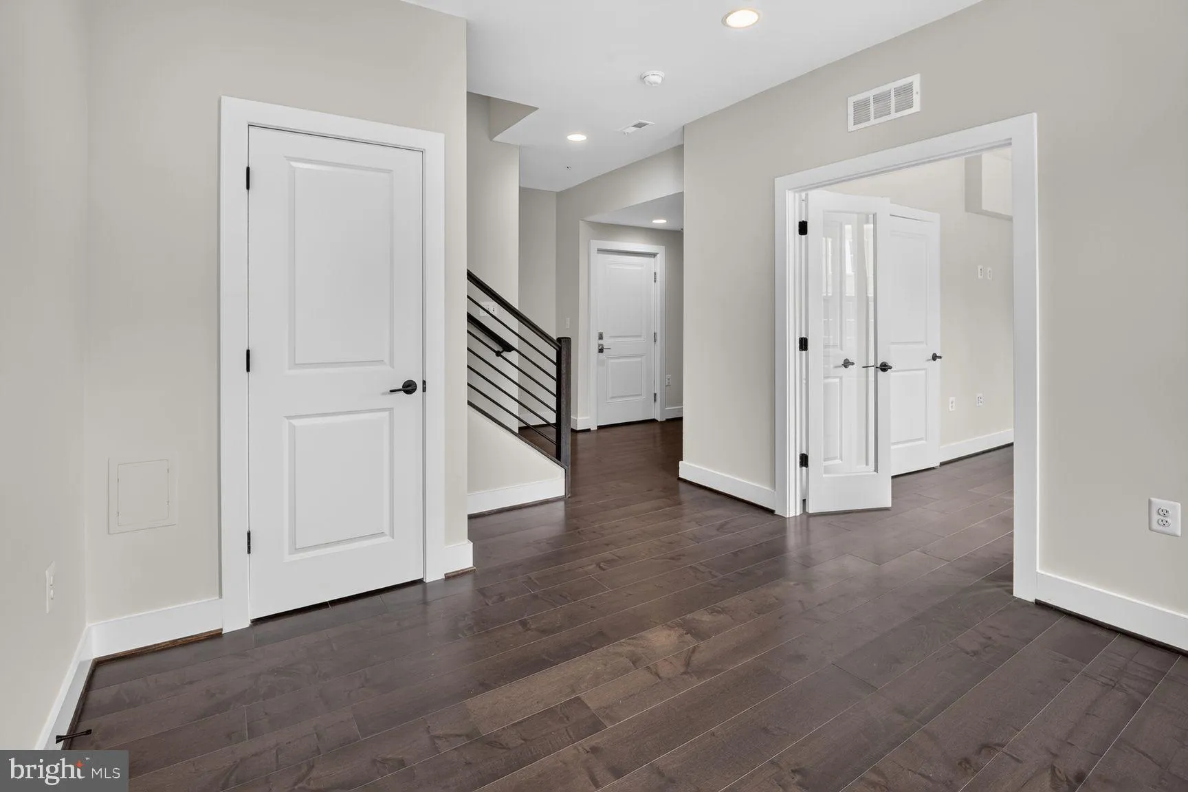
Welcome to 930 Crown Park Avenue, where refined design, effortless living, and one of Montgomery County’s most dynamic addresses come together in an exceptional end-unit residence. Spanning four finished stories, this Craftmark home offers the scale of a luxury residence with the convenience and energy of life at ...
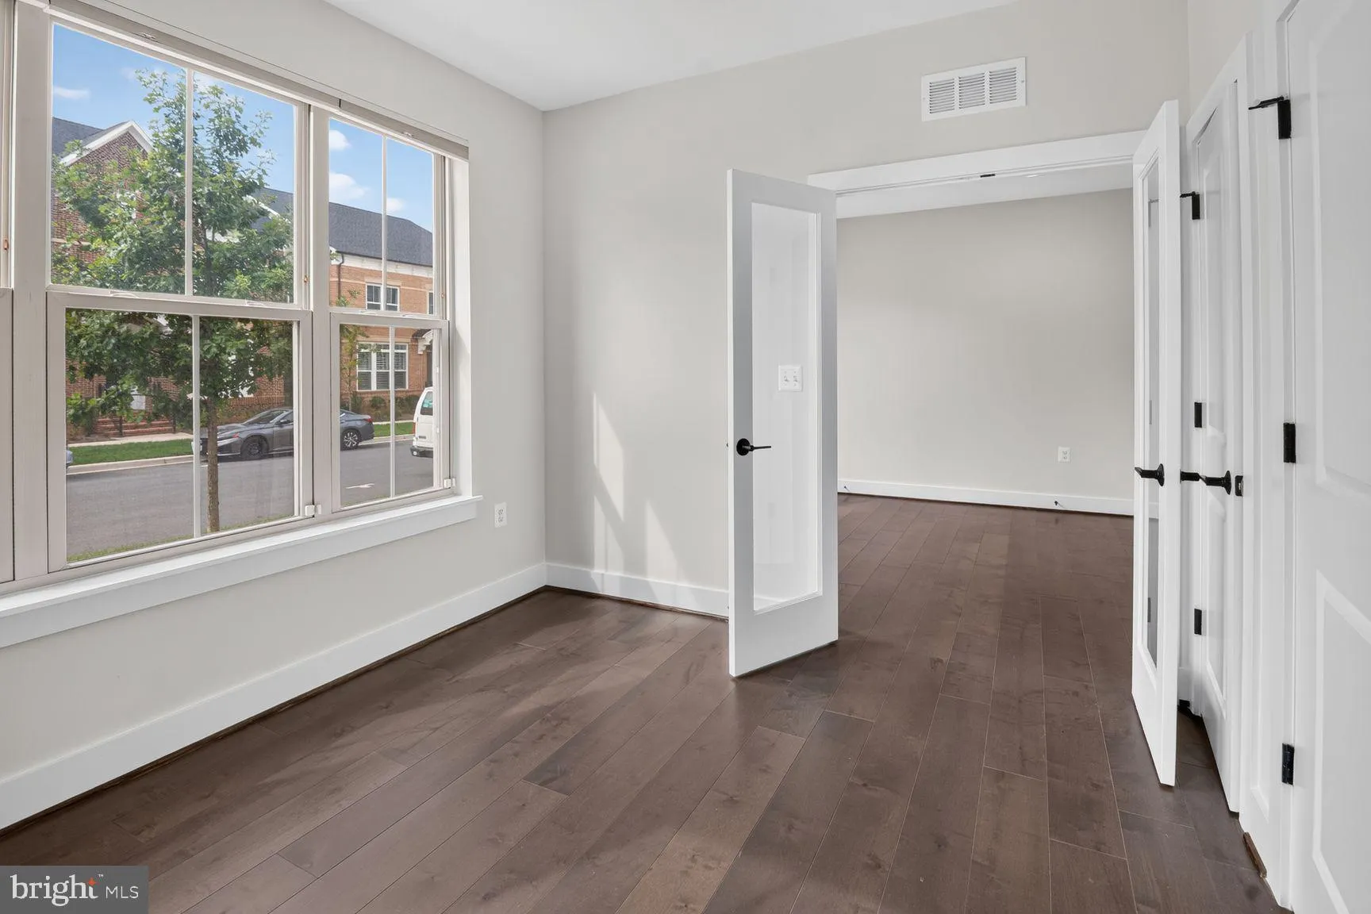
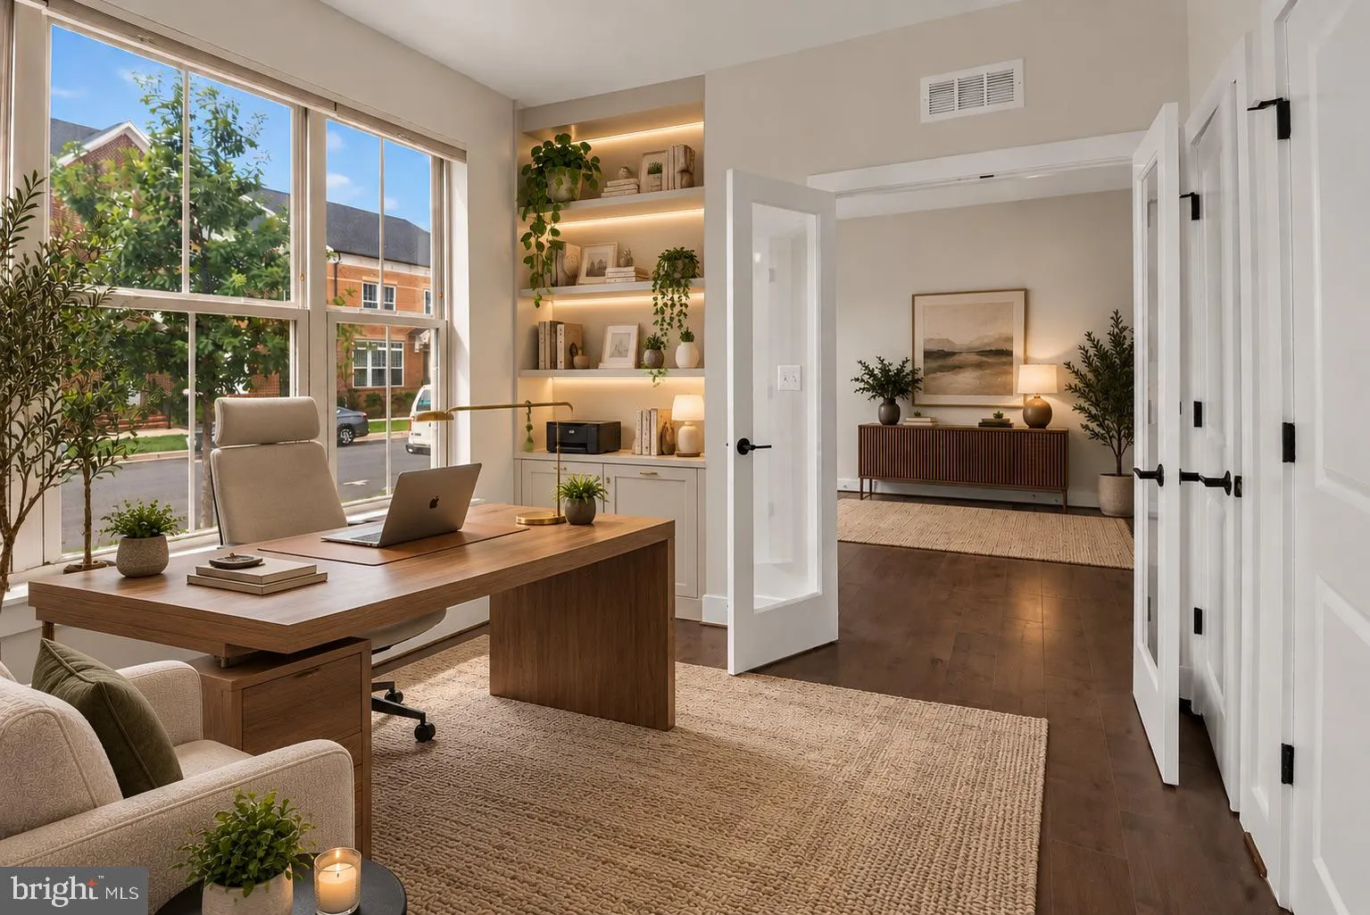
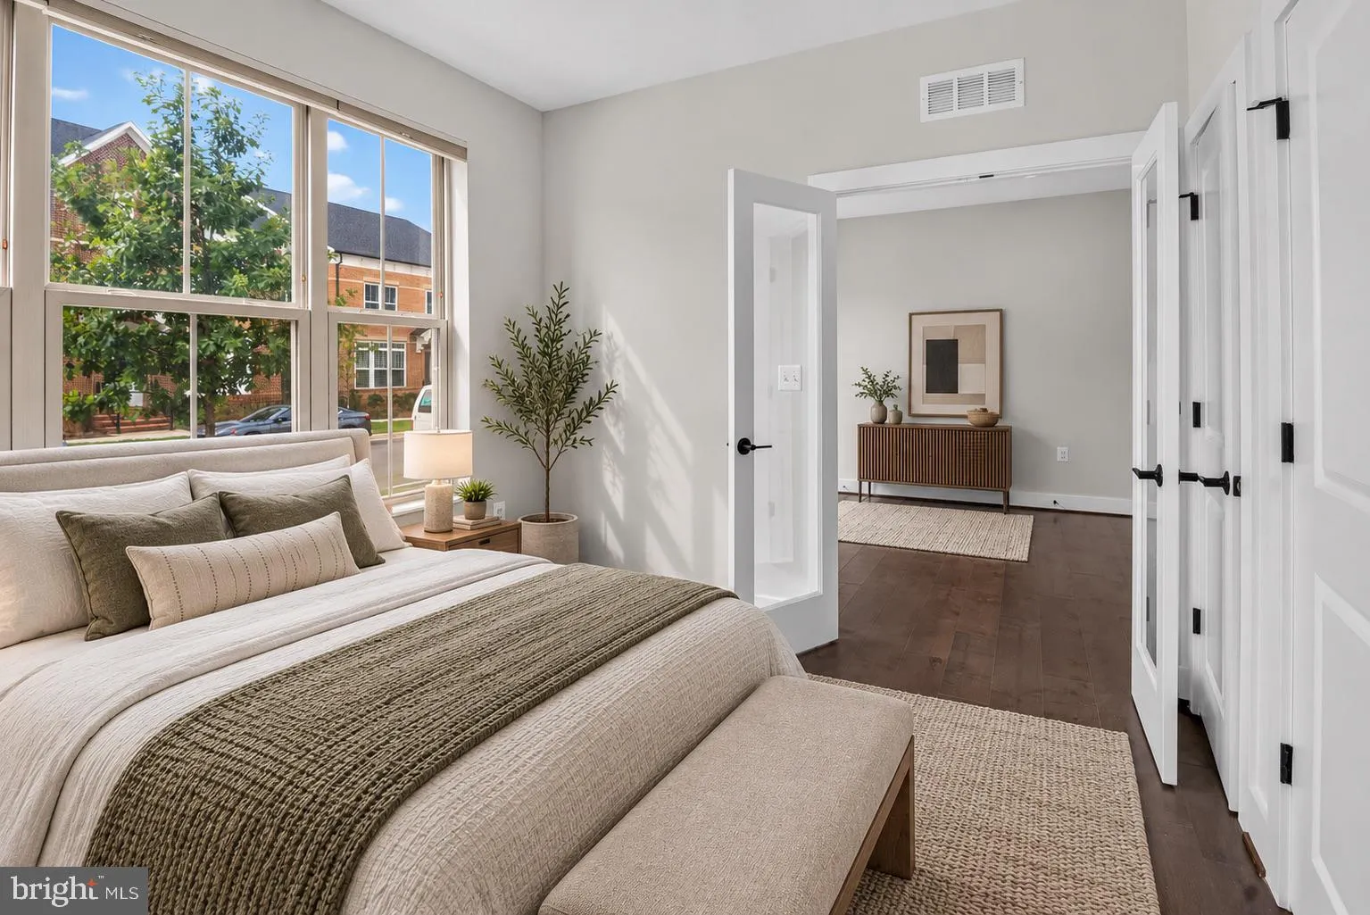
Welcome to 930 Crown Park Avenue, where refined design, effortless living, and one of Montgomery County’s most dynamic addresses come together in an exceptional end-unit residence. Spanning four finished stories, this Craftmark home offers the scale of a luxury residence with the convenience and energy of life at Crown. Expansive living spaces, wide-plank maple flooring, beautifully crafted oak staircases with contemporary metal railings, and an abundance of natural light establish a cohesive, contemporary aesthetic throughout. The end-unit position enhances the sense of openness and privacy, while a private elevator connects every level for effortless everyday living. At the heart of the home, the kitchen pairs upgraded appliances with quartz countertops, crisp cabinetry, and designer finishes, creating a well-appointed space for cooking, dining, and gathering. The open main level brings the living and dining areas together in a seamless layout suited to both intimate evenings at home and larger gatherings. Four bedrooms, four full baths, and a powder room are thoughtfully arranged throughout the residence, offering flexibility for guest accommodations, a private office, additional entertaining space, or quiet retreats. Complemented by an attached two-car garage, the home balances generous living areas with the practical conveniences of modern living. Beyond the residence, Crown offers a vibrant, walkable setting with an established collection of dining, shopping, entertainment, fitness, and everyday services nearby, along with convenient access throughout Montgomery County and the greater Washington metropolitan area. Distinctive in its scale, setting, and design, 930 Crown Park Avenue brings together four levels of beautifully considered living, exceptional versatility, and the rare convenience of a private elevator, all within one of the area’s premier communities.
 Features & Appliances
 Ask Agent A Question
 Address Map
 Neighborhood
 MLS Addon
 Additional Information
 Financial
Listing Information
Financial
Listing Information
 Rob Spicer Broker, GRI
Spicer Real Estate
Rob Spicer Broker, GRI
Spicer Real Estate
7201 Wisconsin Avenue
 RobSpicer@SpicerRealEstate.com
 2403881030
 2403881030
 7201 Wisconsin Avenue


