
 Share
Share
 6221 BELLA DRIVE, Centreville, VA 20121
 1,674 Sqft SQFT
 3
3
 4
4
 Basic Details
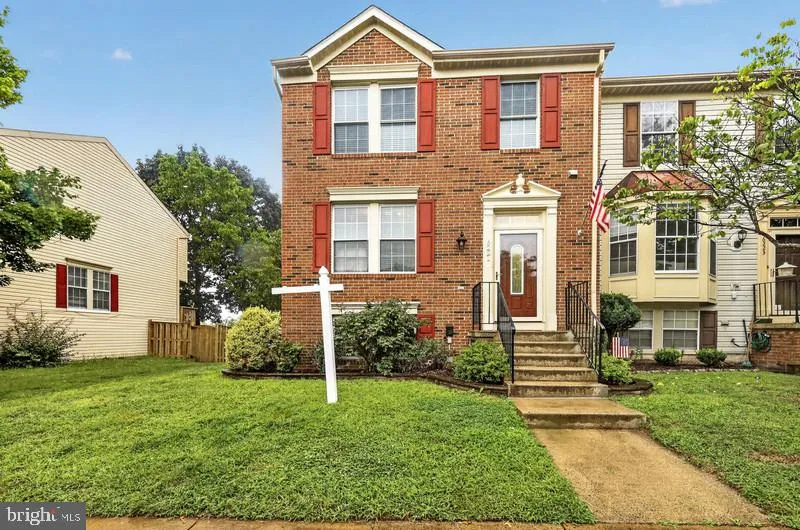
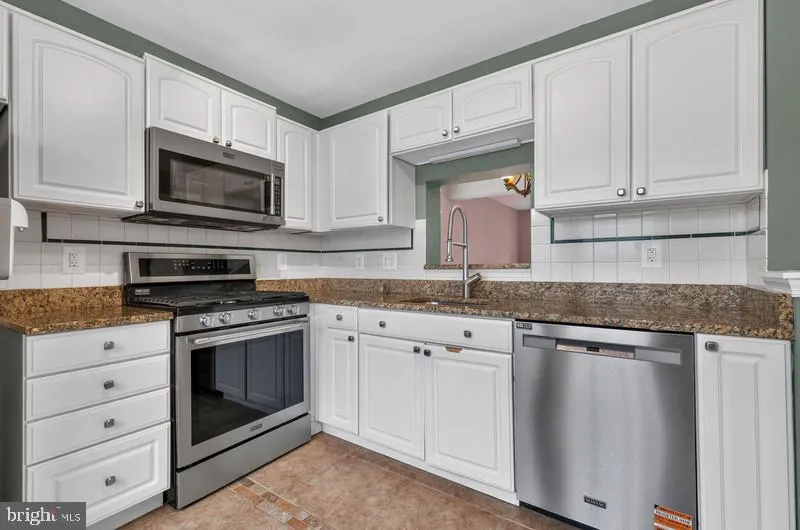
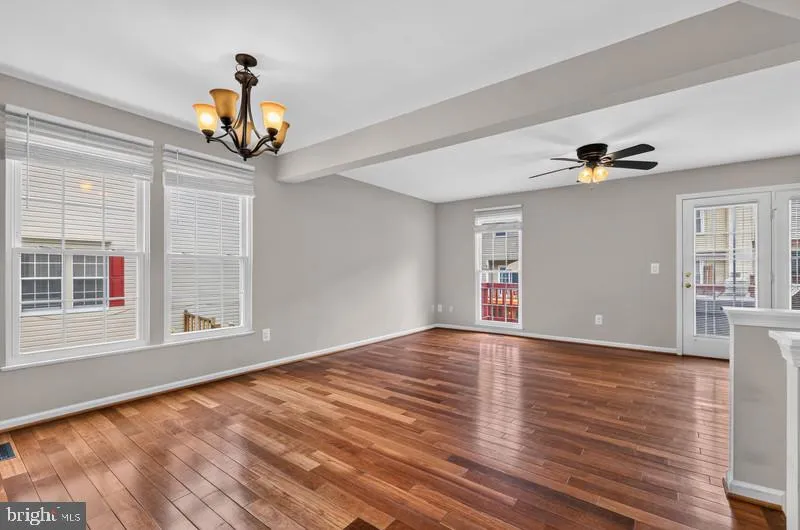
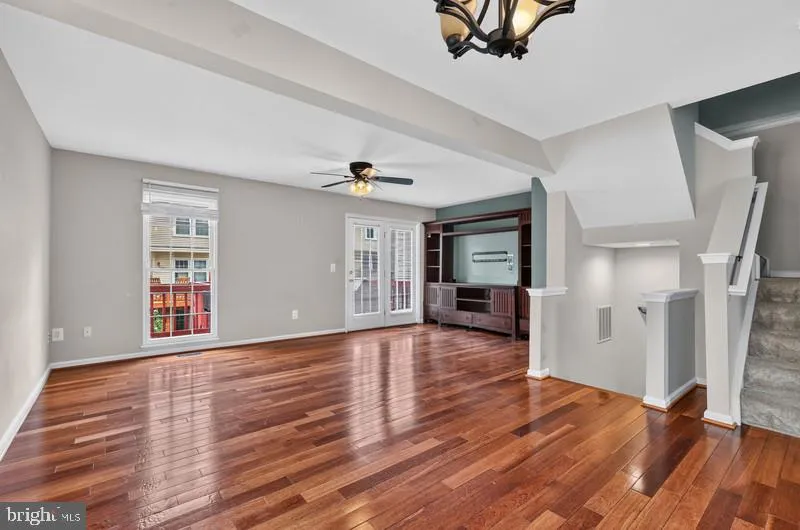
$15, 000 PRICE IMPROVEMENT! Stunning luxury end-unit townhome filled with natural light and designed for modern living! This bright and elegant residence features a fully finished walk-out basement complete with a second kitchen, spacious bedroom, and full bath—ideal for a private guest suite, in-law accommodation...
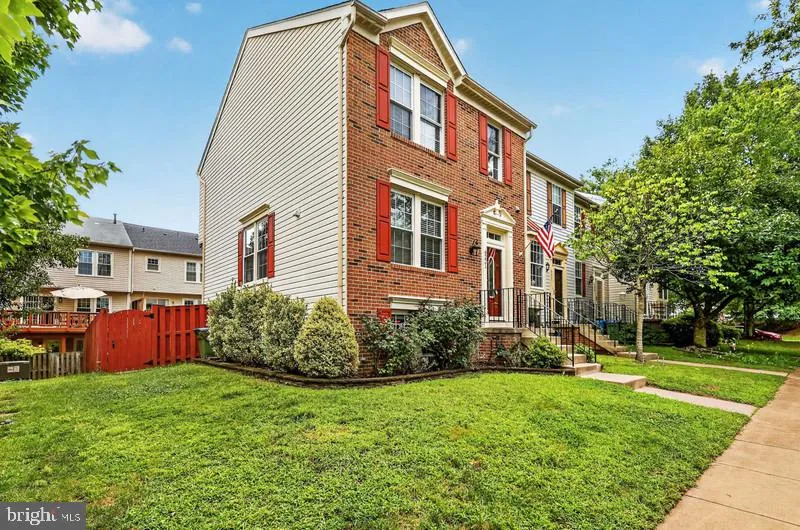
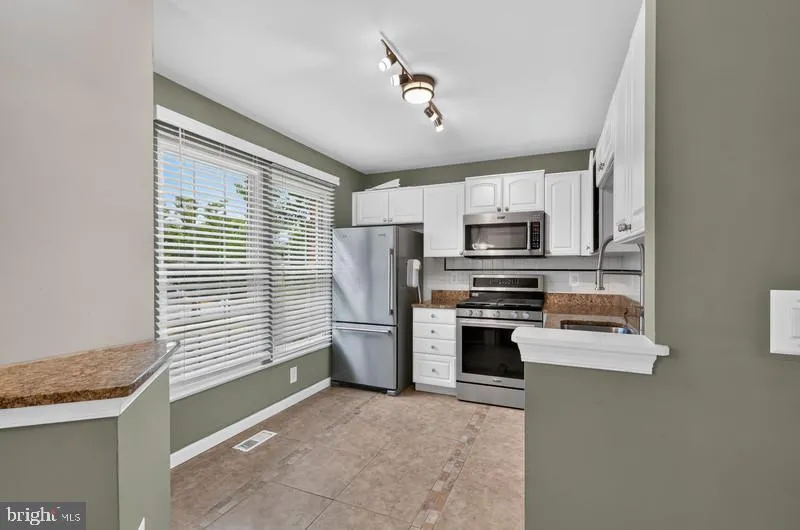
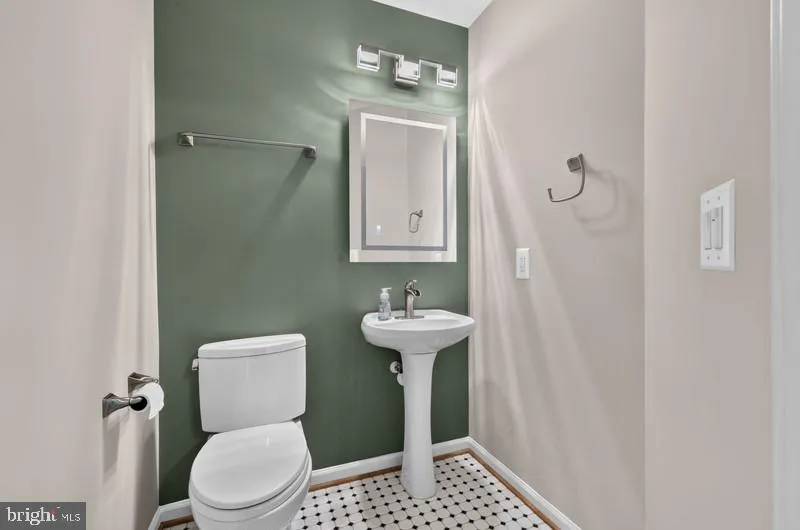
$15, 000 PRICE IMPROVEMENT! Stunning luxury end-unit townhome filled with natural light and designed for modern living! This bright and elegant residence features a fully finished walk-out basement complete with a second kitchen, spacious bedroom, and full bath—ideal for a private guest suite, in-law accommodations, or upscale entertaining. The open-concept layout offers a seamless flow with expansive windows that flood the home with sunlight, enhancing its sophisticated and airy ambiance. Enjoy numerous recent updates, including brand new HVAC system and dishwasher, adding comport, efficiency and peace of mind. Perfectly located in the highly desirable Centreville area, this home offers unbeatable convenience just minutes to major commuter routes including I-66, Route 28, and Route 29. Enjoy easy access to shopping and dining at Fair Lakes, Fair Oaks Mall, and nearby Centreville restaurants, along with parks, walking trails, and top-rated schools. A rare opportunity to own a versatile, light-filled luxury end unit in a prime Northern Virginia location!
 Features & Appliances
 Ask Agent A Question
 Address Map
 Neighborhood
 MLS Addon
 Additional Information
 Financial
Listing Information
Financial
Listing Information
 Rob Spicer Broker, GRI
Spicer Real Estate
Rob Spicer Broker, GRI
Spicer Real Estate
7201 Wisconsin Avenue
 RobSpicer@SpicerRealEstate.com
 2403881030
 2403881030
 7201 Wisconsin Avenue


