
 Share
Share
 12380 SOUTHINGTON DRIVE, Woodbridge, VA 22192
 3,916 Sqft SQFT
 4
4
 4
4
 Basic Details
Welcome home to this beautifully appointed 4-bedroom, 3.5-bath home with fresh paint through-out. From the moment you step inside, you’re welcomed by rich hardwood flooring and an impressive foyer flanked by two private home offices, each featuring elegant French glass doors—perfect for today’s work-fr...
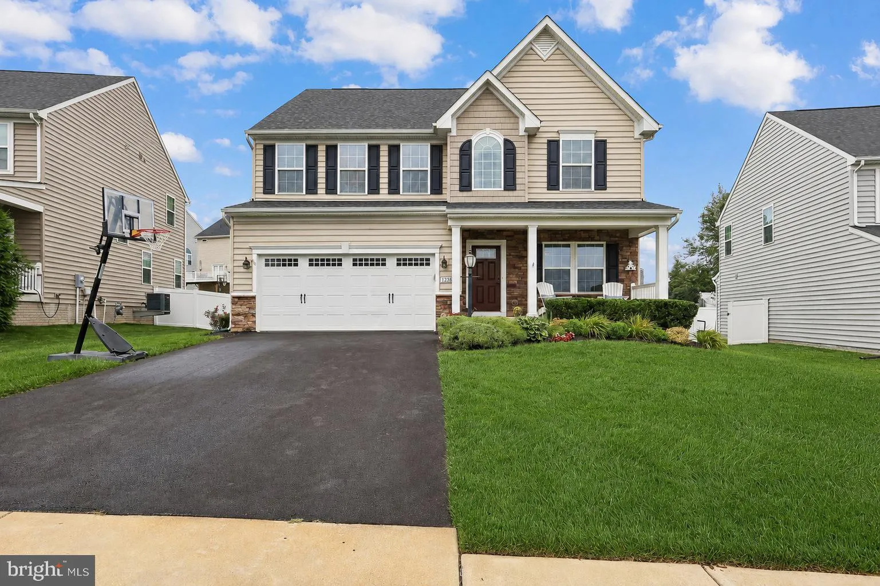
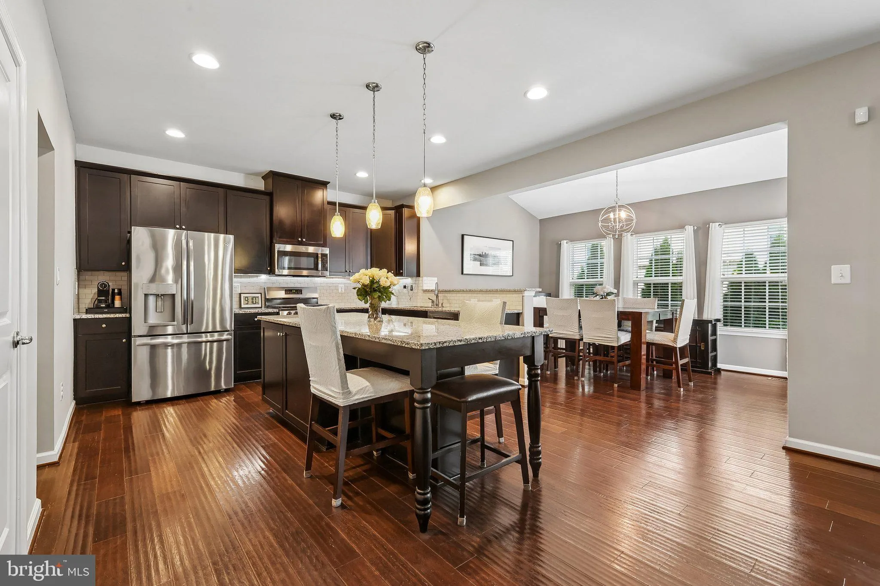
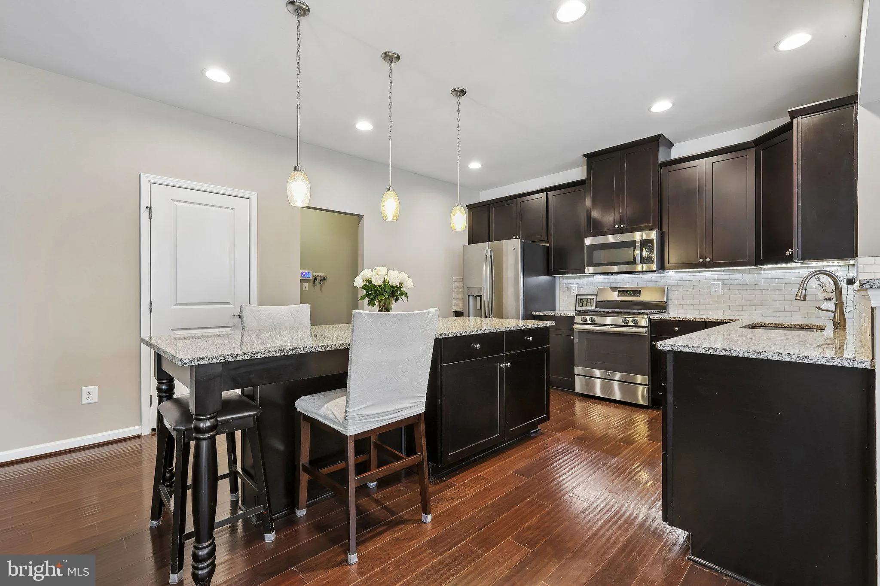
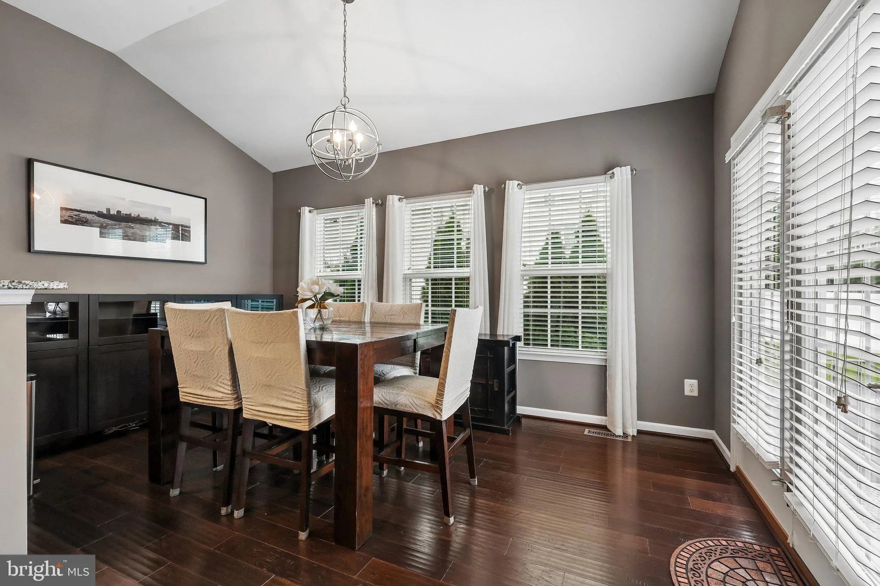
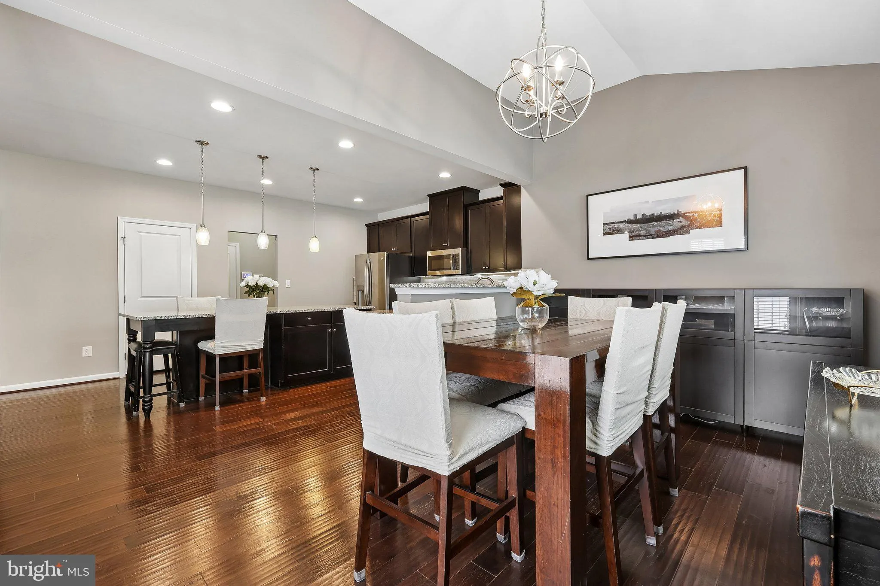
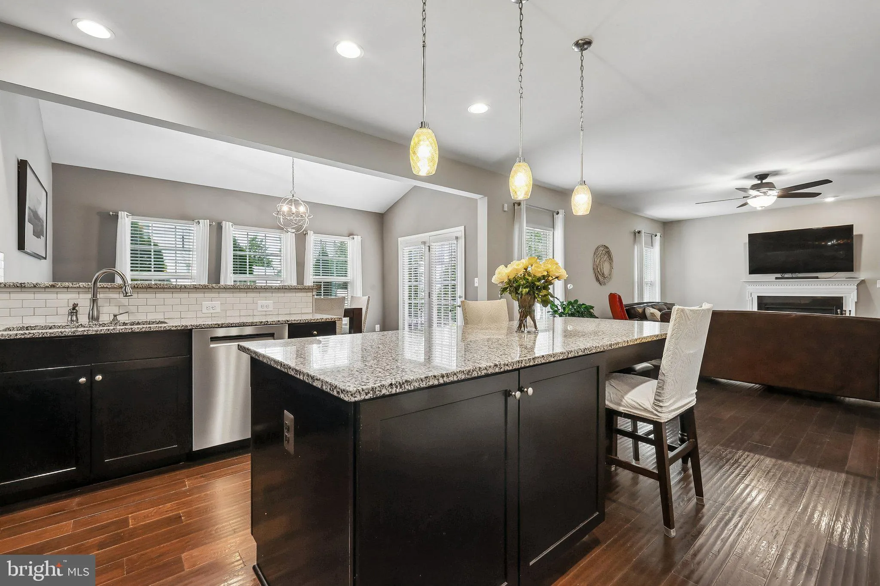
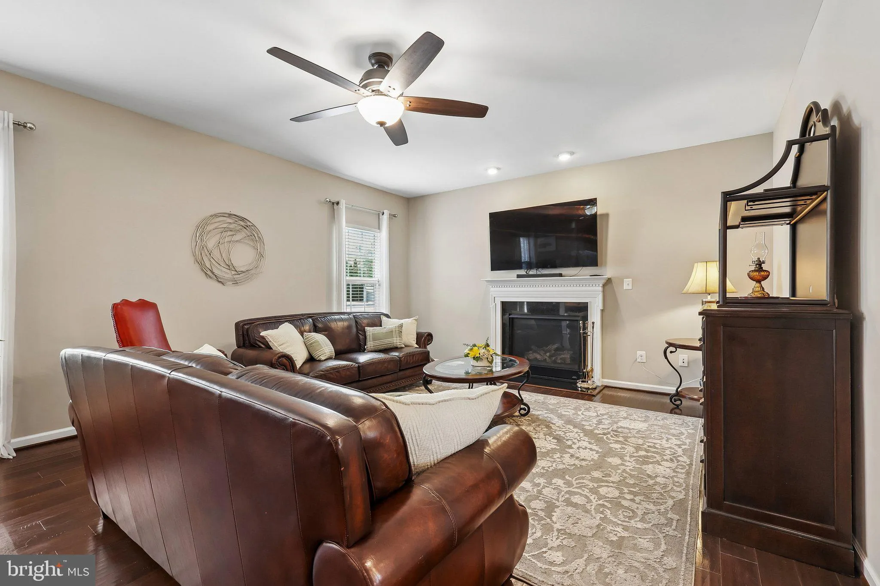
Welcome home to this beautifully appointed 4-bedroom, 3.5-bath home with fresh paint through-out. From the moment you step inside, you’re welcomed by rich hardwood flooring and an impressive foyer flanked by two private home offices, each featuring elegant French glass doors—perfect for today’s work-from-home lifestyle. Continue into the heart of the home where the spacious open-concept family room, dining area, and gourmet kitchen come together to create the perfect space for both everyday living and entertaining. The kitchen showcases light granite countertops, stainless steel appliances, abundant dark cabinetry, and a large center island, all overlooking the main living space. Just off the dining area, step outside onto the beautiful stamped concrete patio overlooking the meticulously manicured backyard—an ideal setting for summer cookouts, evening gatherings, or simply relaxing after a long day. Inside, you’ll appreciate the thoughtfully designed drop zone just off the garage, providing a convenient place to keep coats, shoes, and everyday essentials organized, along with a well-appointed powder room. The fully finished basement offers even more space to entertain with a large recreation room, while a versatile bonus room behind elegant French doors makes the perfect guest room, home gym, playroom, or third home office. A full bathroom and an expansive unfinished storage area provide plenty of room for holiday décor and seasonal storage. Upstairs, enjoy the convenience of bedroom-level laundry and four generously sized bedrooms. Three secondary bedrooms share a spacious full bath, while the luxurious primary suite serves as your own private retreat, complete with two walk-in closets featuring custom closet systems and a spa-inspired ensuite bath with dual vanities, a soaking tub, and a glass-enclosed shower. Beyond the home itself, you’ll enjoy exceptional community amenities including a clubhouse with a community room and fitness center, an outdoor swimming pool, and tennis courts. Ideally located just minutes from Stonebridge at Potomac Town Center, you’ll have easy access to premier shopping, restaurants, grocery stores, hospitals, and I-95, making commuting and everyday conveniences effortless. Offering an exceptional blend of luxury, comfort, thoughtful design, and an unbeatable location, this timeless home truly has it all. Welcome home.
 Features & Appliances
 Ask Agent A Question
 Address Map
 Neighborhood
 MLS Addon
 Additional Information
 Financial
Listing Information
Financial
Listing Information
 Rob Spicer Broker, GRI
Spicer Real Estate
Rob Spicer Broker, GRI
Spicer Real Estate
7201 Wisconsin Avenue
 RobSpicer@SpicerRealEstate.com
 2403881030
 2403881030
 7201 Wisconsin Avenue


