
 Share
Share
 8220 CRESTWOOD HEIGHTS DRIVE, Mclean, VA 22102
 1,932 Sqft SQFT
 2
2
 3
3
 Basic Details
Prime in Park Crest. Impeccable Corner Condo, with a DEN, is the ultimate in luxury living. TWO parking spaces convey and there is a dedicated storage unit just for #216. Walls of windows bring in the light and the views, and the wrap around balcony is your private outdoor getaway. Flowing indoor spaces invite sophi...
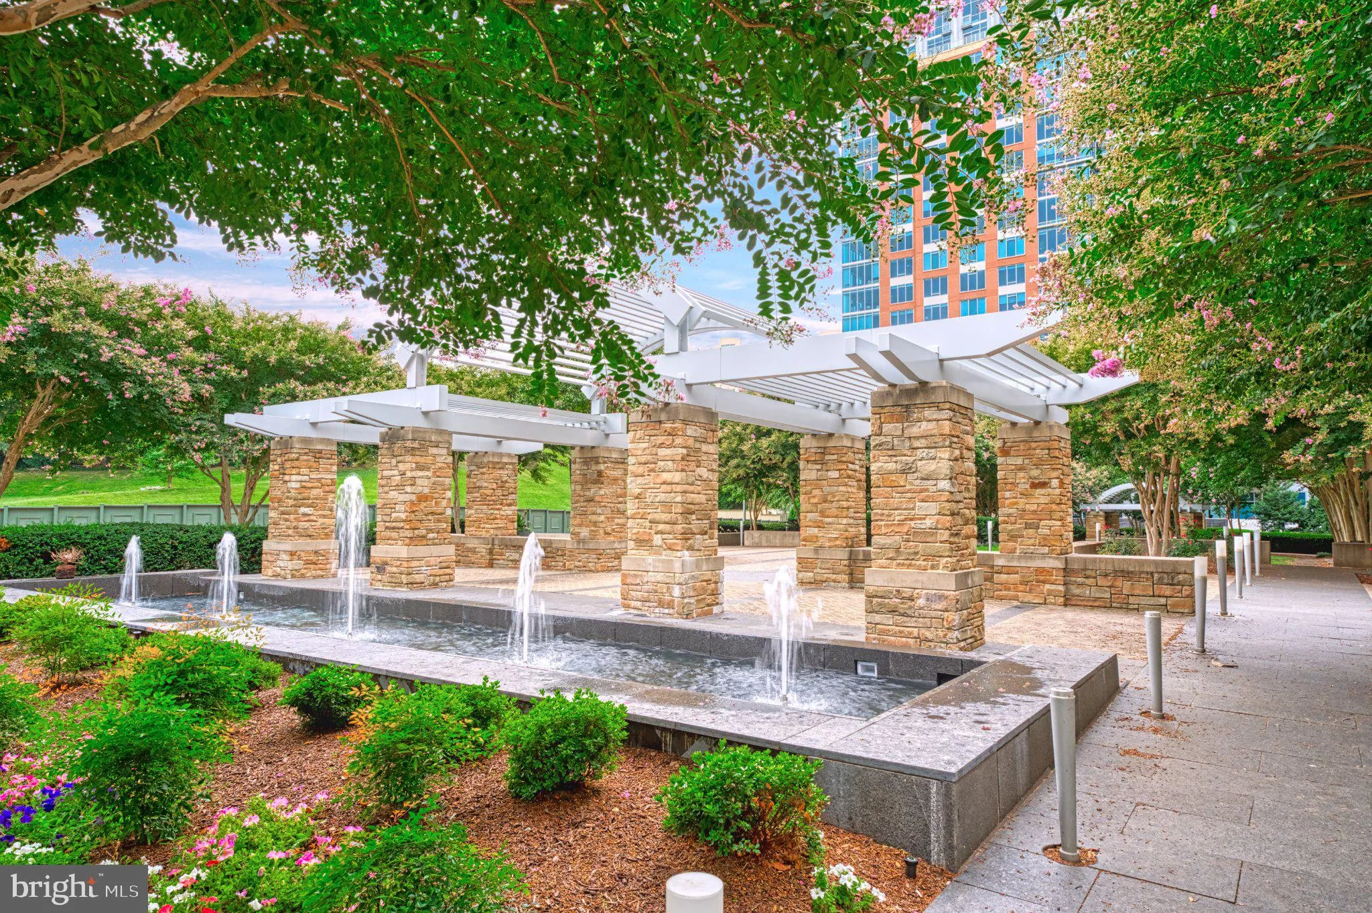
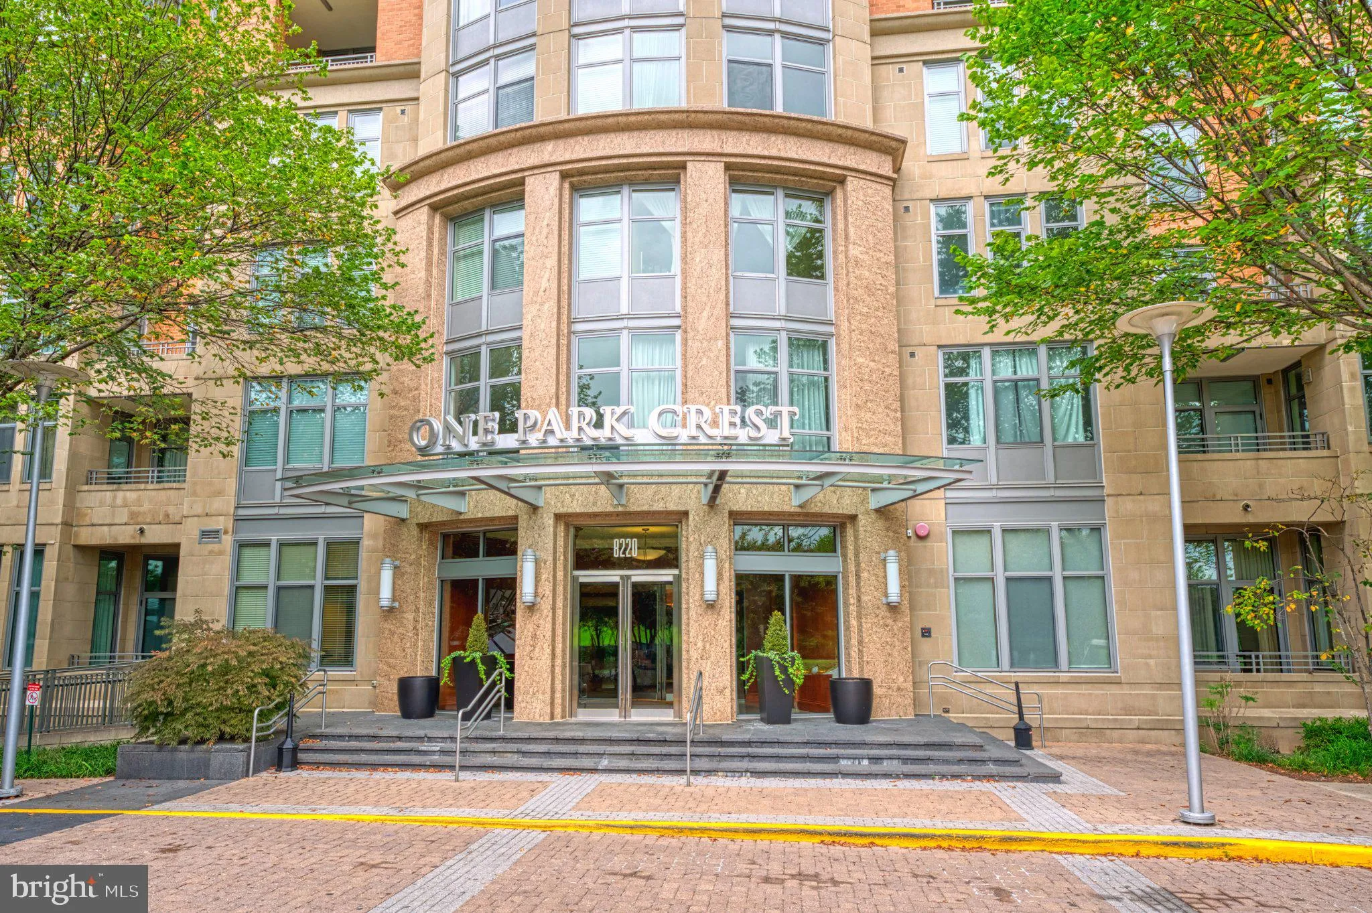
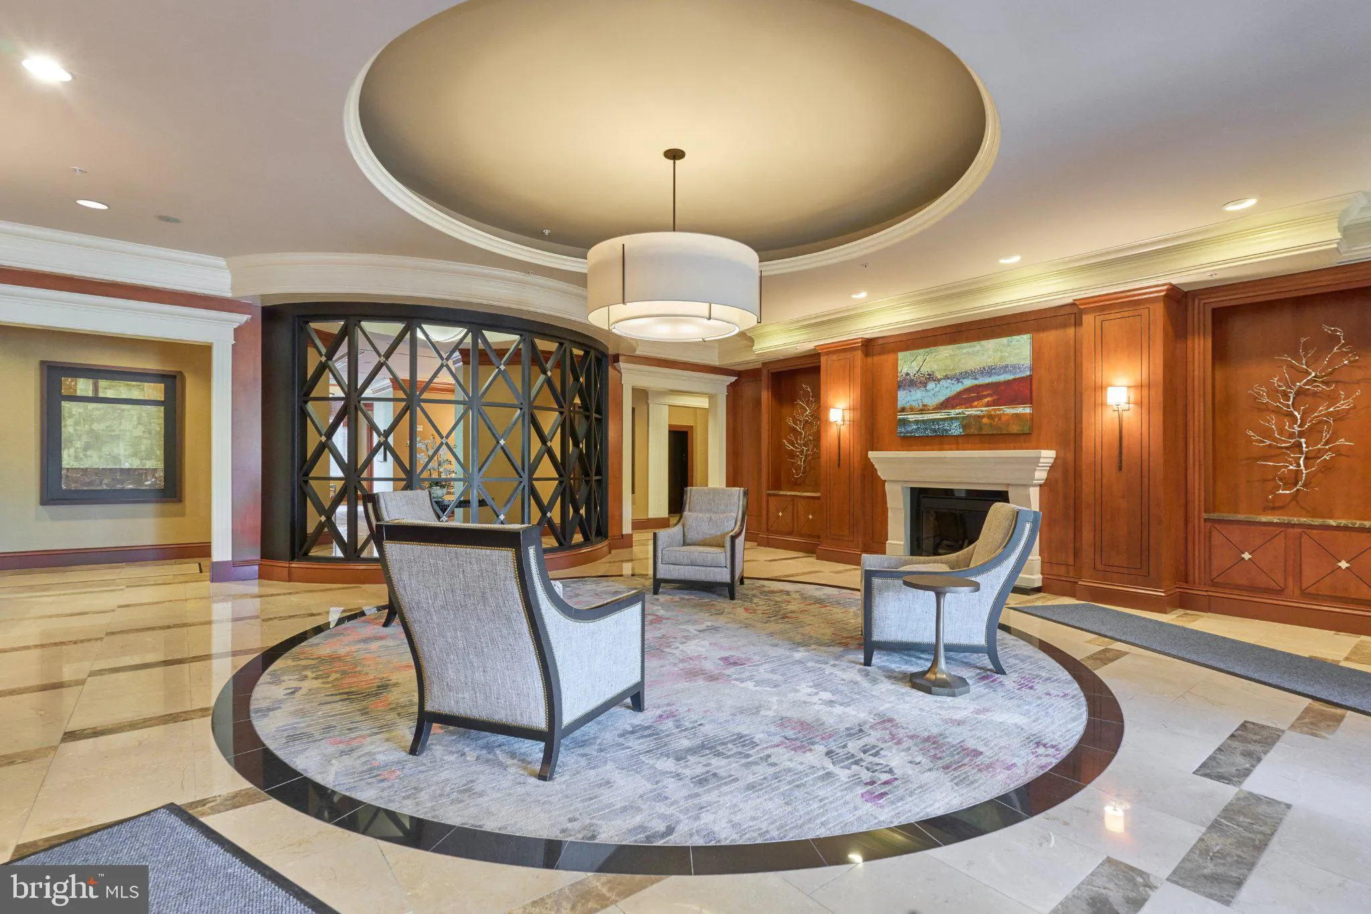
Prime in Park Crest. Impeccable Corner Condo, with a DEN, is the ultimate in luxury living. TWO parking spaces convey and there is a dedicated storage unit just for #216. Walls of windows bring in the light and the views, and the wrap around balcony is your private outdoor getaway. Flowing indoor spaces invite sophisticated socializing and refined relaxation. Enjoy a spacious and intimate Living Room, perfect for conversation, and dine in the elegant corner Dining Room which easily seats 12. The Gourmet Kitchen, with SS Viking appliances, is a chef’s dream and an entertainer’s delight. Loads of granite counter space, atop rich wood cabinetry, ensures meal prep and entertaining are a breeze. A sumptuous Primary Suite is your remarkable retreat at the end of the day. A huge walk in closet and spa bath are the icing on the cake when you are ready to relax. Consider also, the rooftop pool, fitness center and billiards room as options for unwinding day or night. Rich in amenities, and ideal in location, OPC is a Dream Come True. Come Now.
 Features & Appliances
 Ask Agent A Question
 Address Map
 MLS Addon
 Additional Information
 Financial
Listing Information
Financial
Listing Information
 Rob Spicer Broker, GRI
Spicer Real Estate
Rob Spicer Broker, GRI
Spicer Real Estate
7201 Wisconsin Avenue
 RobSpicer@SpicerRealEstate.com
 2403881030
 2403881030
 7201 Wisconsin Avenue


