
 Share
Share
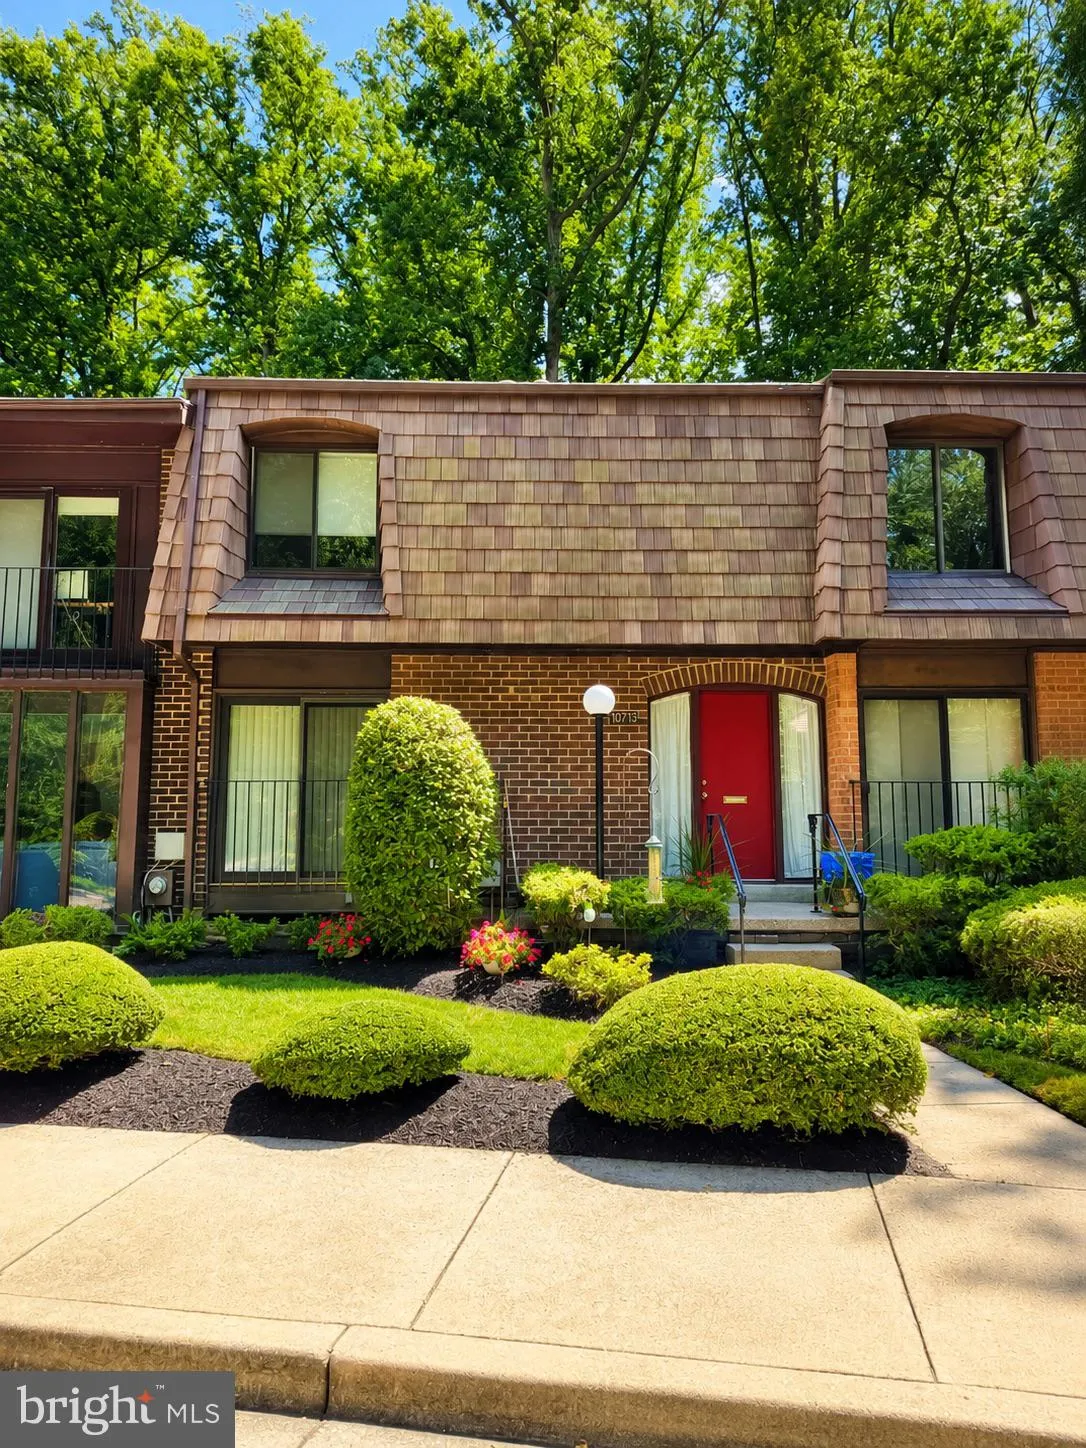
 10713 DEBORAH, Potomac, MD 20854
 1,865 Sqft SQFT
 3
3
 4
4
 Basic Details
For the first time in 54 years, 10713 Deborah Drive is being offered for sale. The newly renovated interior has been freshly painted throughout and features new recessed lighting, a brand new kitchen and appliances, refinished hardwood floorings, new 6-panel doors, and renovated powder rooms. The breakfast area has ...
For the first time in 54 years, 10713 Deborah Drive is being offered for sale. The newly renovated interior has been freshly painted throughout and features new recessed lighting, a brand new kitchen and appliances, refinished hardwood floorings, new 6-panel doors, and renovated powder rooms. The breakfast area has been updated with new tile, while the lower level features newly installed flooring completed in 2024. The home’s setting is another standout feature.This home has been situated on one of the few lots in Inverness that looks out onto the woods from both the front and rear views, creating a private, park-like setting that is hard to replicate. Offering 1, 865 square feet of fully finished spaces, the home features three bedrooms, two full bathrooms, and two half bathrooms across three levels. With a large deck off the dining area that creates an outdoor oasis, this home provides a tranquil, country setting that is close to shopping, restaurants, and parks. Located in Potomac’s Inverness Forest neighborhood, 10713 Deborah Drive provides the opportunity to continue the story of a home that has been part of the neighborhood for more than five decades.
 Features & Appliances
 Ask Agent A Question
 Address Map
 Neighborhood
 MLS Addon
 Additional Information
 Financial
Listing Information
Financial
Listing Information
 Rob Spicer Broker, GRI
Spicer Real Estate
Rob Spicer Broker, GRI
Spicer Real Estate
7201 Wisconsin Avenue
 RobSpicer@SpicerRealEstate.com
 2403881030
 2403881030
 7201 Wisconsin Avenue


