
Spicer Real Estate
  • Share
$840,000
Active Active
VA,Fairfax

Location 12806 MIDDLETON LANE, Fairfax, VA 22033

  • Sqft 1,950 Sqft SQFT
  • Bed 4
  • Bath 2
Basic Details Basic Details
Description

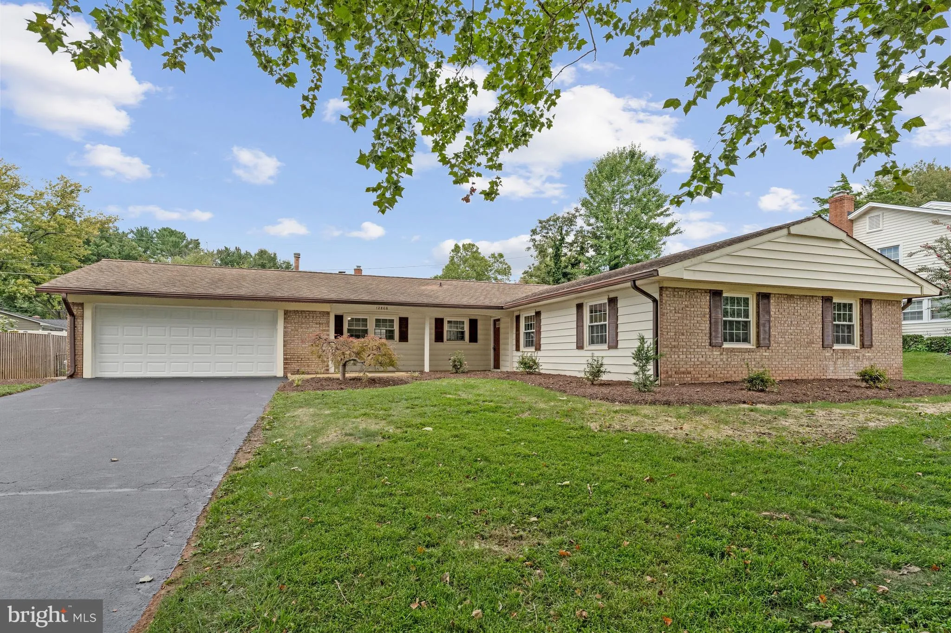
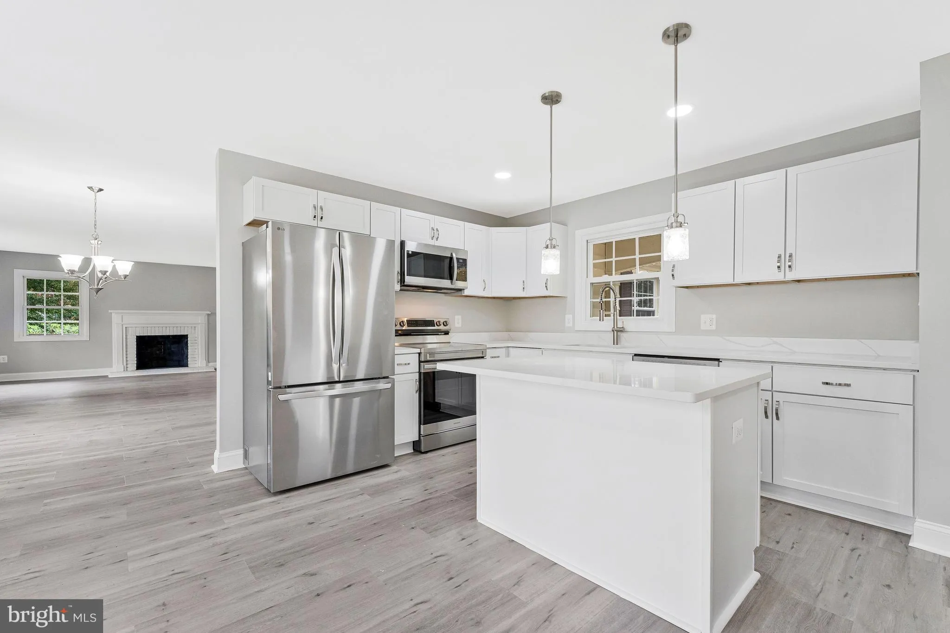
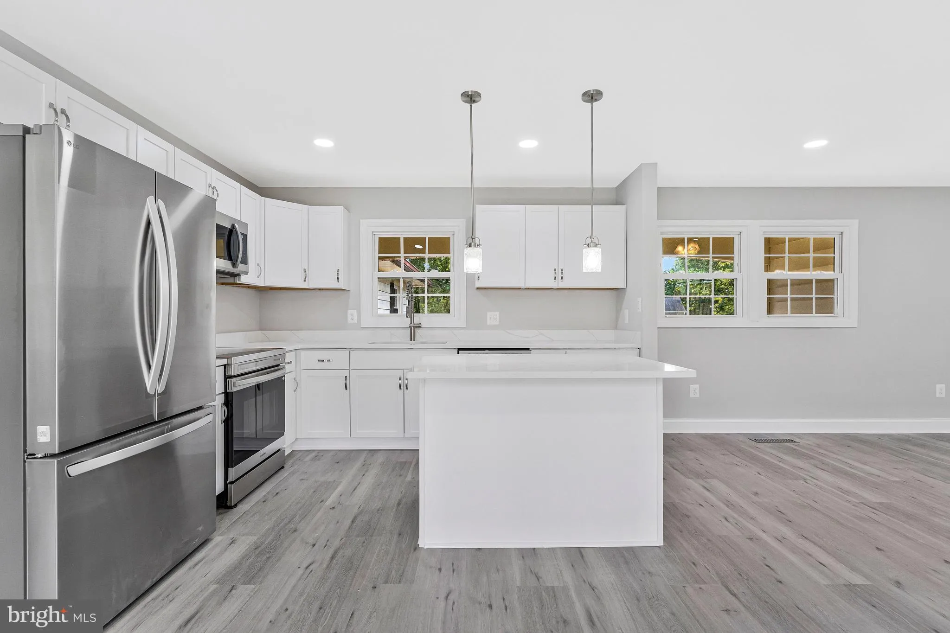
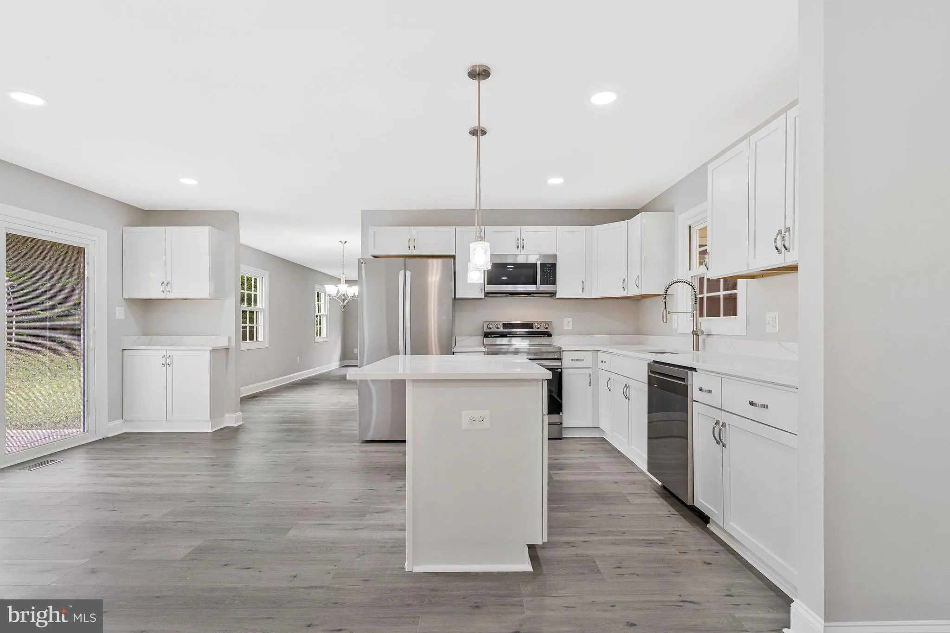
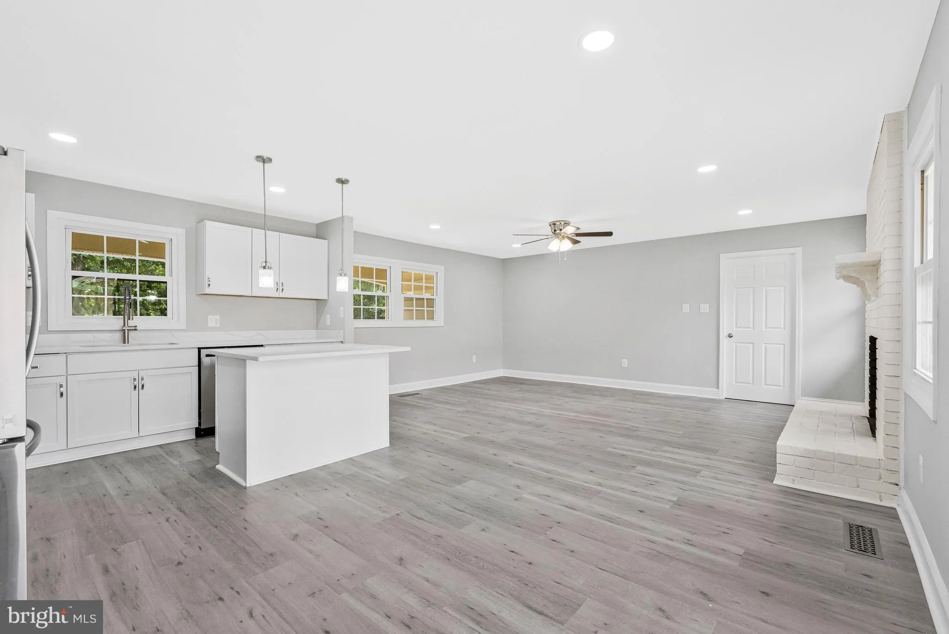
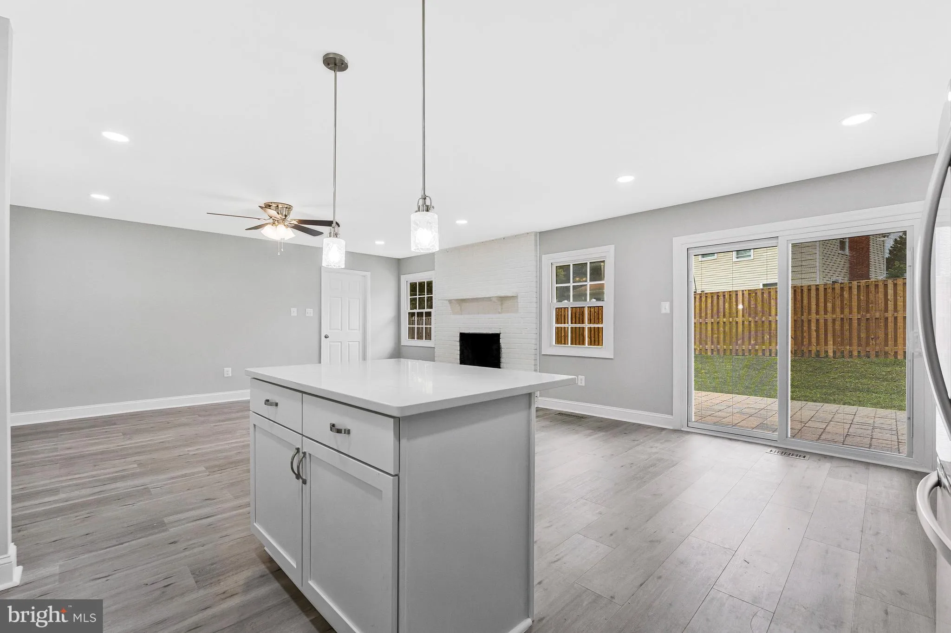
Immaculate Renovation of popular Jefferson Model in Sought After Greenbriar Community*4 Bedrooms*2 Full Bathrooms*2 Car Oversized Garage*New Kitchen Includes: New White Cabinets, New Quartz Countertops, Center Island, Recessed Lighting, New Stainless Steel Appliances*Kitchen Opens to Family Room with Fireplace and C...

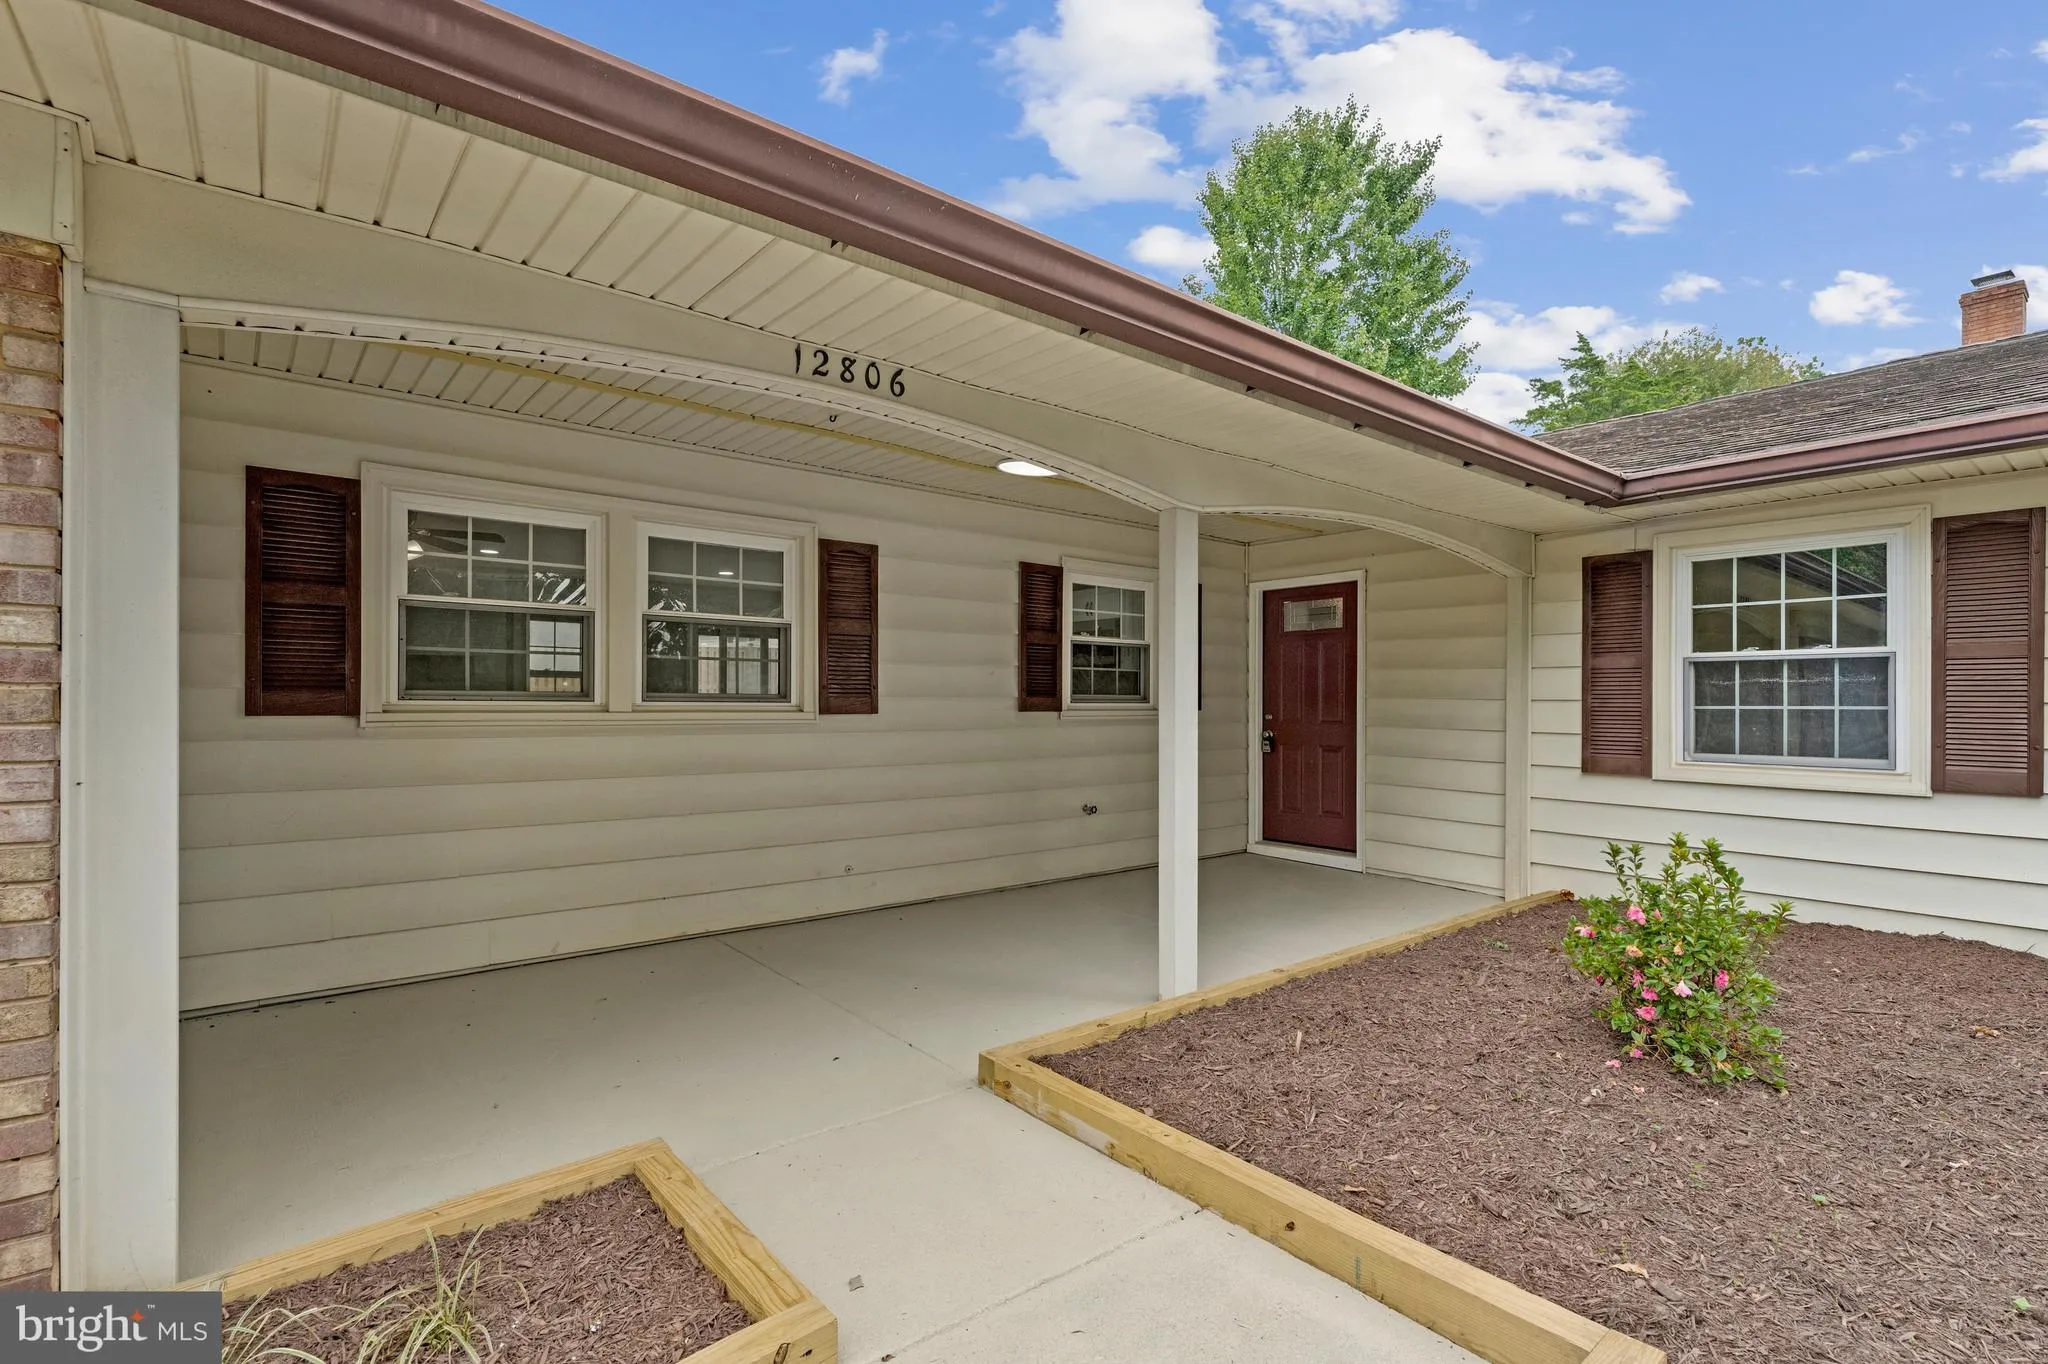
Immaculate Renovation of popular Jefferson Model in Sought After Greenbriar Community*4 Bedrooms*2 Full Bathrooms*2 Car Oversized Garage*New Kitchen Includes: New White Cabinets, New Quartz Countertops, Center Island, Recessed Lighting, New Stainless Steel Appliances*Kitchen Opens to Family Room with Fireplace and Ceiling Fans*Walk Out Kitchen via New Sliding Glass Door to New Patio and Spacious Yard*Living Room with Wood Burning Fireplace*New Luxury Vinyl Plank Flooring*All New Bathrooms*New Carpet in All Bedrooms*New HVAC*New Hot Water Heater*NO HOA*Top Rated Schools*Convenient access to Neighborhood Parks, Pools, Shopping, Dining and Commuter Routes (Fairfax County Pkwy), Route 50 & 28, I66 and Dulles Airport!

Read More
Basic Details
  • Property Type: Residential
  • Listing Type: Active
  • Listing ID: VAFX2340094
  • Price: $840,000
  • Bedrooms: 4
  • Rooms: 10
  • Bathrooms: 2
  • Sqft: 1,950 Sqft
  • Year Built: 1968
  • Lot Area: 0.25 Acre
  • Location: US, VA, FAIRFAX-VA, Fairfax, GREENBRIAR, 22033
  • Structure Type: Detached
  • Heating System: Forced Air
  • Cooling System: Central A/C, Ceiling Fan(s), Energy Star Cooling System, Programmable Thermostat
  • Fireplace: Brick, Mantel(s), Wood
  • Patio: Patio, Porch
  • Parking: Asphalt Driveway
  • Full Bathrooms: 2
  • Listing Status: Active
Features & Appliances
Features
  • Utilities: Cable TV Available, Multiple Phone Lines
  • Window Features: Double Hung
  • Architectural Style: Ranch/Rambler
  • Exterior Features: Sidewalks
  • Fireplaces Total: 2
  • Flooring: Luxury Vinyl Plank, CeramicTile, Carpet
  • Interior Features: Carpet, Ceiling Fan(s), Combination Dining/Living, Entry Level Bedroom, Family Room Off Kitchen, Floor Plan - Open, Kitchen - Gourmet, Kitchen - Island, Kitchen - Table Space, Primary Bath(s), Recessed Lighting, Solar Tube(s)
  • Sewer: Public Sewer

Appliances
  • Appliances: Built-In Microwave, Dishwasher, Disposal, Dryer, Exhaust Fan, Icemaker, Refrigerator, Stainless Steel Appliances, Stove, Washer, WaterHeater
Ask Agent A Question Ask Agent A Question

Address Map Address Map
Neighborhood Neighborhood
  • Elementary School: GREENBRIAR EAST
  • High School: CHANTILLY
  • Middle School: ROCKY RUN
MLS Addon MLS Addon
  • Office Name: Samson Properties
  • Agent Name: Gary R Green
Additional Information Additional Information
  • Water Source: Public
  • Accessibility Features: None
  • Association Amenities: None
  • Construction Materials: Brick, Vinyl Siding
  • Electric: 200+ Amp Service
  • Foundation Details: Slab
  • Garage: 2.0
  • Levels: 1
  • Lot Features: Level
  • On Market Date: 2026-09-11
Financial Financial
  • Tax Annual Amount: 8539.0
  • Association Fee Includes: None
Listing Information Listing Information
  • Originating System Name: Bright
  • List Agent Mls Id: 14619
  • List Office Mls Id: SAMP1
  • MLS Status: ACTIVE-BRIGHT
  • Modification Timestamp: 2026-09-13T19:24:07Z
  • Status Change Timestamp: 2026-09-11T16:13:45Z
Rob Spicer Broker, GRI Rob Spicer Broker, GRI Spicer Real Estate

7201 Wisconsin Avenue

Mortgage Calculator
$
$ %
Years
%
$ %Per Year
$ % Per Year

$
