
 Share
Share
 11407 WOODSON AVENUE, Kensington, MD 20895
 1,799 Sqft SQFT
 4
4
 4
4
 Basic Details
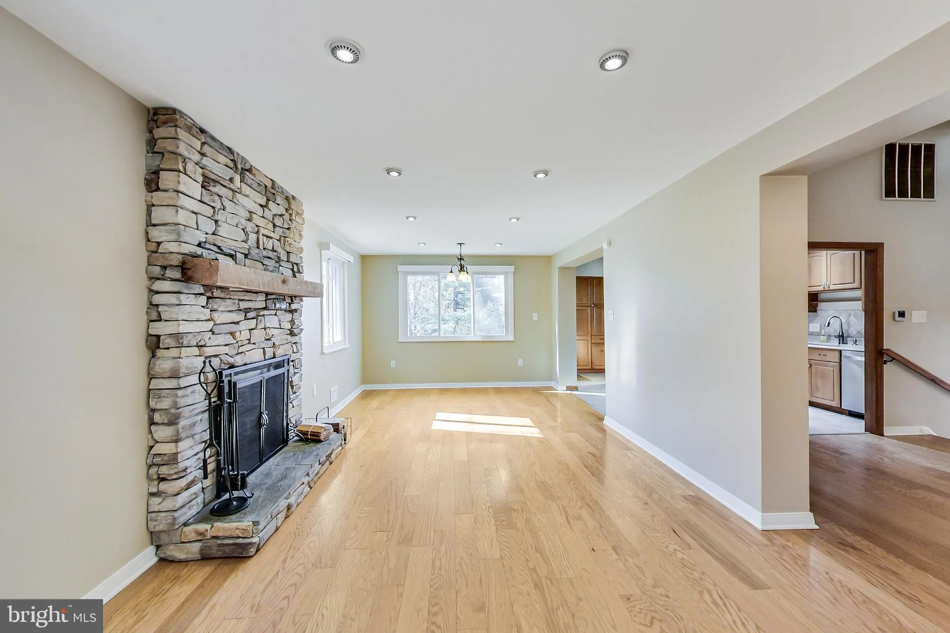
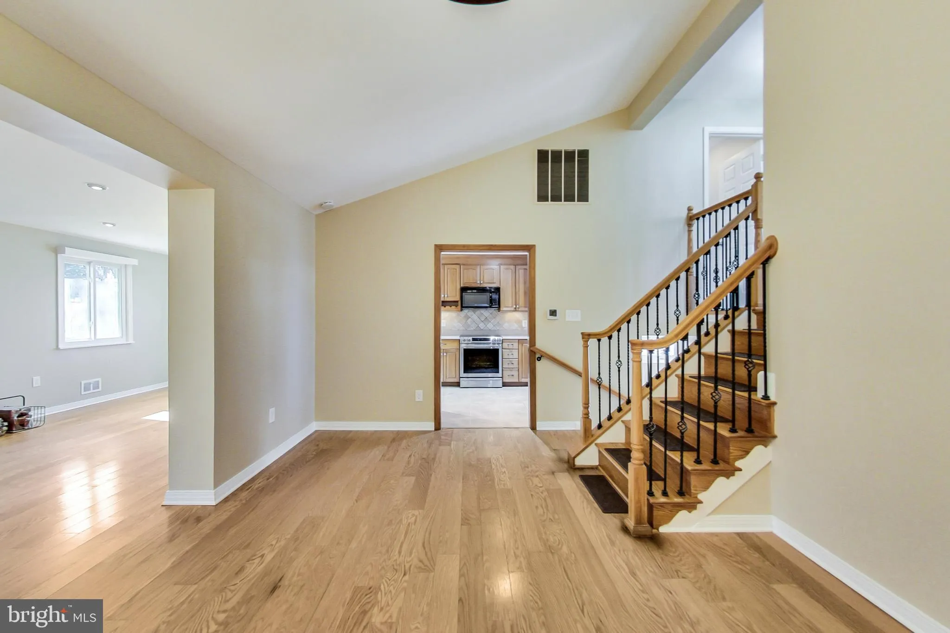
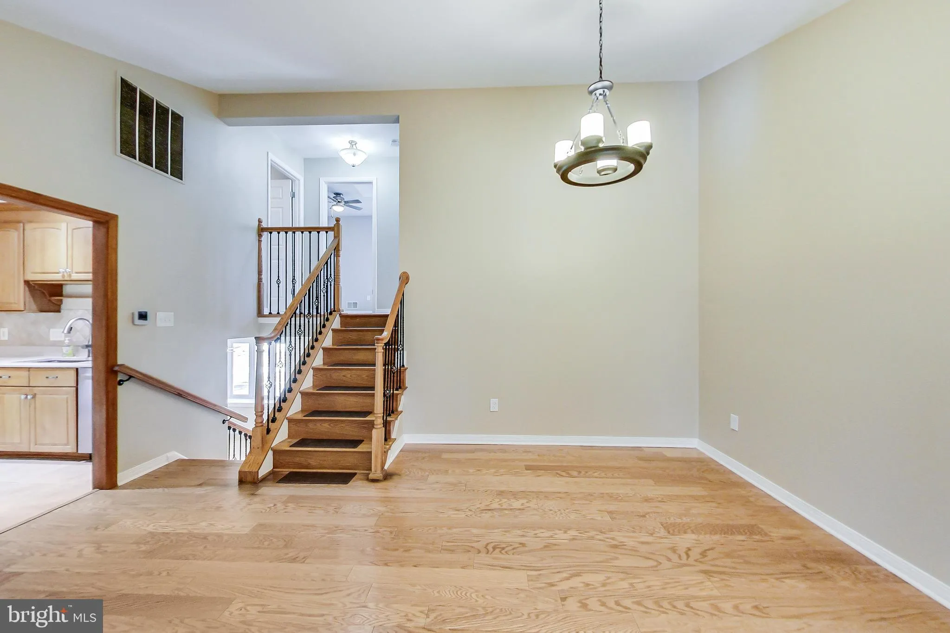
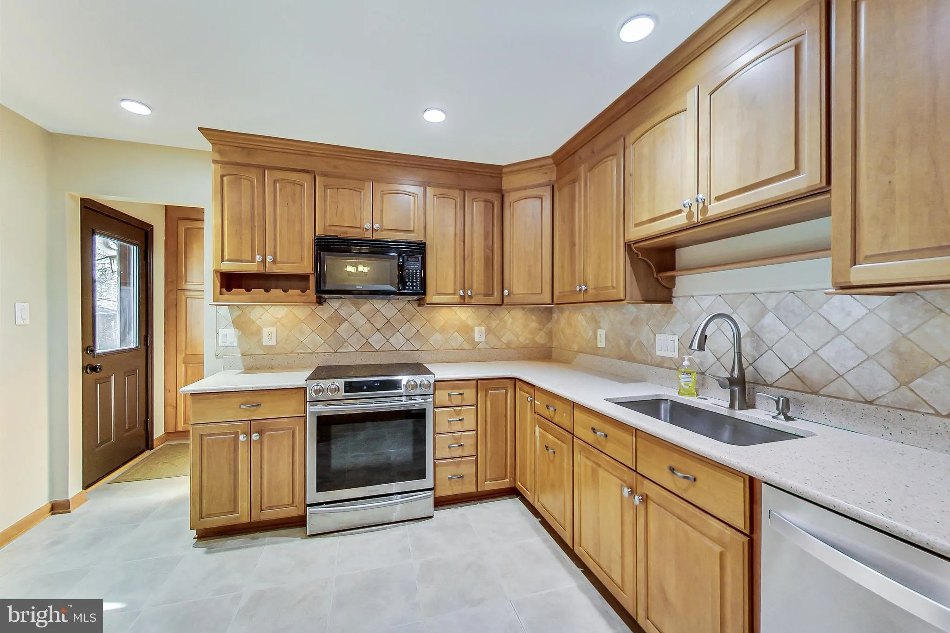
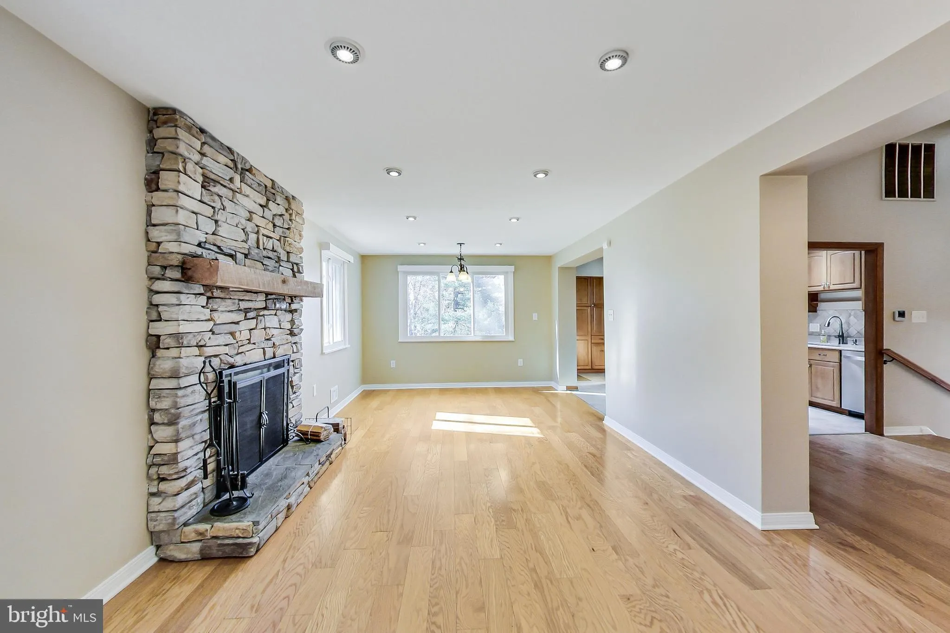
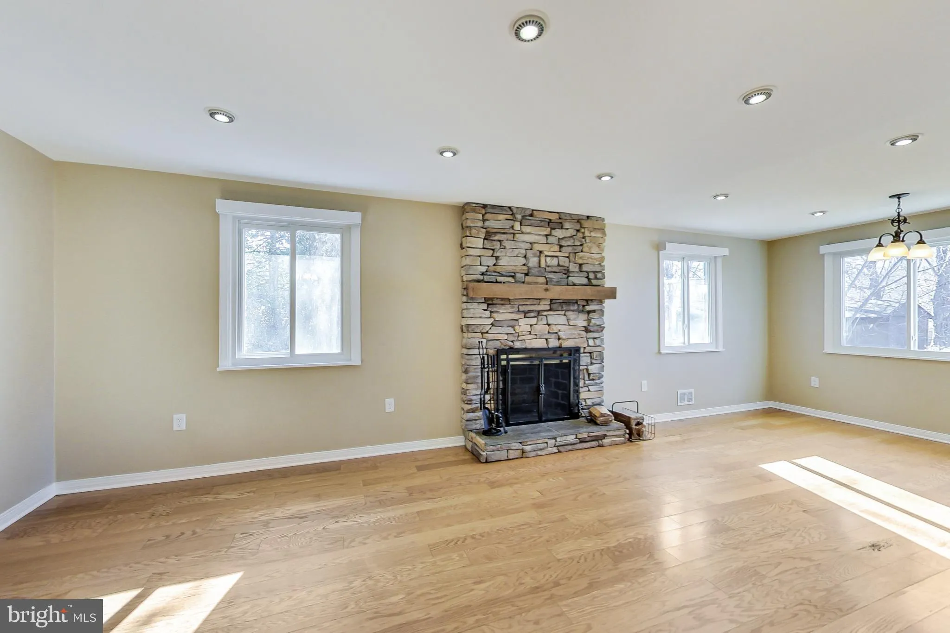
Gorgeous, impeccably maintained split level that shows like a model home. The main level features a gourmet kitchen with Omega cabinetry, a bright living room, formal dining room, powder room, and a comfortable and spacious family room addition with vaulted ceilings and a gas fireplace. The upper level offers a gene...
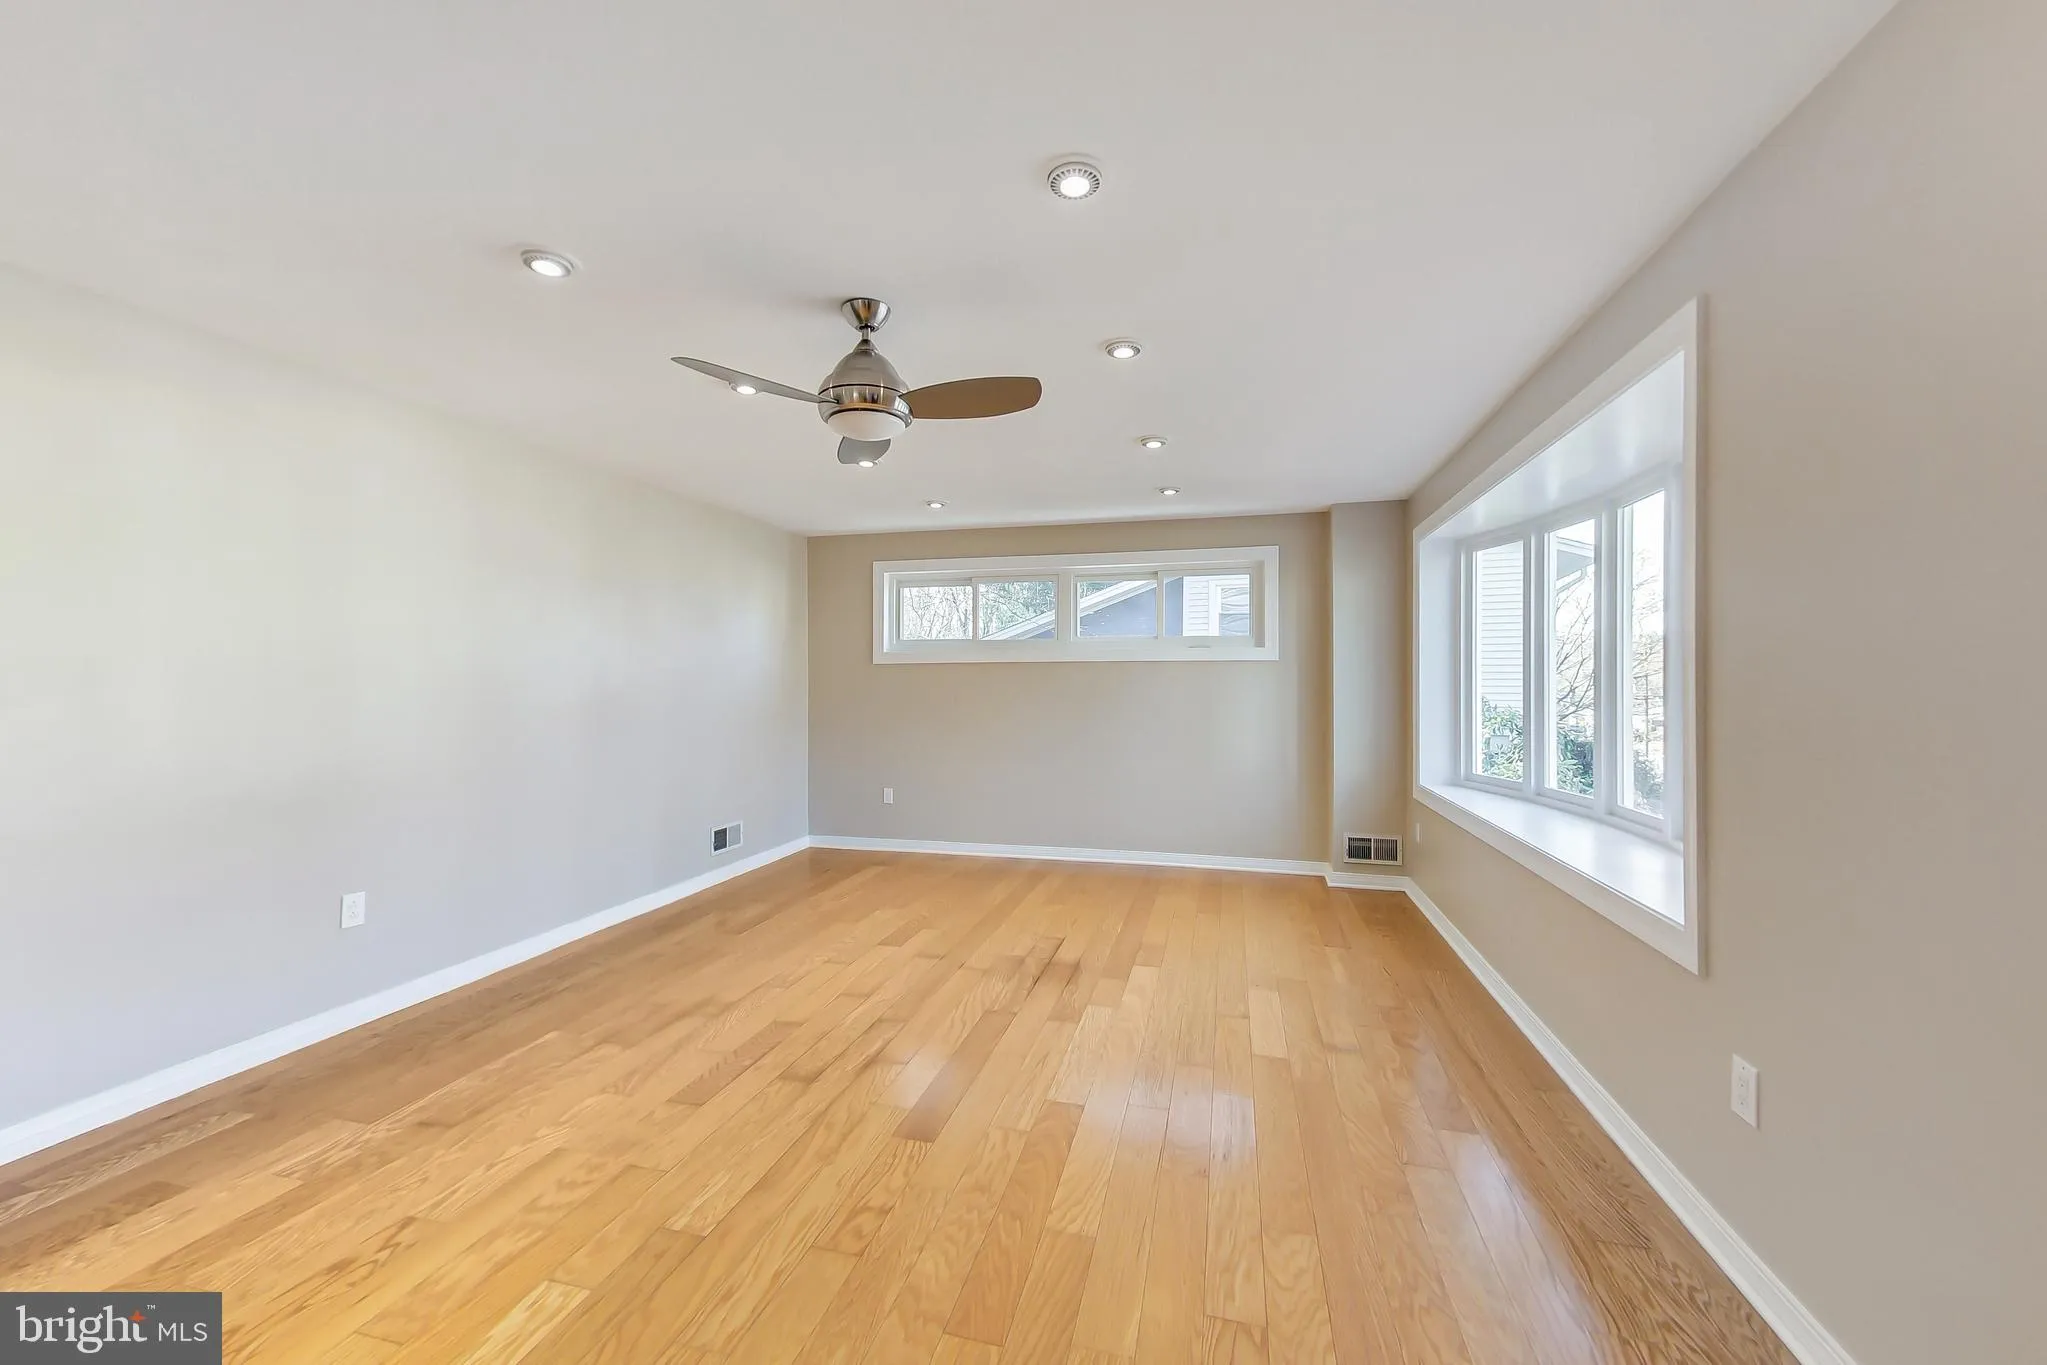
Gorgeous, impeccably maintained split level that shows like a model home. The main level features a gourmet kitchen with Omega cabinetry, a bright living room, formal dining room, powder room, and a comfortable and spacious family room addition with vaulted ceilings and a gas fireplace. The upper level offers a generous Owner’s Suite with an updated bath, plus two additional bedrooms and a hall bathroom. A separate lower‑level suite includes a bedroom/den with window, granite countertops, wet bar, and refrigerator—ideal for guests or flexible living. Enjoy the outdoors on the patio overlooking the large rear yard, complete with a sizable storage shed. Ample parking, hardwood floors throughout, and thoughtful upgrades at every turn.
 Features & Appliances
 Ask Agent A Question
 Address Map
 Neighborhood
 MLS Addon
 Additional Information
 Financial
Listing Information
Financial
Listing Information
 Rob Spicer Broker, GRI
Spicer Real Estate
Rob Spicer Broker, GRI
Spicer Real Estate
7201 Wisconsin Avenue
 RobSpicer@SpicerRealEstate.com
 2403881030
 2403881030
 7201 Wisconsin Avenue


