
 Share
Share
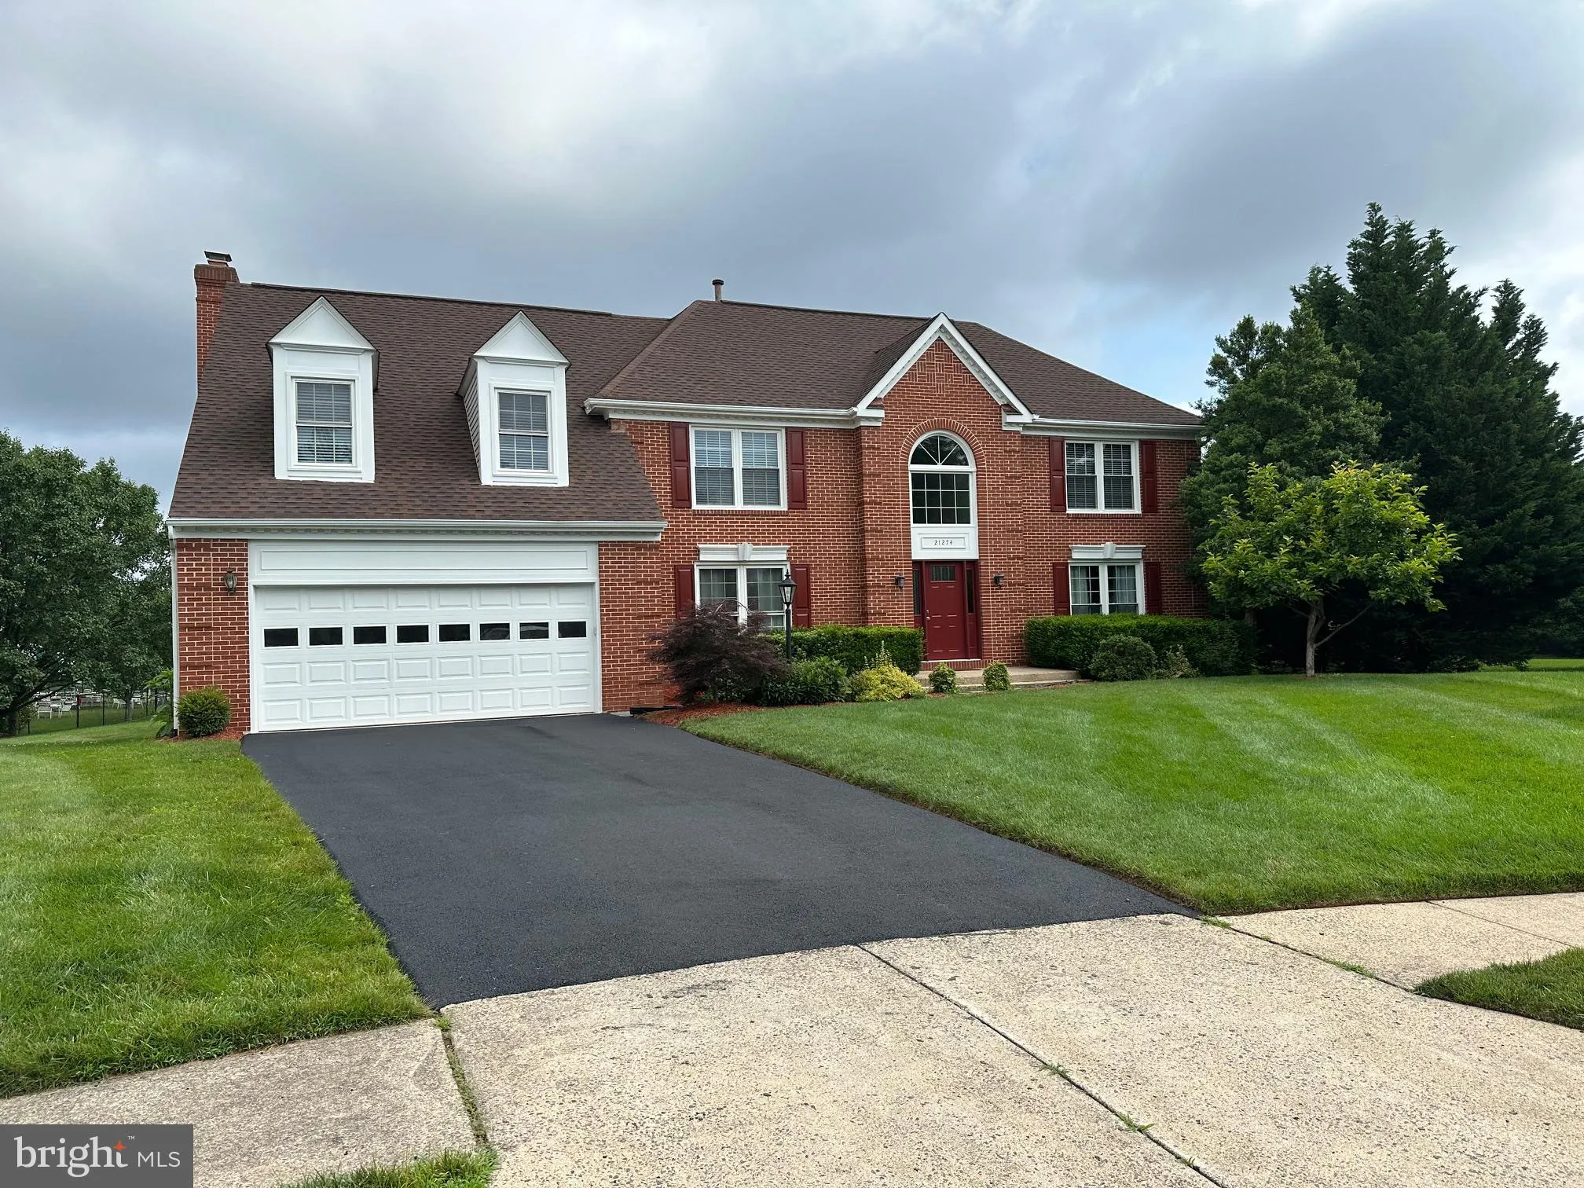
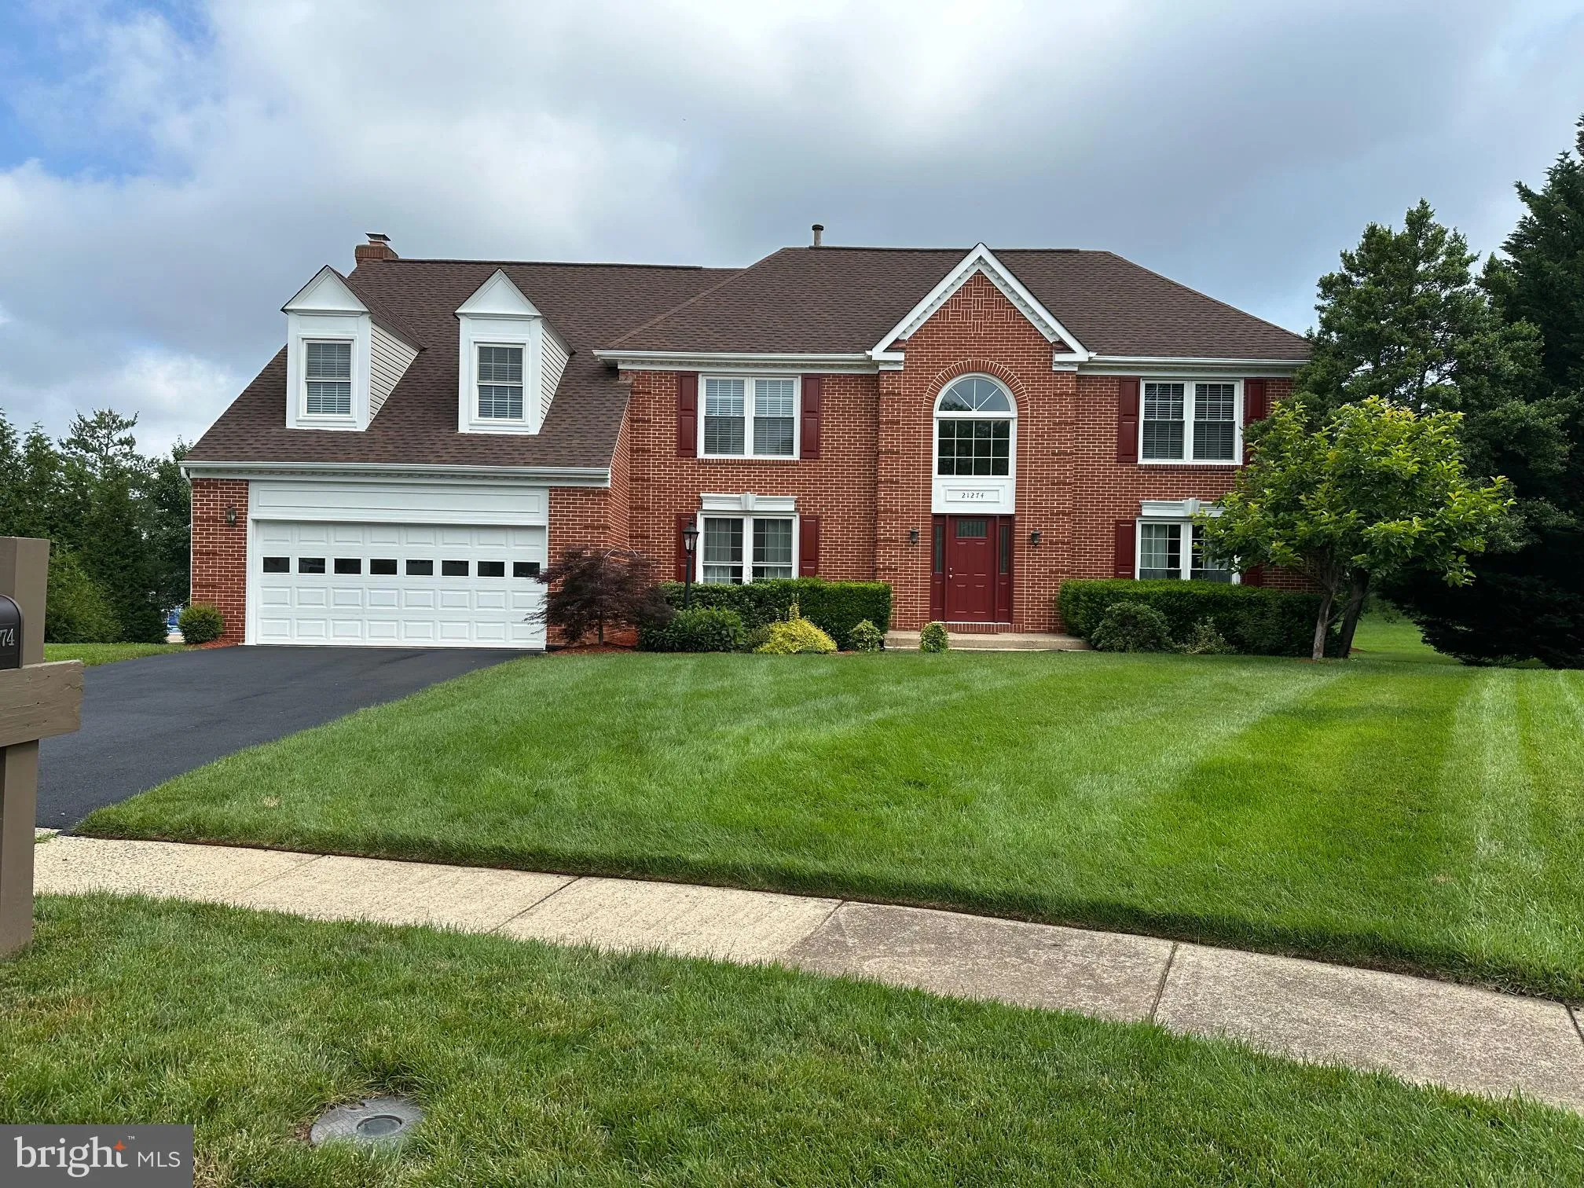
 21274 MEADOWSWEET COURT, Ashburn, VA 20147
 4,278 Sqft SQFT
 5
5
 4
4
 Basic Details
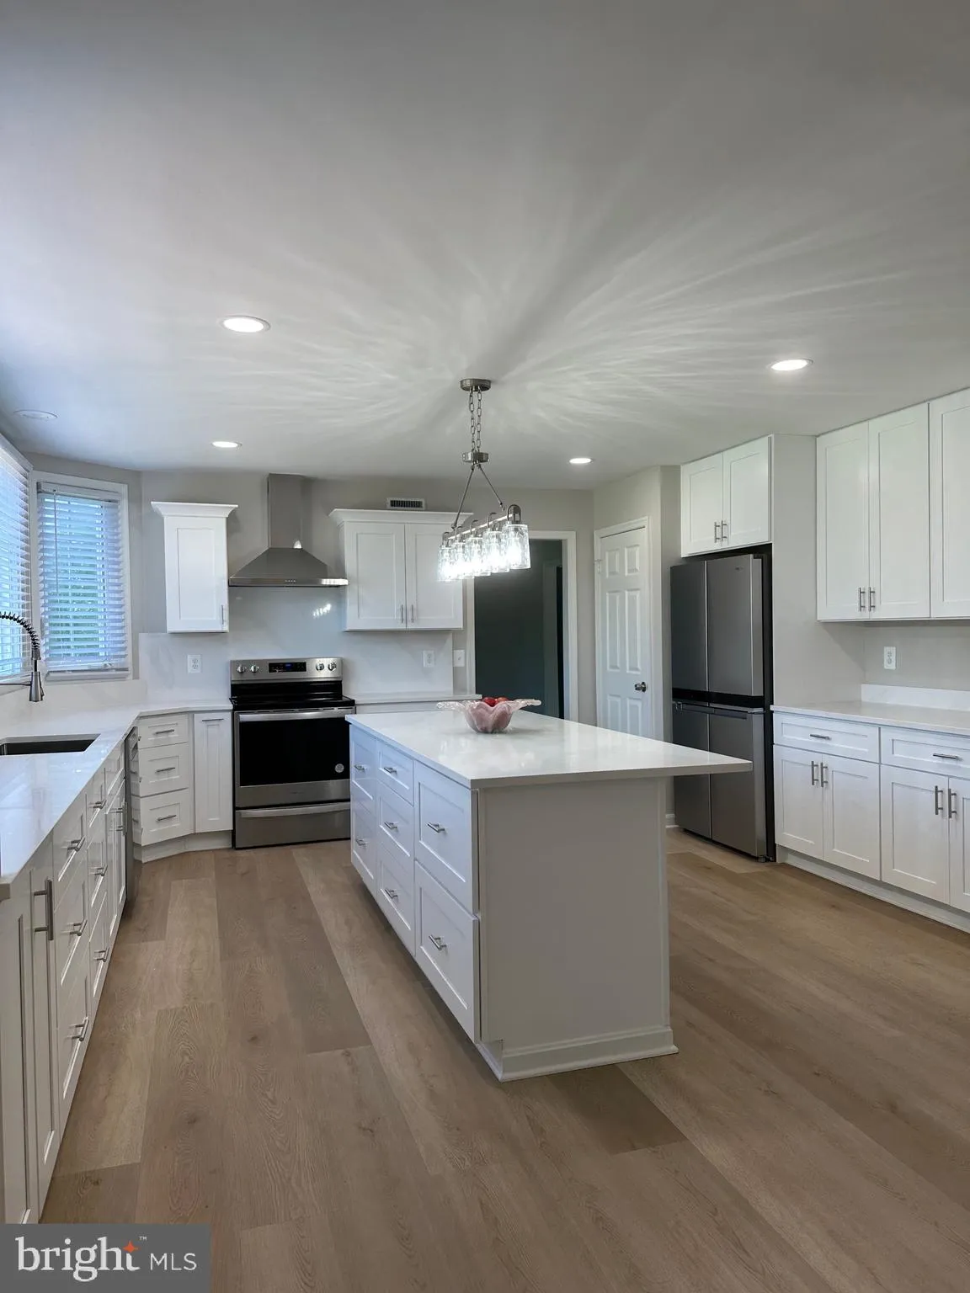
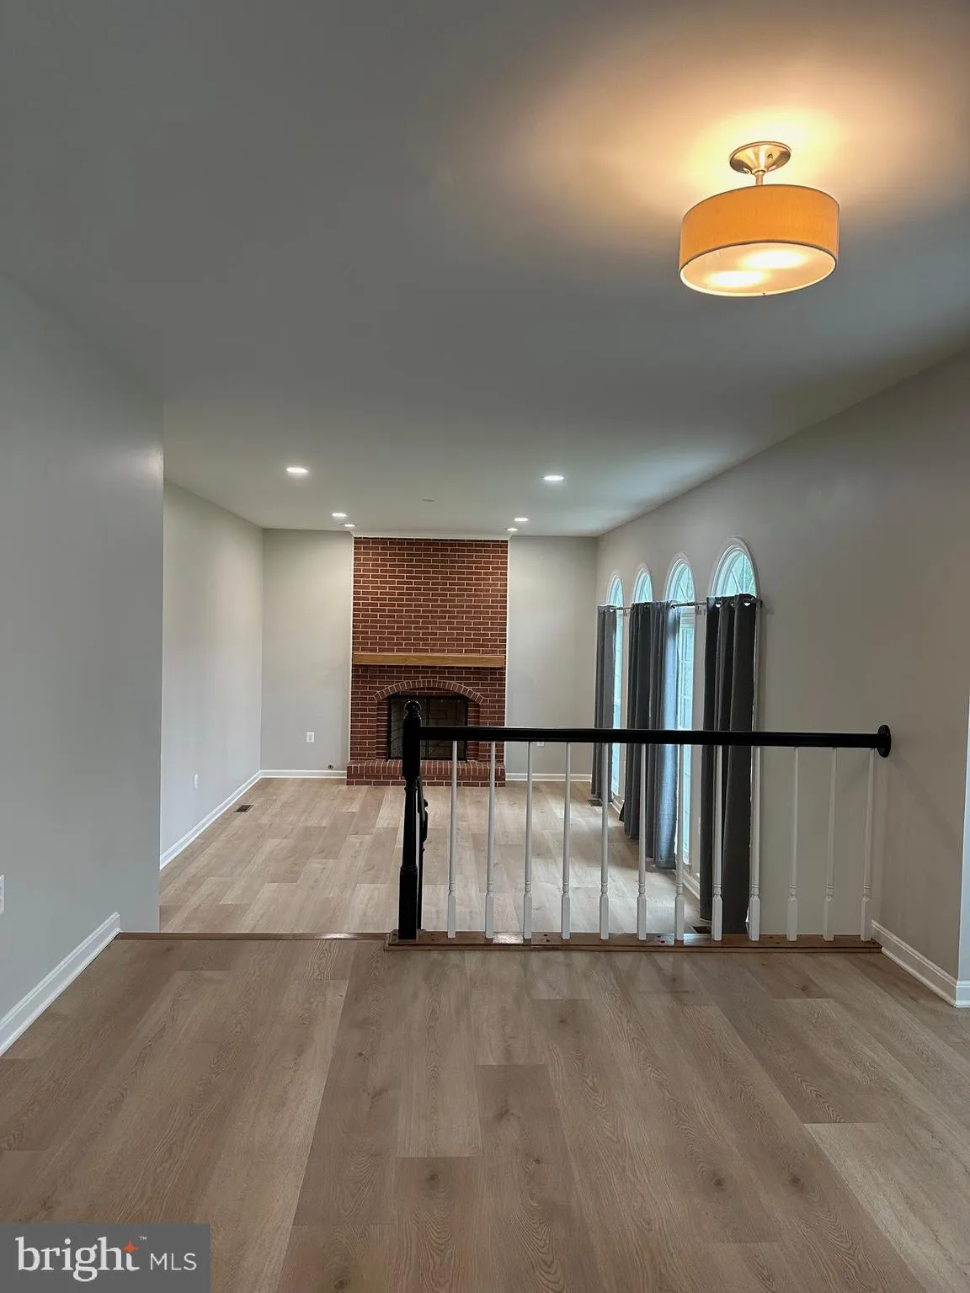
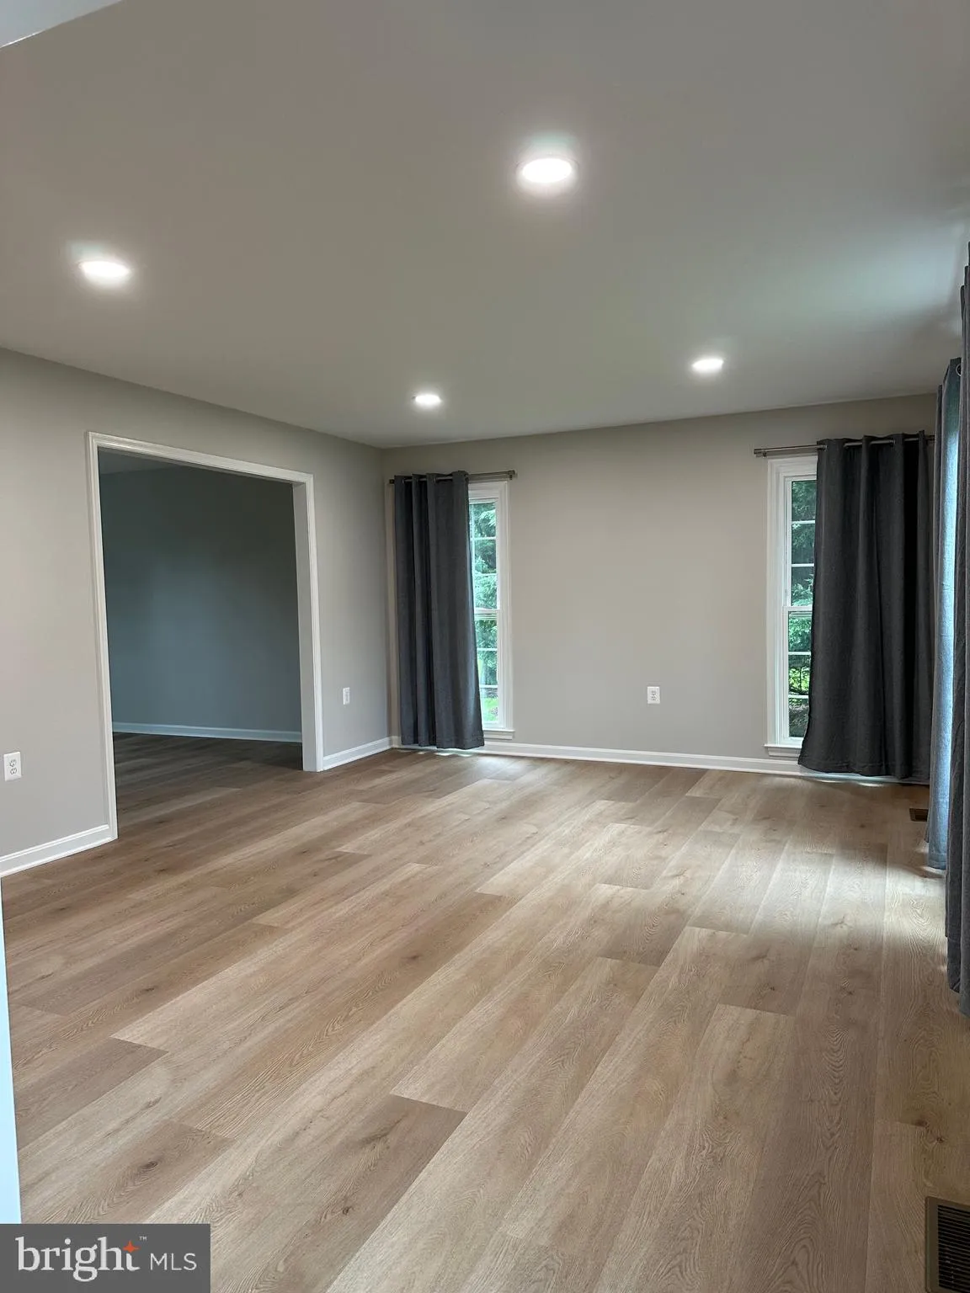
This newly renovated single-family home has brand new flooring, new kitchen, new bathrooms, new staircase with new paint and a new driveway. The house is situated in a quiet cul-de-sac neighborhood in the heart of Ashburn. The property is only a short drive from restaurants, grocery stores, and shopping. The house h...
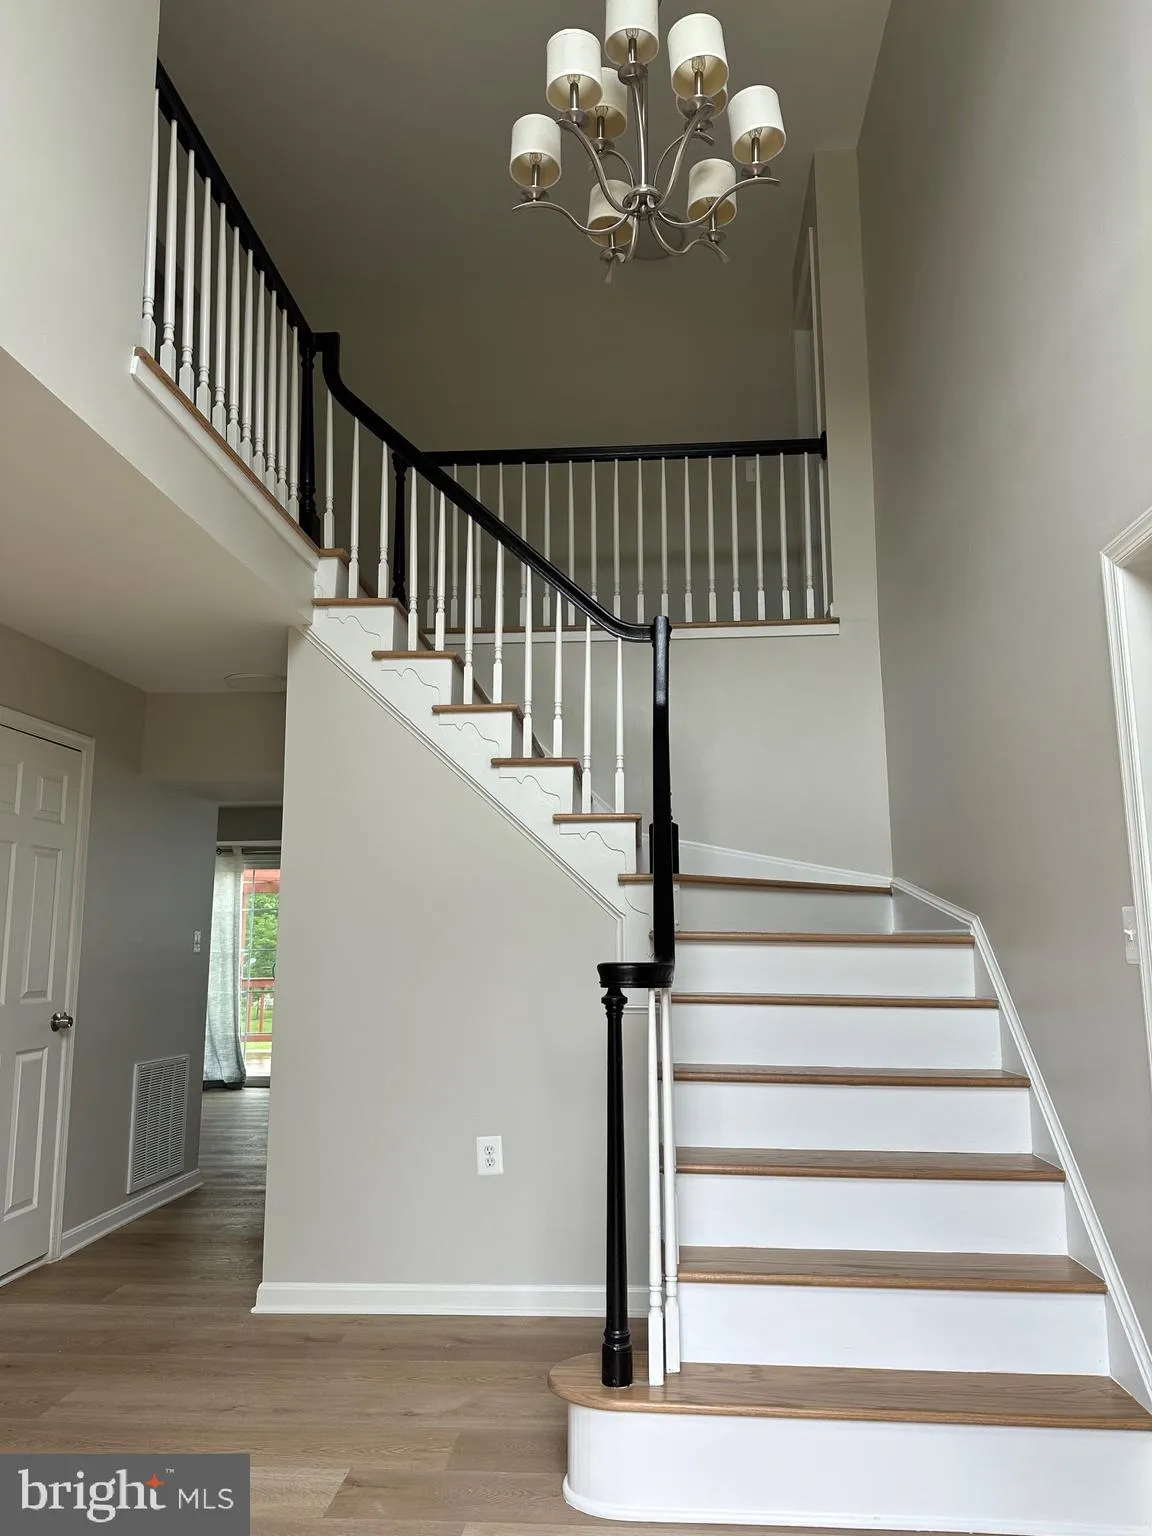
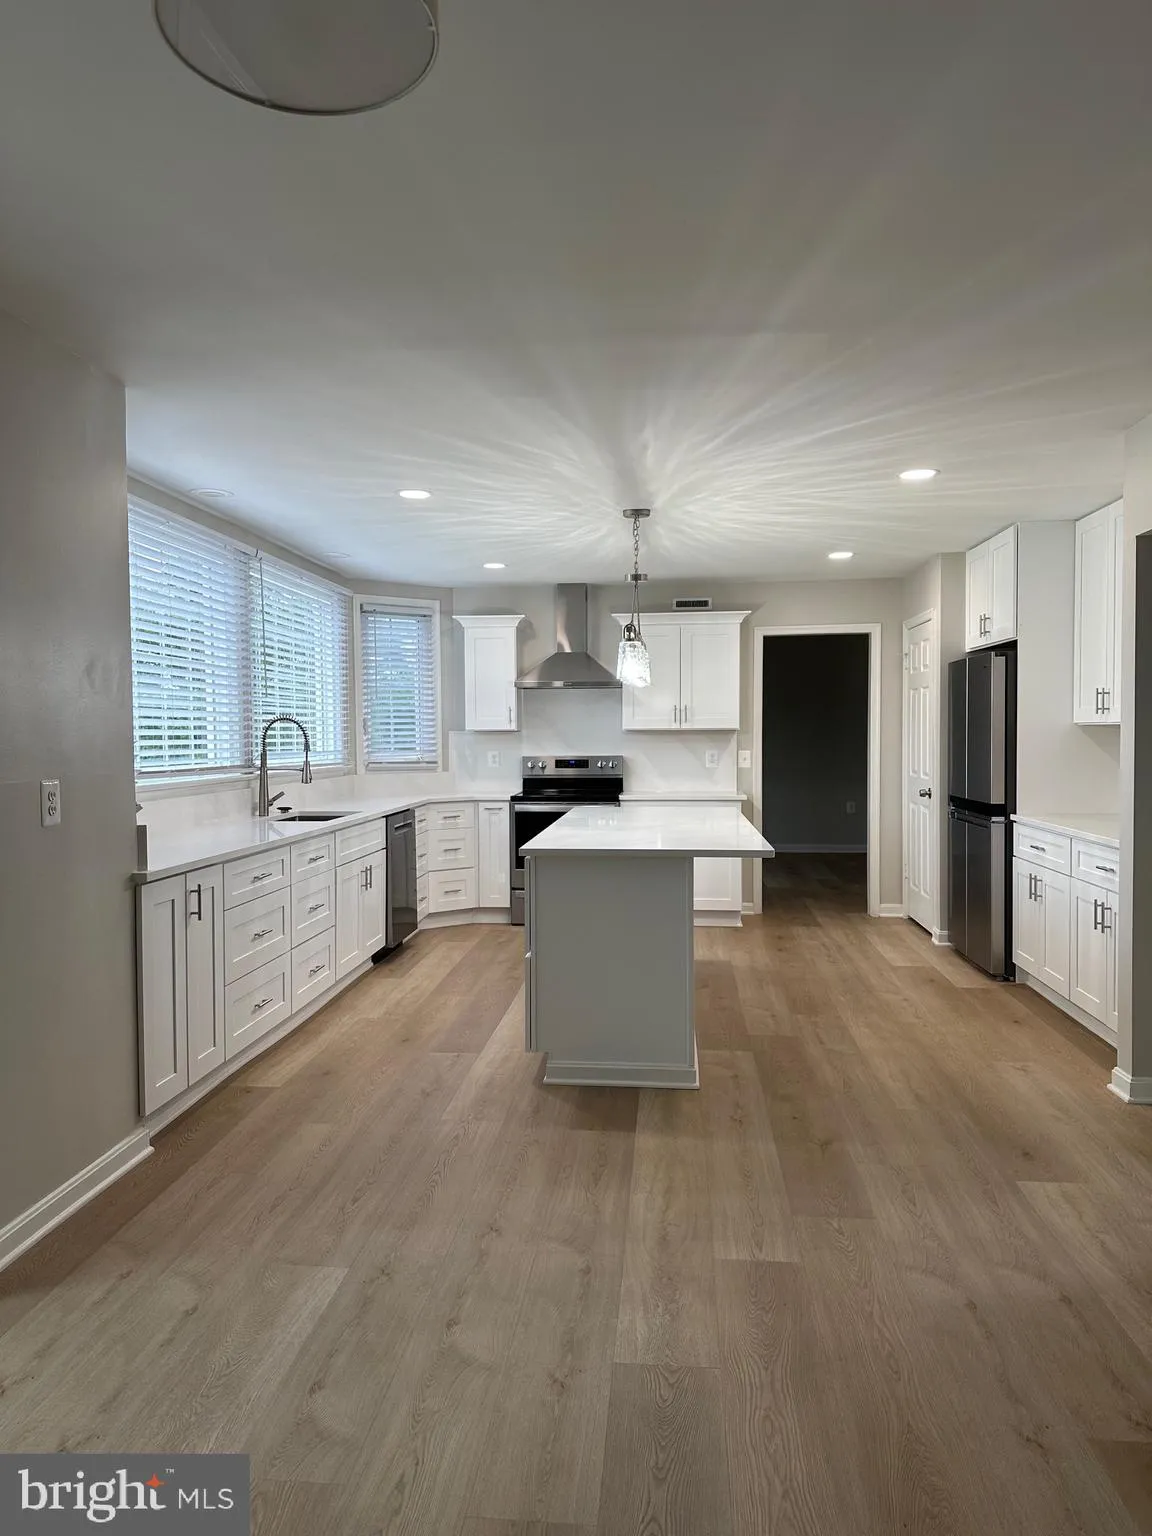
This newly renovated single-family home has brand new flooring, new kitchen, new bathrooms, new staircase with new paint and a new driveway. The house is situated in a quiet cul-de-sac neighborhood in the heart of Ashburn. The property is only a short drive from restaurants, grocery stores, and shopping. The house has a total of 5 bedrooms, 4 & 1/2 bathrooms, kitchen with a kitchen island, a dining room and an office on the main level. Features include a brick fireplace, all new stainless appliances, upgrade cabinets, recessed lights, oak main stairs in the foyer, and a deck facing an open backyard. LVP flooring is used throughout the house with ceramic tile floor in the bathrooms and the finished basement. These features make for an easy-to-maintain home with plenty of space for yourself and your family. The house is ready to be moved into and made into a home you’ll enjoy.
 Features & Appliances
 Ask Agent A Question
 Address Map
 MLS Addon
 Additional Information
 Financial
Listing Information
Financial
Listing Information
 Rob Spicer Broker, GRI
Spicer Real Estate
Rob Spicer Broker, GRI
Spicer Real Estate
7201 Wisconsin Avenue
 RobSpicer@SpicerRealEstate.com
 2403881030
 2403881030
 7201 Wisconsin Avenue


