
 Share
Share
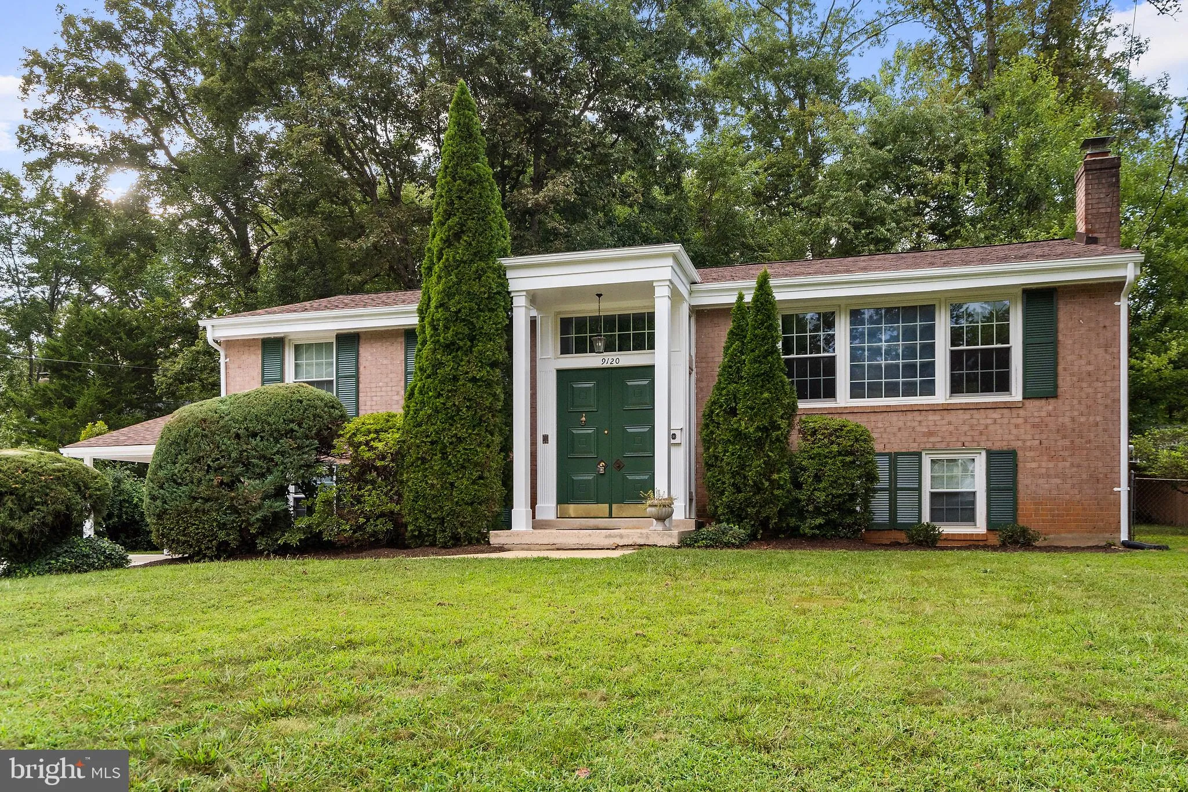
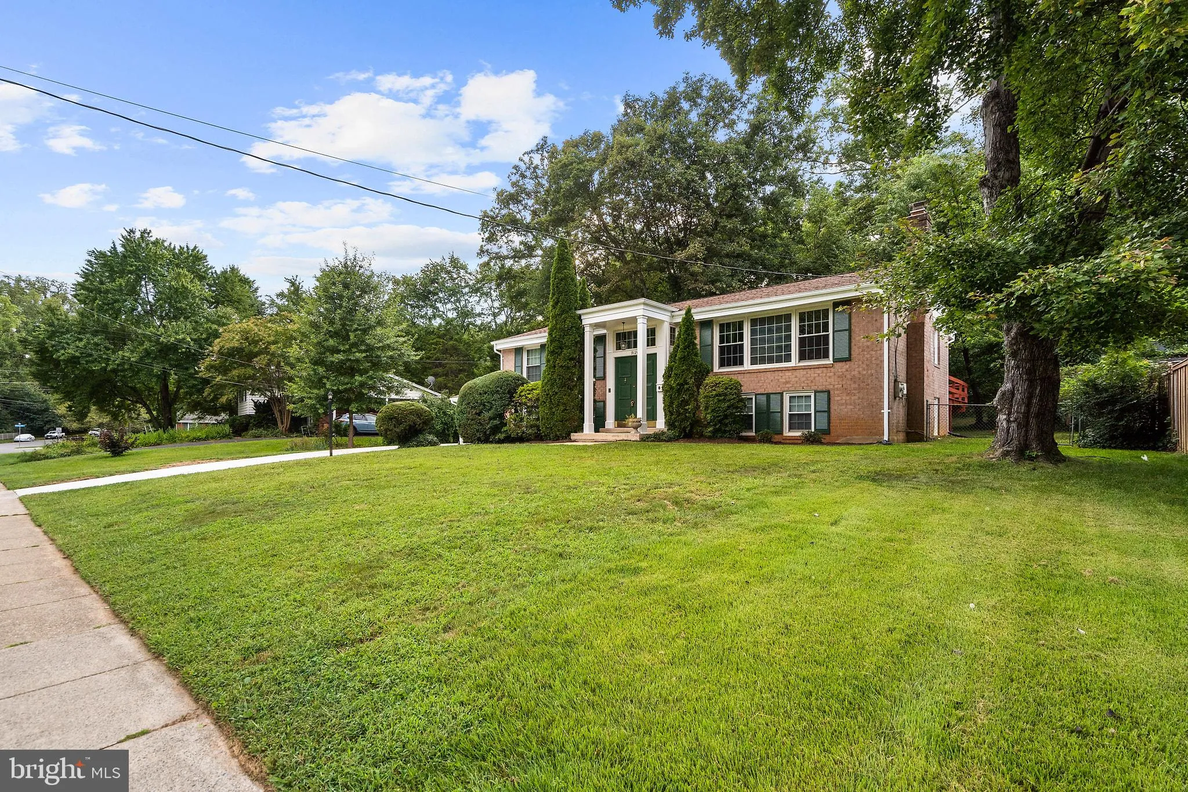
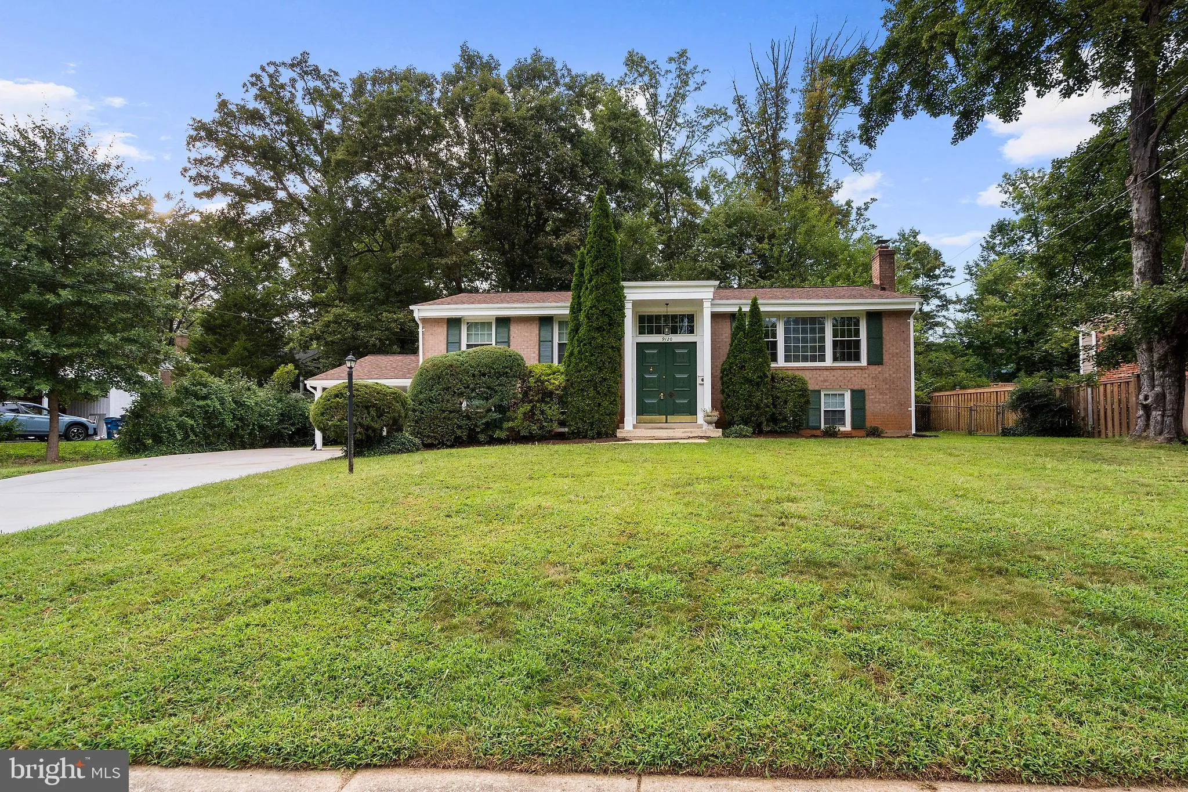
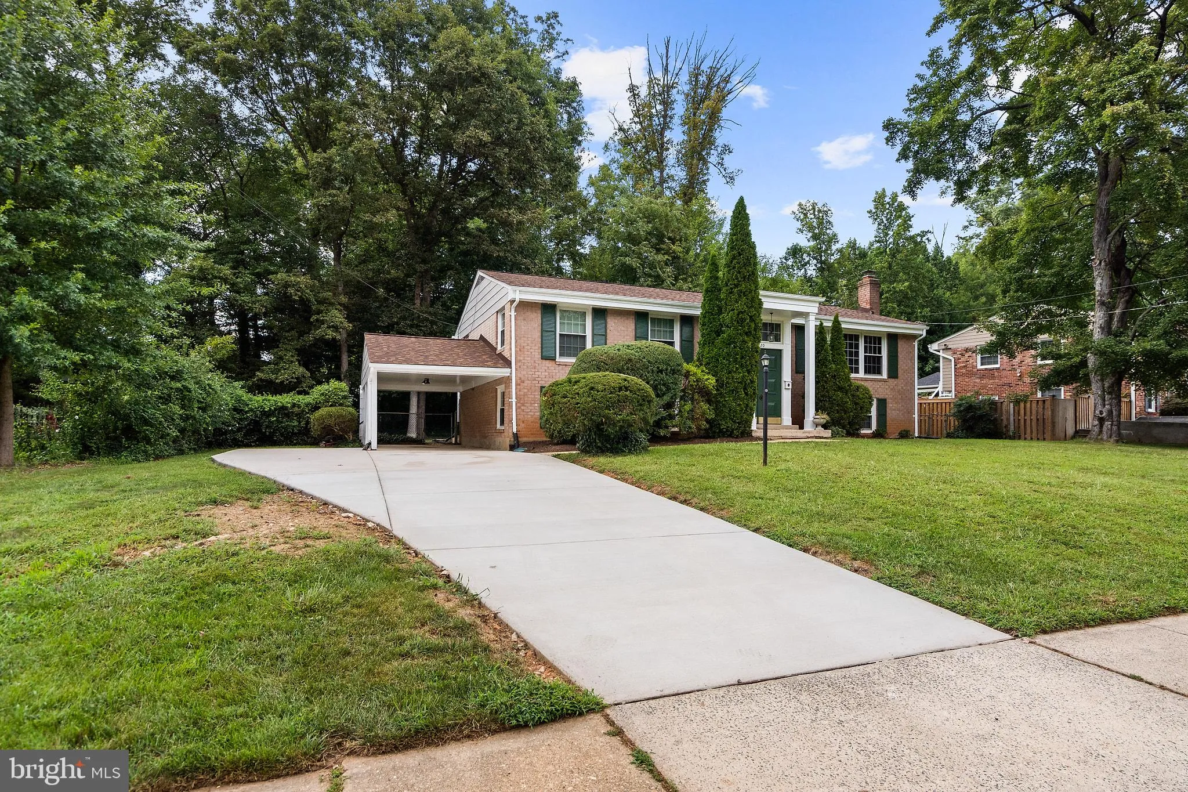
 9120 KRISTIN LANE, Fairfax, VA 22032
 1,444 Sqft SQFT
 5
5
 3
3
 Basic Details
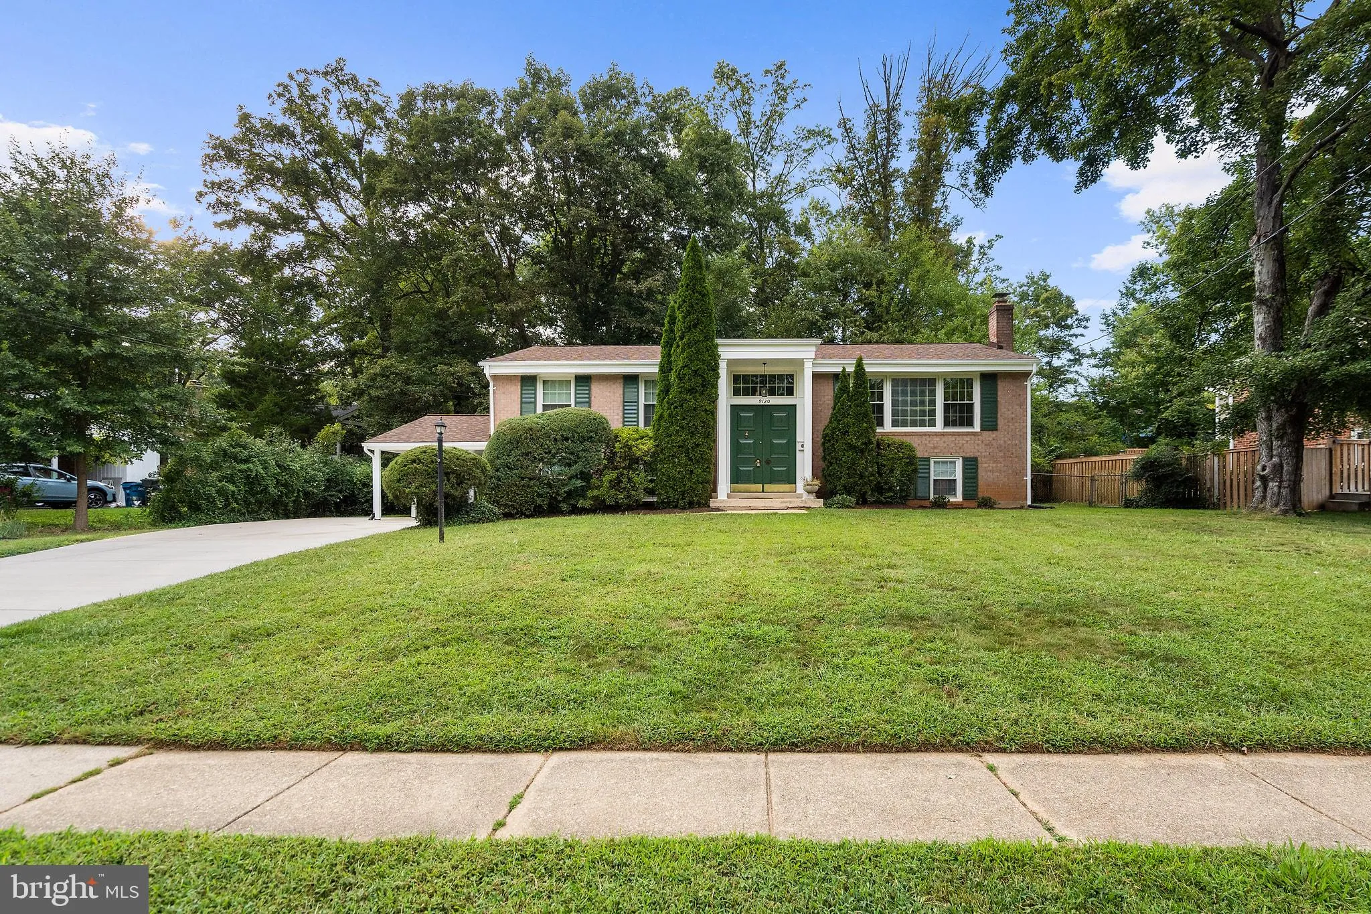
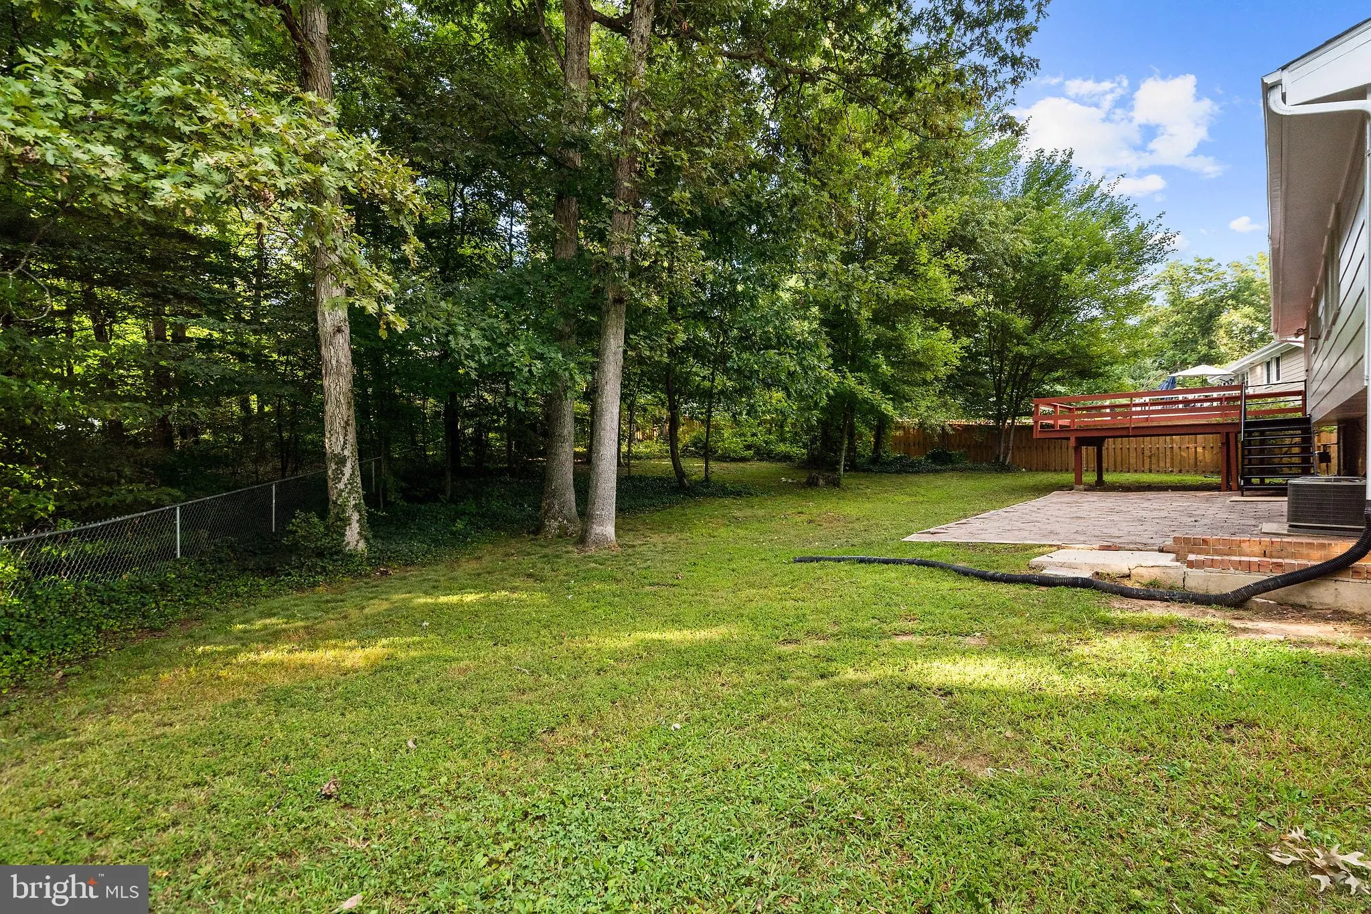
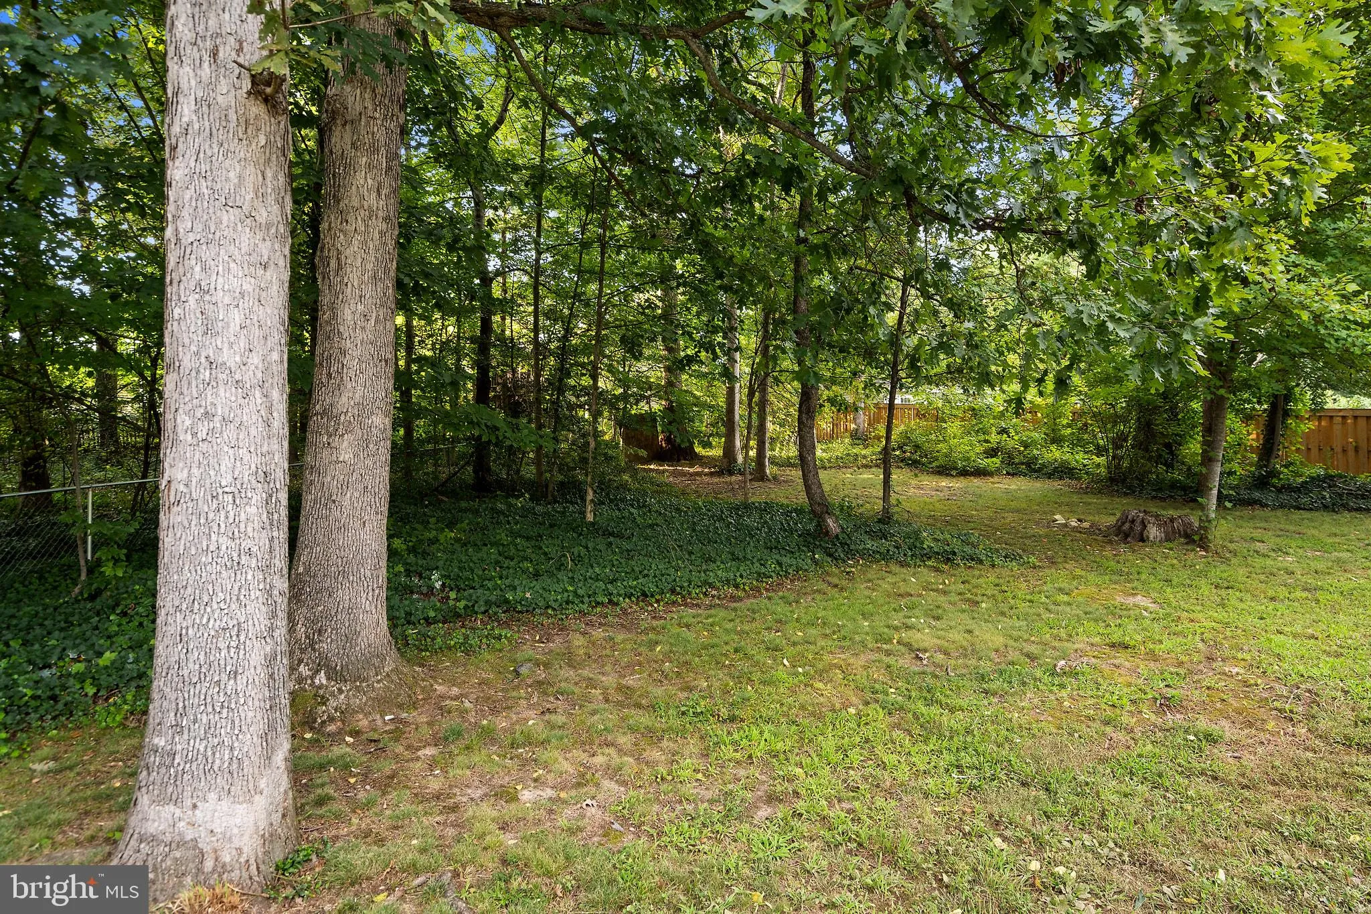
Welcome to this impeccably updated 5-bedroom, 3-full-bath split-foyer home nestled in a sought-after neighborhood with top-tier schools. The main level features newly resurfaced hardwood floors, fresh professional paint, and beautifully renovated bathrooms. Modern living continues in the light-filled, walk-out basem...
Welcome to this impeccably updated 5-bedroom, 3-full-bath split-foyer home nestled in a sought-after neighborhood with top-tier schools. The main level features newly resurfaced hardwood floors, fresh professional paint, and beautifully renovated bathrooms. Modern living continues in the light-filled, walk-out basement, complete with a massive recreation room, brand-new porcelain flooring, new doors, and an oversized laundry room. Step outside to your private backyard oasis featuring mature trees, a spacious deck, and a brick patio—with zero maintenance stress, as lawn care and gutter cleaning are included by the landlord. Complete with a new roof, newer windows with fresh blinds, a 2-car carport, and a brand-new driveway, this home offers true turn-key living.
 Features & Appliances
 Ask Agent A Question
 Address Map
 Neighborhood
 MLS Addon
 Additional Information
Listing Information
Additional Information
Listing Information
 Rob Spicer Broker, GRI
Spicer Real Estate
Rob Spicer Broker, GRI
Spicer Real Estate
7201 Wisconsin Avenue
 RobSpicer@SpicerRealEstate.com
 2403881030
 2403881030
 7201 Wisconsin Avenue


