
 Share
Share
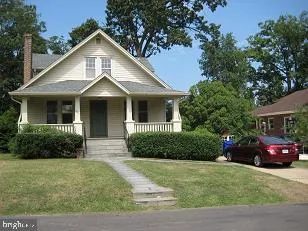
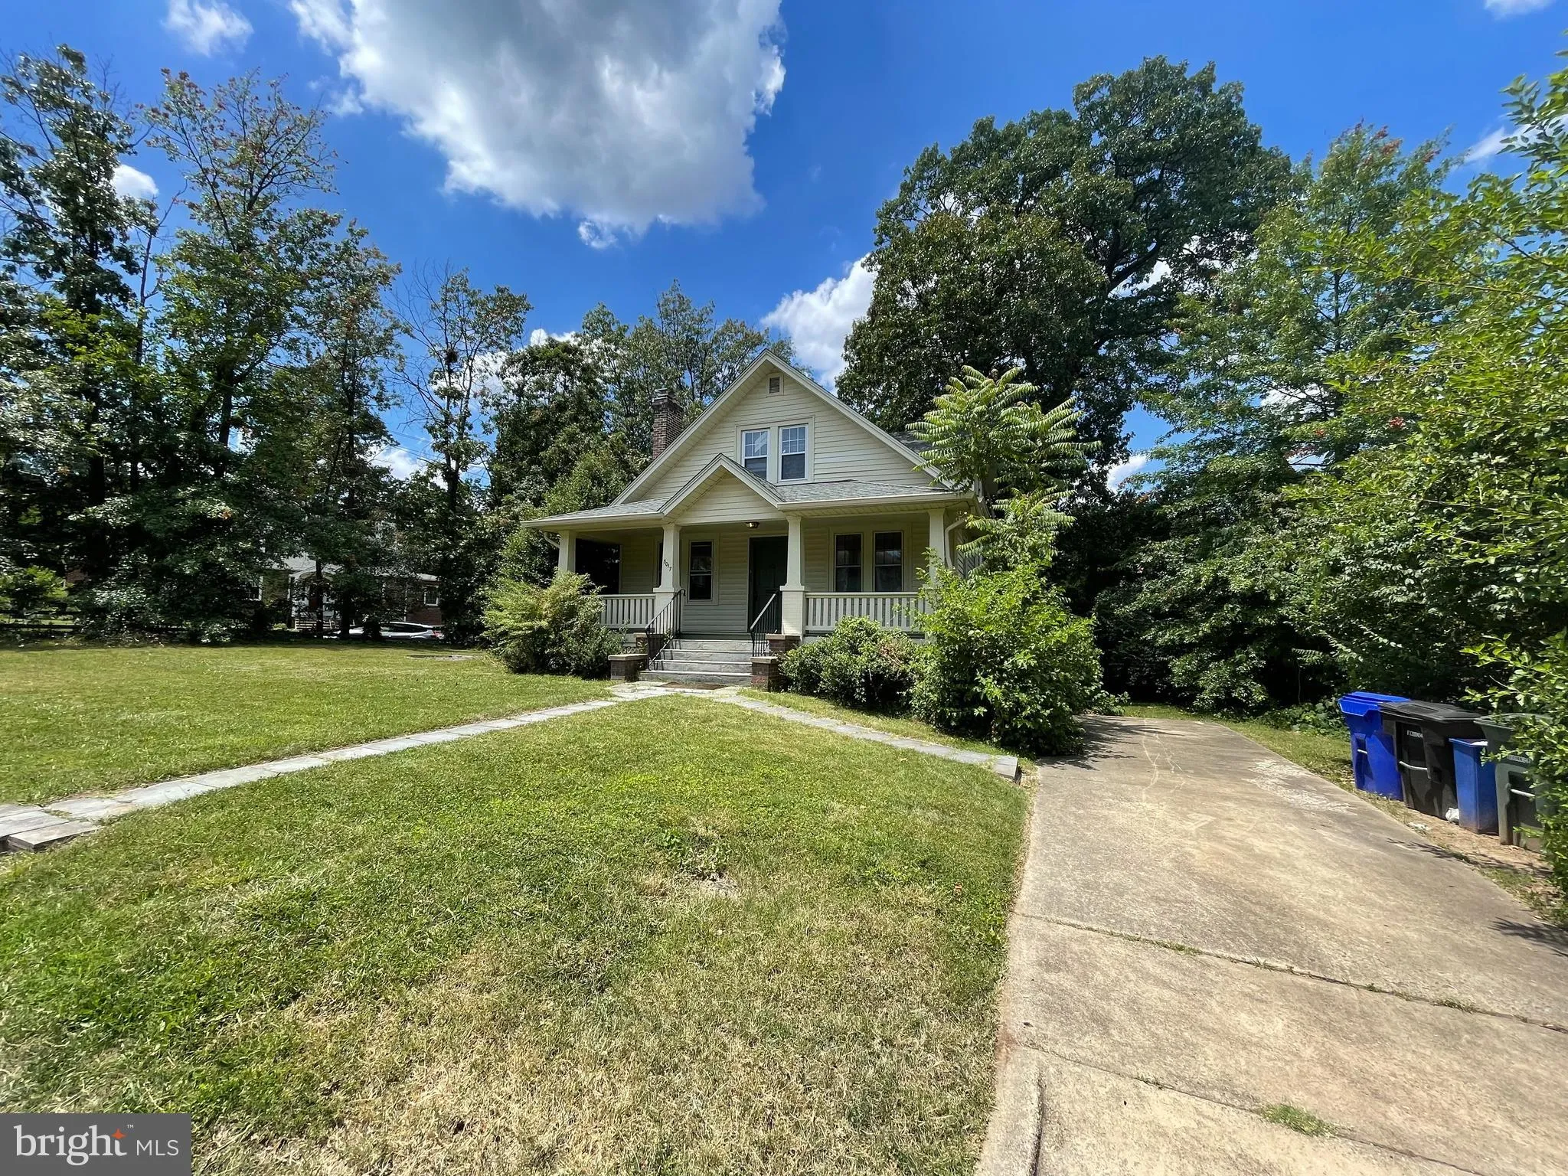
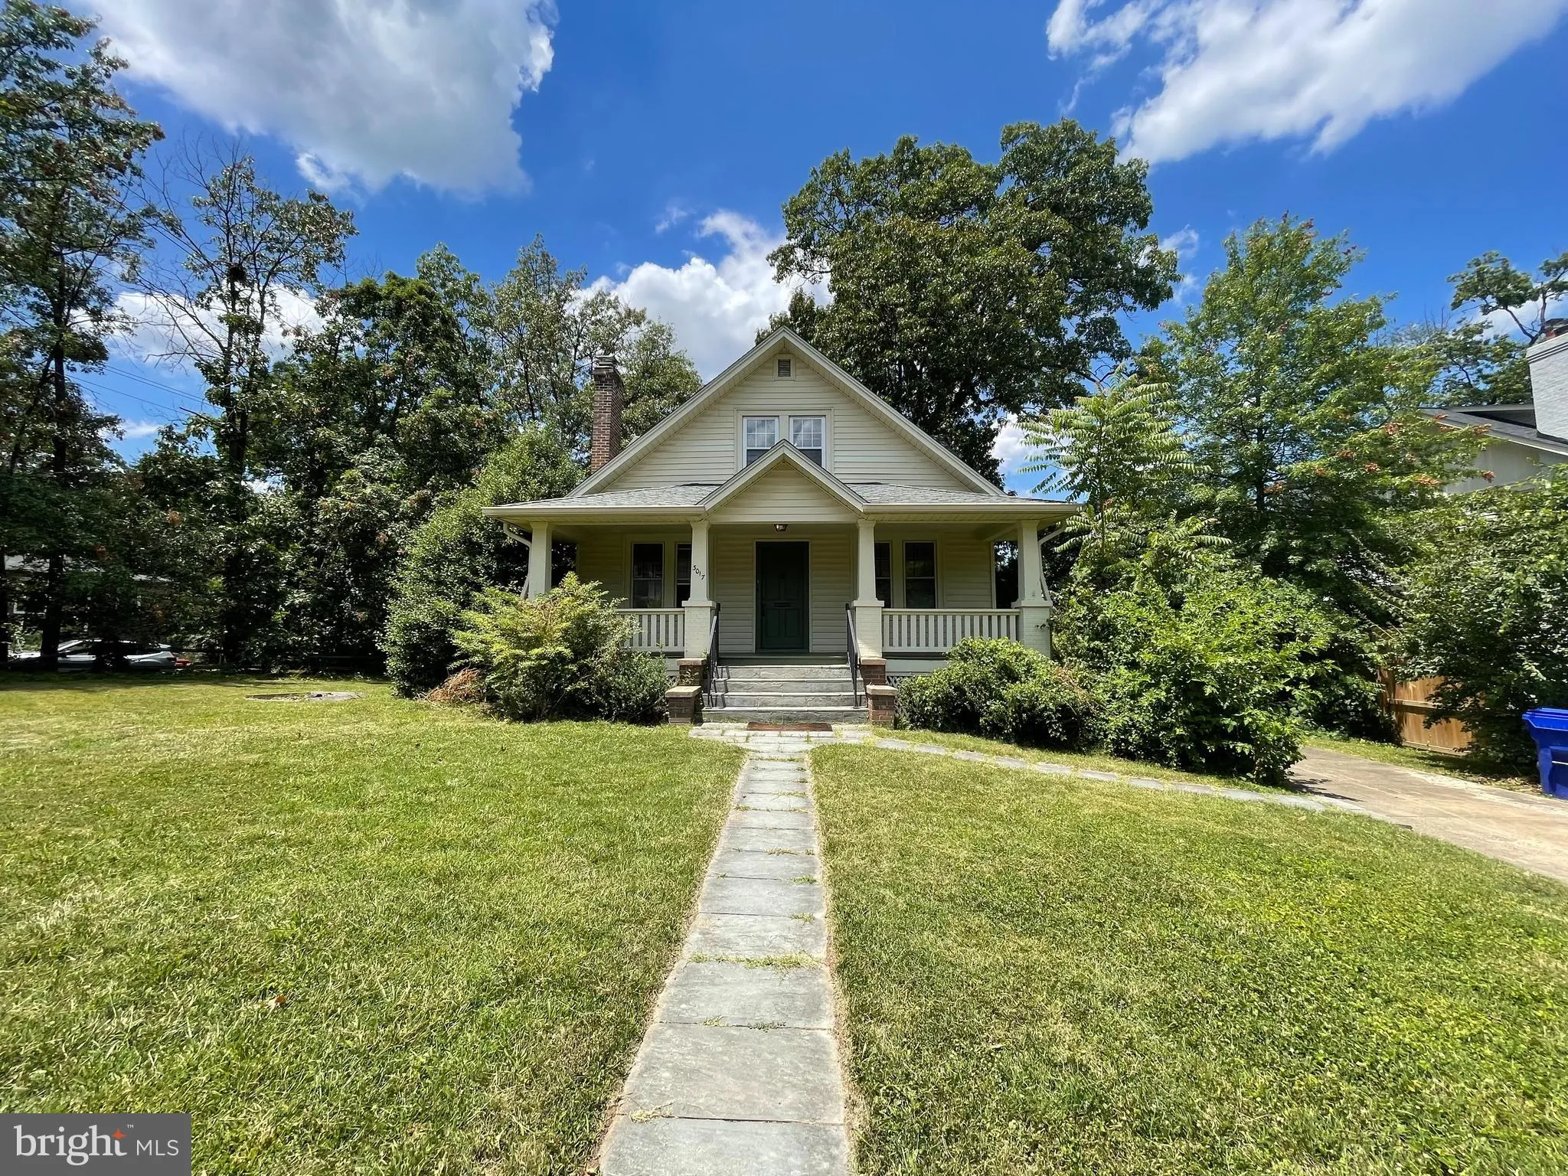
 3017 3RD STREET, Arlington, VA 22201
 1,764 Sqft SQFT
 4
4
 3
3
 Basic Details
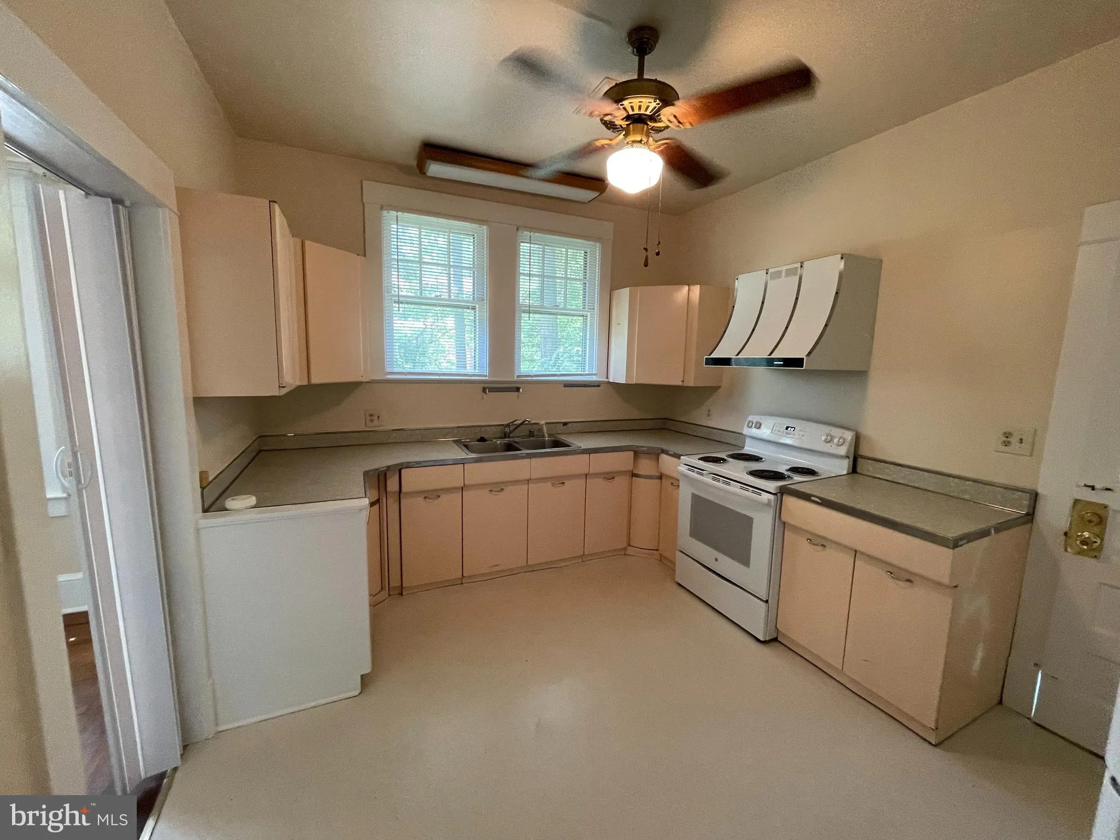
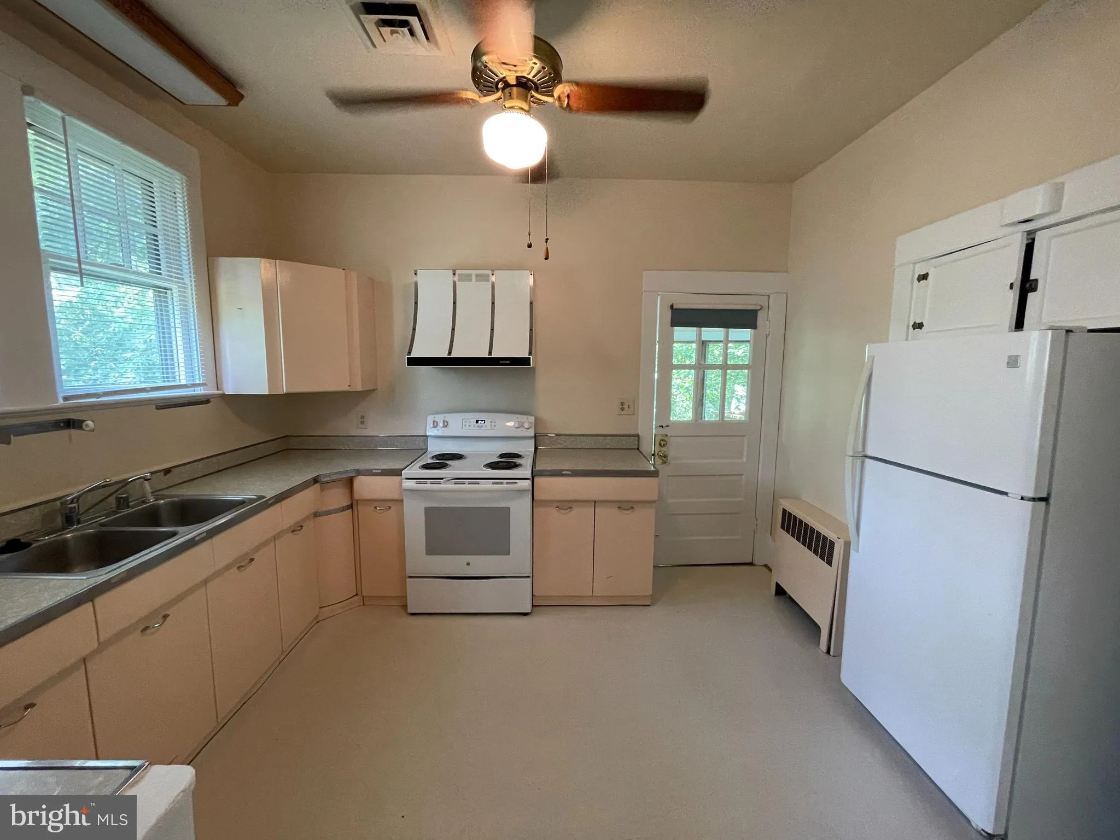
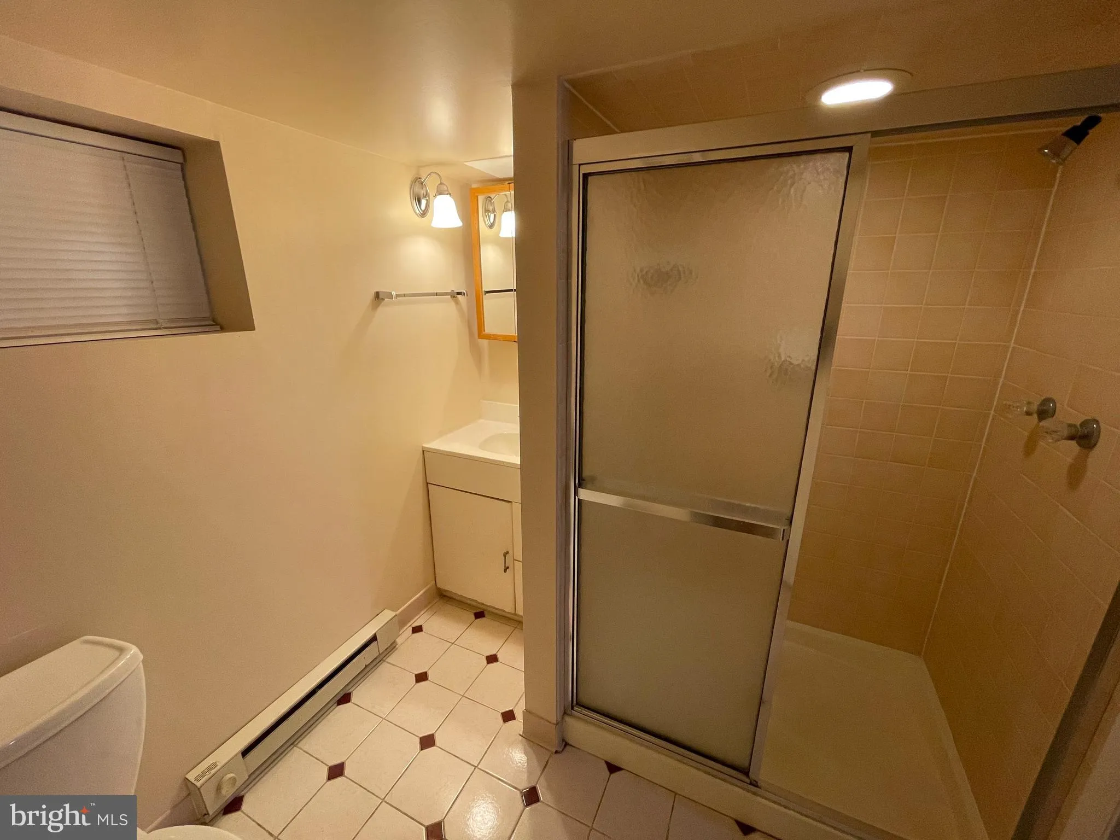
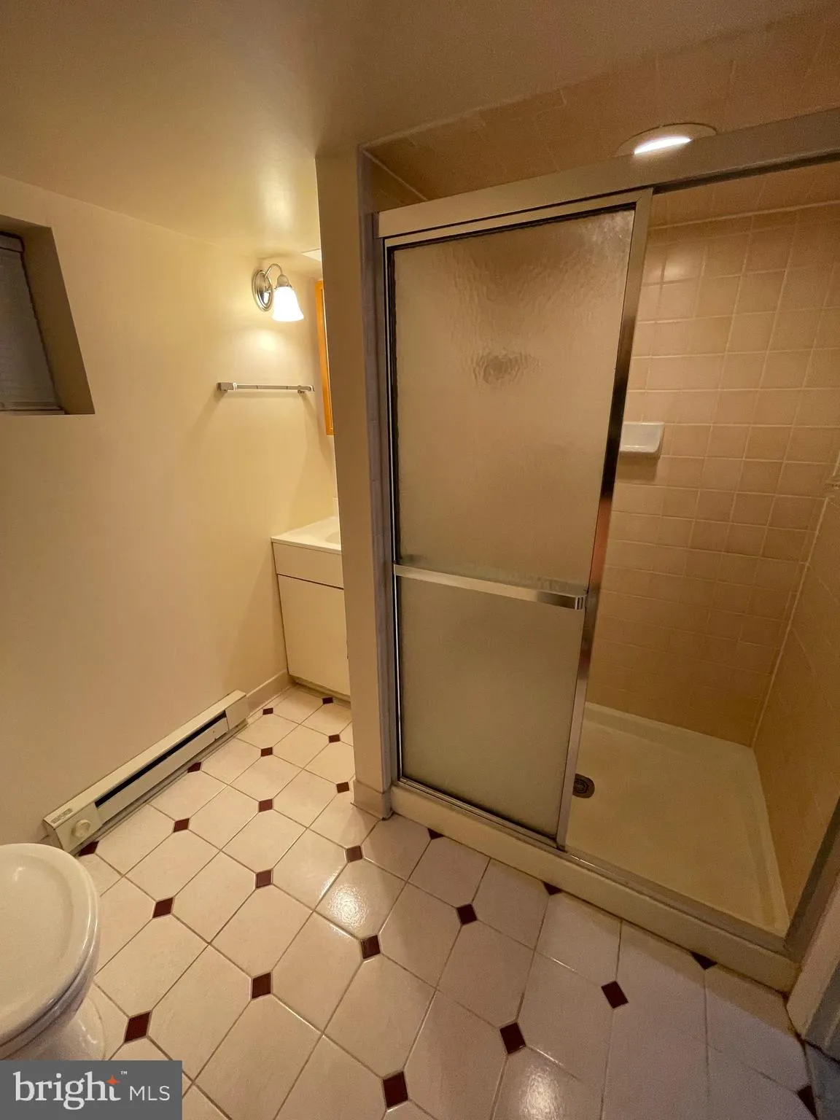
Location, size and beauty! Spacious 4br 3ba colonial home for rent. Newly painted. Floors refinished. Entry level features gleaming hardwood floors, a wood burning fireplace, a charming kitchen, 2 bedrooms and a full bathroom. Kitchen lets out onto a sun room and a patio deck. Upper level has 2 more bedrooms, hardwo...
Location, size and beauty! Spacious 4br 3ba colonial home for rent. Newly painted. Floors refinished. Entry level features gleaming hardwood floors, a wood burning fireplace, a charming kitchen, 2 bedrooms and a full bathroom. Kitchen lets out onto a sun room and a patio deck. Upper level has 2 more bedrooms, hardwood floors, an extra kitchen and a full bathroom as well. Lower level is a semi finished basement. It has plenty of room for storage, washer and dryer, and another full bathroom. You are .7 miles to the Clarendon metro station and Trader Joes. Easy access to 395 and route 50. Just minutes to Washington DC. Approximate Sq. Feet : 3528 Schools : ES: Long Branch MS: Jefferson HS: Washington Lee Qualifications: To qualify, the two (2) lowest household incomes need to exceed $184, 000/ year. Applicants should also have good credit and rental history. Fees: Application Fee: $45/ applicant Rent: $4, 600 Security Deposit: $4, 600 (due at time of submitting application) Date Available: 9/1/2026 Utilities: Tenant pays for all utilities (gas, water, trash, electric). Pets: NO
 Features & Appliances
 Ask Agent A Question
 Address Map
 MLS Addon
 Additional Information
Listing Information
Additional Information
Listing Information
 Rob Spicer Broker, GRI
Spicer Real Estate
Rob Spicer Broker, GRI
Spicer Real Estate
7201 Wisconsin Avenue
 RobSpicer@SpicerRealEstate.com
 2403881030
 2403881030
 7201 Wisconsin Avenue


