
 Share
Share
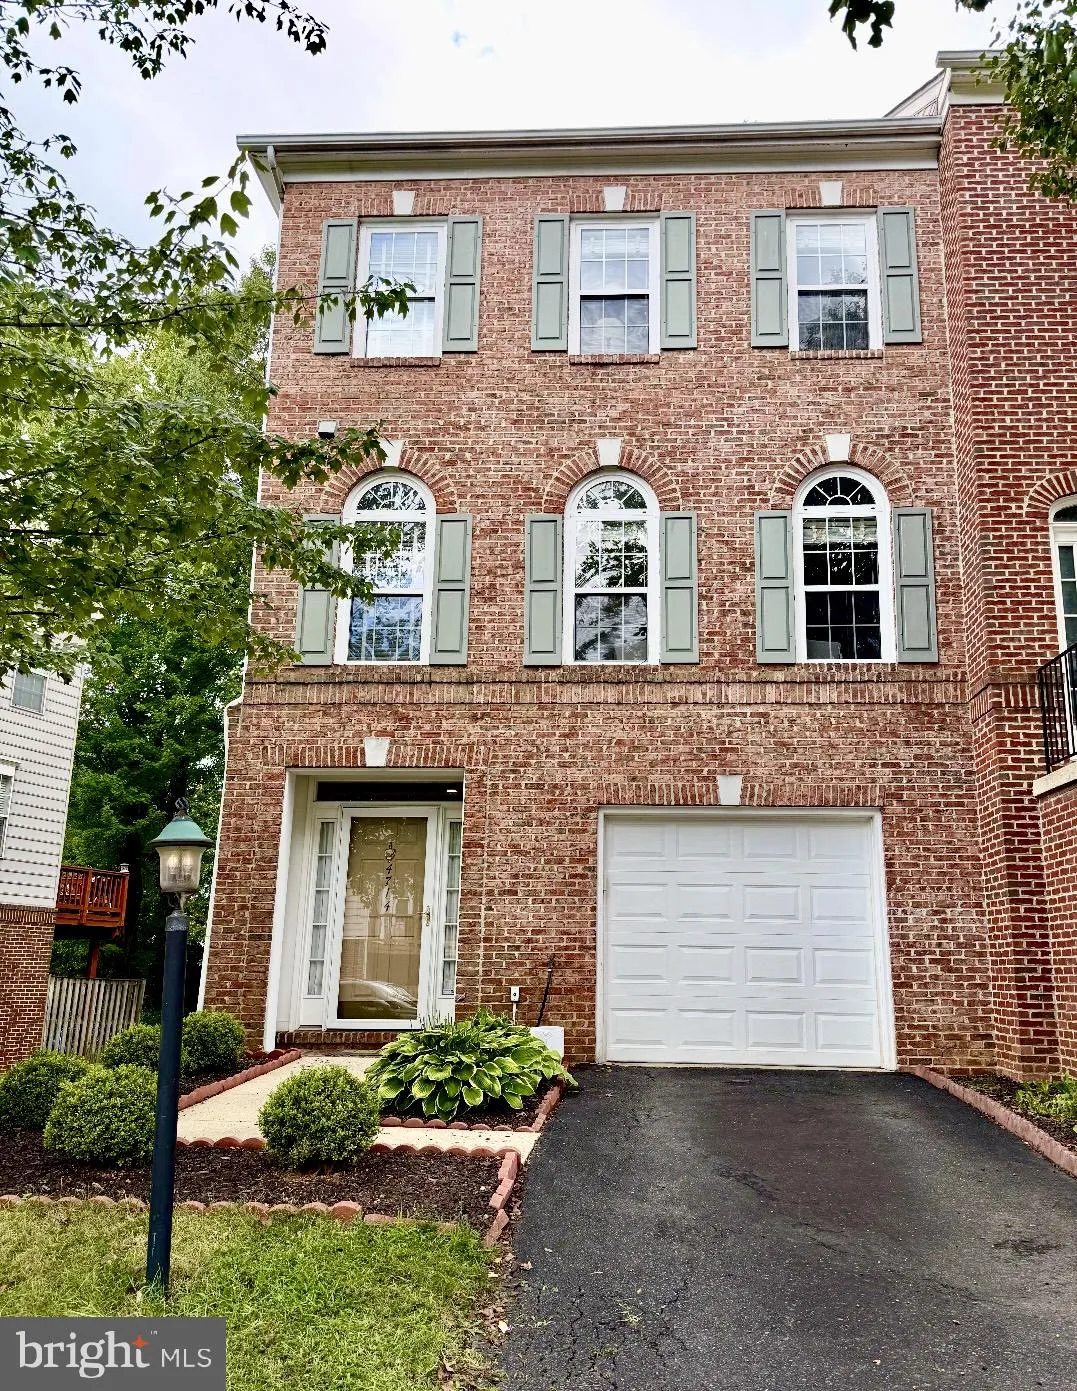
 4714 CARONIA WAY, Fairfax, VA 22030
 2,496 Sqft SQFT
 3
3
 4
4
 Basic Details
Welcome home! This beautiful end-unit three-level townhouse offers plenty of natural light, spacious living areas, and the perfect blend of comfort and convenience. Featuring 3 bedrooms, 3.5 baths, and a one-car garage, this home has room for everyone. As you enter, you’ll find a spacious and inviting recreation r...
Welcome home! This beautiful end-unit three-level townhouse offers plenty of natural light, spacious living areas, and the perfect blend of comfort and convenience. Featuring 3 bedrooms, 3.5 baths, and a one-car garage, this home has room for everyone. As you enter, you’ll find a spacious and inviting recreation room with a cozy fireplace and a walkout glass door leading to the outdoor space. Upstairs, the main level is filled with natural light and features beautiful hardwood floors and fresh paint throughout, creating a bright and welcoming atmosphere. The kitchen opens to a brand-new deck overlooking the woods, offering a peaceful and private spot to enjoy your morning coffee, entertain guests, or simply relax surrounded by nature. The upper level offers a spacious primary bedroom with a huge walk-in closet, along with two additional bedrooms and well-appointed bathrooms. The location is hard to beat! Just off Fairfax County Parkway, you’ll have quick access to I-66, Route 29, and major commuter routes. Enjoy nearby shopping, dining, and entertainment at Fair Oaks Mall, Fair Lakes Center, Costco, and Home Depot, Conveniently located for easy access to Alexandria, Washington, DC, and Maryland.
 Features & Appliances
 Ask Agent A Question
 Address Map
 Neighborhood
 MLS Addon
 Additional Information
 Financial
Listing Information
Financial
Listing Information
 Rob Spicer Broker, GRI
Spicer Real Estate
Rob Spicer Broker, GRI
Spicer Real Estate
7201 Wisconsin Avenue
 RobSpicer@SpicerRealEstate.com
 2403881030
 2403881030
 7201 Wisconsin Avenue


