
 Share
Share
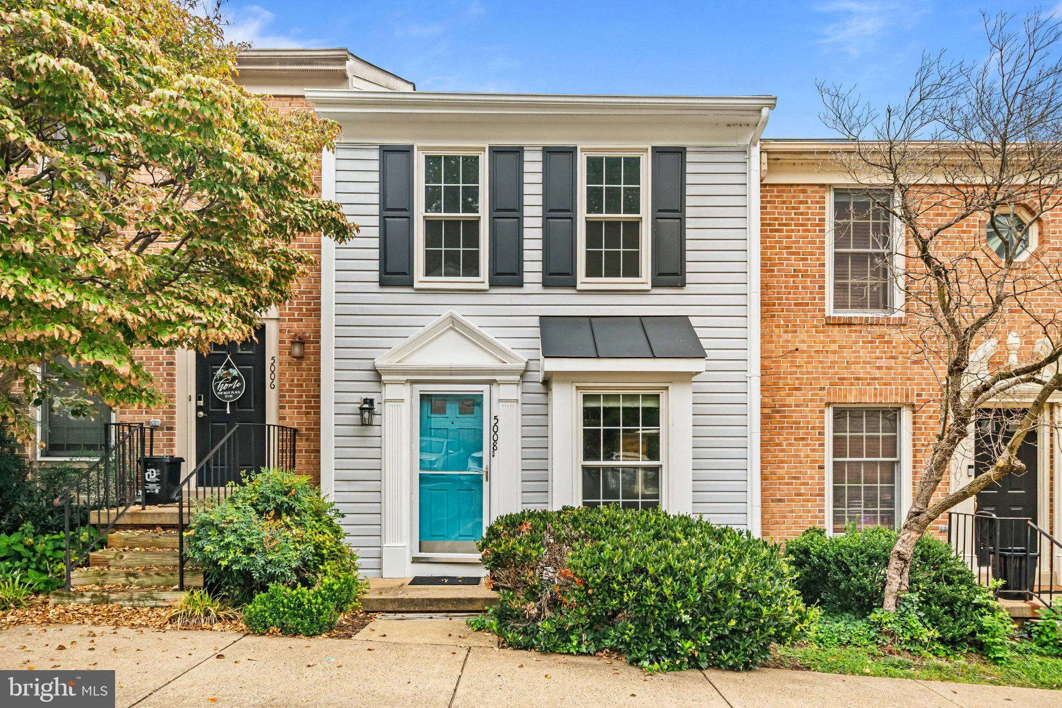
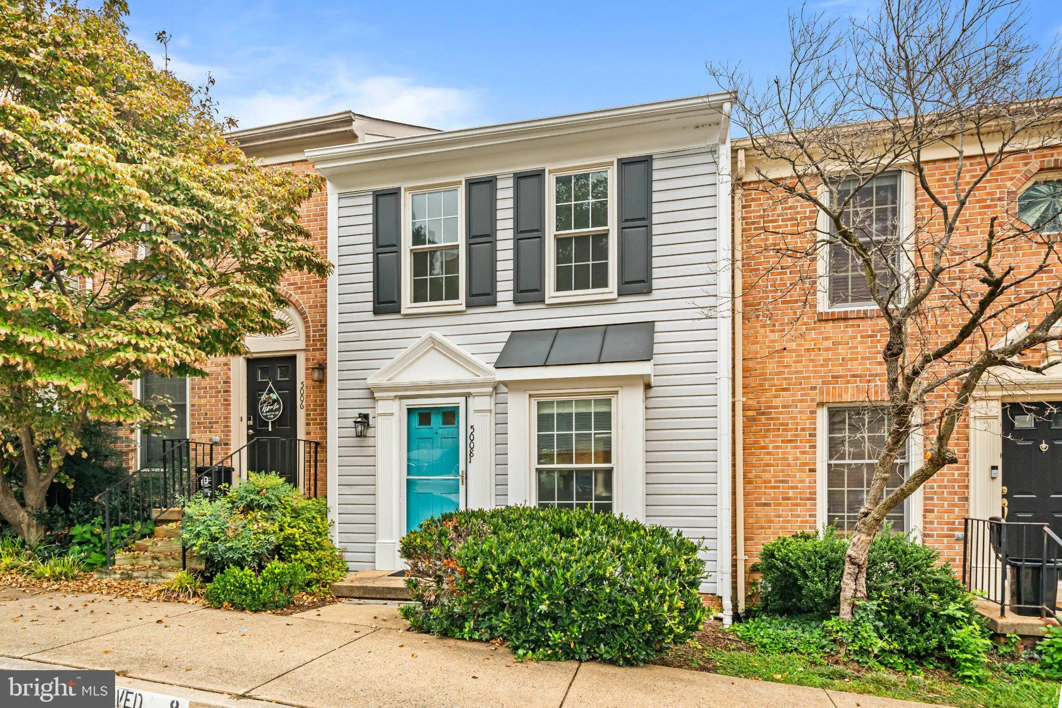
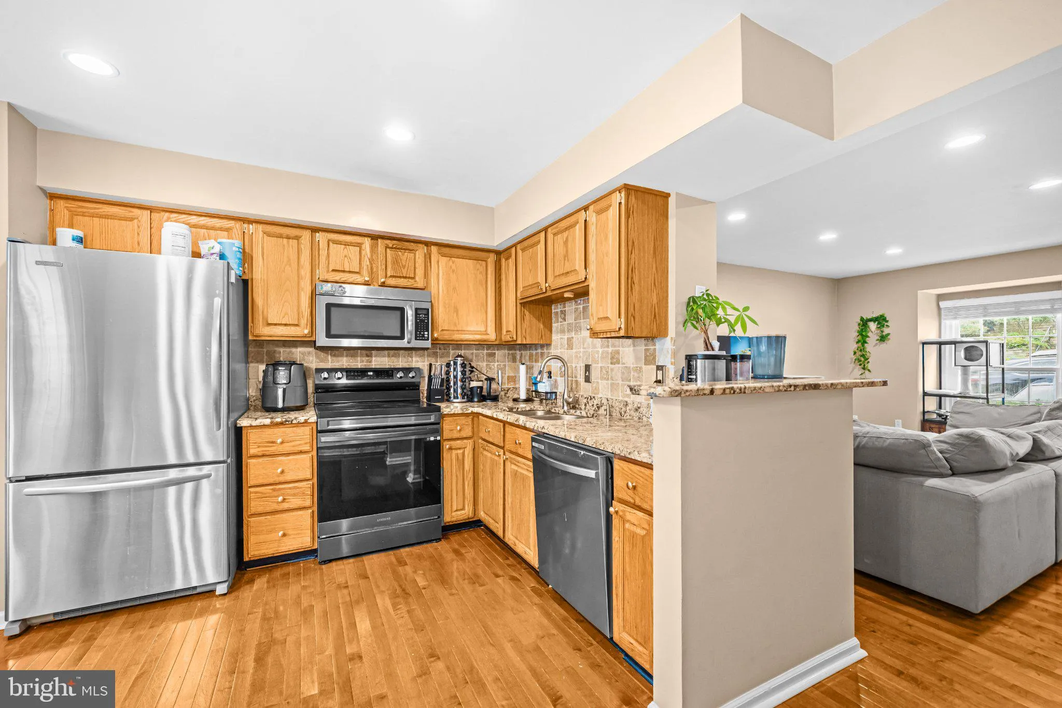
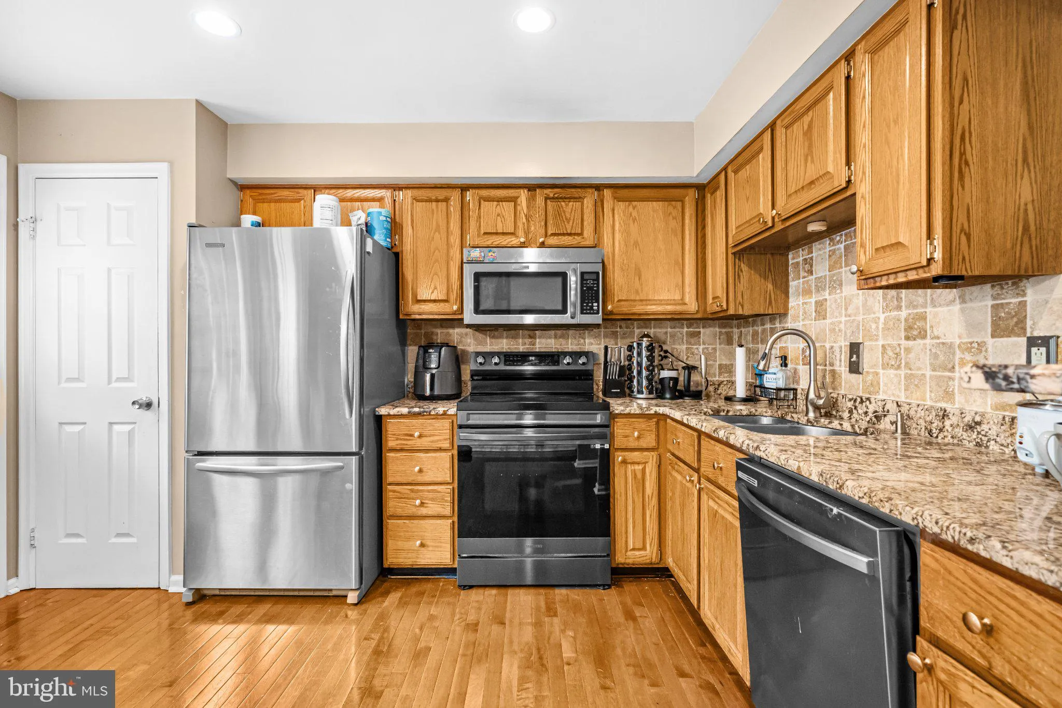
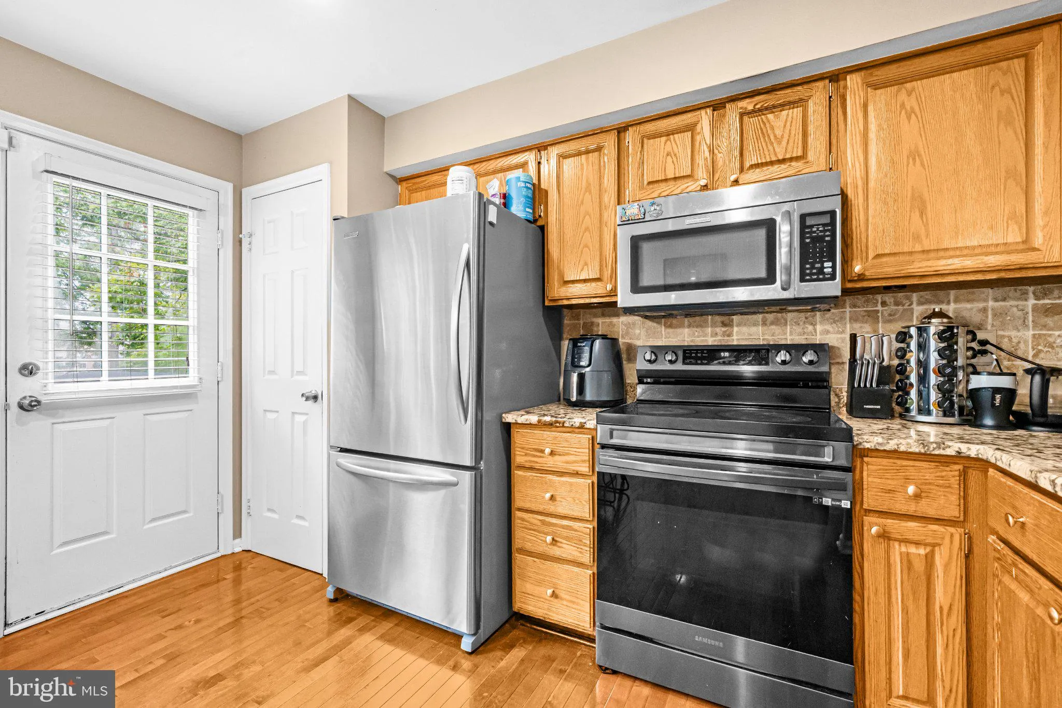
 5008 9TH STREET, Arlington, VA 22204
 1,008 Sqft SQFT
 2
2
 2
2
 Basic Details
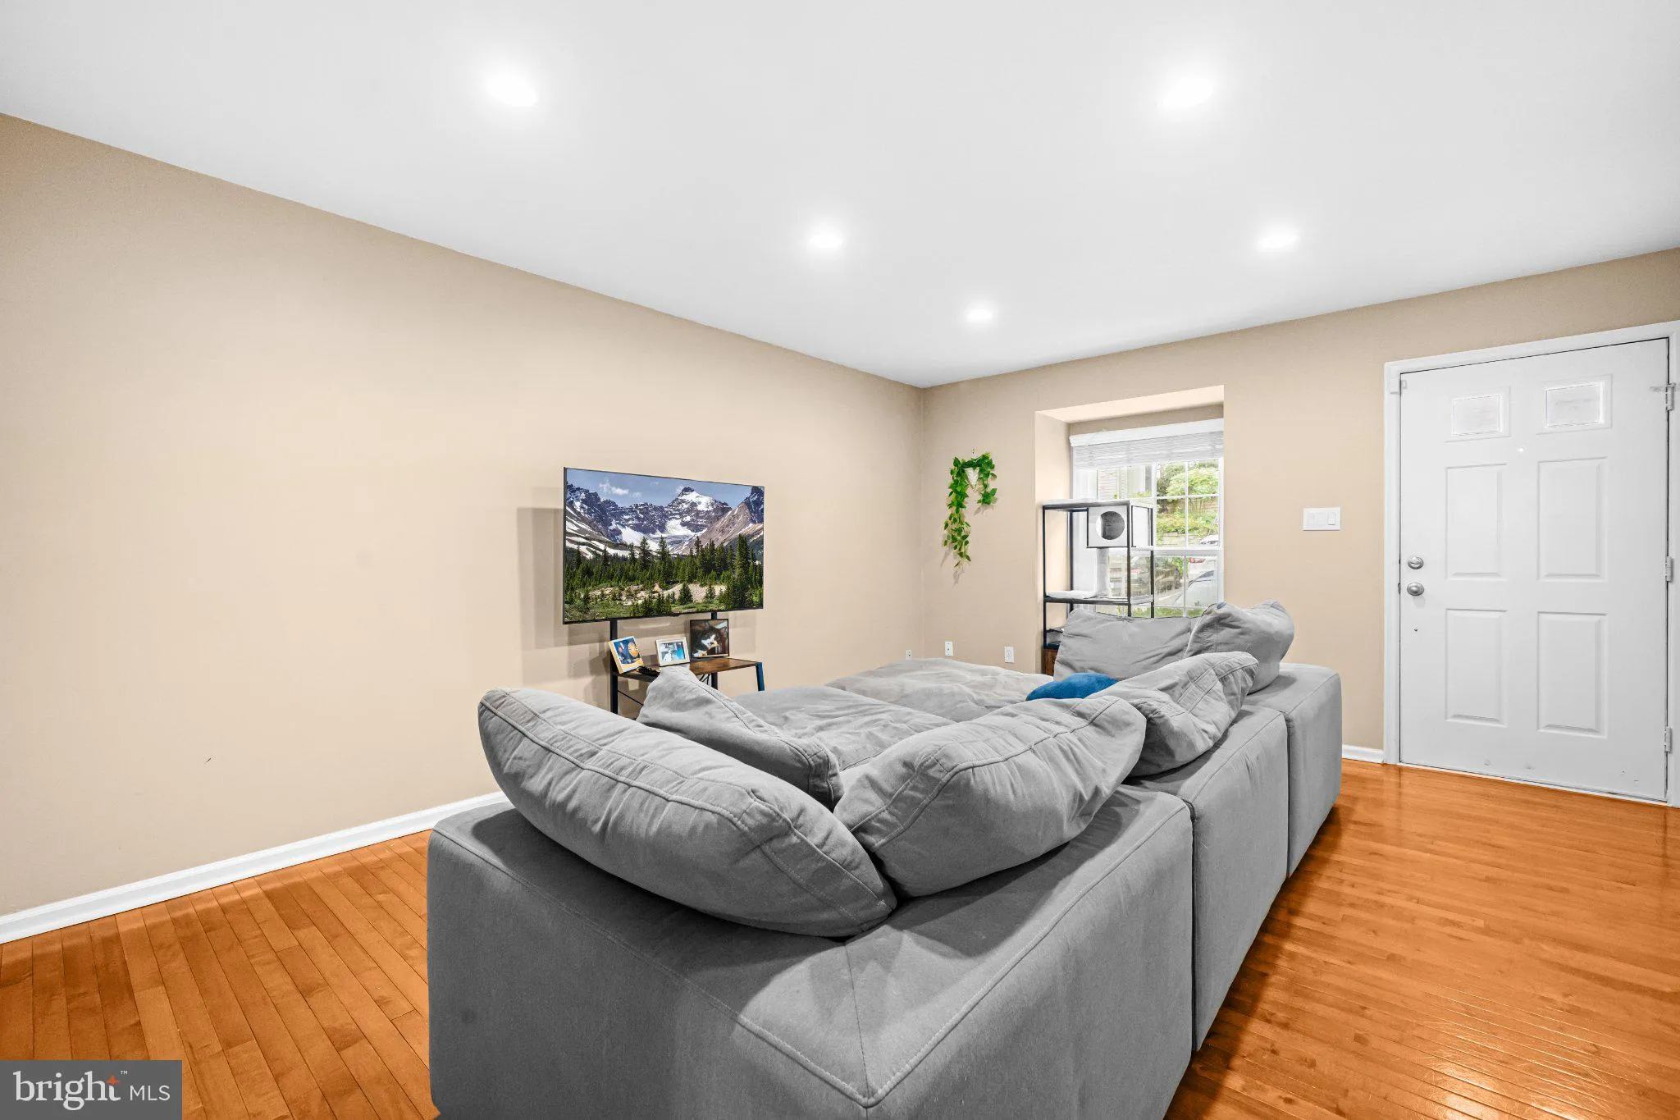
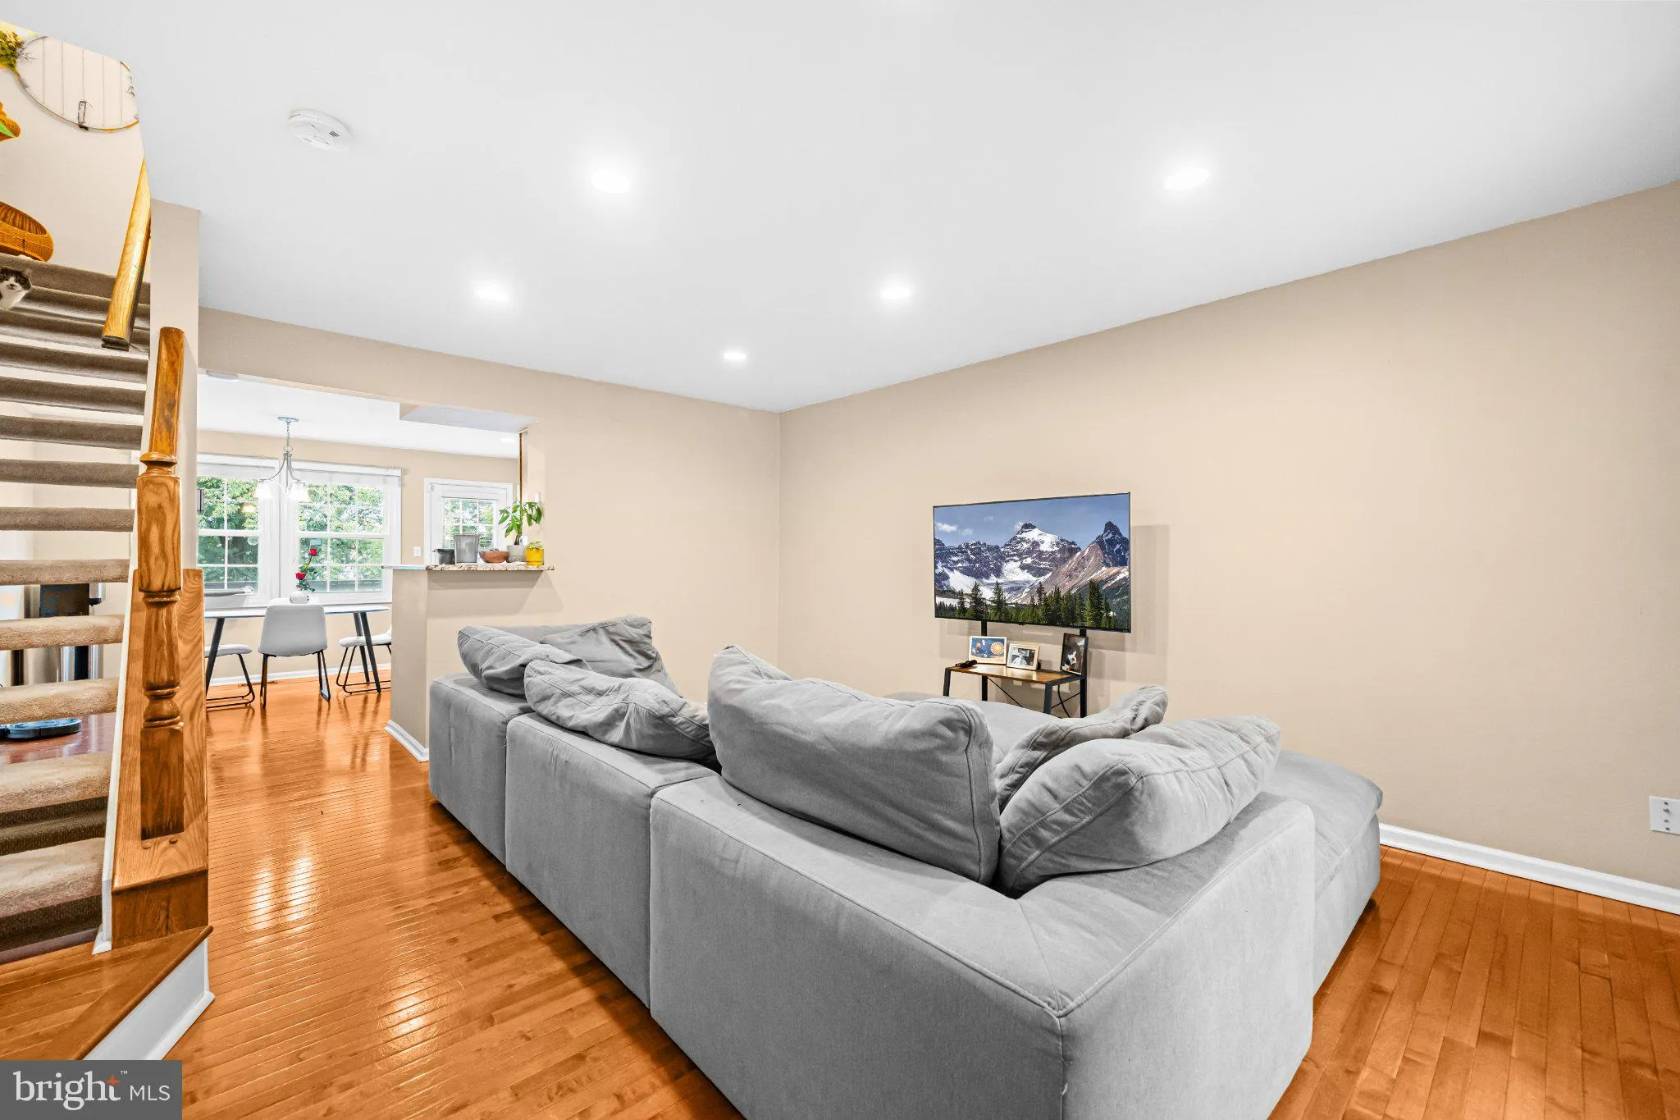
*** REDUCED PRICE *** Welcome to 5008 9th St S, an appealing investment opportunity in a convenient Arlington location where established tenancy and long-term potential come together. Whether you’re looking to expand an existing real estate portfolio or secure an income-producing property in sought-after Northern ...
*** REDUCED PRICE *** Welcome to 5008 9th St S, an appealing investment opportunity in a convenient Arlington location where established tenancy and long-term potential come together. Whether you’re looking to expand an existing real estate portfolio or secure an income-producing property in sought-after Northern Virginia, this home offers a streamlined path to ownership without the need to start from scratch finding a tenant. Enjoy the advantage of an established rental arrangement along with proximity to the shopping, dining, recreation, and everyday conveniences Arlington has to offer. With easy access to major commuter routes and nearby destinations throughout Arlington, Alexandria, and Washington, DC, the location adds lasting appeal for both investors and tenants. A compelling opportunity to own in one of Northern Virginia’s most desirable and well-connected markets—5008 9th St S is ready to become your home. This home has a total of FOUR parking spaces (1 garage, 1 driveway, 2 reserved in the parking lot). Mortgage savings may be available for buyers of this listing.
 Features & Appliances
 Ask Agent A Question
 Address Map
 Neighborhood
 MLS Addon
 Additional Information
 Financial
Listing Information
Financial
Listing Information
 Rob Spicer Broker, GRI
Spicer Real Estate
Rob Spicer Broker, GRI
Spicer Real Estate
7201 Wisconsin Avenue
 RobSpicer@SpicerRealEstate.com
 2403881030
 2403881030
 7201 Wisconsin Avenue


