
 Share
Share
 8101 CONNECTICUT AVENUE, Chevy Chase, MD 20815
 1,820 Sqft SQFT
 2
2
 2
2
 Basic Details
This is your opportunity to own the finest residence at 8101 Connecticut Avenue! Crowning one of Chevy Chase’s most desirable communities, #S-700 presents a rare opportunity to acquire a coveted, fully renovated top-floor corner residence. Soaring 9-foot ceilings and expansive windows frame the main living spaces,...
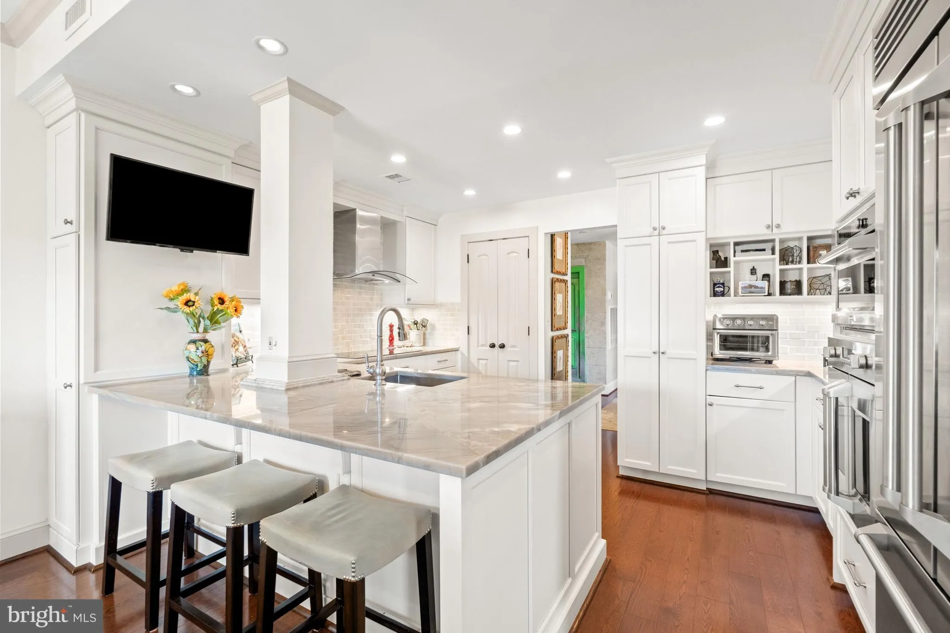
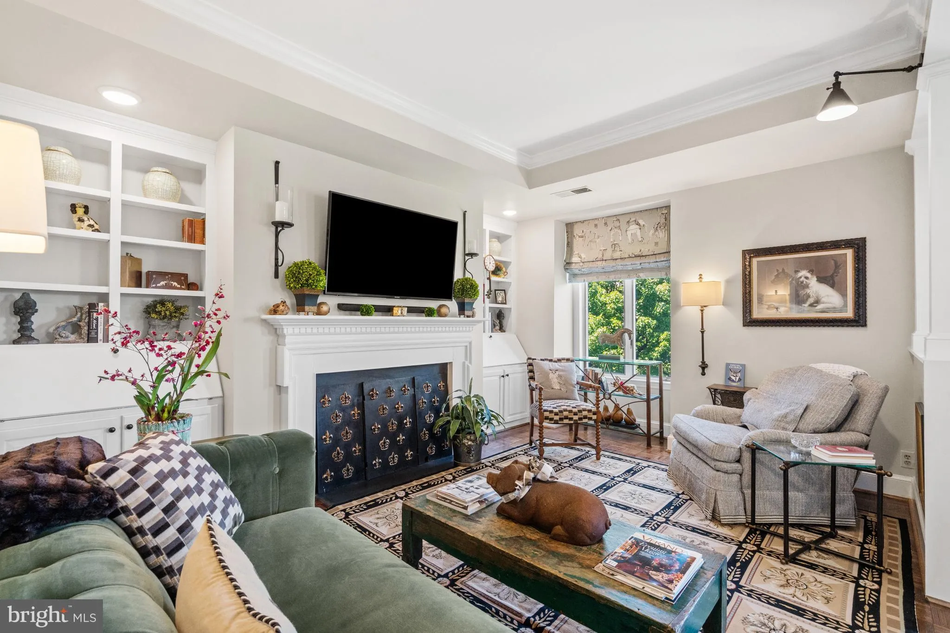
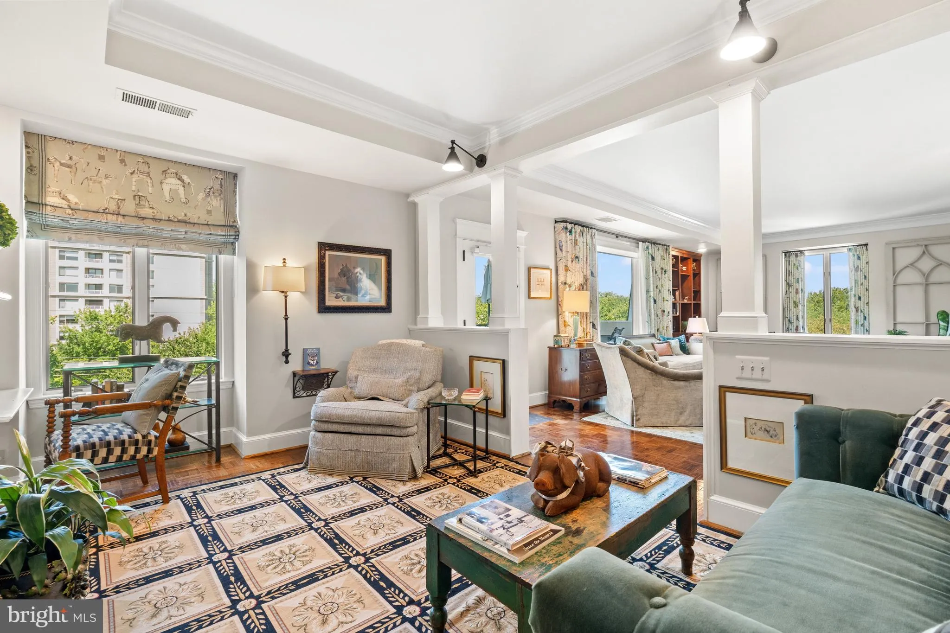
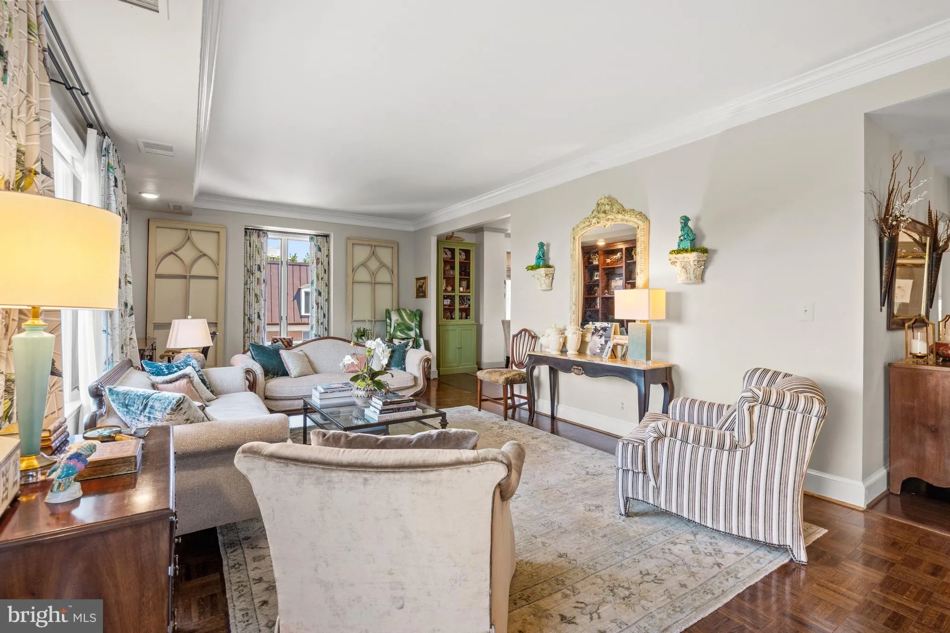
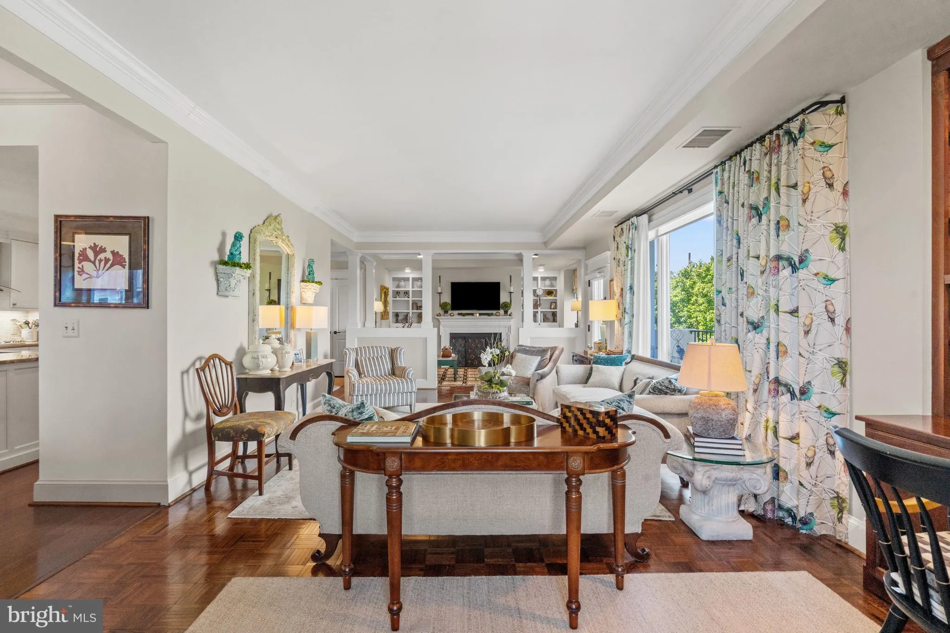
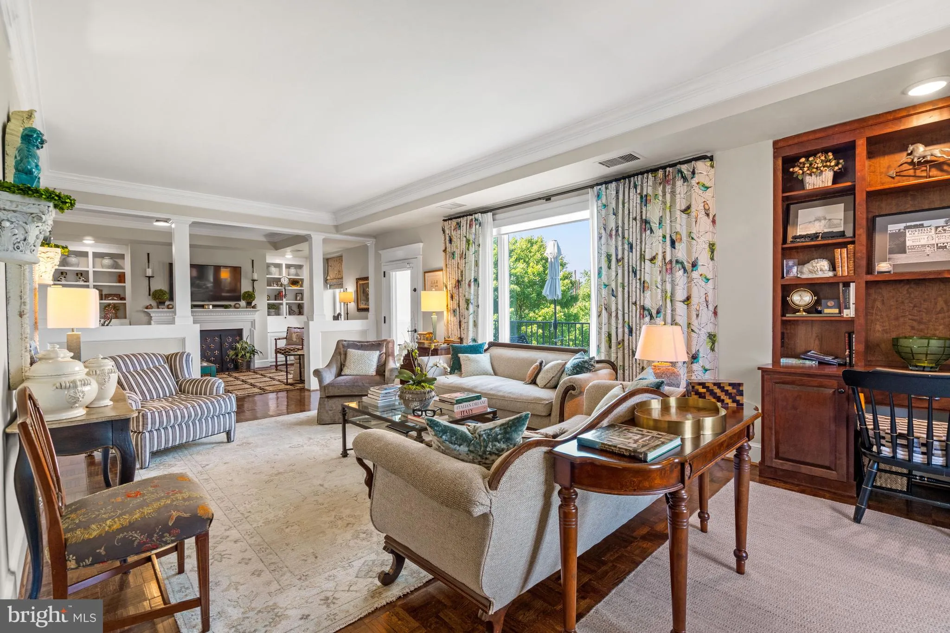
This is your opportunity to own the finest residence at 8101 Connecticut Avenue! Crowning one of Chevy Chase’s most desirable communities, #S-700 presents a rare opportunity to acquire a coveted, fully renovated top-floor corner residence. Soaring 9-foot ceilings and expansive windows frame the main living spaces, flooding the home with natural light and setting an inviting tone for both everyday living and formal entertaining. The thoughtfully designed layout seamlessly connects the study, living room, and dining area—all anchored by a private balcony with serene, leafy views for effortless indoor-outdoor enjoyment. Adjacent to the dining space, the top-of-the-line gourmet kitchen features premium stainless steel appliances and custom finishes, perfect for host and home chef alike. Quietly positioned away from the entertaining areas, the primary suite serves as a peaceful retreat complete with a renovated en-suite bath with double vanity, dual walk-in closets, and an additional linen closet. A generously sized second bedroom and full hall bath offer ideal accommodations for guests or a dedicated home office. Complete with an extra walk-in hallway storage closet and a full-size laundry closet, this residence delivers ultimate single-level convenience. Combining a light-filled floor plan, refined updates, and idyllic treetop views, #S-700 offers sophisticated Chevy Chase living at its best.
 Features & Appliances
 Ask Agent A Question
 Address Map
 Neighborhood
 MLS Addon
 Additional Information
 Financial
Listing Information
Financial
Listing Information
 Rob Spicer Broker, GRI
Spicer Real Estate
Rob Spicer Broker, GRI
Spicer Real Estate
7201 Wisconsin Avenue
 RobSpicer@SpicerRealEstate.com
 2403881030
 2403881030
 7201 Wisconsin Avenue


