
Spicer Real Estate
  • Share
$549,990
Coming Soon Coming Soon
MD,Silver Spring

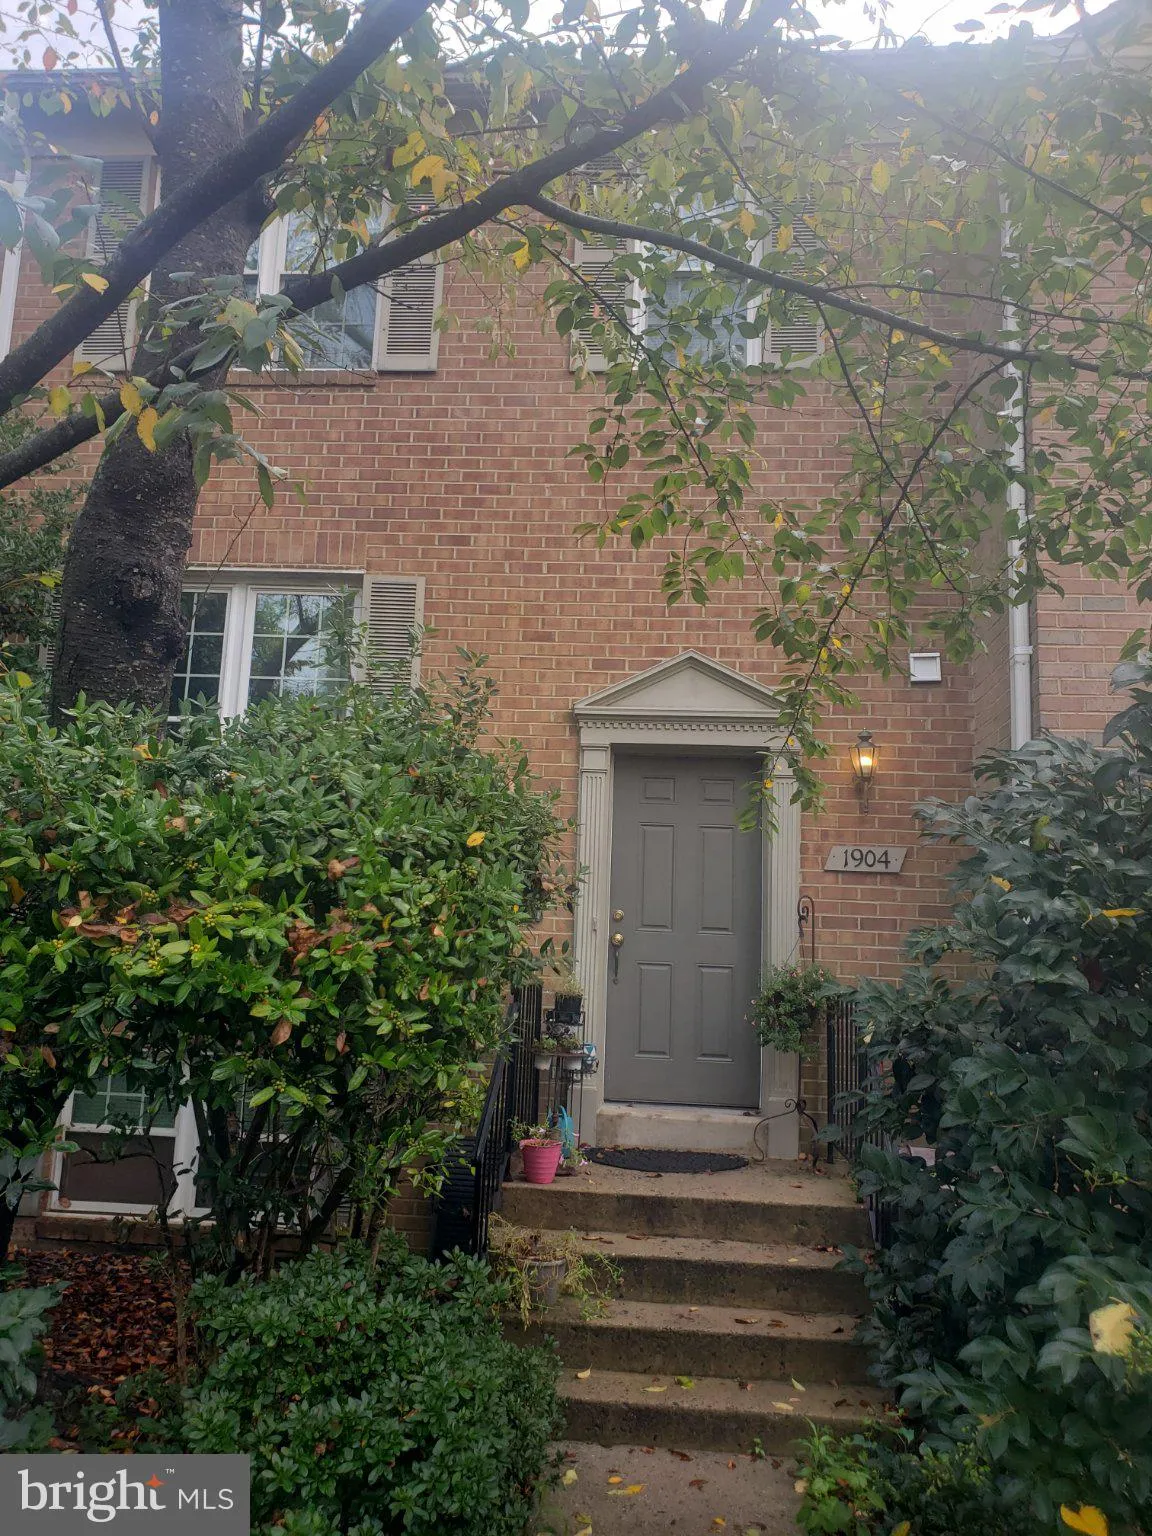
Location 1904 DENNIS AVENUE, Silver Spring, MD 20902

  • Sqft 1,860 Sqft SQFT
  • Bed 3
  • Bath 4
Basic Details Basic Details
Description

A great location for commuters and those who want privacy! This home was a model home for Porten and Sullivan builders, and is larger than other homes in the community. First time on market for sale by original owners! Many recent updates and upgrades throughout the home including wood floors, newer kitchen cabinets...

A great location for commuters and those who want privacy! This home was a model home for Porten and Sullivan builders, and is larger than other homes in the community. First time on market for sale by original owners! Many recent updates and upgrades throughout the home including wood floors, newer kitchen cabinets, granite countertops, stainless steel appliances including a fantastic giant-size refrigerator! Newer roof, gutter, downspouts, furnace and A/C as well. Original builder installed built-in cabinets throughout and shows well. Floor to ceiling mirrors in dining room, accent lighting, fireplace in basement. Two reserved parking spaces in the parking lot, and plenty of street parking nearby. Bus and subway services nearby, convenient to shopping, public and private schools, places of worship, major commuters routes.

Read More
Basic Details
  • Property Type: Residential
  • Listing Type: Coming Soon
  • Listing ID: MDMC2255922
  • Price: $549,990
  • Bedrooms: 3
  • Rooms: 13
  • Bathrooms: 4
  • Half Bathrooms: 2
  • Sqft: 1,860 Sqft
  • Year Built: 1984
  • Lot Area: 0.04 Acre
  • Location: US, MD, MONTGOMERY-MD, Silver Spring, FOREST ESTATES, 20902
  • Structure Type: Interior Row/Townhouse
  • Heating System: Heat Pump(s)
  • Cooling System: Central A/C
  • Basement: Fully Finished, Outside Entrance, Walkout Level
  • Fence: Fully, Privacy
  • Parking: Assigned
  • Full Bathrooms: 2
  • Listing Status: Coming Soon
  • Roof: Architectural Shingle
Features & Appliances
Features
  • Utilities: Other
  • Window Features: Double Hung, DoublePaneWindows
  • Architectural Style: Colonial
  • Exterior Features: Gutter System
  • Fireplaces Total: 1
  • Flooring: Hardwood
  • Interior Features: Attic, Built-Ins, Combination Dining/Living, Floor Plan - Open, Kitchen - Eat-In, Upgraded Countertops, Window Treatments, Wood Floors
  • Sewer: Public Sewer

Appliances
  • Appliances: Built-In Microwave, Built-In Range, Dishwasher, Disposal, Dryer - Electric, Microwave, Oven/Range - Electric, Refrigerator, Stainless Steel Appliances, Washer, WaterHeater
Ask Agent A Question Ask Agent A Question

Address Map Address Map
Neighborhood Neighborhood
  • Elementary School: FLORA SINGER
  • High School: ALBERT EINSTEIN
  • Middle School: SLIGO
MLS Addon MLS Addon
  • Office Name: Long & Foster Real Estate, Inc.
  • Agent Name: Jose V Leon
Additional Information Additional Information
  • Water Source: Public
  • Accessibility Features: Other
  • Association Amenities: Tot Lots/Playground
  • Construction Materials: Brick Front
  • Foundation Details: Concrete Perimeter
  • Levels: 3
  • On Market Date: 2026-09-14
Financial Financial
  • Tax Annual Amount: 5850.0
  • Association Fee: 375.0
  • Association Fee Frequency: Quarterly
  • Association Fee Includes: Common Area Maintenance, Management, Trash
  • Association Yn: 1
Listing Information Listing Information
  • Originating System Name: Bright
  • List Agent Mls Id: 3664
  • List Office Mls Id: LNG302
  • MLS Status: COMING SOON-BRIGHT
  • Modification Timestamp: 2026-09-14T14:02:23Z
  • Status Change Timestamp: 2026-09-14T04:00:00Z
Rob Spicer Broker, GRI Rob Spicer Broker, GRI Spicer Real Estate

7201 Wisconsin Avenue

Mortgage Calculator
$
$ %
Years
%
$ %Per Year
$ % Per Year

$
