
 Share
Share

 3003 STONERS FORD WAY, Frederick, MD 21701
 2,153 Sqft SQFT
 3
3
 4
4
 Basic Details
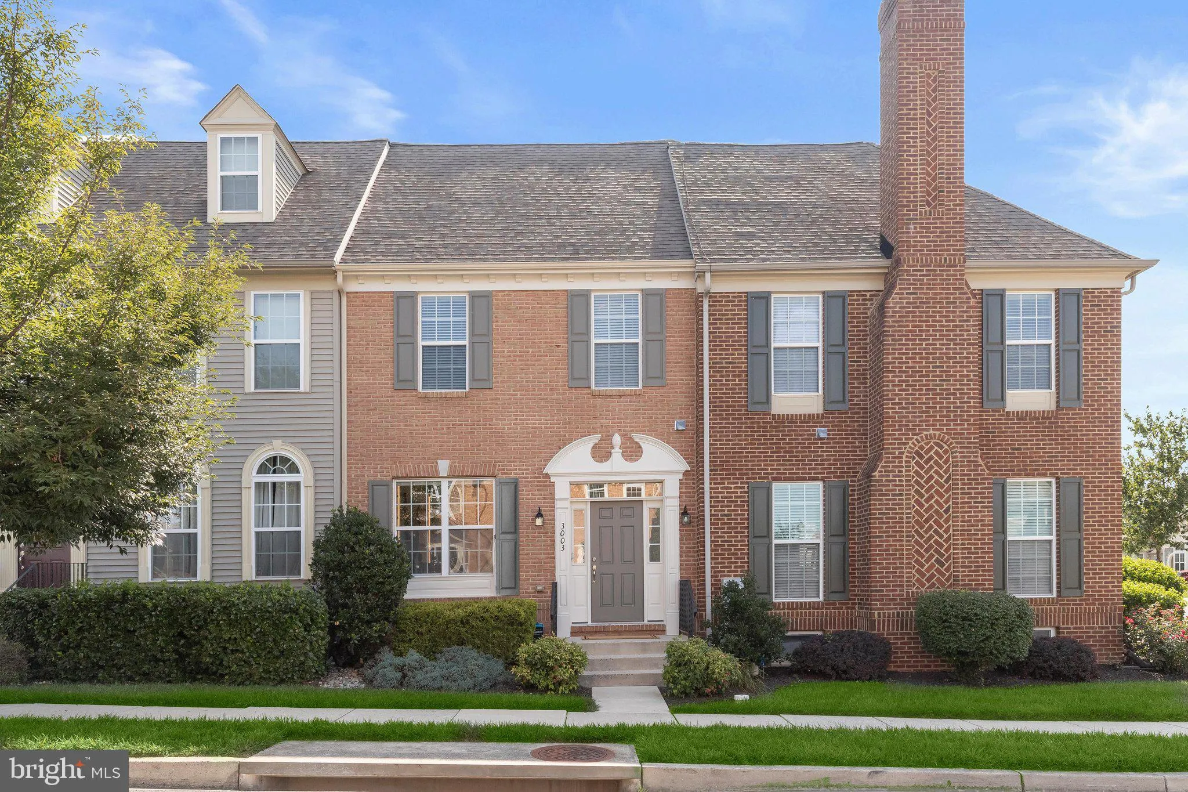
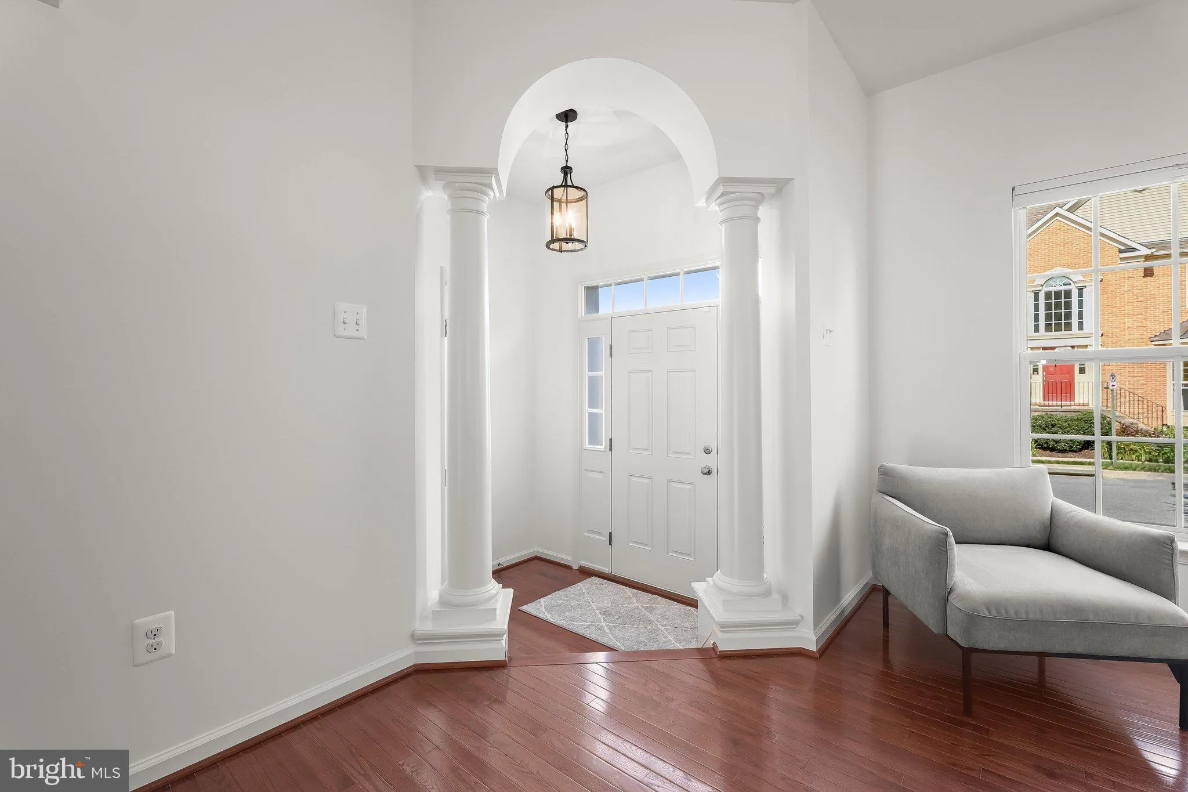
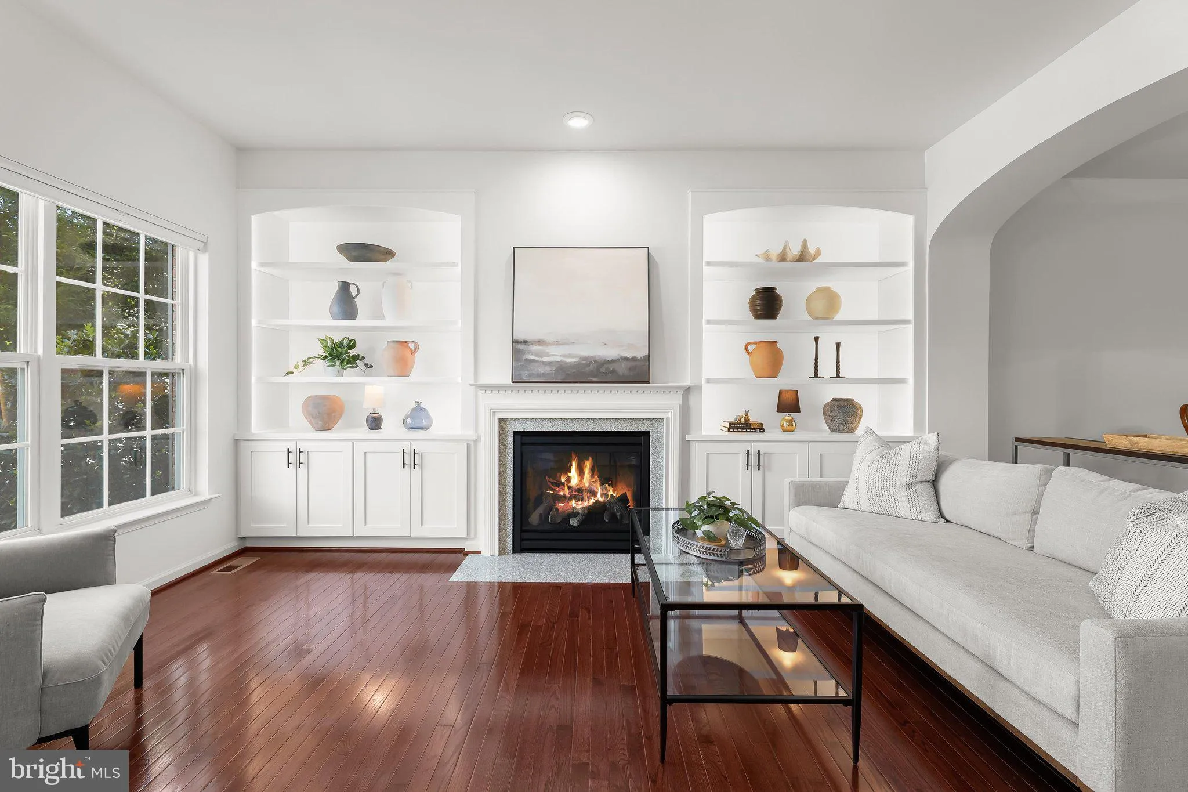
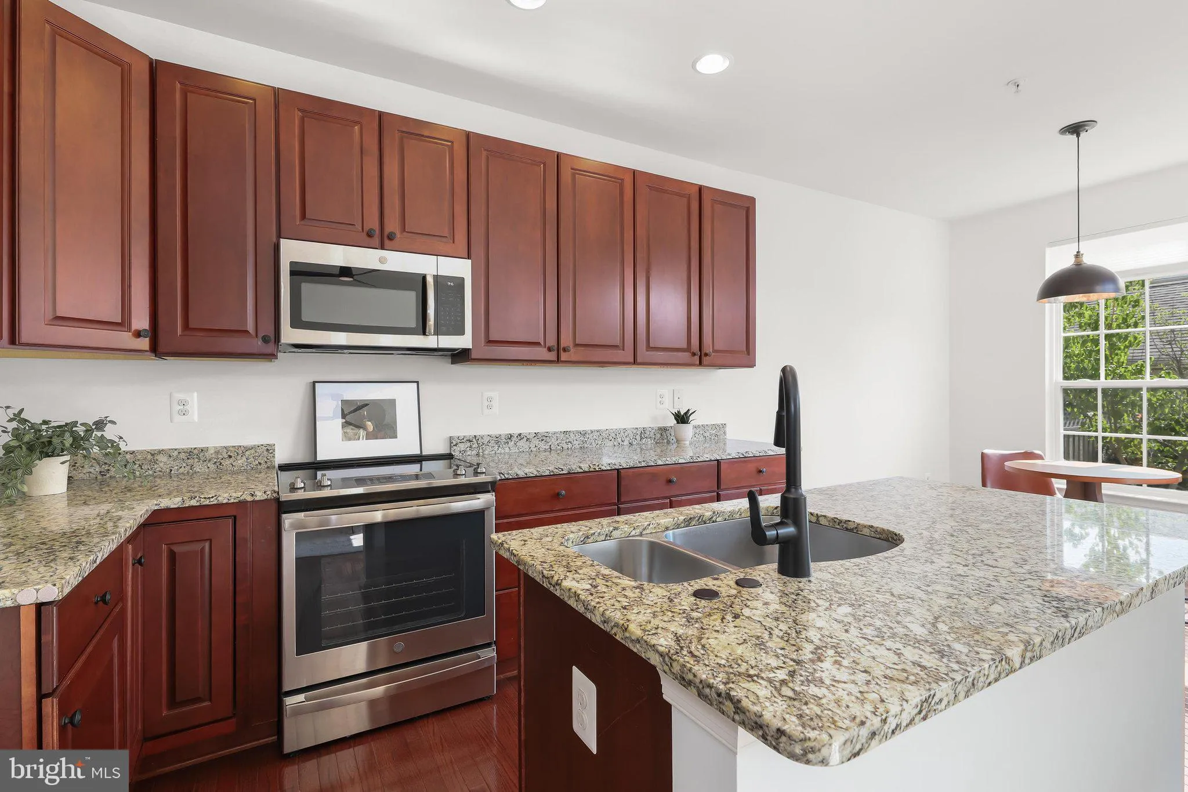
Welcome to 3003 Stoners Ford Way, an elegant townhome nestled in Mill Island at Worman’s Mill, one of Frederick’s most desirable amenity-rich communities. This exceptional residence offers three bedrooms, three full baths, one half bath, and the flexibility to create a fourth bedroom. Rich hardwood floors, grace...
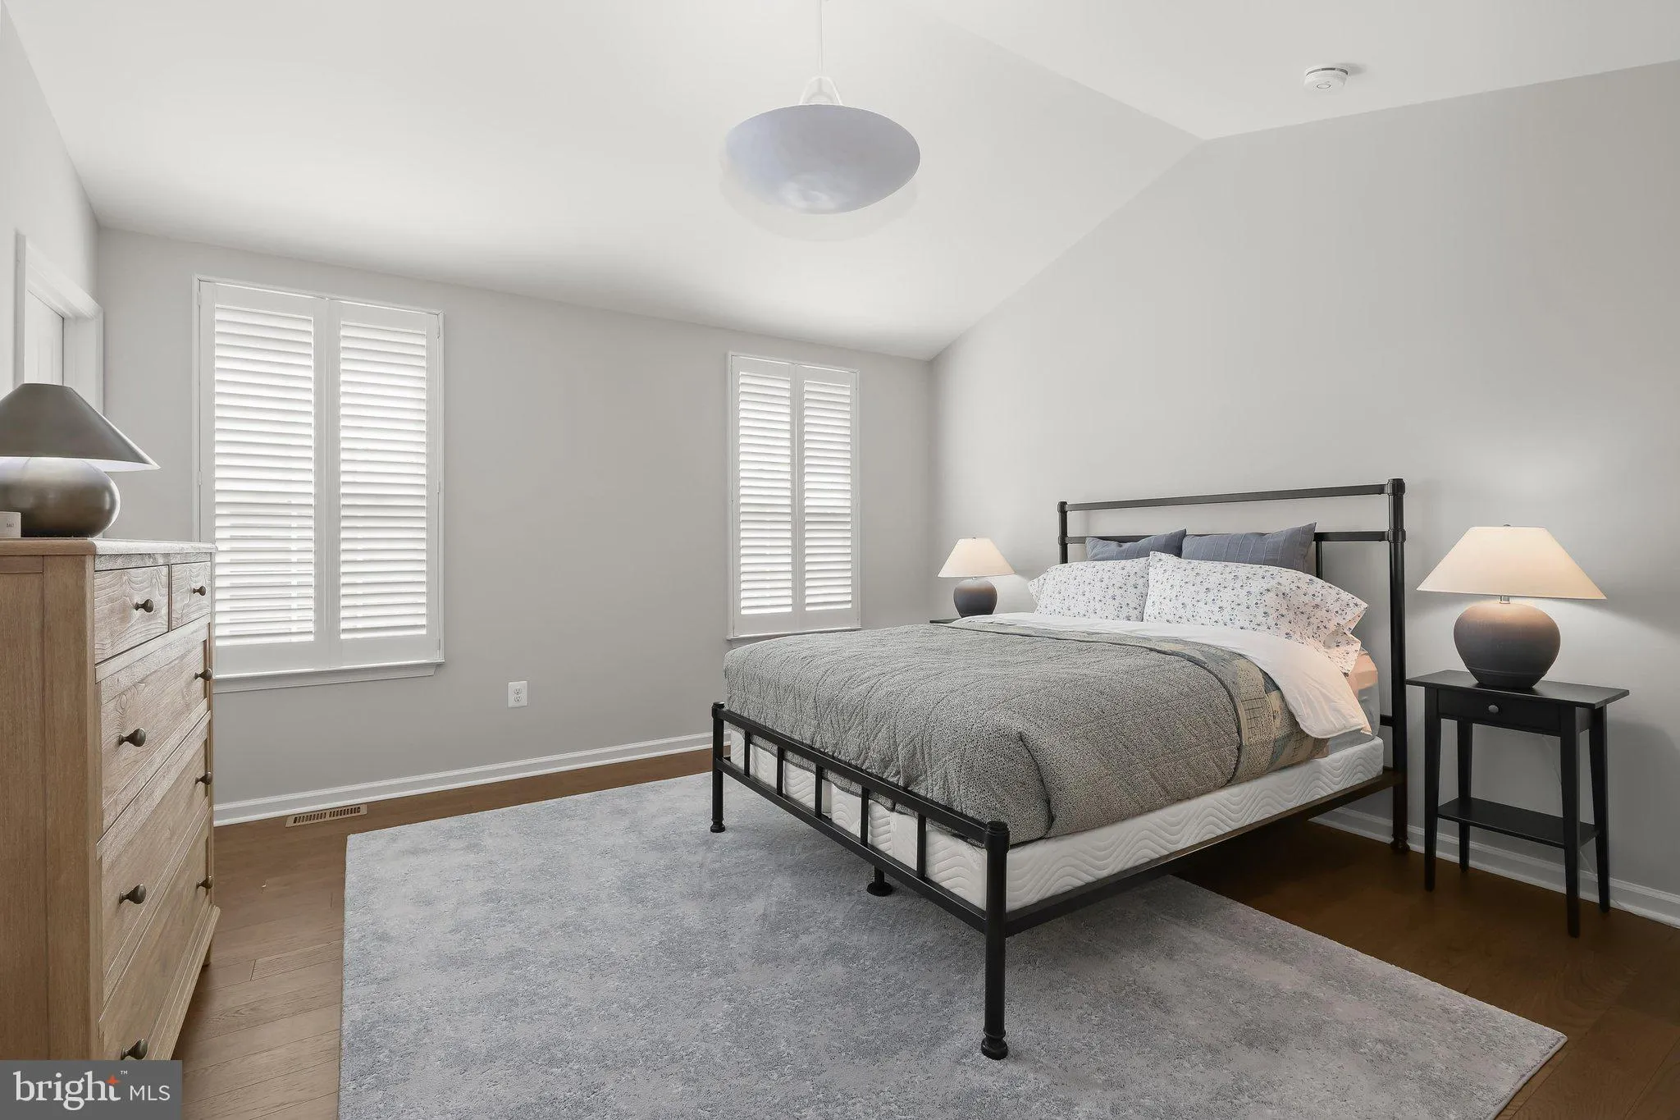
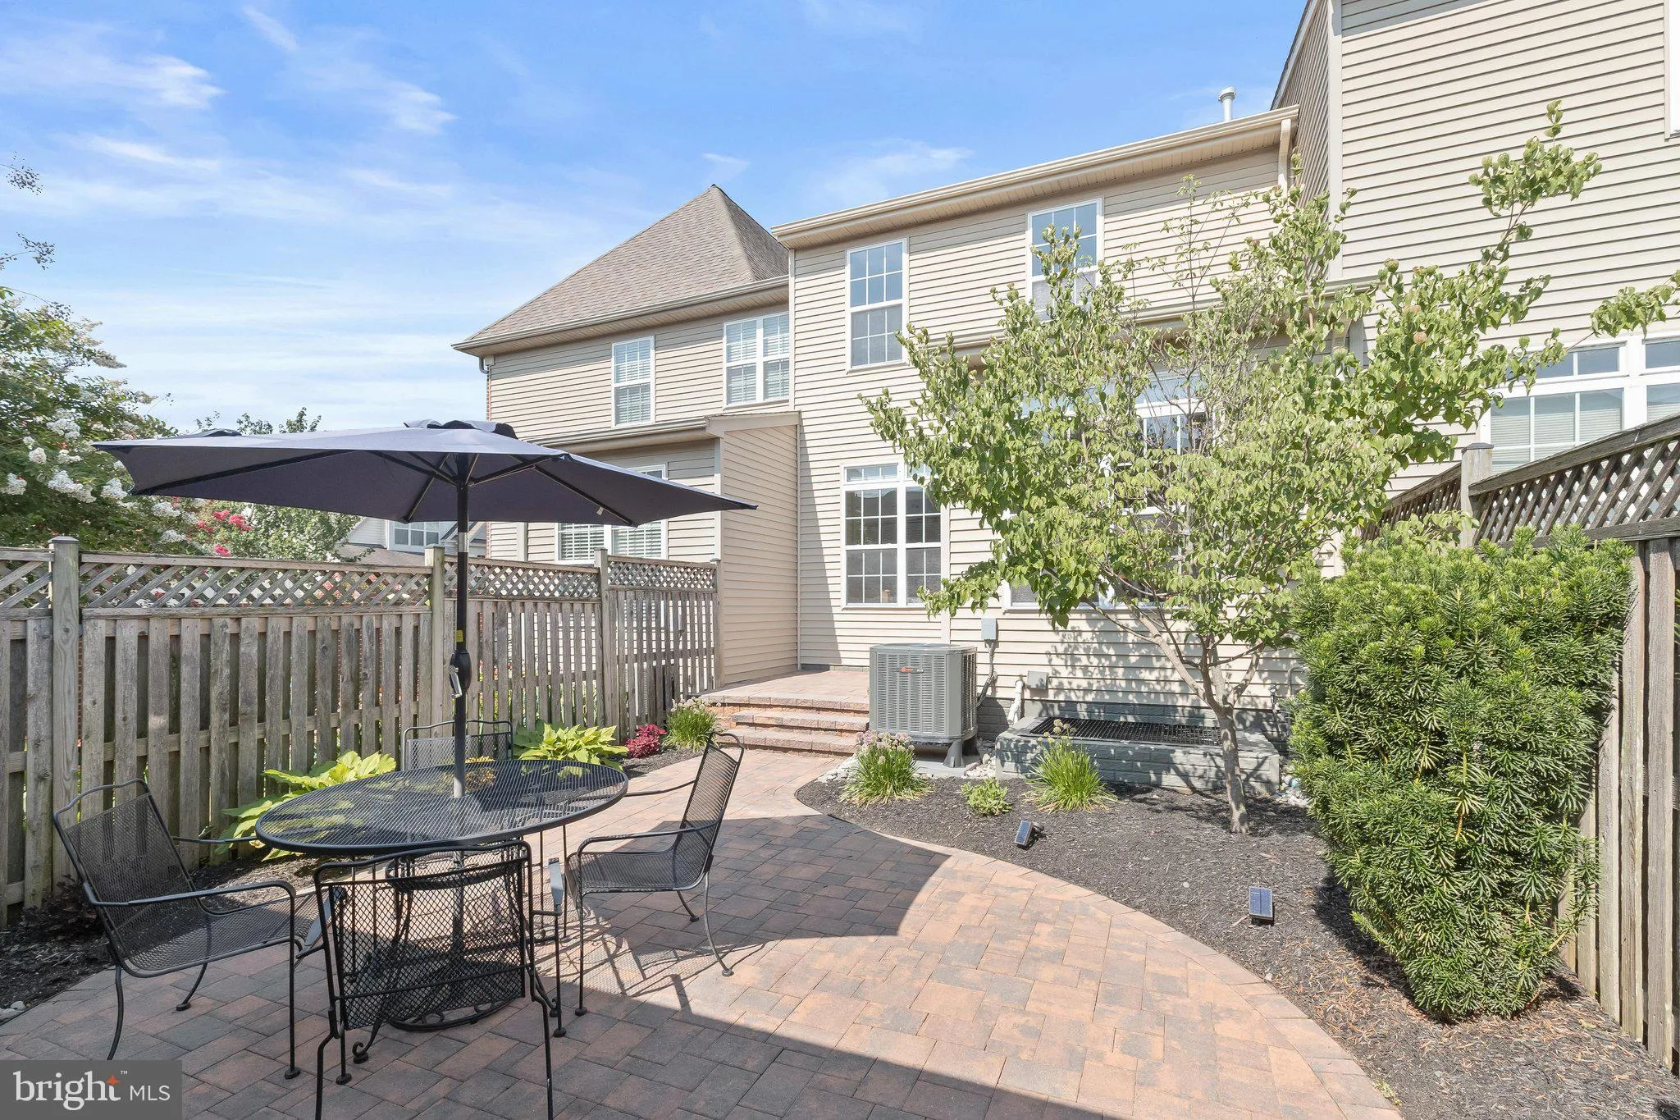
Welcome to 3003 Stoners Ford Way, an elegant townhome nestled in Mill Island at Worman’s Mill, one of Frederick’s most desirable amenity-rich communities. This exceptional residence offers three bedrooms, three full baths, one half bath, and the flexibility to create a fourth bedroom. Rich hardwood floors, graceful arched doorways, custom built-ins, and light-filled interiors create a warm and refined atmosphere throughout. The welcoming foyer opens to spacious living and dining rooms, ideal for both everyday living and entertaining. The living room features a cozy fireplace flanked by custom built-in shelving. At the heart of the home, the eat-in kitchen offers abundant cabinetry, granite countertops, a center island with breakfast-bar seating, and a bright breakfast area with direct access to the fenced patio and detached garage. A comfortable family room with additional built-ins and a conveniently located powder room complete the main level. Upstairs, the primary suite provides a peaceful retreat with a cathedral ceiling, custom window treatments, hardwood floors, a walk-in closet, and a private en-suite bath. Two additional bedrooms, each with hardwood floors, share a full bath, while an upper-level laundry area adds everyday convenience. The finished lower level expands the home’s living space with a generous recreation room, potential fourth bedroom, full bath, and ample storage. Recent updates include custom window treatments and a newer washer. Enjoy maintenance-free living with a low HOA fee that includes front landscaping maintenance for stress free living. Worman’s Mill offers nature trails, scenic walking paths, community amenities, and a welcoming village atmosphere. The home is conveniently located within walking distance of the Worman’s Mill Village Center, featuring popular restaurants such as Ricci, Plaza Mexico, and Andaz Indian Cuisine, along with additional dining and dessert options. The Village also hosts music events and community activities throughout the year. Close to Wegmans, Walmart, additional shopping, Route 15, and Monocacy Boulevard, this home offers easy access for commuting and daily conveniences while providing the comfort and lifestyle of one of Frederick’s most sought-after communities.
 Features & Appliances
 Ask Agent A Question
 Address Map
 Neighborhood
 MLS Addon
 Additional Information
 Financial
Listing Information
Financial
Listing Information
 Rob Spicer Broker, GRI
Spicer Real Estate
Rob Spicer Broker, GRI
Spicer Real Estate
7201 Wisconsin Avenue
 RobSpicer@SpicerRealEstate.com
 2403881030
 2403881030
 7201 Wisconsin Avenue


