
Spicer Real Estate
  • Share
$1,675,000
Active Active
DC,Washington

Location 4242 MATHEWSON DRIVE, Washington, DC 20011

  • Sqft 3,412 Sqft SQFT
  • Bed 4
  • Bath 3
Basic Details Basic Details
Description

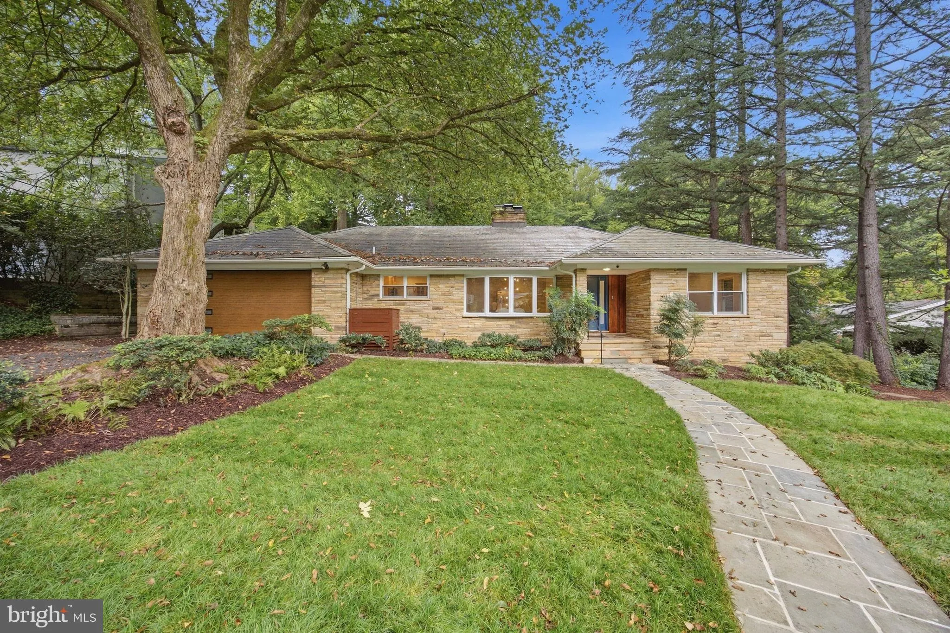
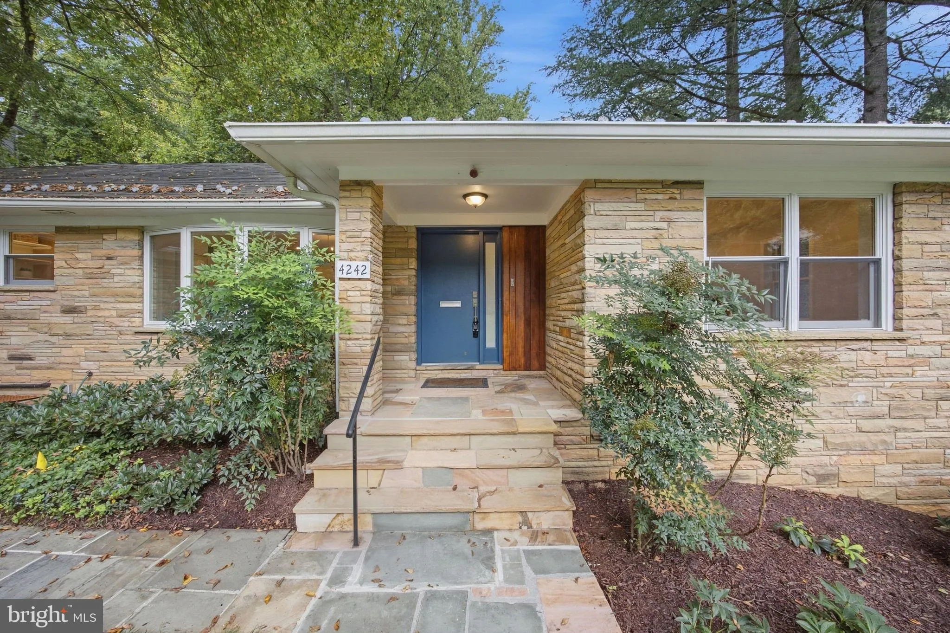
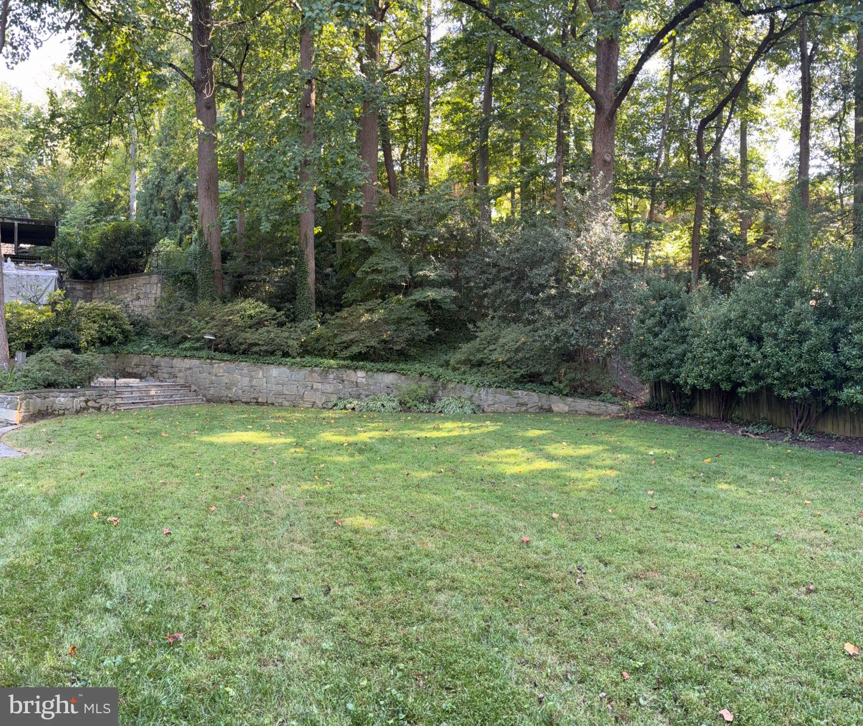
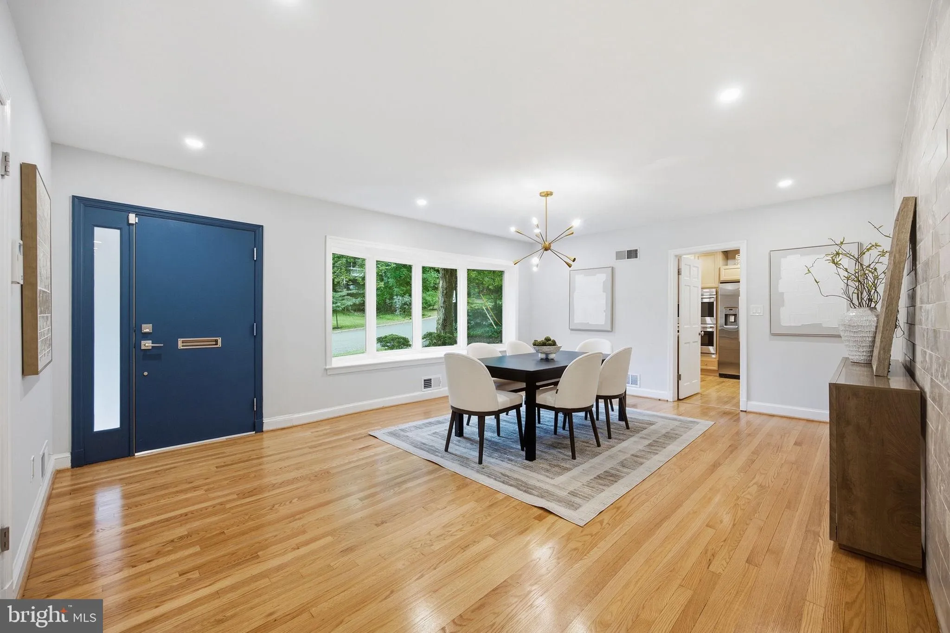
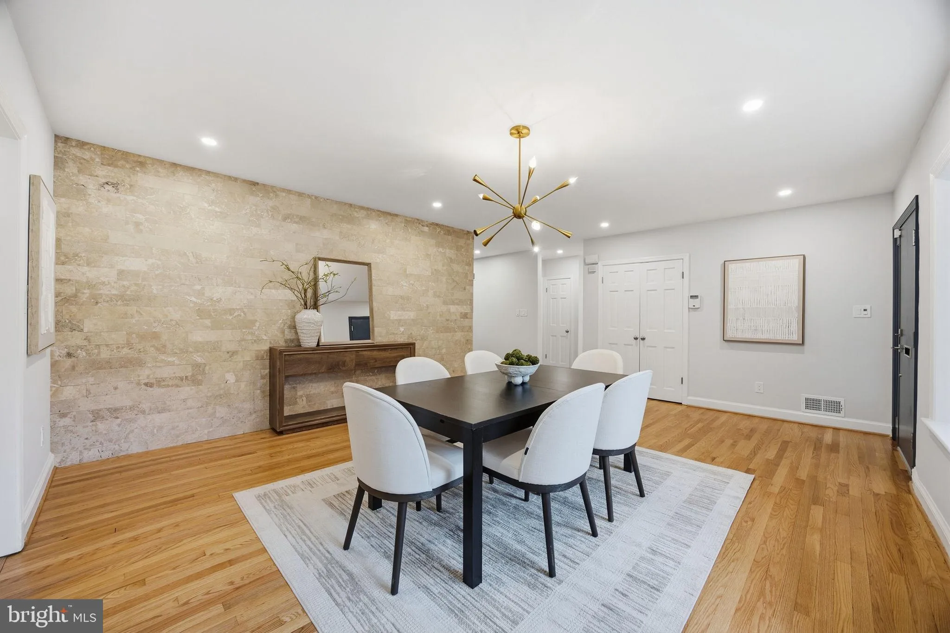
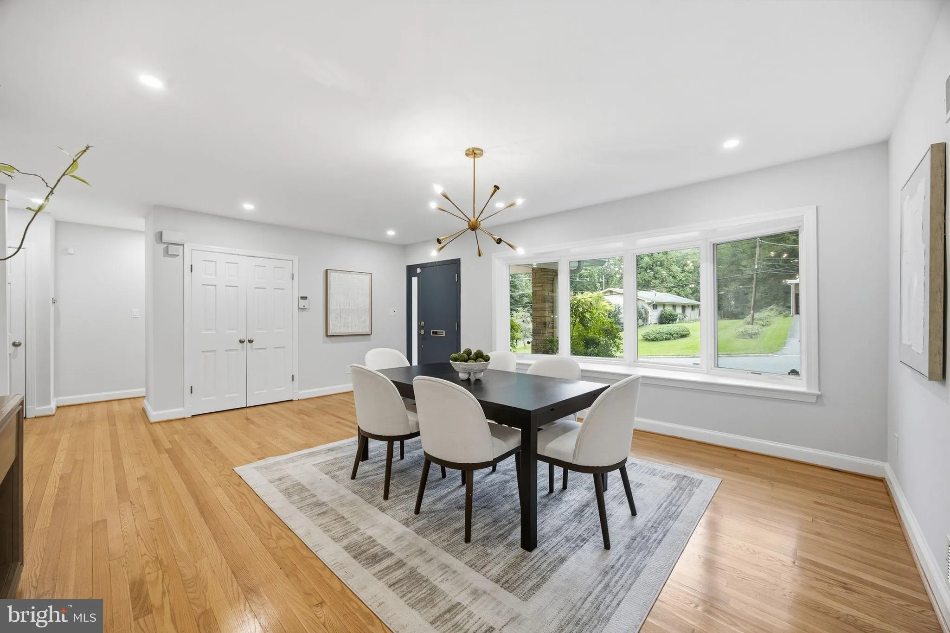
Available for the first time in nearly 50 years! This impeccably maintained, expanded Mid-Century Modern stone home sits on a private .27-acre lot backing to a tree-lined yard with Rock Creek Park just beyond. Renovated top to bottom with Wolf & Viking appliances, new high-efficiency HVAC (2025), refinished har...

Available for the first time in nearly 50 years! This impeccably maintained, expanded Mid-Century Modern stone home sits on a private .27-acre lot backing to a tree-lined yard with Rock Creek Park just beyond. Renovated top to bottom with Wolf & Viking appliances, new high-efficiency HVAC (2025), refinished hardwood floors, and energy-efficient windows throughout. A showstopping glass conservatory with cathedral ceilings opens to a flagstone patio with fire pit and wooded views. Chef’s kitchen, spa-like primary bath, and a daylight lower level with full second kitchen and private 4th bedroom suite make this a rare Crestwood find — moments from 30+ miles of parkland trails.

Read More
Basic Details
  • Property Type: Residential
  • Listing Type: Active
  • Listing ID: DCDC2282912
  • Price: $1,675,000
  • View: Garden/Lawn, Scenic Vista, Trees/Woods
  • Bedrooms: 4
  • Bathrooms: 3
  • Sqft: 3,412 Sqft
  • Year Built: 1956
  • Lot Area: 0.27 Acre
  • Location: US, DC, WASHINGTON-DC, Washington, WASHINGTON DC, 20011
  • Structure Type: Detached
  • Heating System: Forced Air
  • Cooling System: Central A/C
  • Basement: Other, Walkout Stairs
  • Fence: Invisible, Privacy, Rear
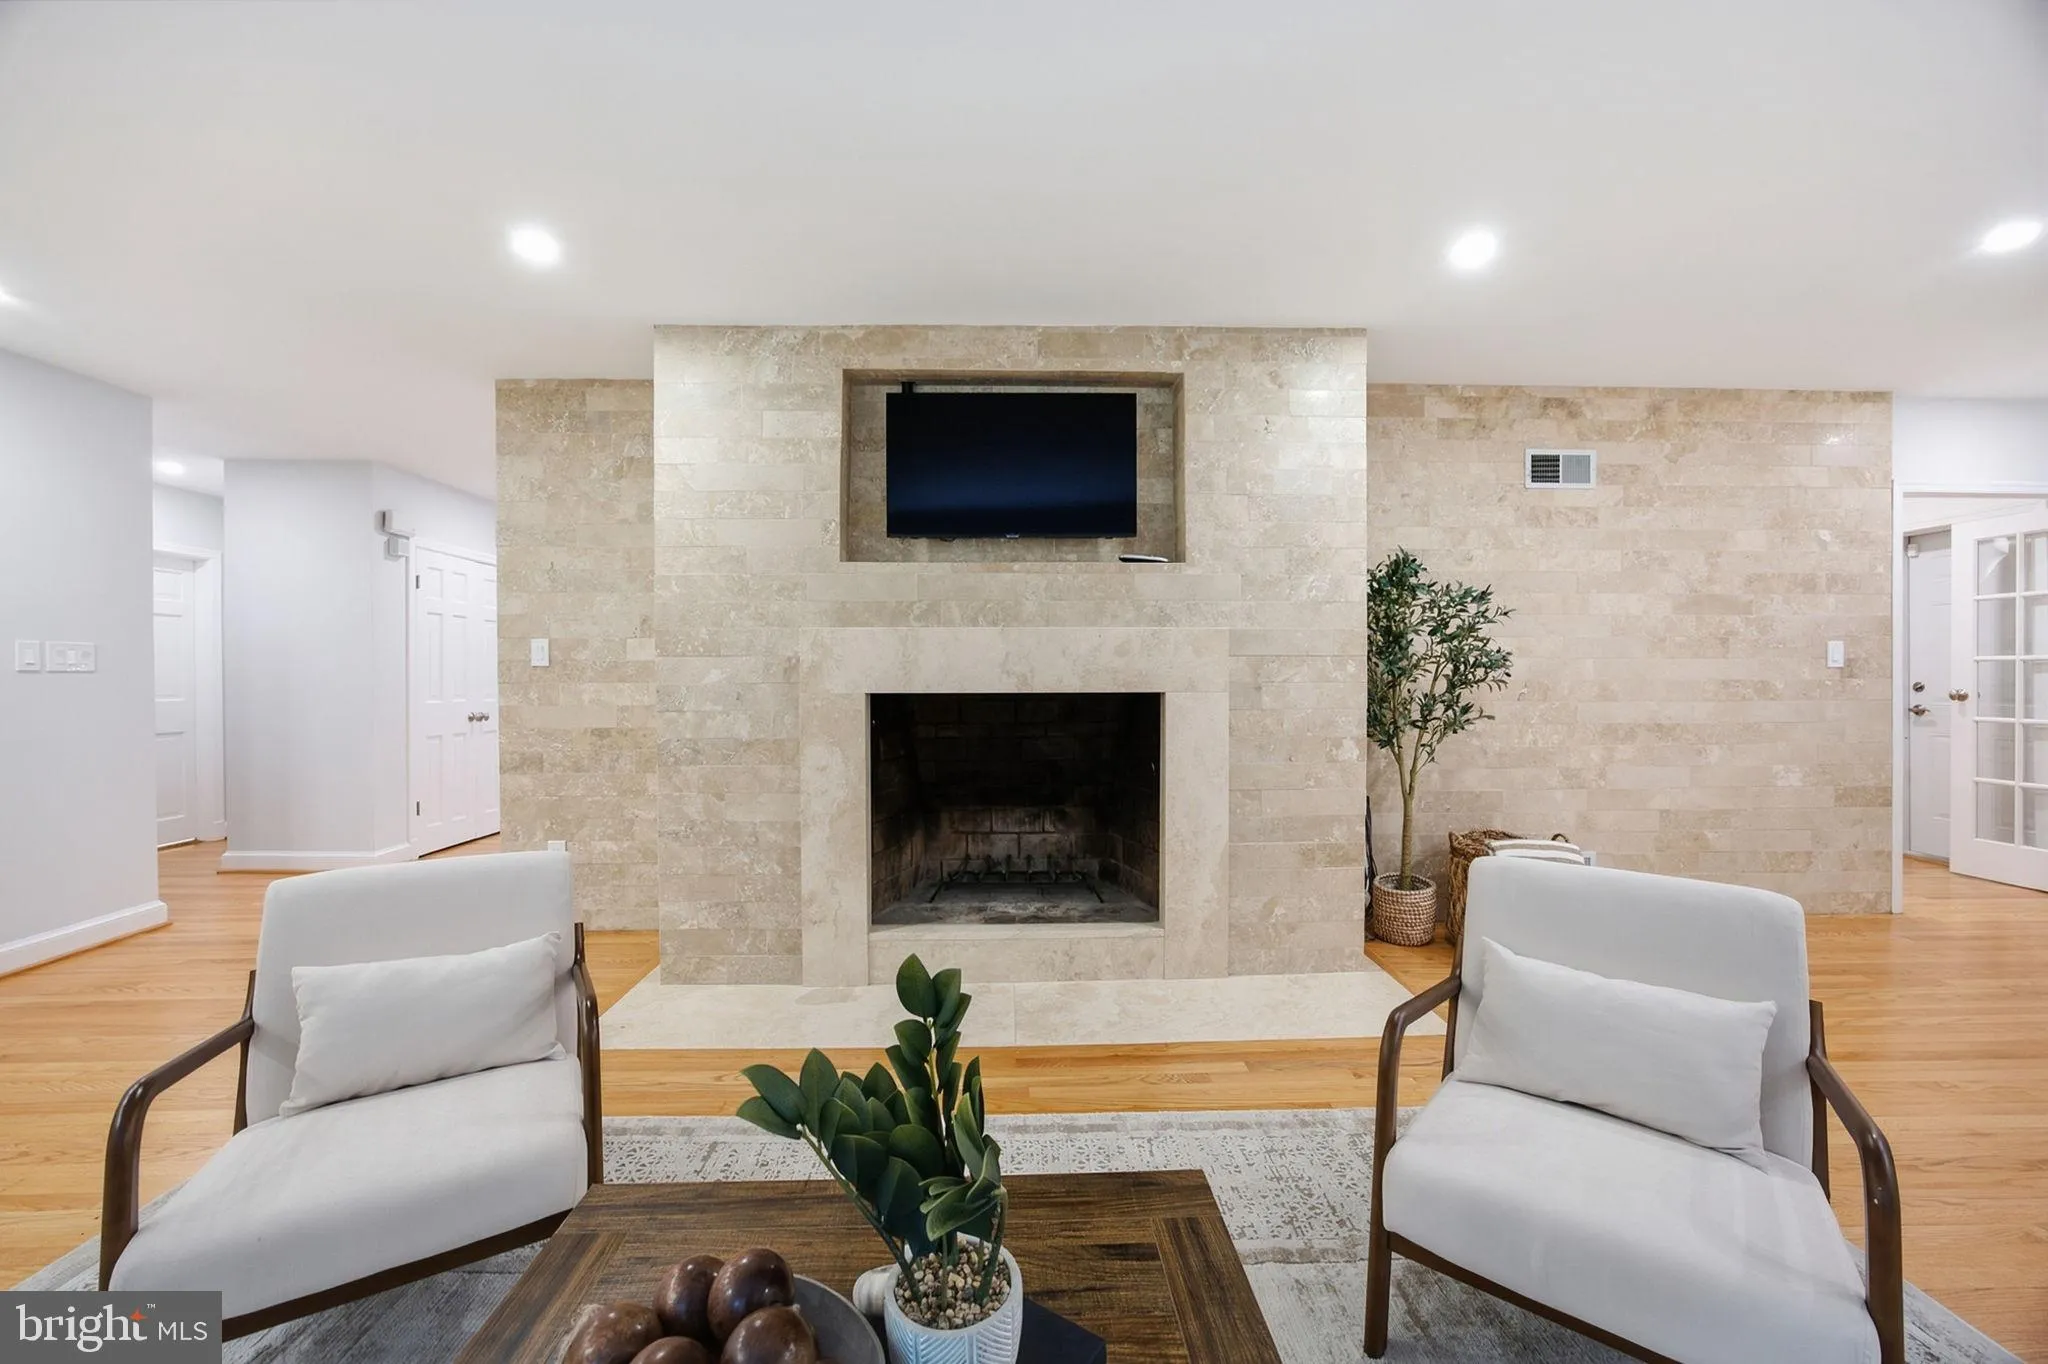
  • Fireplace: Stone
  • Patio: Enclosed
  • Full Bathrooms: 3
  • Listing Status: Active
  • Roof: Slate
Features & Appliances
Features
  • Window Features: Bay/Bow, Casement, DoublePaneWindows
  • Architectural Style: Mid-Century Modern
  • Exterior Features: Extensive Hardscape, Exterior Lighting
  • Fireplaces Total: 2
  • Flooring: Hardwood, CeramicTile
  • Interior Features: 2nd Kitchen, Air Filter System, Attic, Bathroom - Walk-In Shower, Breakfast Area, Built-Ins, Crown Moldings, Dining Area, Entry Level Bedroom, Floor Plan - Open, Floor Plan - Traditional, Formal/Separate Dining Room, Kitchen - Eat-In, Kitchen - Gourmet, Pantry, Primary Bath(s), Recessed Lighting, Wood Floors
  • Sewer: Public Sewer

Appliances
  • Appliances: Cooktop, Dishwasher, Disposal, Dryer, Icemaker, Oven - Double, Oven - Wall, Refrigerator, Washer
Ask Agent A Question Ask Agent A Question

Address Map Address Map
MLS Addon MLS Addon
  • Office Name: Long & Foster Real Estate, Inc.
  • Agent Name: Margaretha McGrail
Additional Information Additional Information
  • Water Source: Public
  • Accessibility Features: Other
  • Construction Materials: Stone
  • Foundation Details: Block, Brick/Mortar
  • Garage: 2.0
  • Levels: 2
  • Lot Features: Backs - Parkland, Landscaping, Premium, Private
  • On Market Date: 2026-09-11
Financial Financial
  • Tax Annual Amount: 9644.0
Listing Information Listing Information
  • Originating System Name: Bright
  • List Agent Mls Id: 22217
  • List Office Mls Id: LNG83
  • MLS Status: ACTIVE-BRIGHT
  • Modification Timestamp: 2026-09-14T16:03:24Z
  • Status Change Timestamp: 2026-09-11T04:00:00Z
Rob Spicer Broker, GRI Rob Spicer Broker, GRI Spicer Real Estate

7201 Wisconsin Avenue

Mortgage Calculator
$
$ %
Years
%
$ %Per Year
$ % Per Year

$
