
 Share
Share
 13487 EAGLES REST DRIVE, Leesburg, VA 20176
 3,626 Sqft SQFT
 5
5
 4
4
 Basic Details
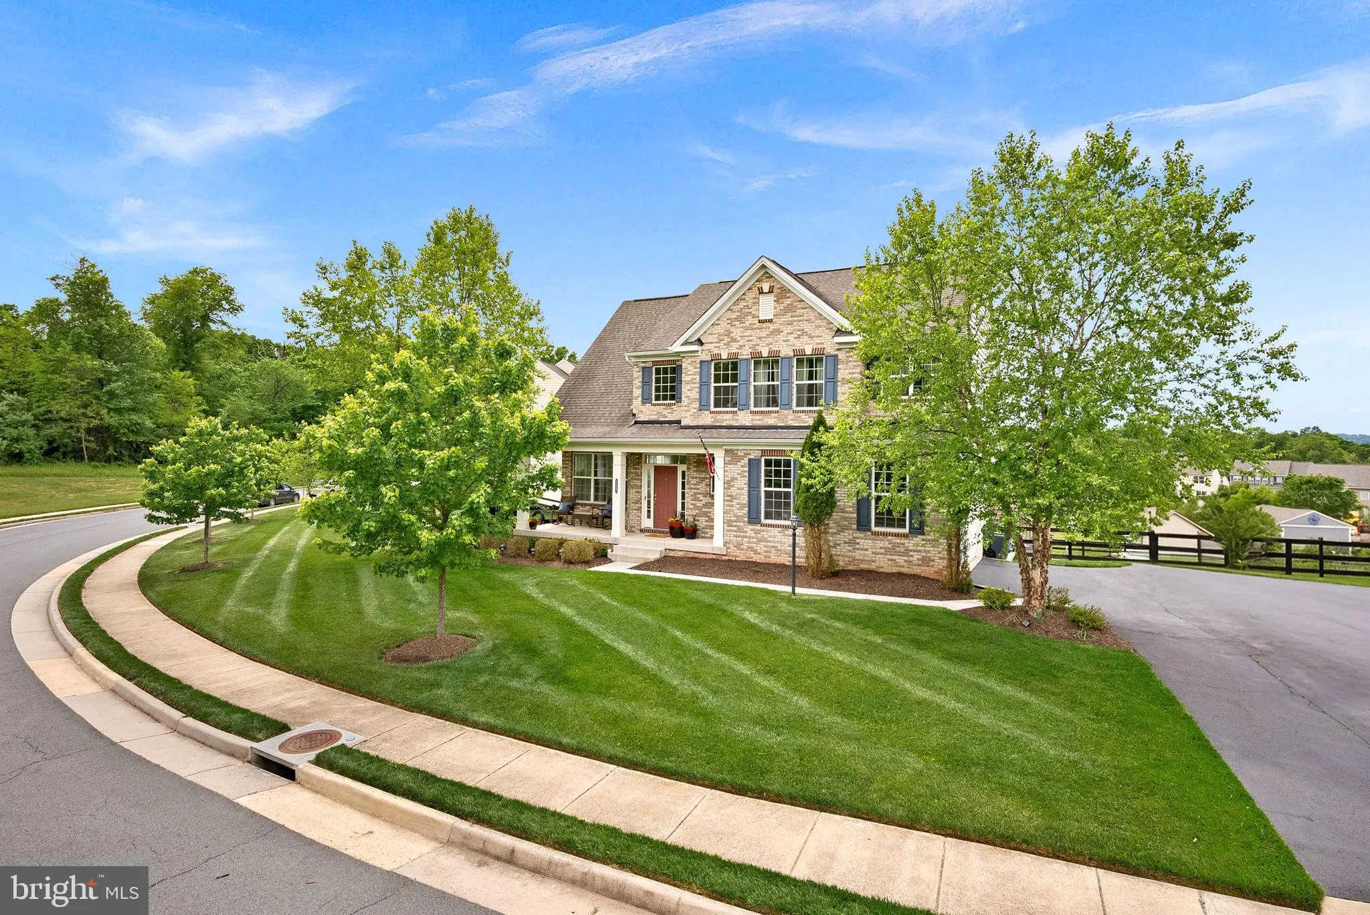
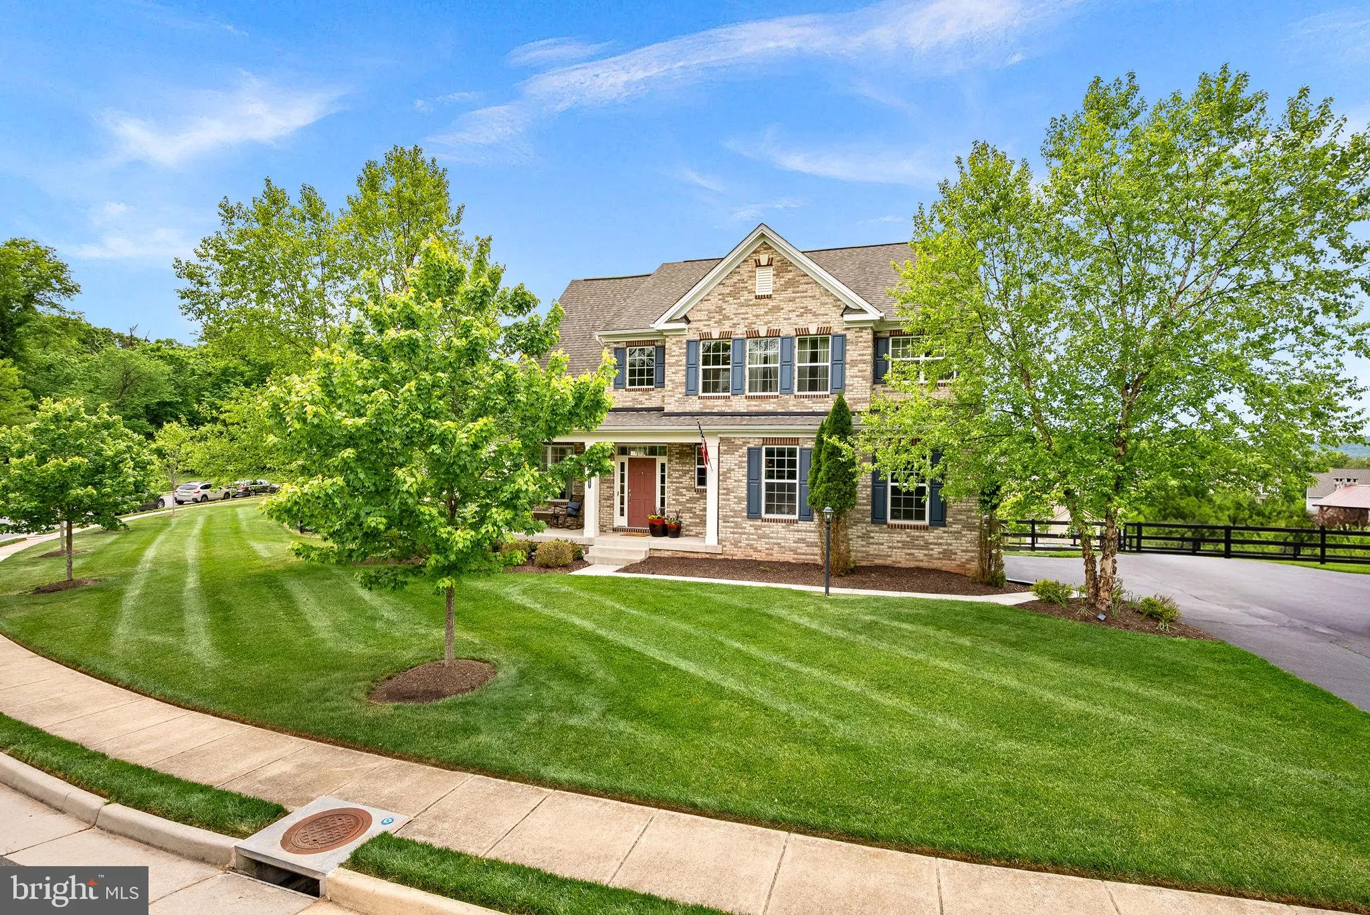
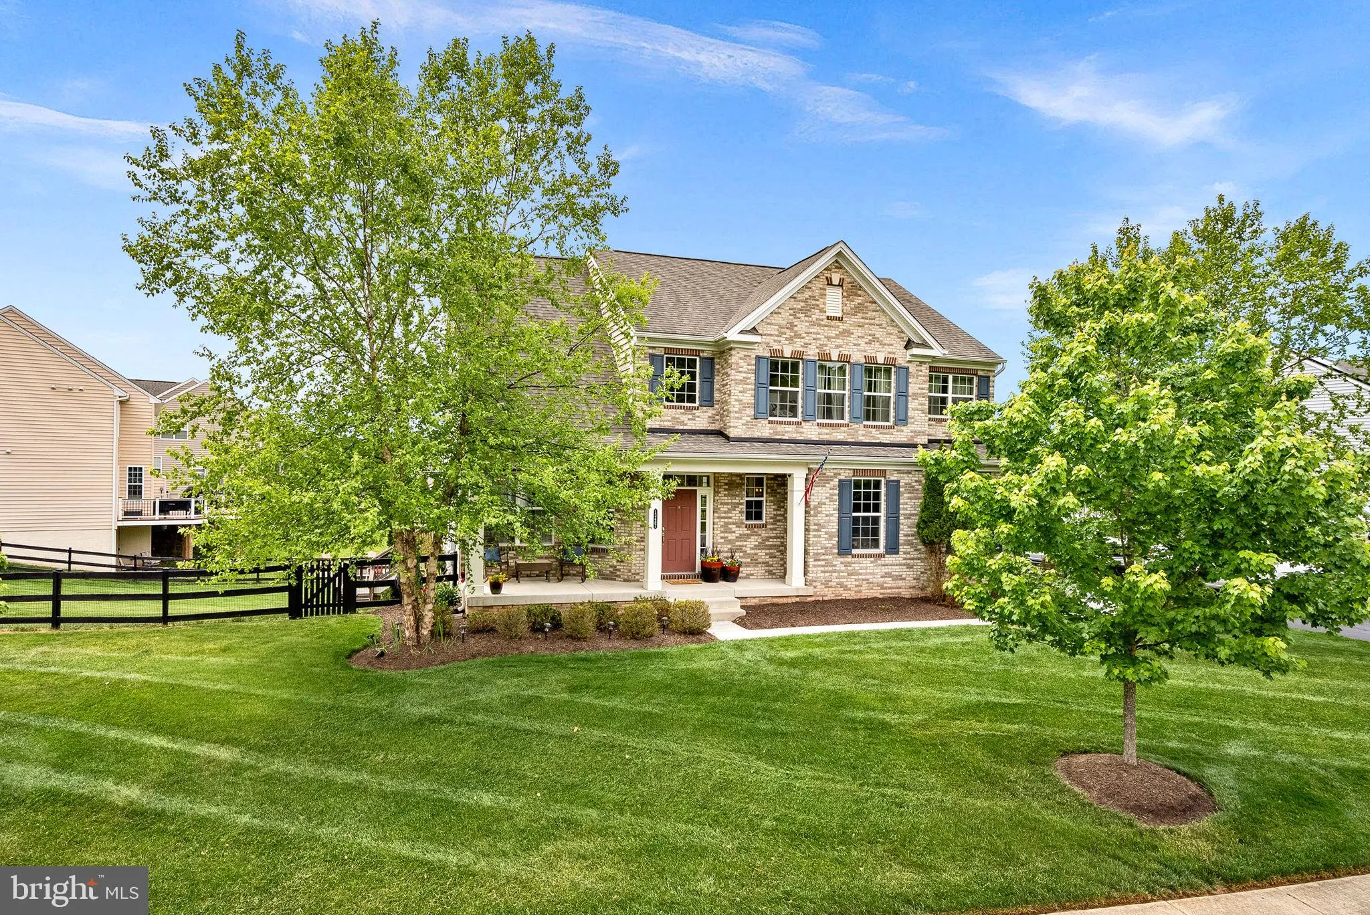
Welcome to 13487 Eagles Rest Drive, where wide open views, beautiful sunsets, and nearly half an acre offer a little more room to breathe on the outskirts of Leesburg. Located in Elysian Heights on a quiet, low traffic street, this single family home was built in 2014 and offers the perfect combination of space, nat...
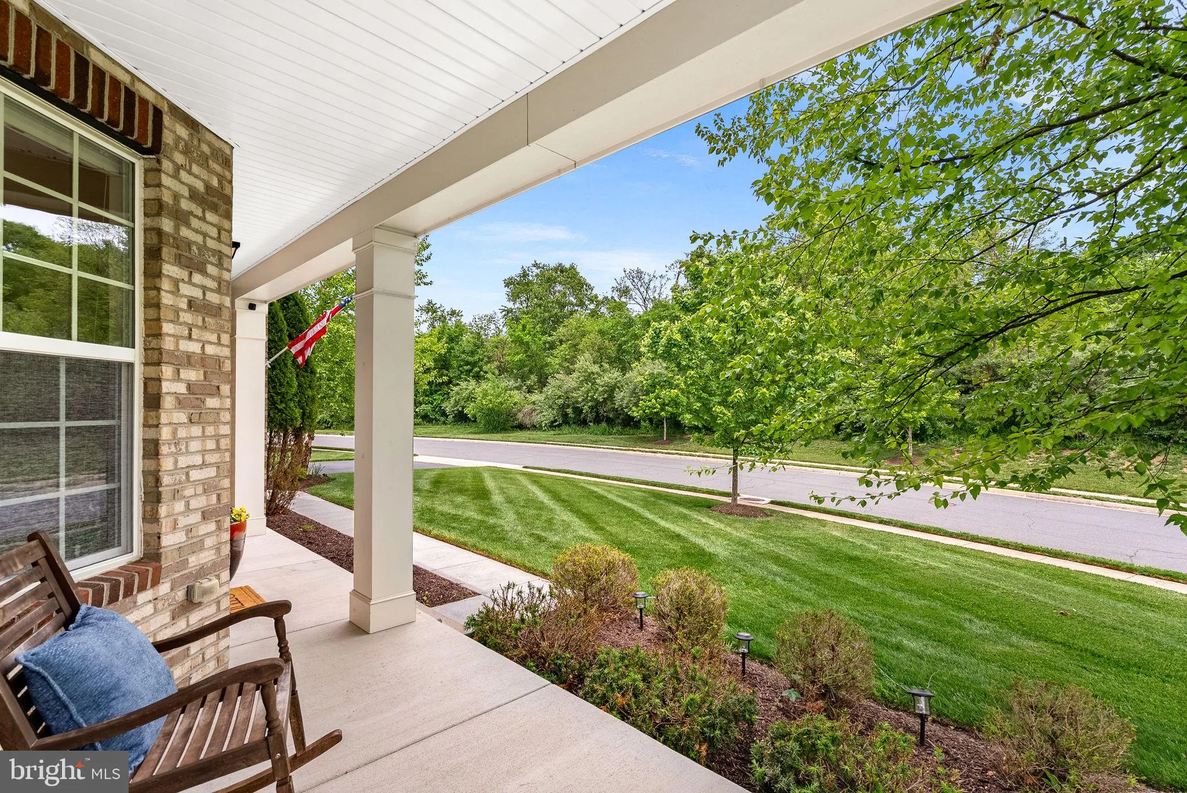
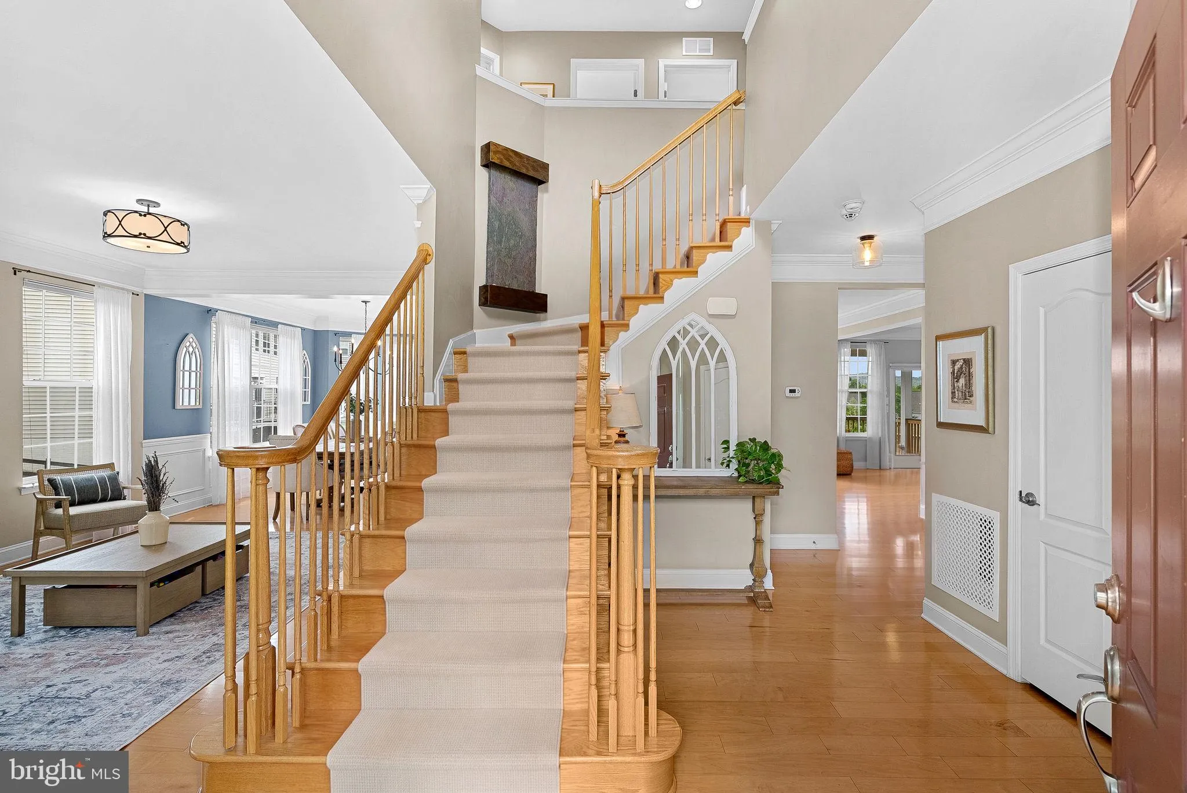
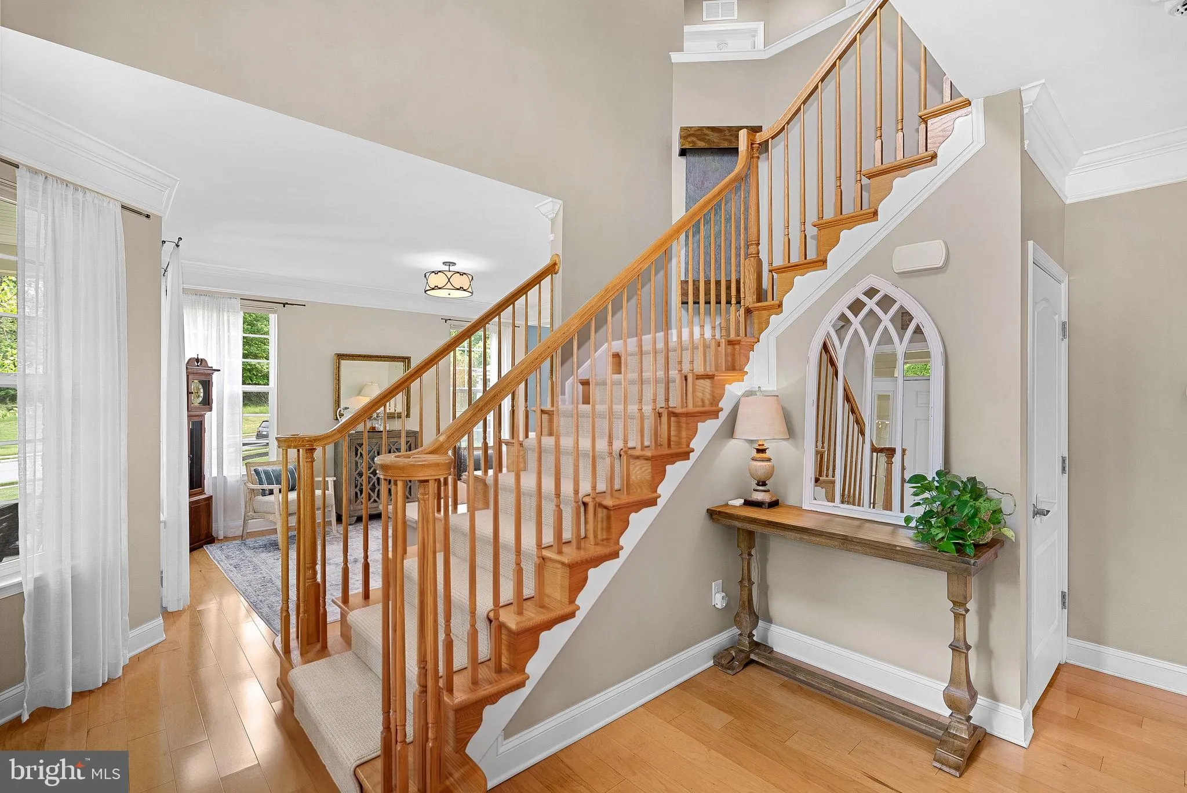
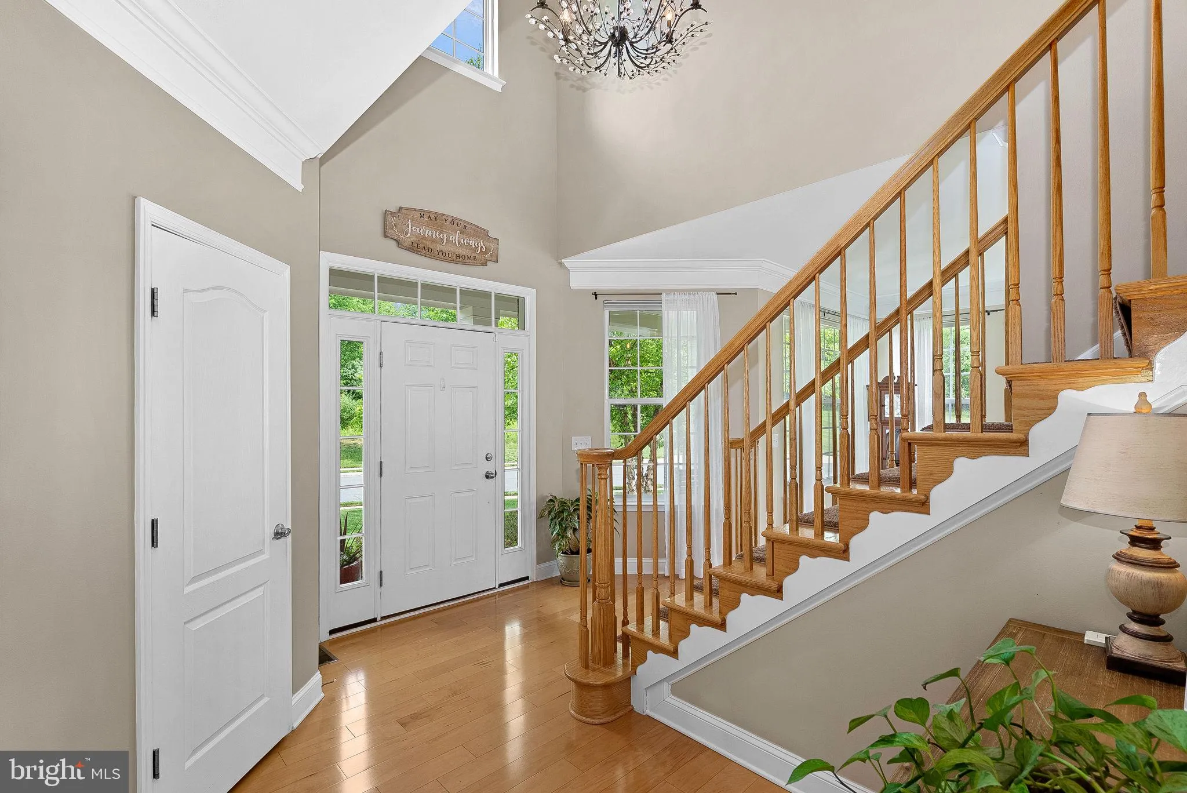
Welcome to 13487 Eagles Rest Drive, where wide open views, beautiful sunsets, and nearly half an acre offer a little more room to breathe on the outskirts of Leesburg. Located in Elysian Heights on a quiet, low traffic street, this single family home was built in 2014 and offers the perfect combination of space, natural light, and comfortable everyday living. Step inside to a dramatic two story foyer and a bright, open main level filled with windows and natural light. Hardwood floors flow throughout the main level, where the kitchen opens seamlessly to the family room. Custom built ins surround the fireplace, creating a warm and inviting gathering space at the heart of the home. Just beyond, the screened porch may quickly become your favorite spot in the house. Added in 2023, it is the perfect place for morning coffee, evening dinners, or simply taking in the beautiful mountain views and incredible sunsets. Upstairs, brand new carpet runs throughout the bedroom level. The spacious primary suite features dramatic vaulted ceilings, custom built out closet, and a private en suite bath, while three additional bedrooms share a full hall bath. A conveniently located bedroom level laundry room offers plenty of space for folding and storage. The light filled, above ground lower level provides even more room to spread out, with LVP flooring, built ins, and a walkout directly to the backyard. The lower level also features a full bedroom (currently used as a home gym) and full bath. Outside, the spacious .45 acre lot provides plenty of room to play, entertain, garden, or simply enjoy having some extra space around you. Recent improvements include a newly sealed driveway in September 2026, new carpet in August 2026, a screened porch added in July 2023, basement LVP flooring installed in January 2023, and custom living room and fireplace built ins added in 2019. Elysian Heights offers a community pool, neighborhood events, abundant green space, and a welcoming, kid friendly atmosphere. With the school and community center nearby, new parks to enjoy, and some of Loudoun County’s favorite wineries and breweries just a short drive away, this is a chance to enjoy a quieter setting without feeling far from everything Leesburg has to offer.
 Features & Appliances
 Ask Agent A Question
 Address Map
 Neighborhood
 MLS Addon
 Additional Information
 Financial
Listing Information
Financial
Listing Information
 Rob Spicer Broker, GRI
Spicer Real Estate
Rob Spicer Broker, GRI
Spicer Real Estate
7201 Wisconsin Avenue
 RobSpicer@SpicerRealEstate.com
 2403881030
 2403881030
 7201 Wisconsin Avenue


