
 Share
Share
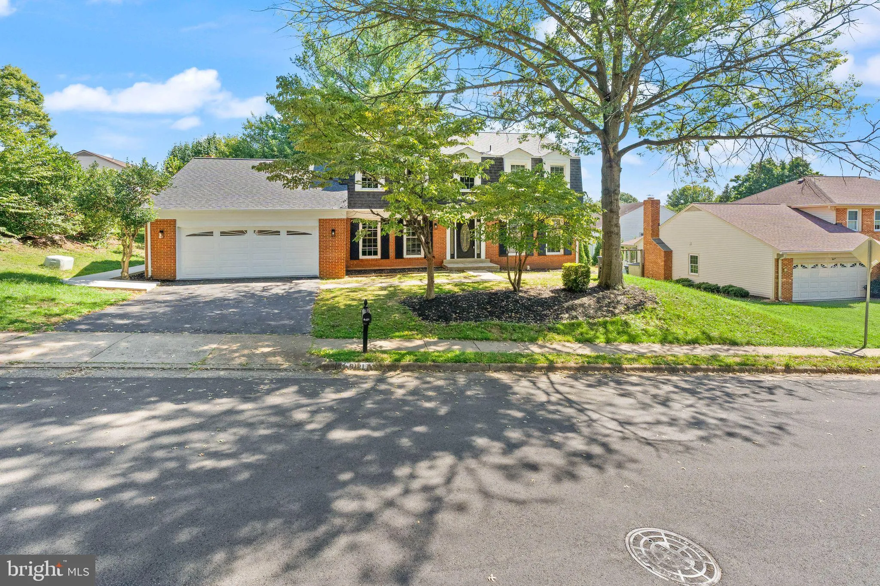
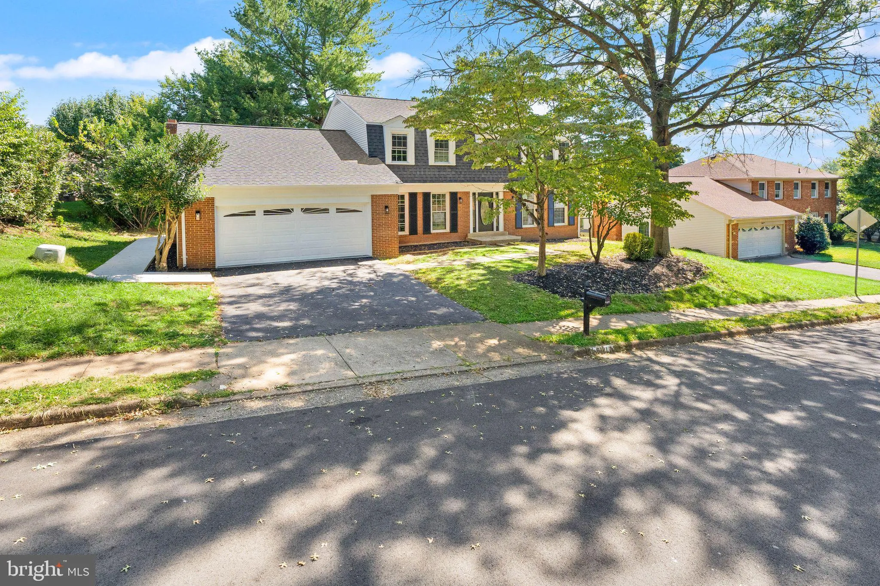
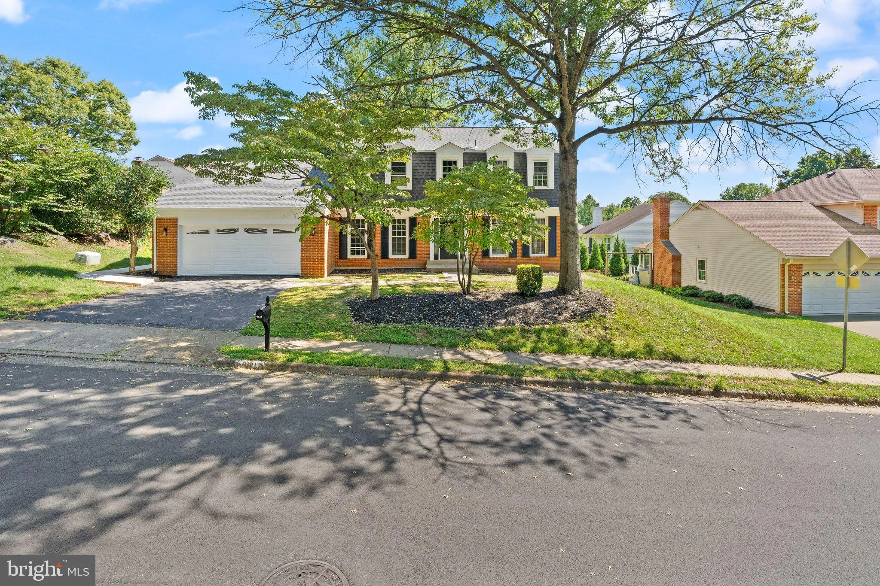
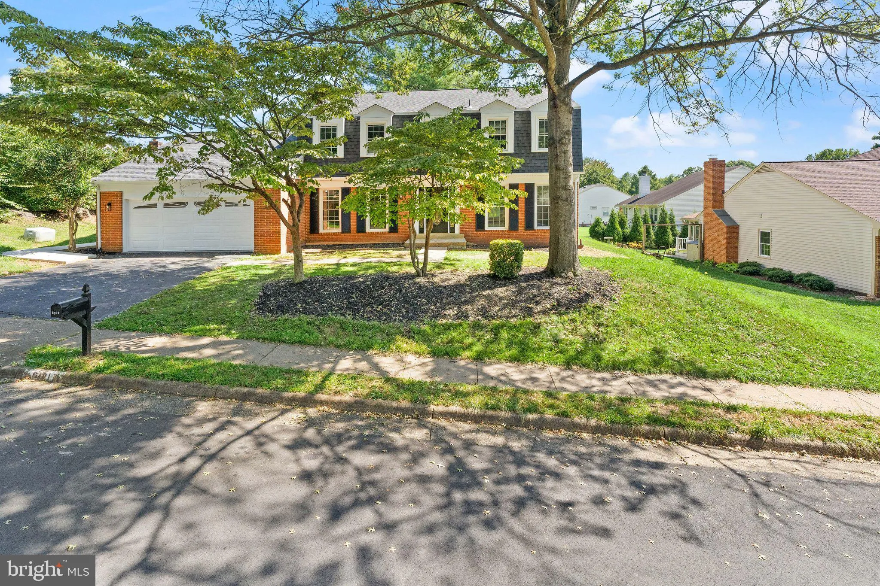
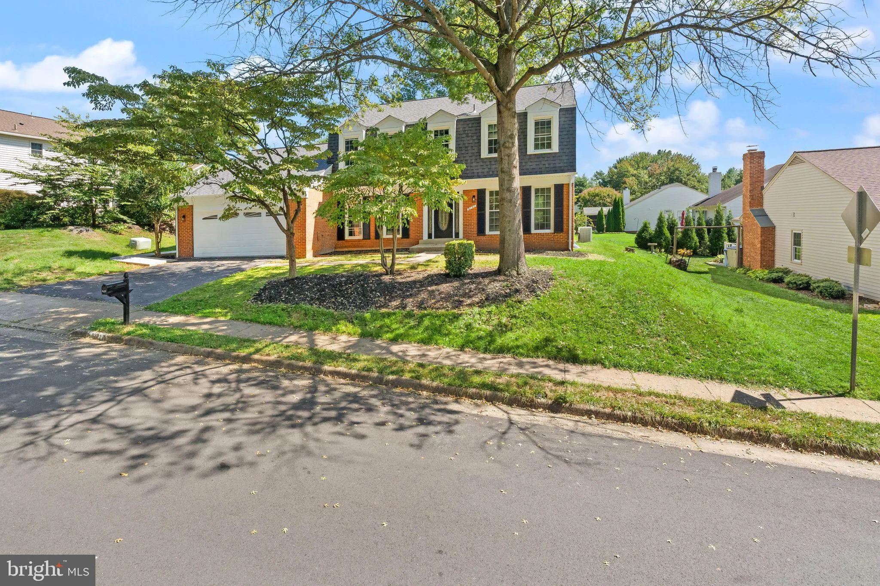
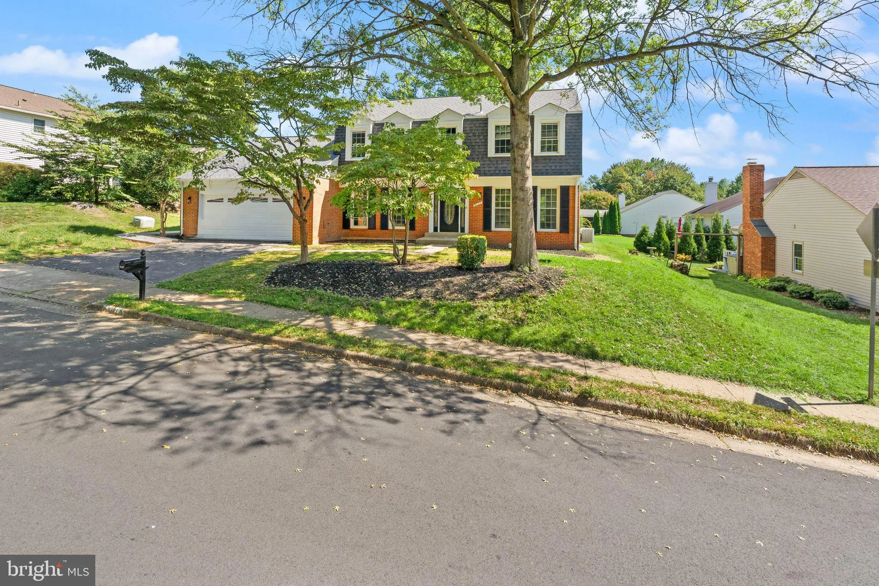
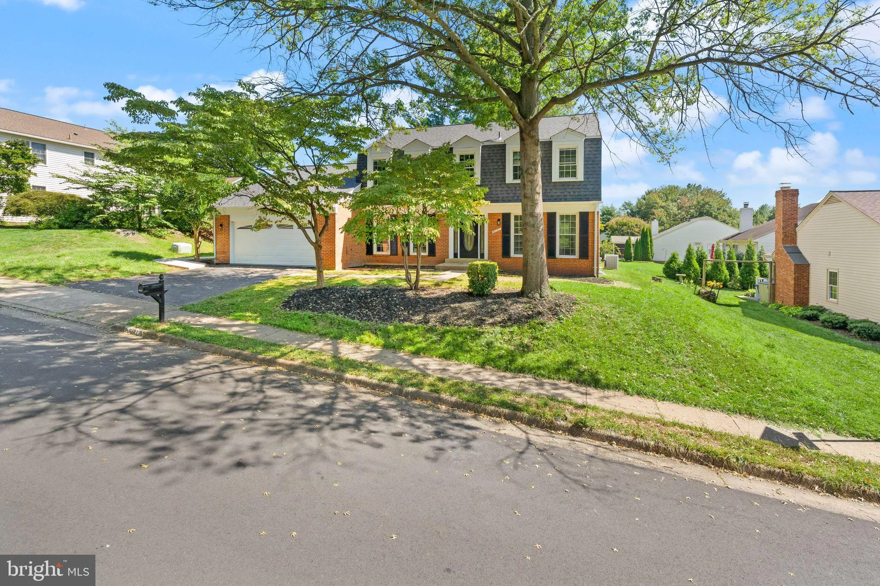
 6121 WINNEPEG DRIVE, Burke, VA 22015
 3,206 Sqft SQFT
 4
4
 4
4
 Basic Details
Welcome to this completely upgraded Burke Centre home, thoughtfully renovated with modern finishes throughout. The main level offers a welcoming layout with a private office, formal living and dining rooms, spacious family room, powder room, and a stunning updated kitchen featuring custom cabinetry, quartz counterto...
Welcome to this completely upgraded Burke Centre home, thoughtfully renovated with modern finishes throughout. The main level offers a welcoming layout with a private office, formal living and dining rooms, spacious family room, powder room, and a stunning updated kitchen featuring custom cabinetry, quartz countertops, designer backsplash, and stainless steel appliances. Upstairs, you’ll find four bedrooms, including a spacious primary suite with a walk-in closet. Both full bathrooms have been beautifully renovated with modern porcelain tile, new vanities, and updated showers, while the luxurious primary bath features a freestanding soaking tub, floating vanity, and double shower. The fully finished lower level provides an additional expansive living area, full bathroom, utility room with abundant storage, and a new washer and dryer. Additional improvements include a new roof, new concrete patio, new flooring throughout, updated lighting, new hot water heater, and more. Ideally located in Burke with convenient access to major commuter routes, shopping, dining, parks, and everyday conveniences, including Burke Centre, Burke Town Plaza, and Burke Lake Park.
 Features & Appliances
 Ask Agent A Question
 Address Map
 Neighborhood
 MLS Addon
 Additional Information
 Financial
Listing Information
Financial
Listing Information
 Rob Spicer Broker, GRI
Spicer Real Estate
Rob Spicer Broker, GRI
Spicer Real Estate
7201 Wisconsin Avenue
 RobSpicer@SpicerRealEstate.com
 2403881030
 2403881030
 7201 Wisconsin Avenue


