
 Share
Share
 631 D STREET, Washington, DC 20004
 1,160 Sqft SQFT
 2
2
 3
3
 Basic Details
Gorgeous two-level condo in the heart of Penn Quarter offering two bedrooms, two-and-a-half baths, two private balconies, city views, and an open, light-filled floor plan. The entry level opens to a welcoming foyer and powder room before flowing into the gourmet eat-in kitchen with stainless steel appliances, ample ...
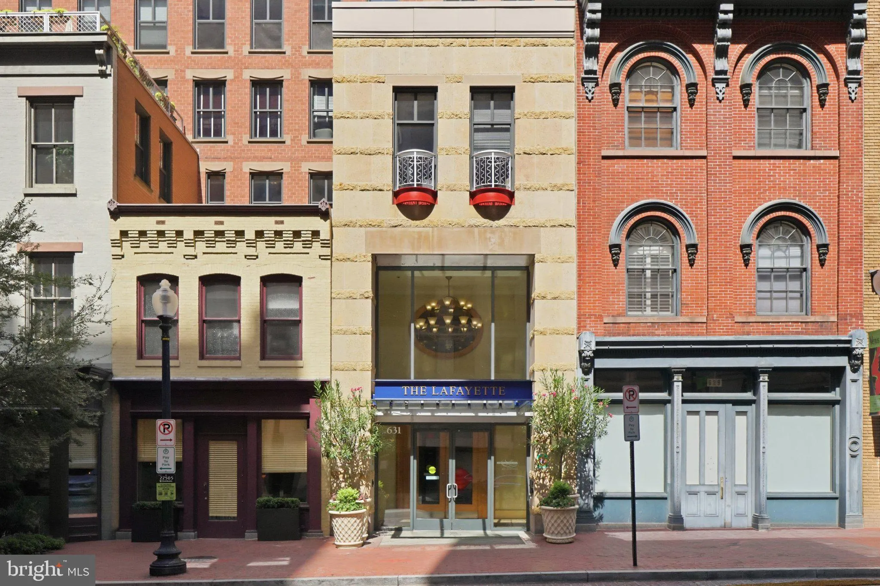
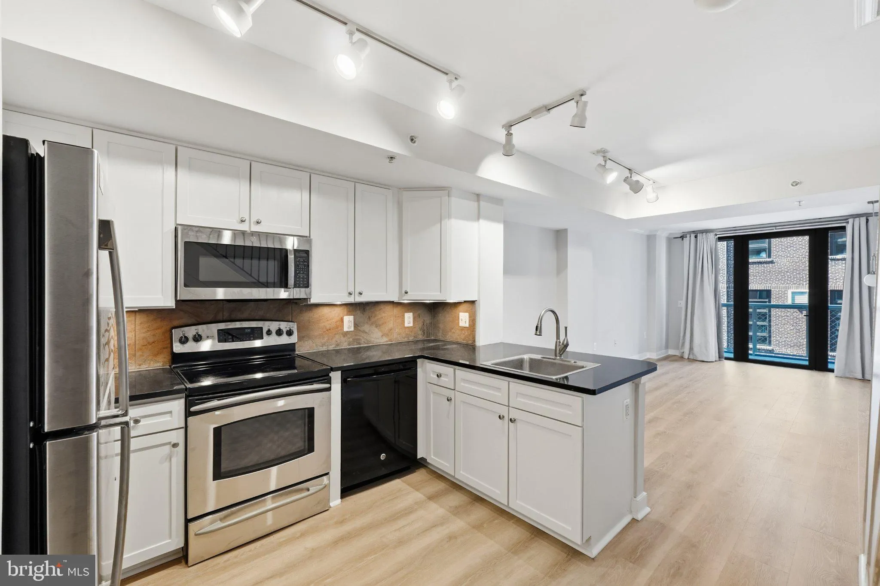
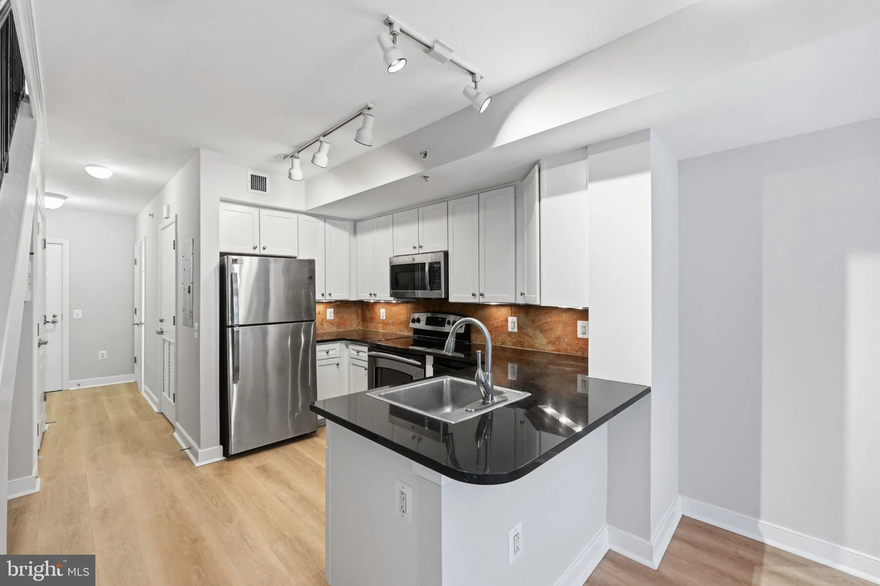
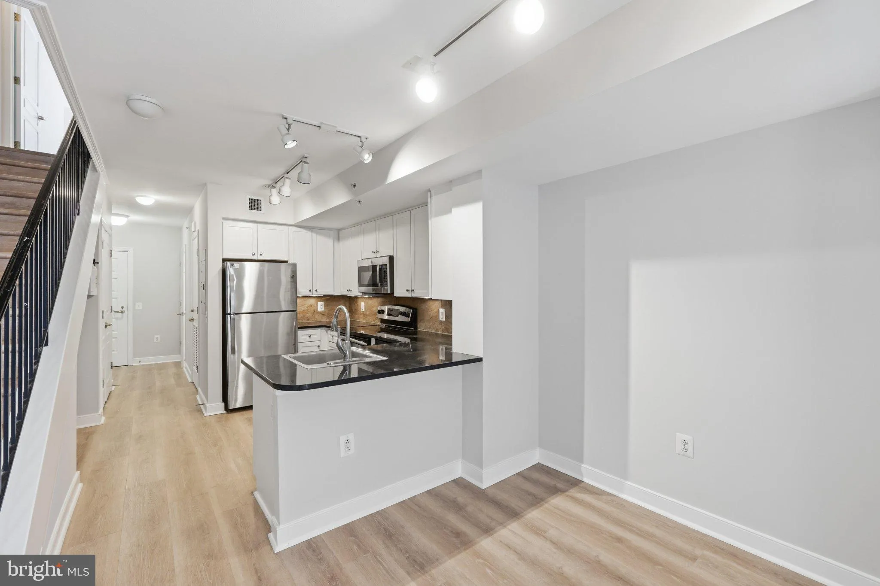
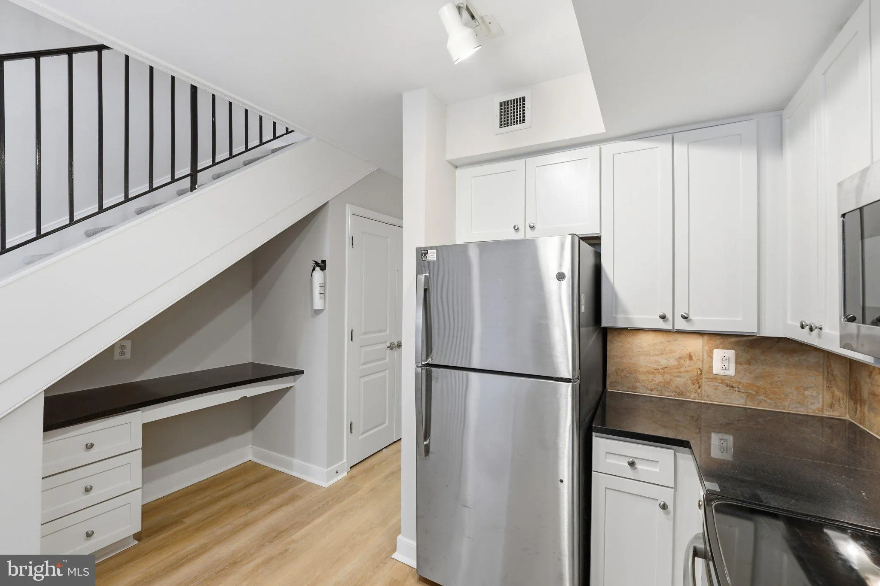
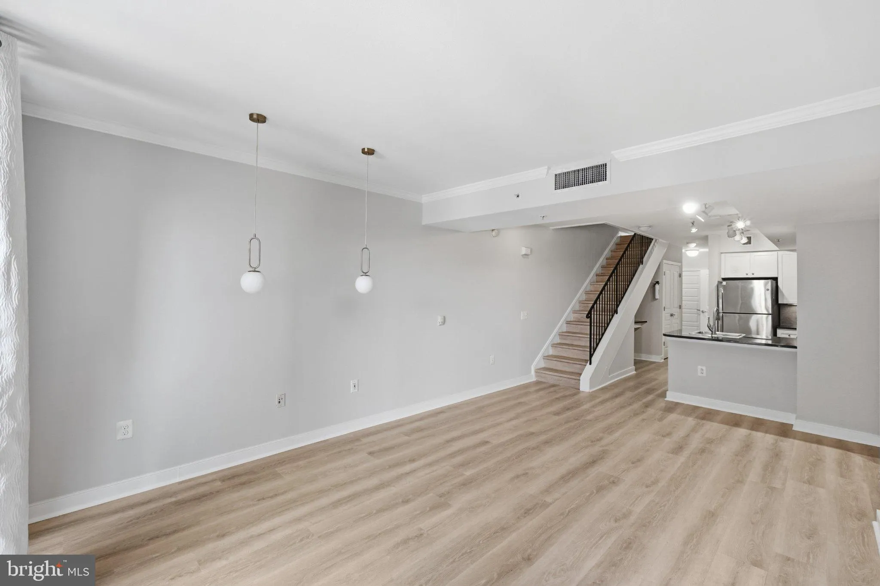
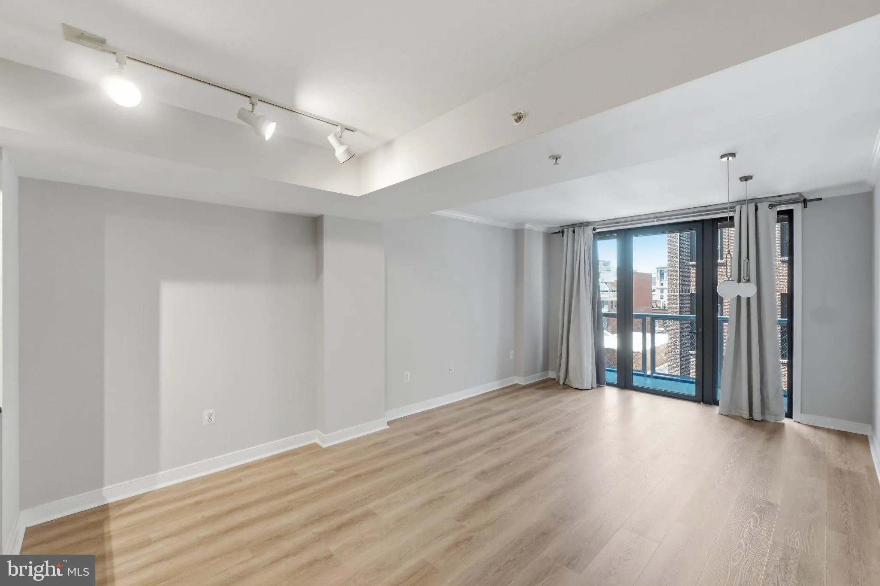
Gorgeous two-level condo in the heart of Penn Quarter offering two bedrooms, two-and-a-half baths, two private balconies, city views, and an open, light-filled floor plan. The entry level opens to a welcoming foyer and powder room before flowing into the gourmet eat-in kitchen with stainless steel appliances, ample cabinetry, and a built-in desk. The spacious living room opens to a private balcony with impressive city views, including the Washington Monument. Upstairs, the primary suite features an ensuite bath, while a second bedroom, full hall bath, conveniently located laundry, and an additional balcony complete the upper level. The Lafayette and its sister building, The Clara Barton, offer an exceptional full-service lifestyle with a 24-hour front desk, fitness center, theater room, private courtyard, and rooftop pool with grilling areas and sweeping city views. Ideally situated in the vibrant Penn Quarter, the home is moments from Capital One Arena, the National Portrait Gallery, Smithsonian museums, theaters, acclaimed restaurants, cafés, shopping, and multiple Metro stations. With the National Mall and some of Washington’s most iconic destinations just blocks away, this is downtown DC living at its best.
 Features & Appliances
 Ask Agent A Question
 Address Map
 Neighborhood
 MLS Addon
 Additional Information
 Financial
Listing Information
Financial
Listing Information
 Rob Spicer Broker, GRI
Spicer Real Estate
Rob Spicer Broker, GRI
Spicer Real Estate
7201 Wisconsin Avenue
 RobSpicer@SpicerRealEstate.com
 2403881030
 2403881030
 7201 Wisconsin Avenue


