
Spicer Real Estate
  • Share
$650,000
Active Active
VA,Chantilly

Location 4106 HAMLIN, Chantilly, VA 20151

  • Sqft 1,368 Sqft SQFT
  • Bed 3
  • Bath 2
Basic Details Basic Details
Description

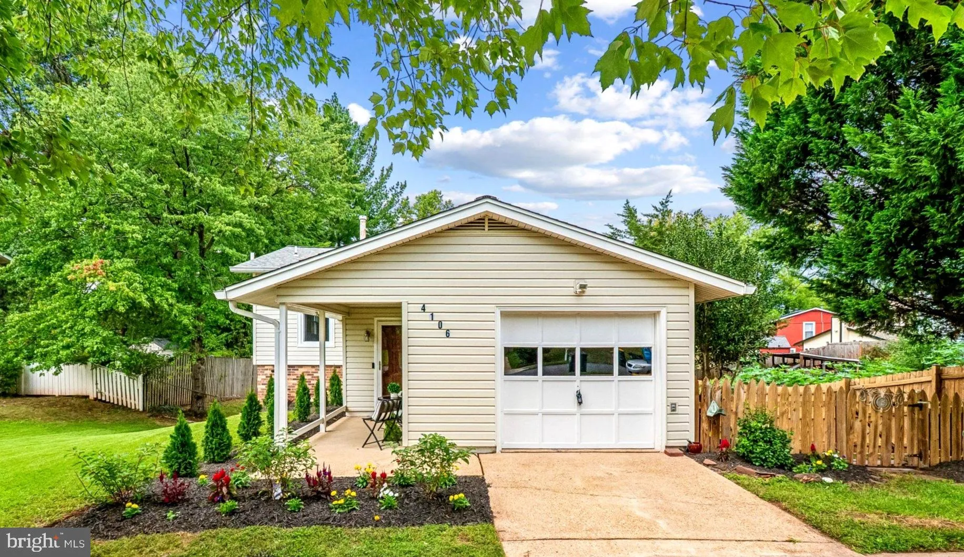
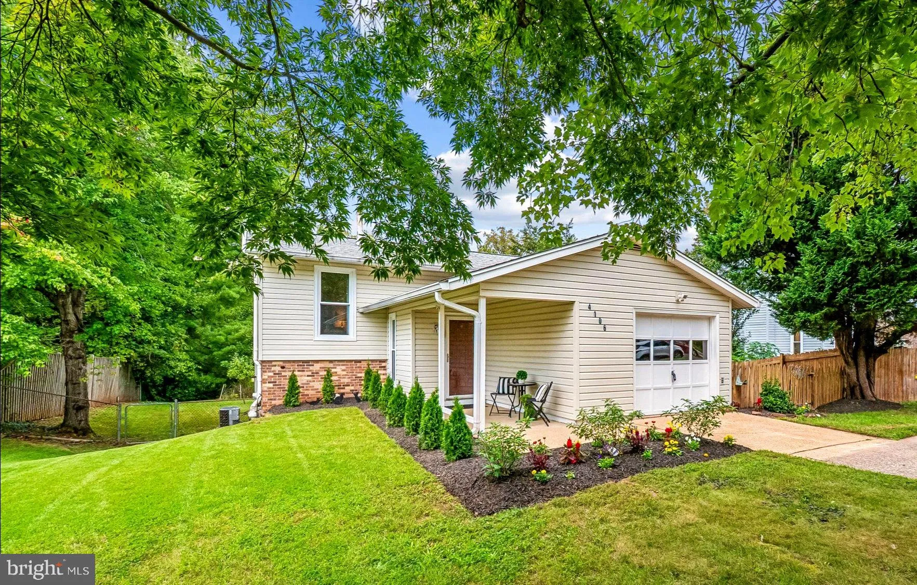
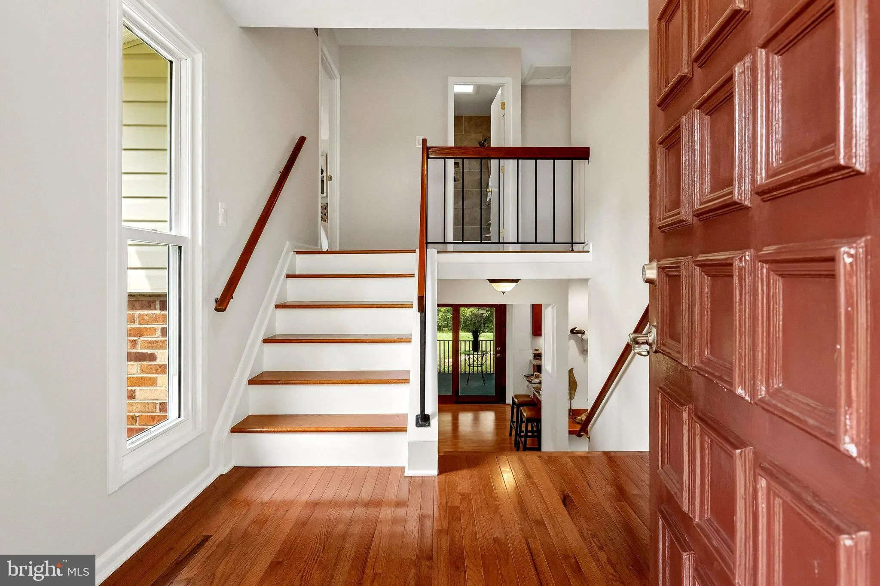
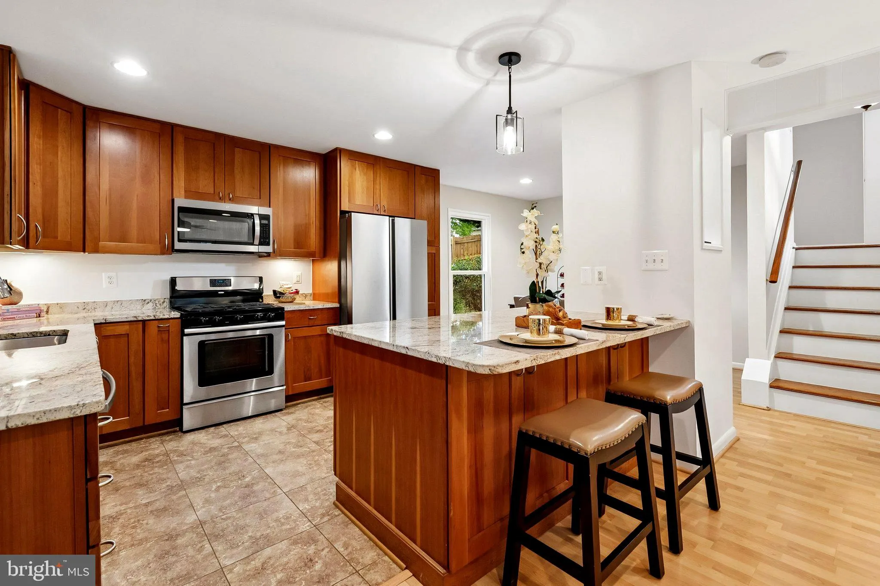
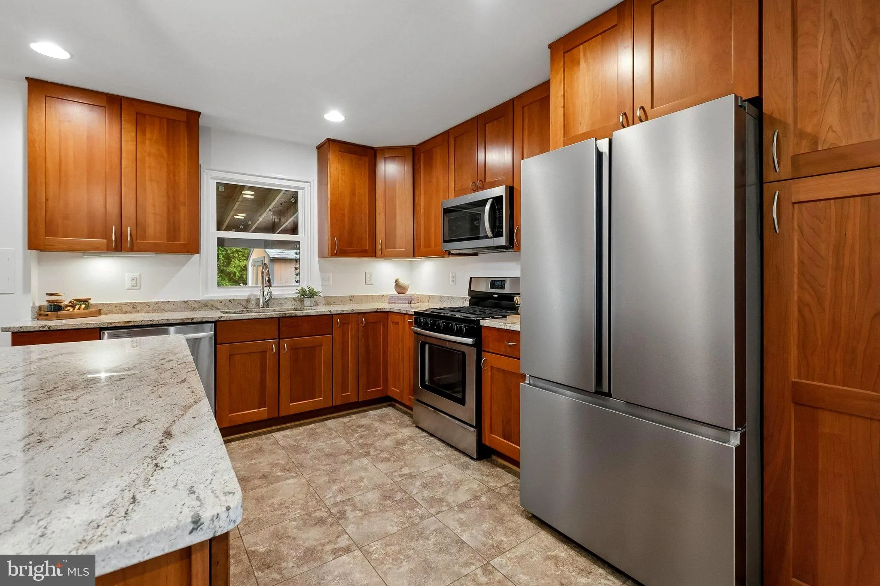
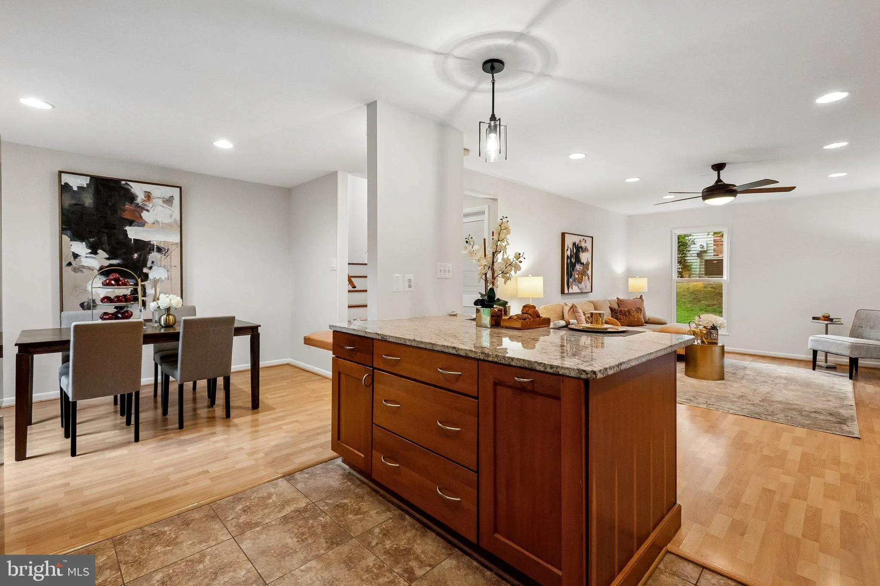
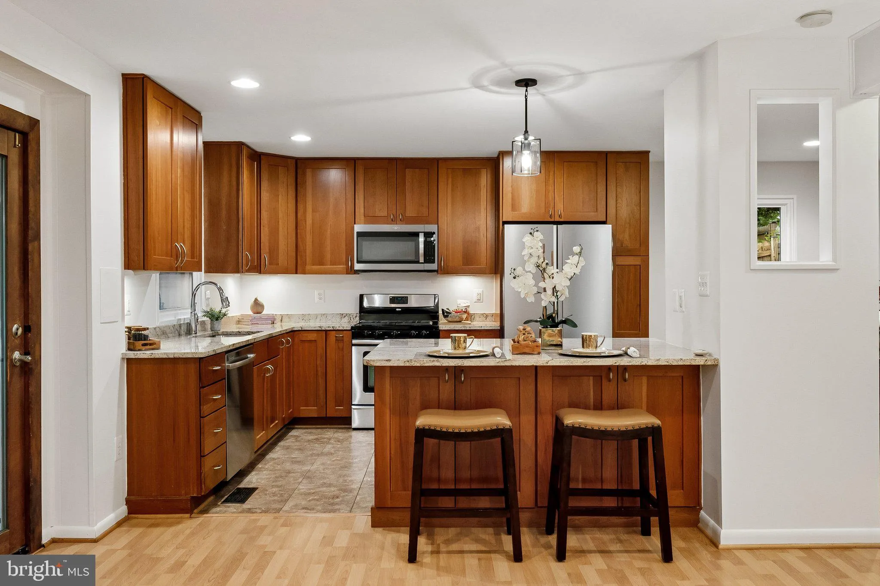
No HOA! Refreshed split-foyer/bi-level in Brookfield: New flooring, New windows, Fresh beautiful Sherwin-Williams paint throughout, Lower-level kitchen with soft-close cabinets opening to a full screened porch. Backs to greenspace, a fire pit for campfires and burning any old dry logs and twigs, (hotdogs, S’mo...

No HOA! Refreshed split-foyer/bi-level in Brookfield: New flooring, New windows, Fresh beautiful Sherwin-Williams paint throughout, Lower-level kitchen with soft-close cabinets opening to a full screened porch. Backs to greenspace, a fire pit for campfires and burning any old dry logs and twigs, (hotdogs, S’mores), a creek, and walking trails on a .39-acre lot — a true park-like setting. New vinyl-clad windows, spacious living/family area, breakfast + dining spaces. Outstanding value with long-term location upside. A must-see!

Read More
Basic Details
  • Property Type: Residential
  • Listing Type: Active
  • Listing ID: VAFX2341090
  • Price: $650,000
  • View: Creek/Stream, Garden/Lawn, Trees/Woods
  • Bedrooms: 3
  • Bathrooms: 2
  • Sqft: 1,368 Sqft
  • Year Built: 1971
  • Lot Area: 0.39 Acre
  • Location: US, VA, FAIRFAX-VA, Chantilly, BROOKFIELD, 20151
  • Structure Type: Detached
  • Heating System: Forced Air
  • Cooling System: Central A/C, Ceiling Fan(s)
  • Basement: Fully Finished
  • Patio: Enclosed, Porch, Screened
  • Full Bathrooms: 2
  • Listing Status: Active
  • Roof: Architectural Shingle
Features & Appliances
Features
  • Utilities: Cable TV
  • Window Features: Vinyl Clad, DoublePaneWindows
  • Architectural Style: Split Foyer
  • Exterior Features: Sidewalks, Street Lights, Gutter System
  • Interior Features: Breakfast Area, Dining Area, Floor Plan - Traditional, Family Room Off Kitchen, Primary Bath(s), Upgraded Countertops
  • Sewer: Public Sewer

Appliances
  • Appliances: Dishwasher, Disposal, Dryer, Oven/Range - Gas, Refrigerator, Freezer, WaterHeater, Built-In Microwave
Ask Agent A Question Ask Agent A Question

Address Map Address Map
Neighborhood Neighborhood
  • Elementary School: BROOKFIELD
  • High School: CHANTILLY
  • Middle School: ROCKY RUN
MLS Addon MLS Addon
  • Office Name: John Frantz Real Estate, Inc.
  • Agent Name: John Frantz
Additional Information Additional Information
  • Water Source: Public
  • Accessibility Features: None
  • Construction Materials: Vinyl Siding
  • Foundation Details: Block
  • Garage: 1.0
  • Levels: 2
  • Lot Features: Backs - Open Common Area, Backs - Parkland, Backs to Trees, Landscaping, Premium, Stream/Creek
  • Lot Size Dimensions: Frontage: 69' Rear Perimeter: 78' Left Perimeter: 225' Right Perimeter: 260'
  • On Market Date: 2026-09-18
Financial Financial
  • Tax Annual Amount: 6322.0
Listing Information Listing Information
  • Originating System Name: Bright
  • List Agent Mls Id: 67961
  • List Office Mls Id: JFRANTZ1
  • MLS Status: ACTIVE-BRIGHT
  • Modification Timestamp: 2026-09-21T23:44:56Z
  • Status Change Timestamp: 2026-09-18T04:00:00Z
Rob Spicer Broker, GRI Rob Spicer Broker, GRI Spicer Real Estate

7201 Wisconsin Avenue

Mortgage Calculator
$
$ %
Years
%
$ %Per Year
$ % Per Year

$
