
 Share
Share
 43742 CADBURY TERRACE, Ashburn, VA 20147
 1,397 Sqft SQFT
 3
3
 2
2
 Basic Details
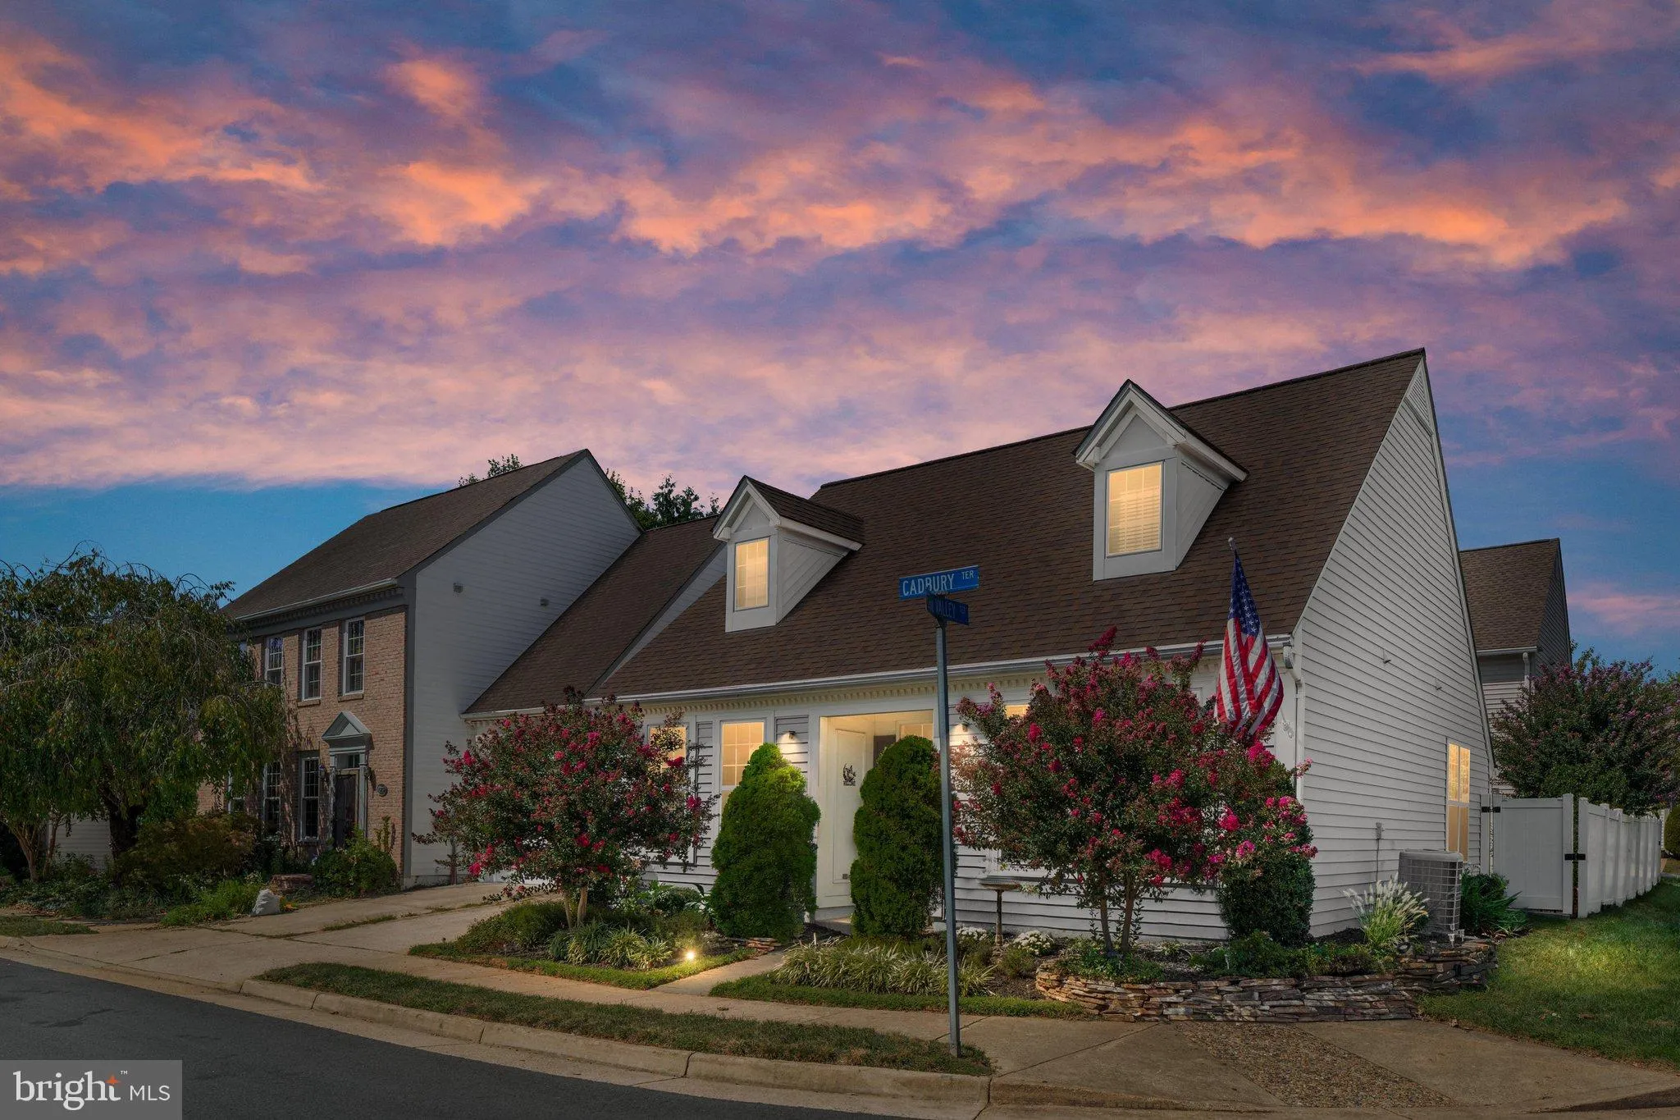
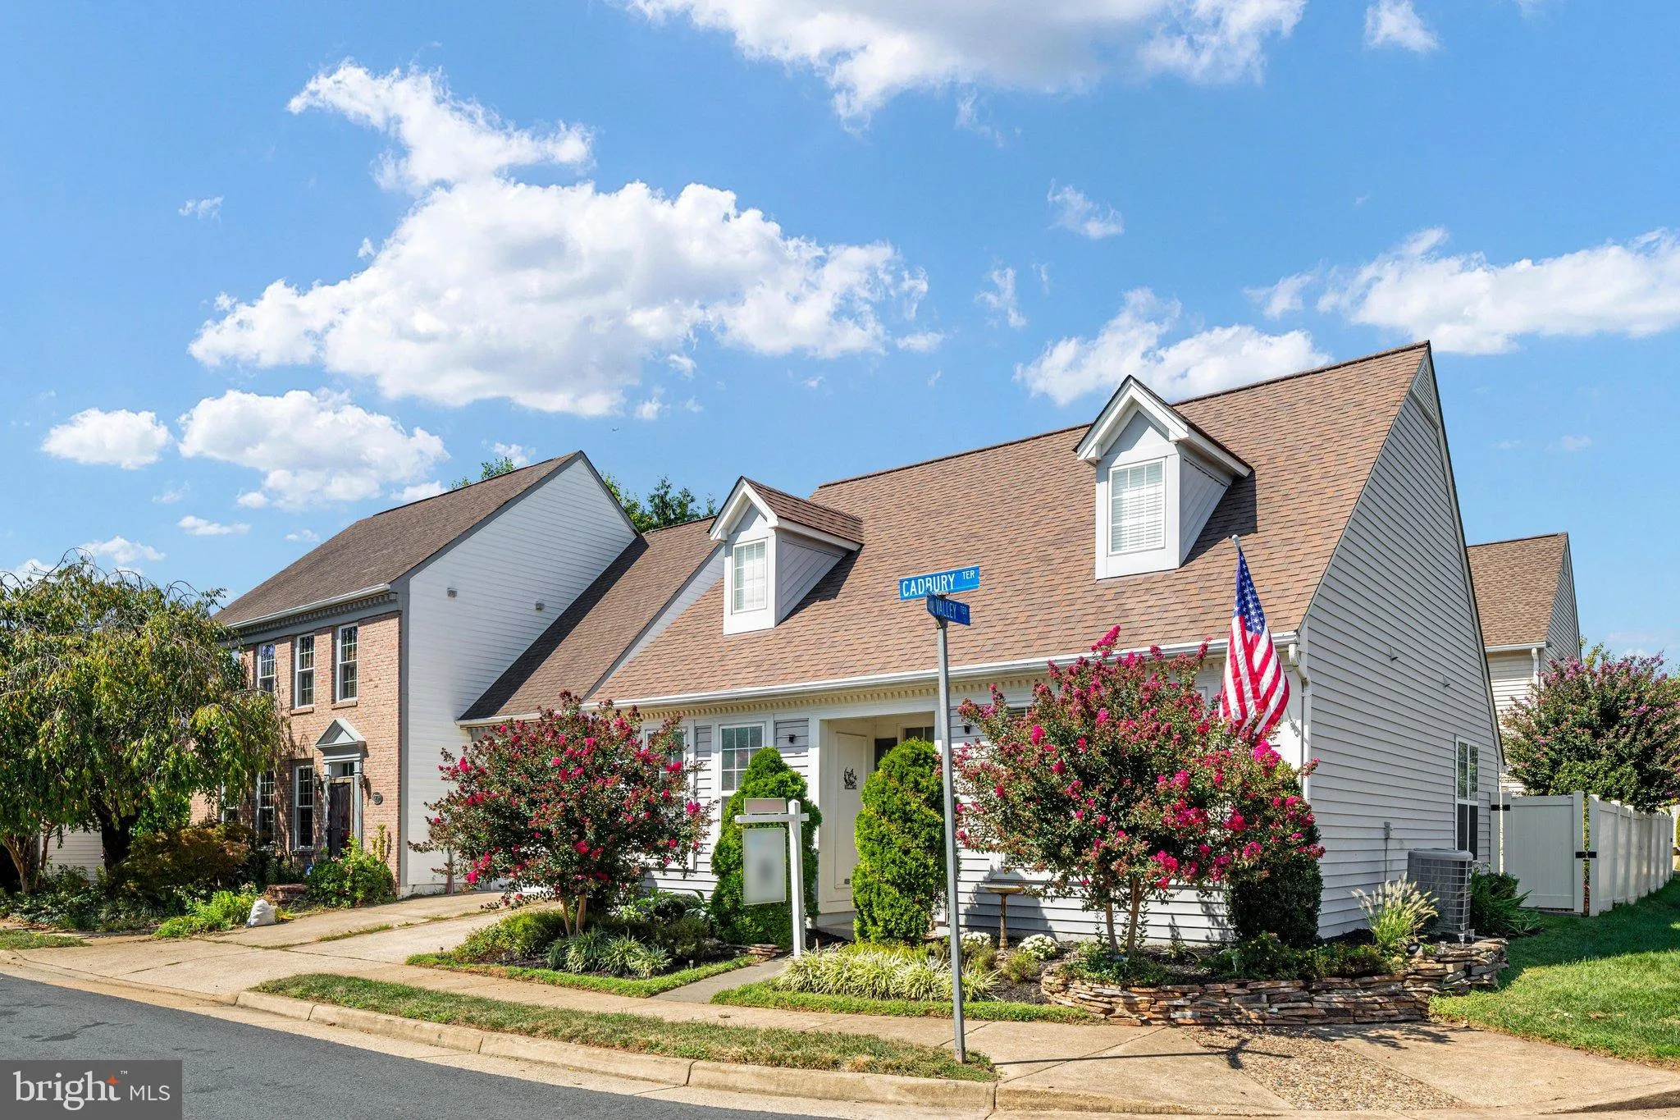
WELCOME HOME! Rarely available one-level living in the Ridges of Ashburn that won’t last long! This beautifully renovated 3-bedroom, 2-bath semi-detached home sits on a desirable corner lot and combines thoughtful modern upgrades with comfortable, easy living. Gorgeous hardwood floors flow throughout the home,...
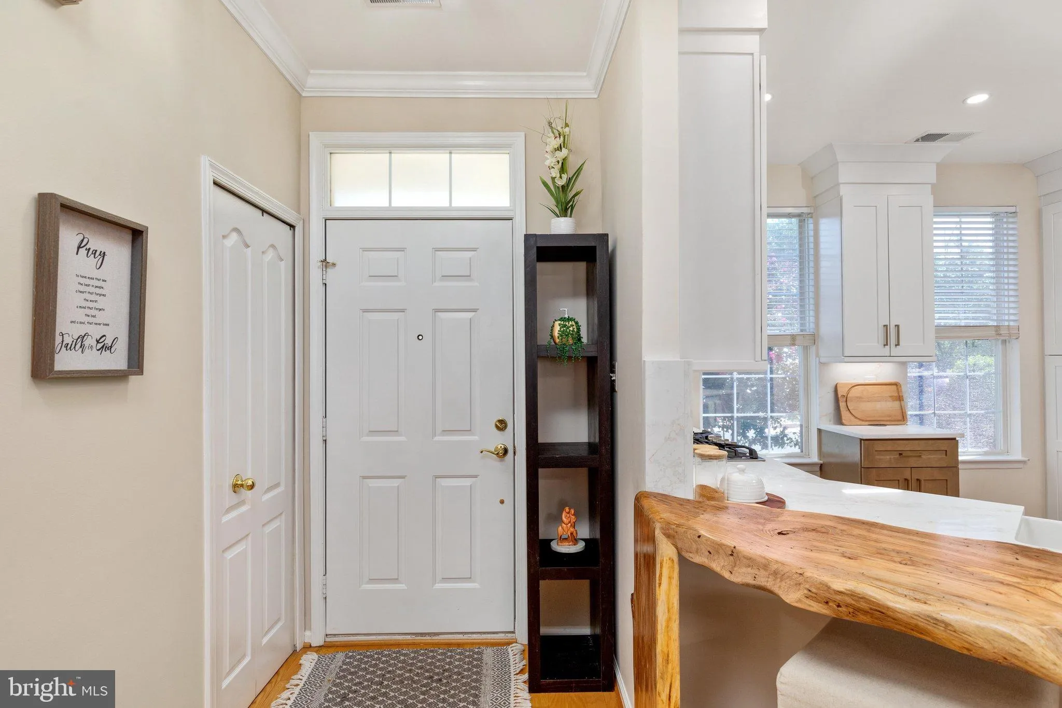
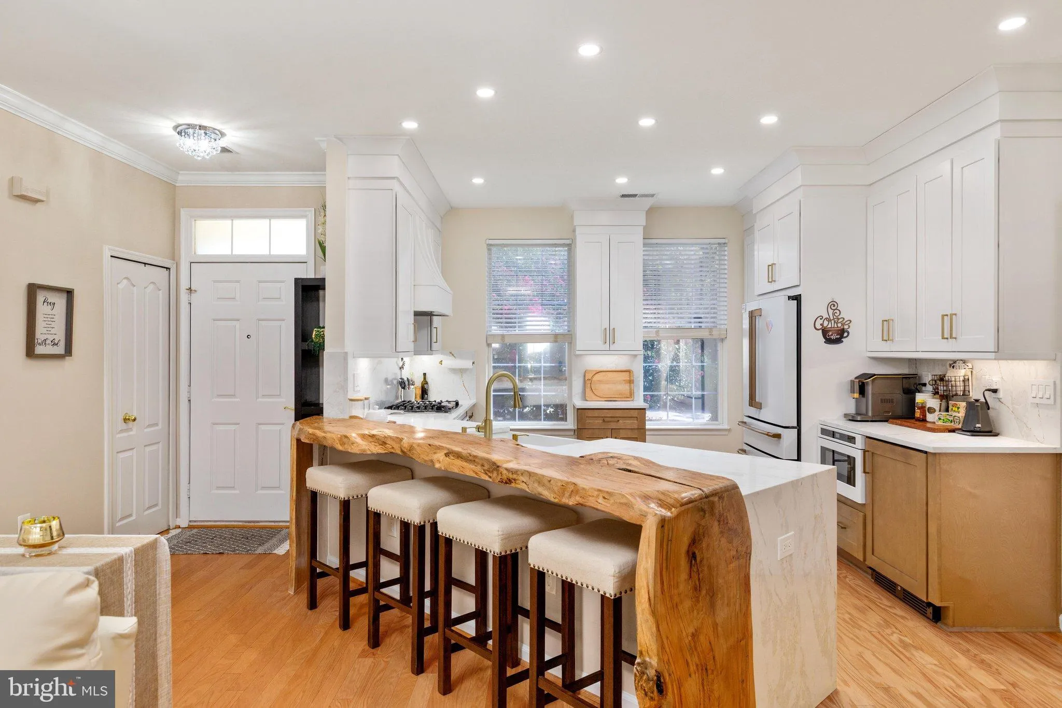
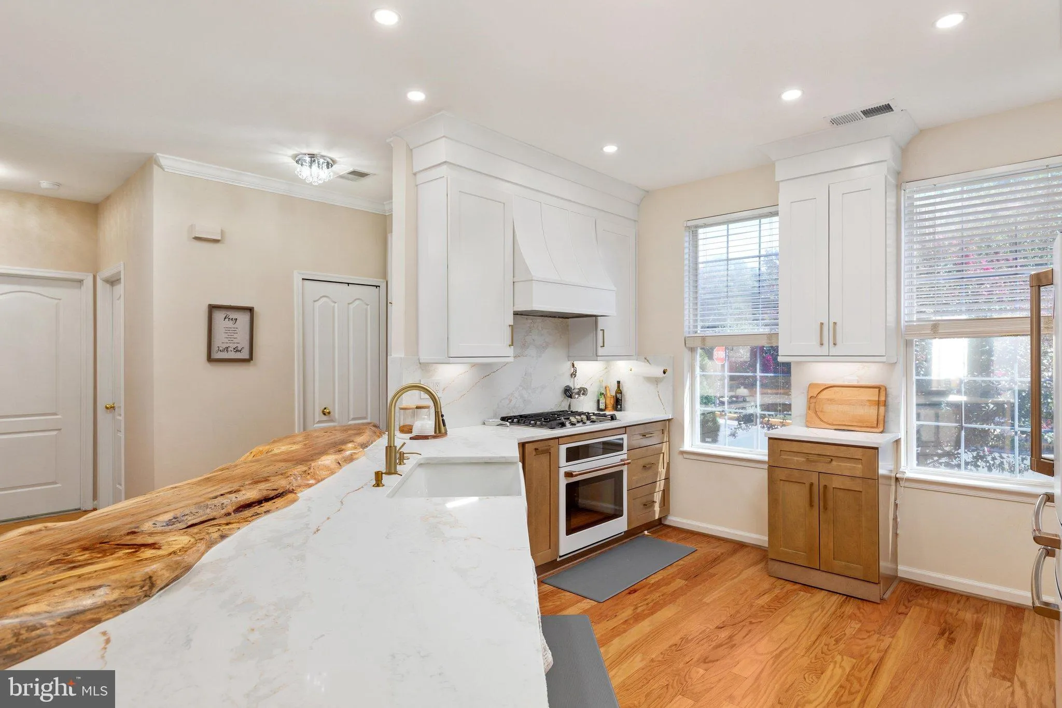
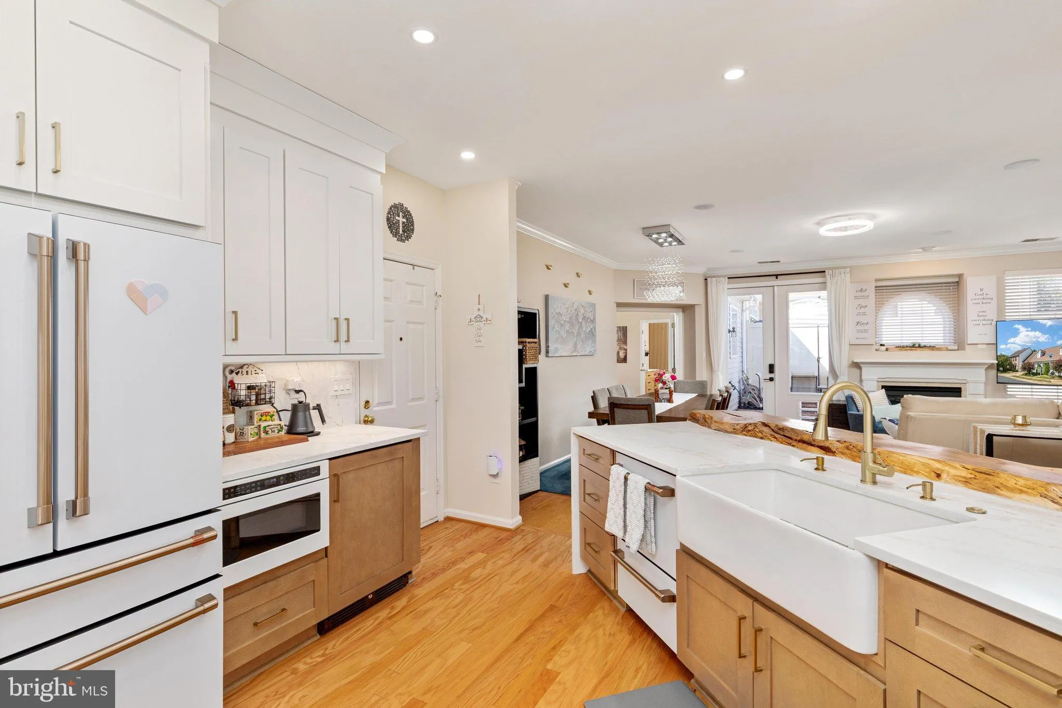
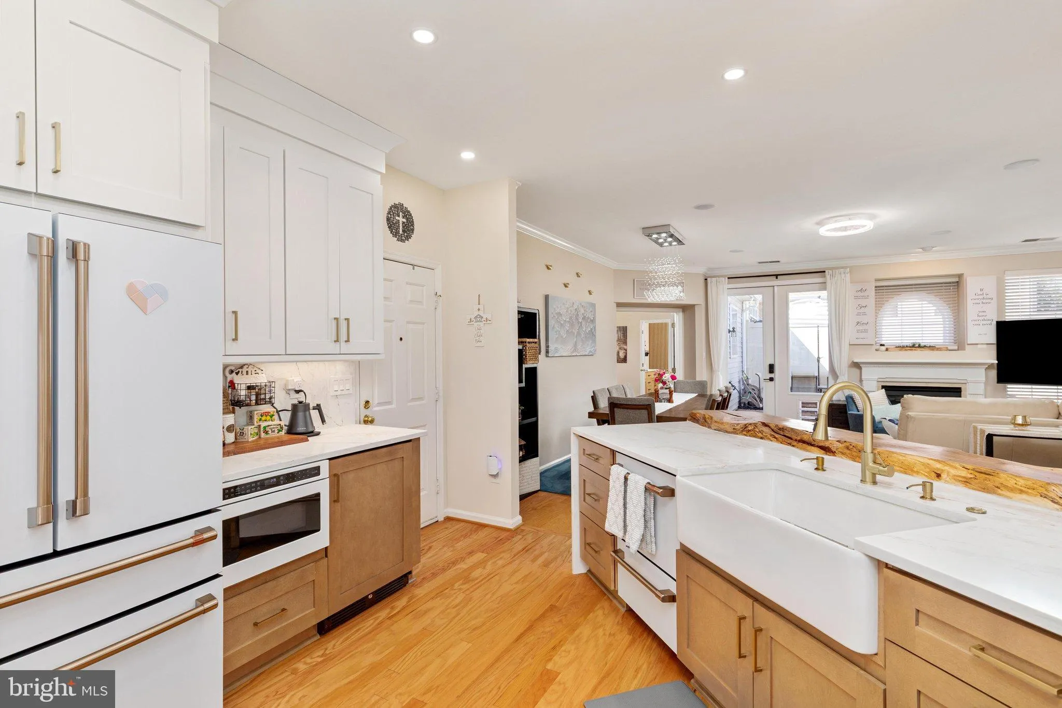
WELCOME HOME! Rarely available one-level living in the Ridges of Ashburn that won’t last long! This beautifully renovated 3-bedroom, 2-bath semi-detached home sits on a desirable corner lot and combines thoughtful modern upgrades with comfortable, easy living. Gorgeous hardwood floors flow throughout the home, complemented by fresh paint, upgraded lighting fixtures, and a new whole-home sound system. The completely renovated kitchen is the centerpiece of the home, featuring crisp white cabinetry extending to the ceiling, warm wood-tone lower cabinetry, quartz countertops and backsplash, brushed-gold hardware, and an oversized island with a farmhouse sink and generous prep and storage space. A striking live-edge wood feature adds warmth and character while making the kitchen truly one of a kind. A suite of high-end Café appliances all with smart technology, including the refrigerator, gas cooktop, wall oven, dishwasher, and built-in microwave, completes the space. Large windows provide abundant natural light, while the open layout connects seamlessly to the living and dining areas for everyday living and entertaining. The updates continue throughout the home. The primary bedroom features new exterior doors with built-in privacy blinds, providing direct access to the backyard and patio. New exterior doors have also been installed off the living room, creating another seamless connection between the indoor and outdoor spaces. Both sets of doors feature smart-lock technology for added convenience and security. The bathrooms have been refreshed with new vanities and a smart toilet in the primary bathroom, while the laundry area features new shelving for additional organization and storage. Outside, the fully fenced backyard feels like a private oasis with mature landscaping, a patio perfect for relaxing or entertaining, and a built-in storage shed. With one-level living, extensive renovations, smart-home upgrades, exceptional outdoor access, and a prime corner-lot setting, this is a home where all of the work has already been done. Roof replaced in 2019 and HVAC replaced in 2020.
 Features & Appliances
 Ask Agent A Question
 Address Map
 Neighborhood
 MLS Addon
 Additional Information
 Financial
Listing Information
Financial
Listing Information
 Rob Spicer Broker, GRI
Spicer Real Estate
Rob Spicer Broker, GRI
Spicer Real Estate
7201 Wisconsin Avenue
 RobSpicer@SpicerRealEstate.com
 2403881030
 2403881030
 7201 Wisconsin Avenue


