
 Share
Share
 1021 GARFIELD STREET, Arlington, VA 22201
 978 Sqft SQFT
 2
2
 1
1
 Basic Details
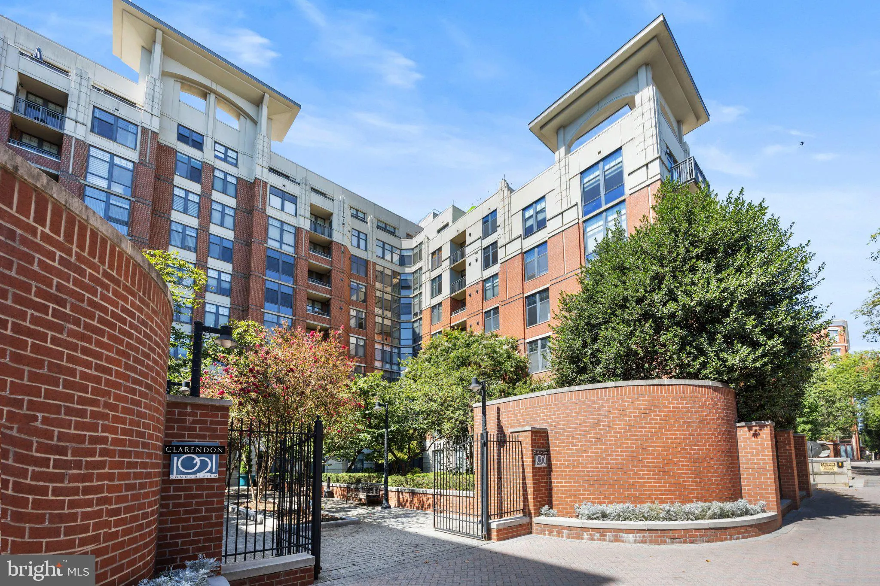
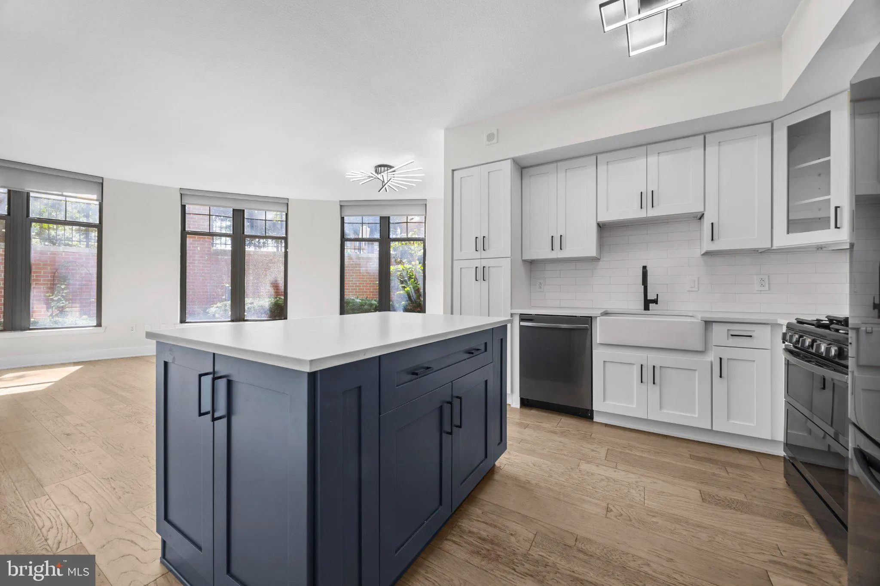
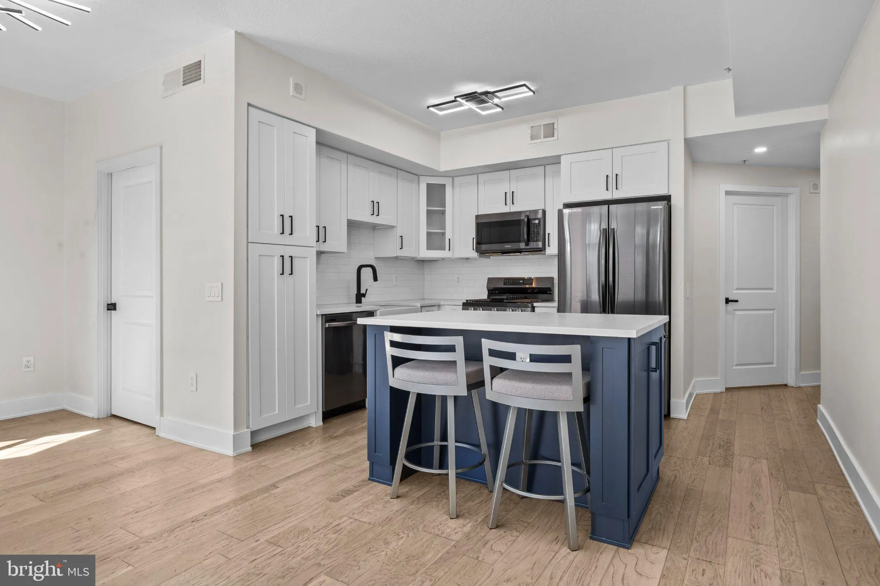
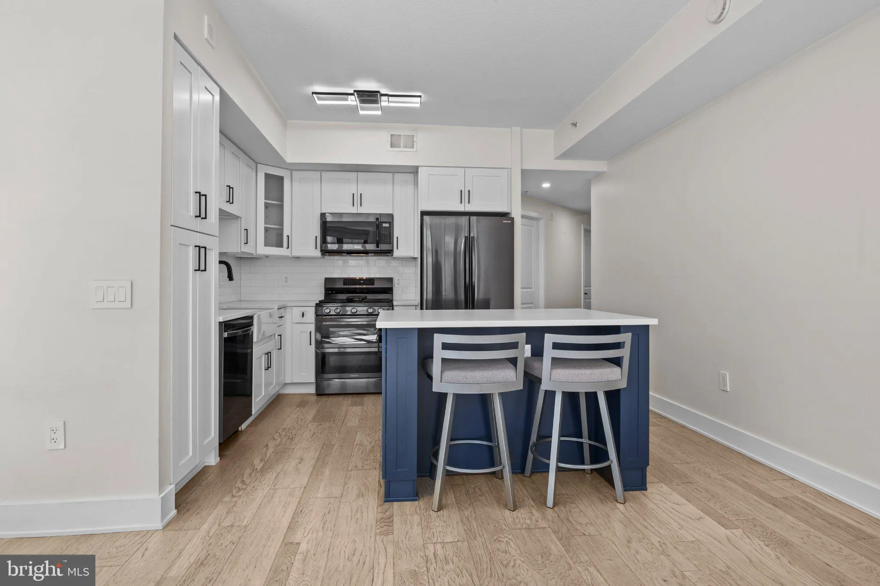
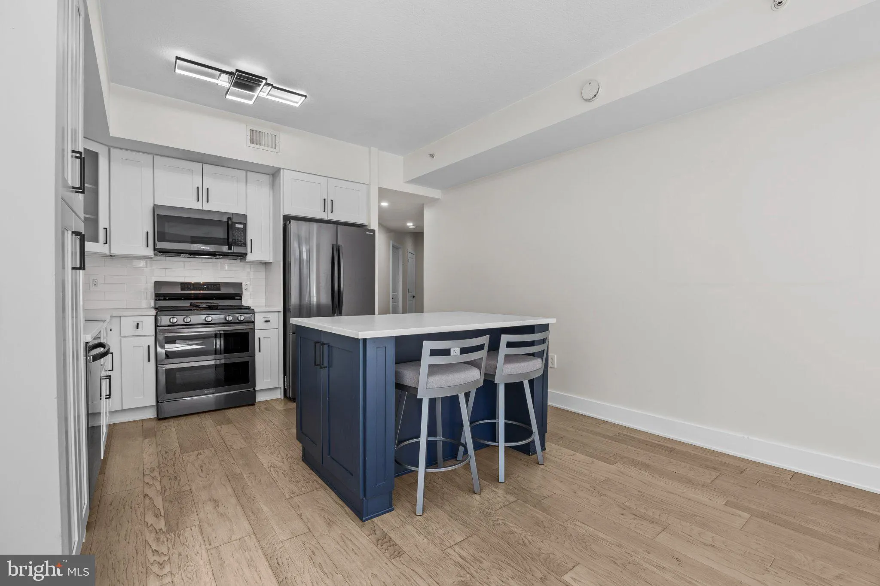
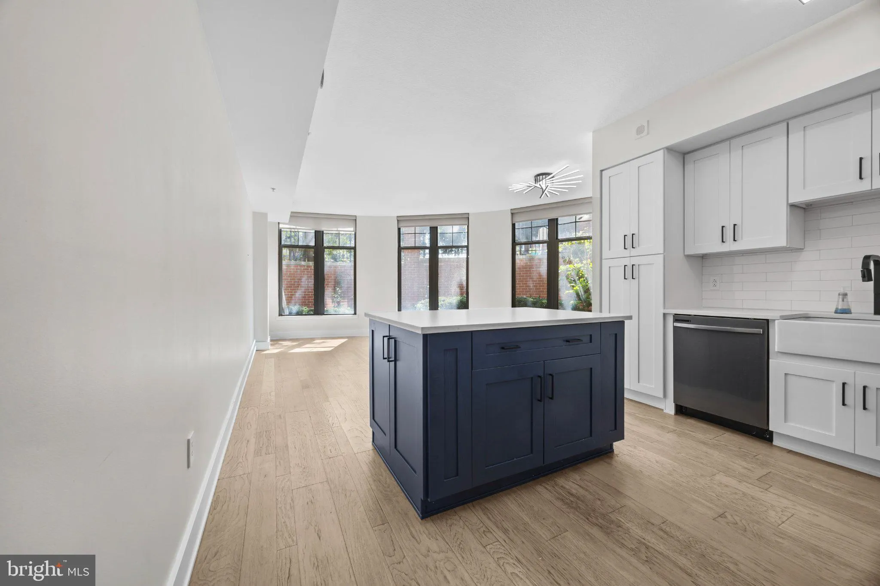
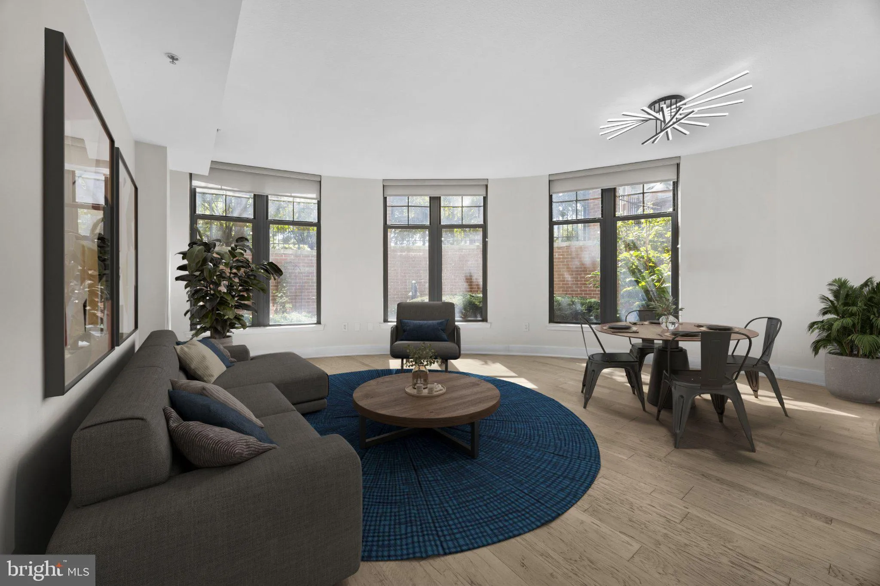
Just Listed at Clarendon 1021! This fully renovated 2-bedroom condo offers a bright, open layout with a curved wall of oversized windows flooding the living and dining areas with natural light. The fully remodeled kitchen (2023) showcases custom Shaker-style cabinetry, quartz countertops, a subway tile backsplash, a...
Just Listed at Clarendon 1021! This fully renovated 2-bedroom condo offers a bright, open layout with a curved wall of oversized windows flooding the living and dining areas with natural light. The fully remodeled kitchen (2023) showcases custom Shaker-style cabinetry, quartz countertops, a subway tile backsplash, a farmhouse sink, and stainless steel appliances, with an oversized island perfect for entertaining. The primary suite features a spacious walk-in closet and fully remodeled bath (2023) with a walk-in shower. New HVAC (2025). Building amenities include: rooftop pool, fully equipped fitness center, landscaped courtyard, and a rooftop lounge with grilling stations, fire pit, and panoramic DC skyline views. Unbeatable Clarendon location just steps to the Metro, restaurants, and shopping.
 Features & Appliances
 Ask Agent A Question
 Address Map
 Neighborhood
 MLS Addon
 Additional Information
 Financial
Listing Information
Financial
Listing Information
 Rob Spicer Broker, GRI
Spicer Real Estate
Rob Spicer Broker, GRI
Spicer Real Estate
7201 Wisconsin Avenue
 RobSpicer@SpicerRealEstate.com
 2403881030
 2403881030
 7201 Wisconsin Avenue


