
 Share
Share
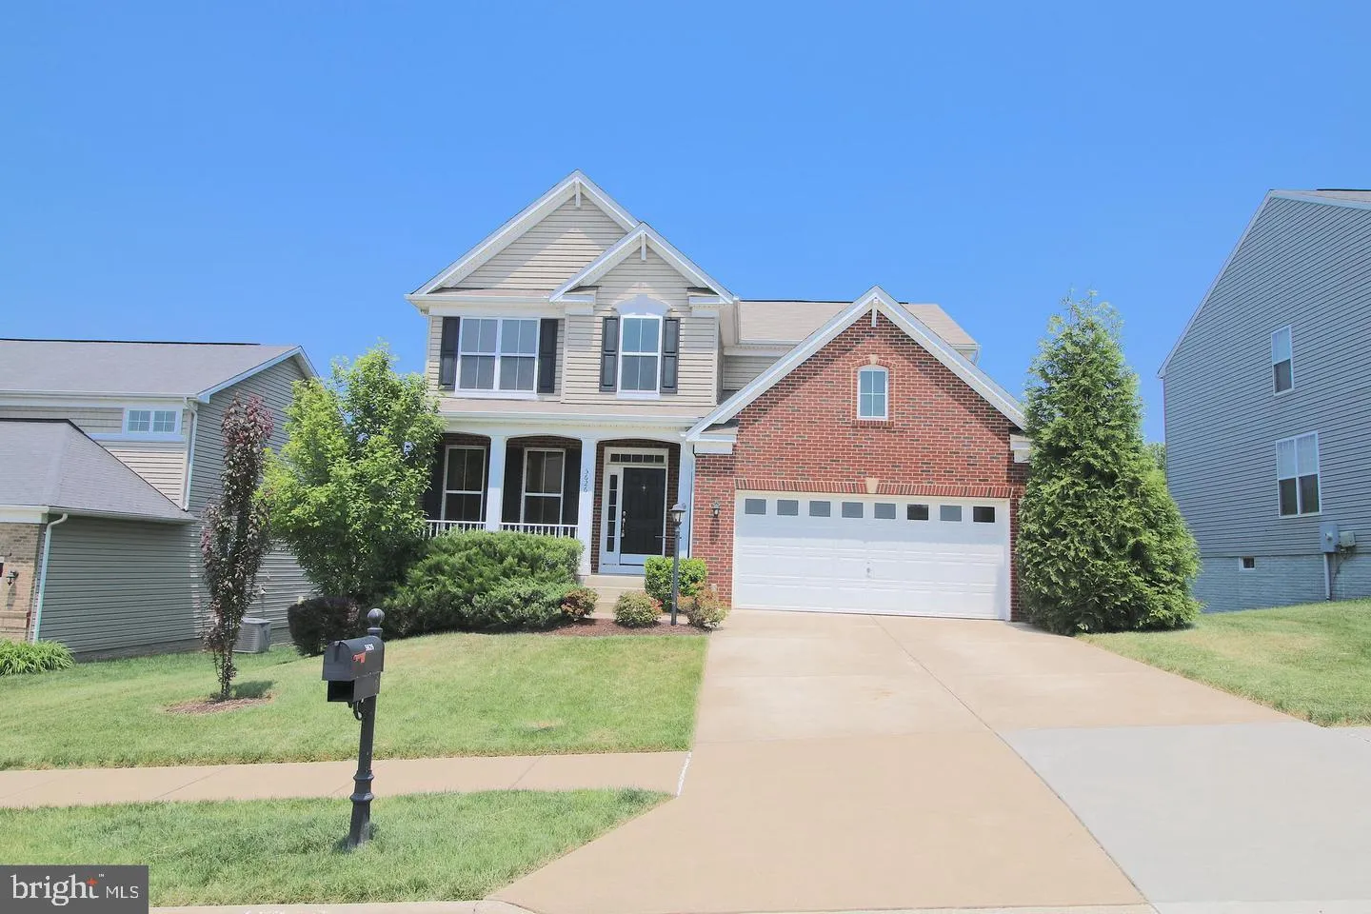
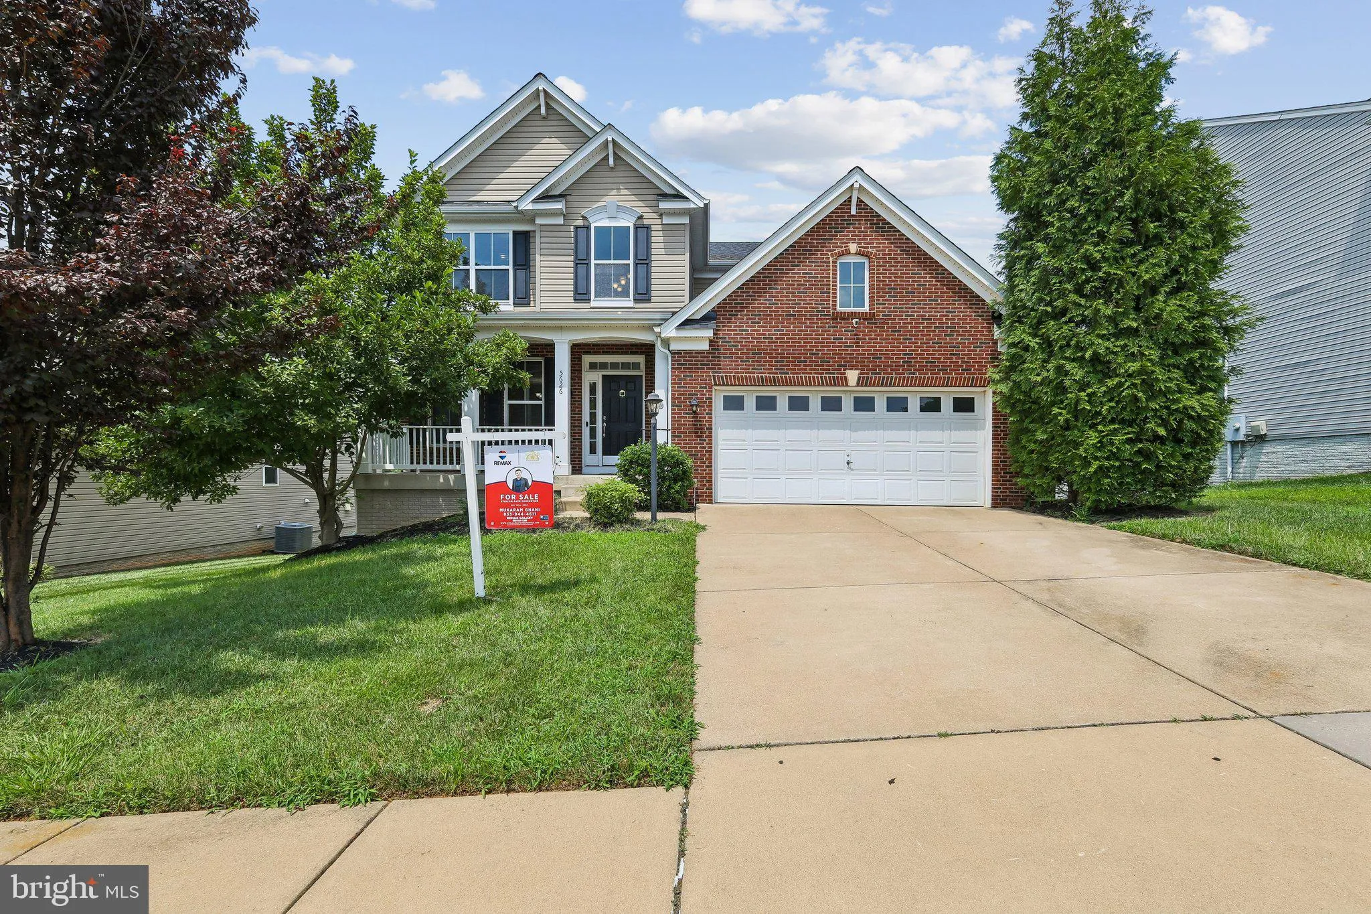
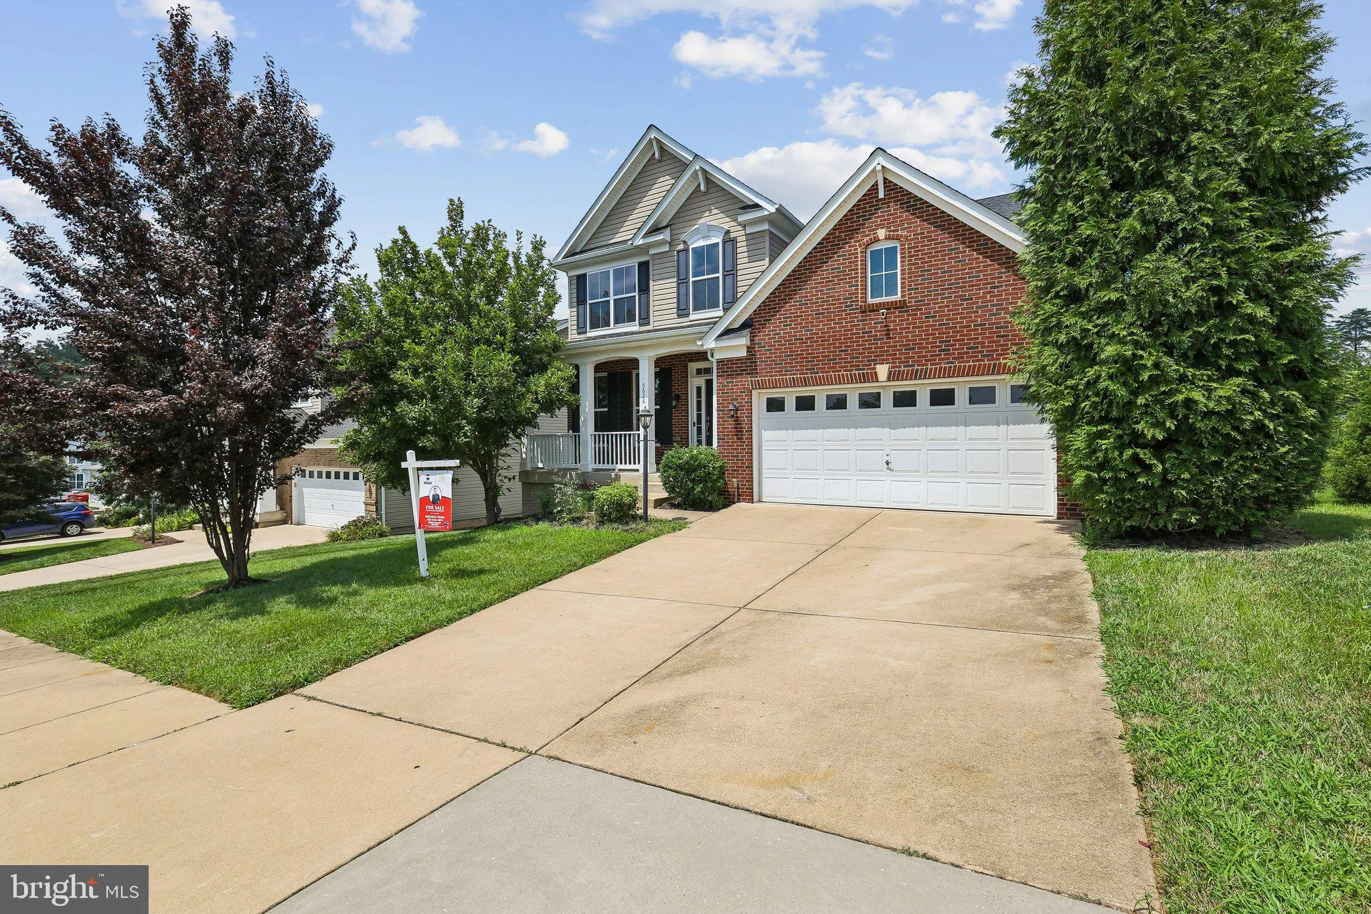
 5626 MINNIE COURT, Woodbridge, VA 22193
 3,814 Sqft SQFT
 5
5
 4
4
 Basic Details
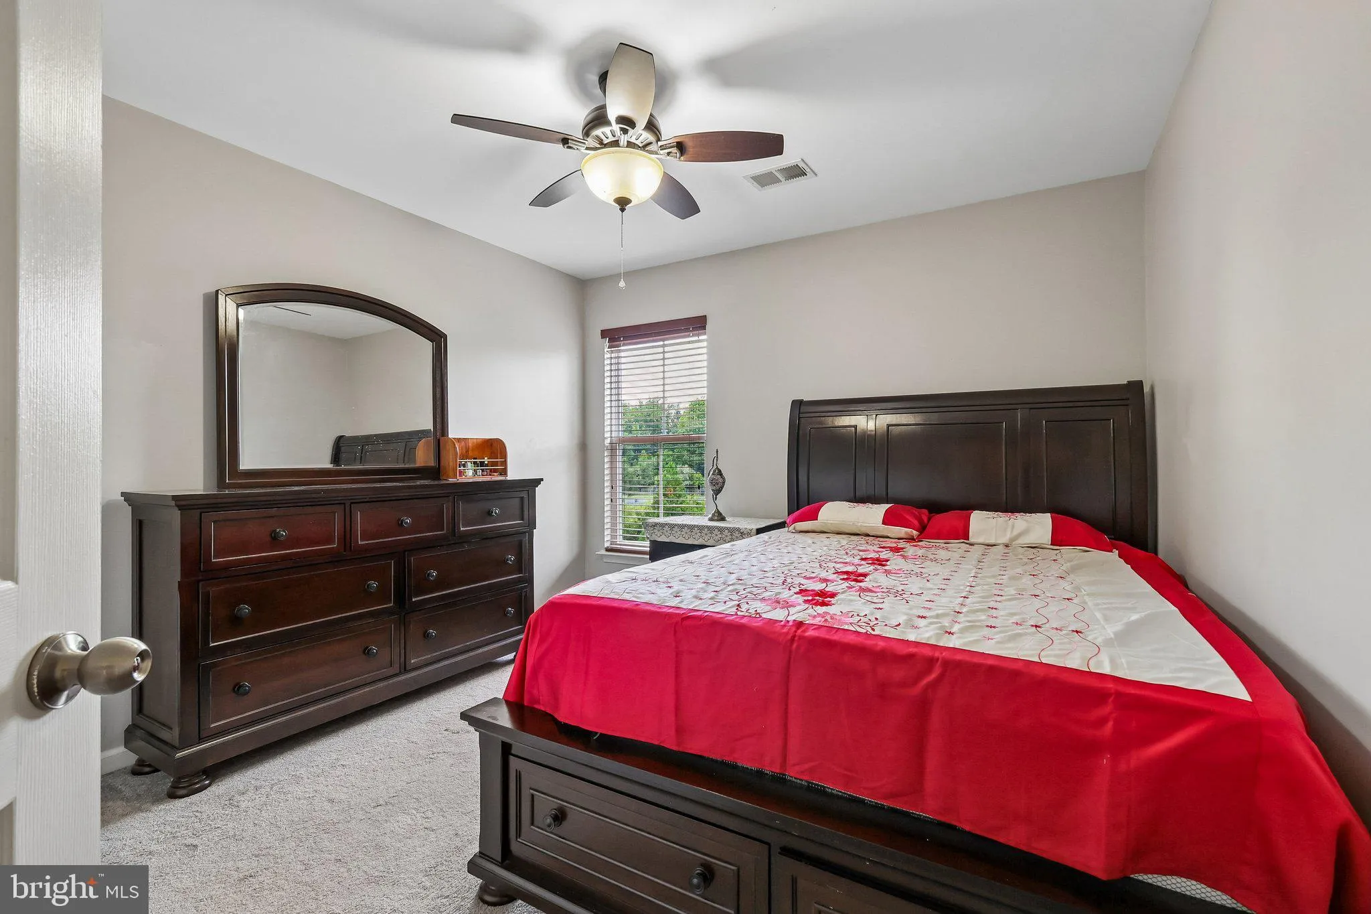
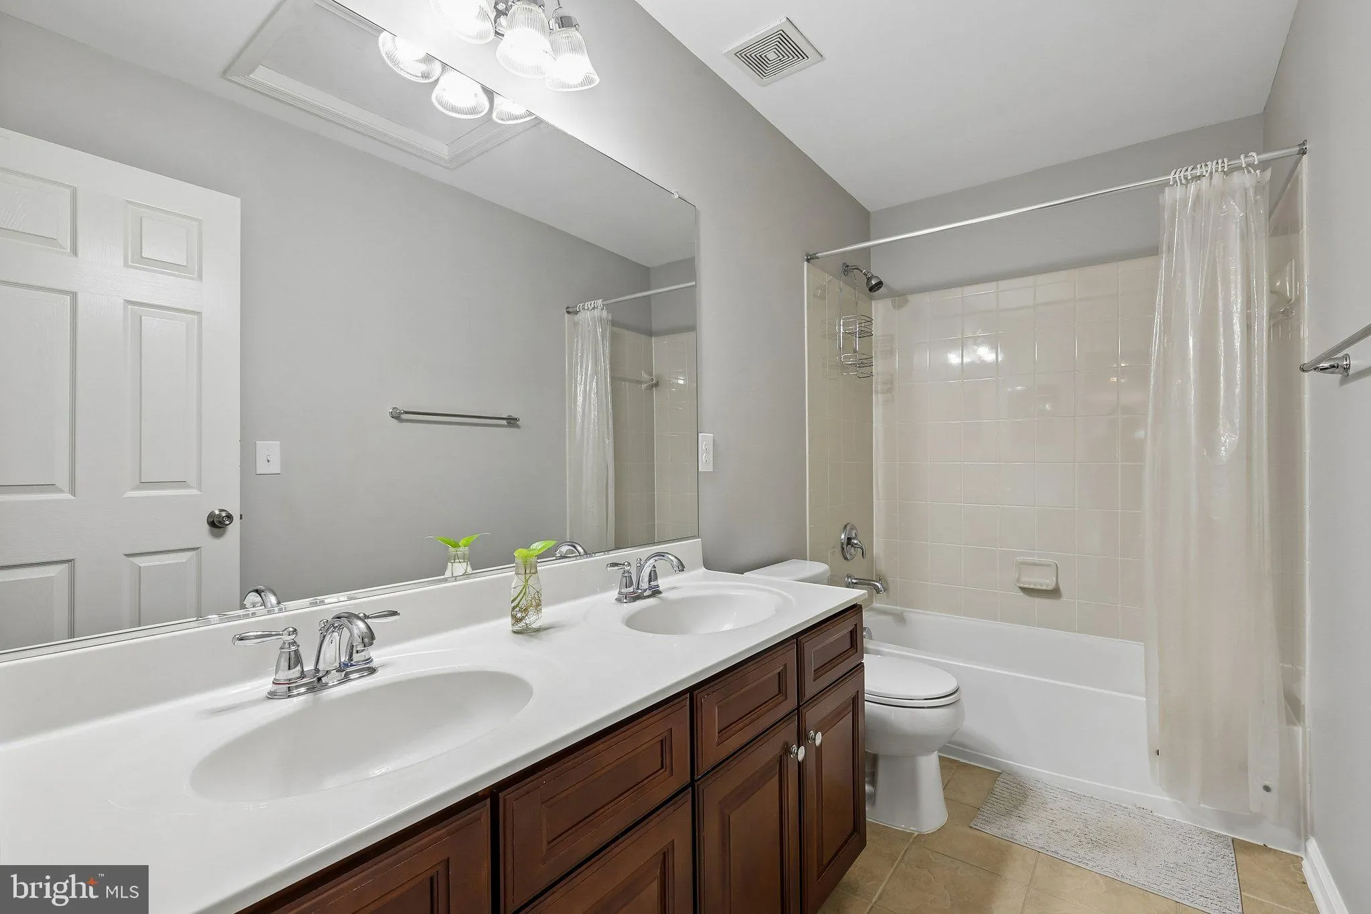
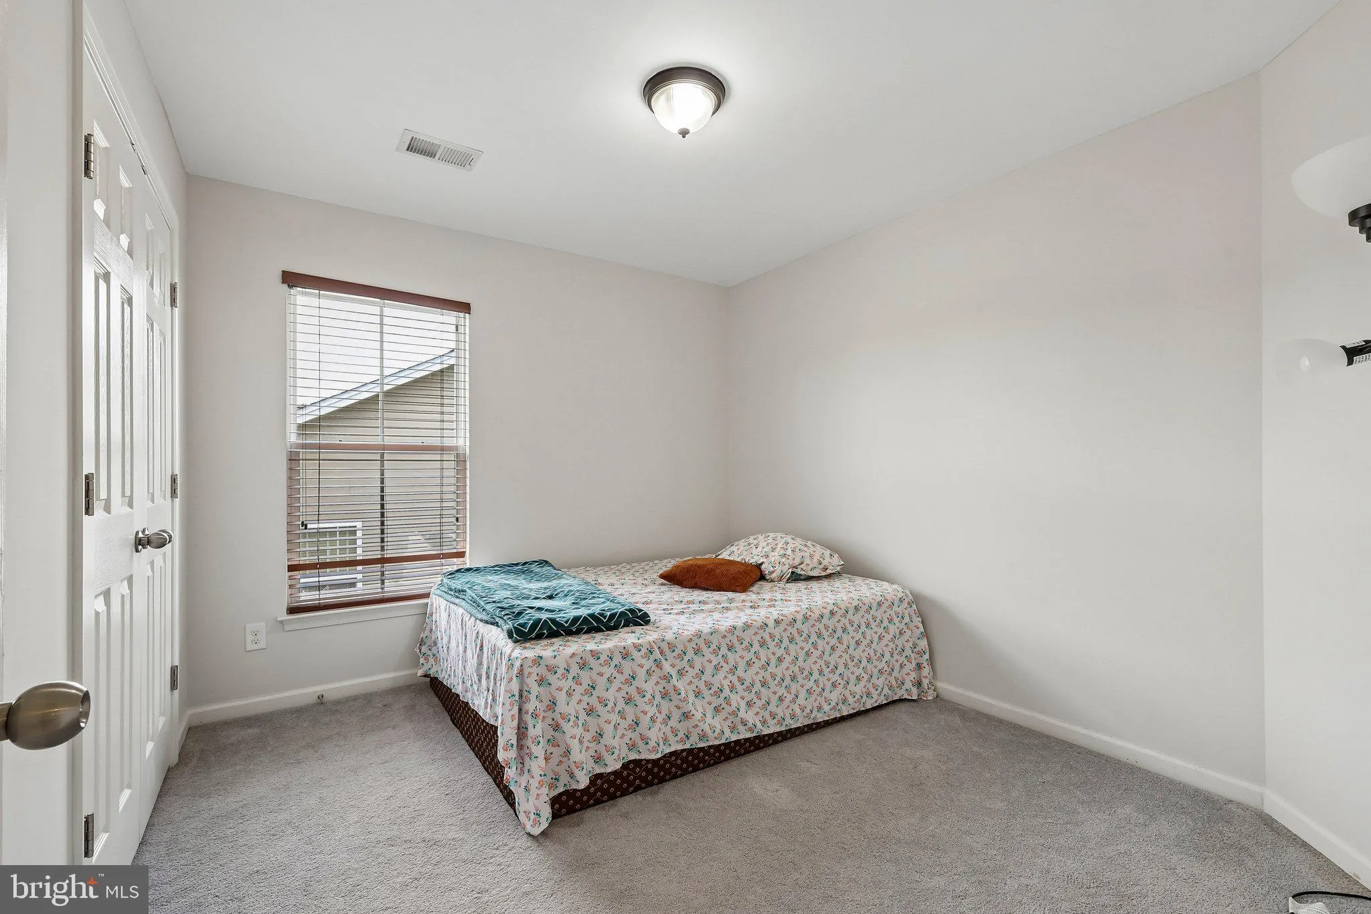
Welcome to this beautifully maintained 5-bedroom, 3.5-bath home in the sought-after Barnes Meadows community! Offering nearly 3, 900 square feet of finished living space, this home features an open floor plan with hardwood floors, fresh paint, and abundant natural light. The spacious kitchen boasts granite counterto...
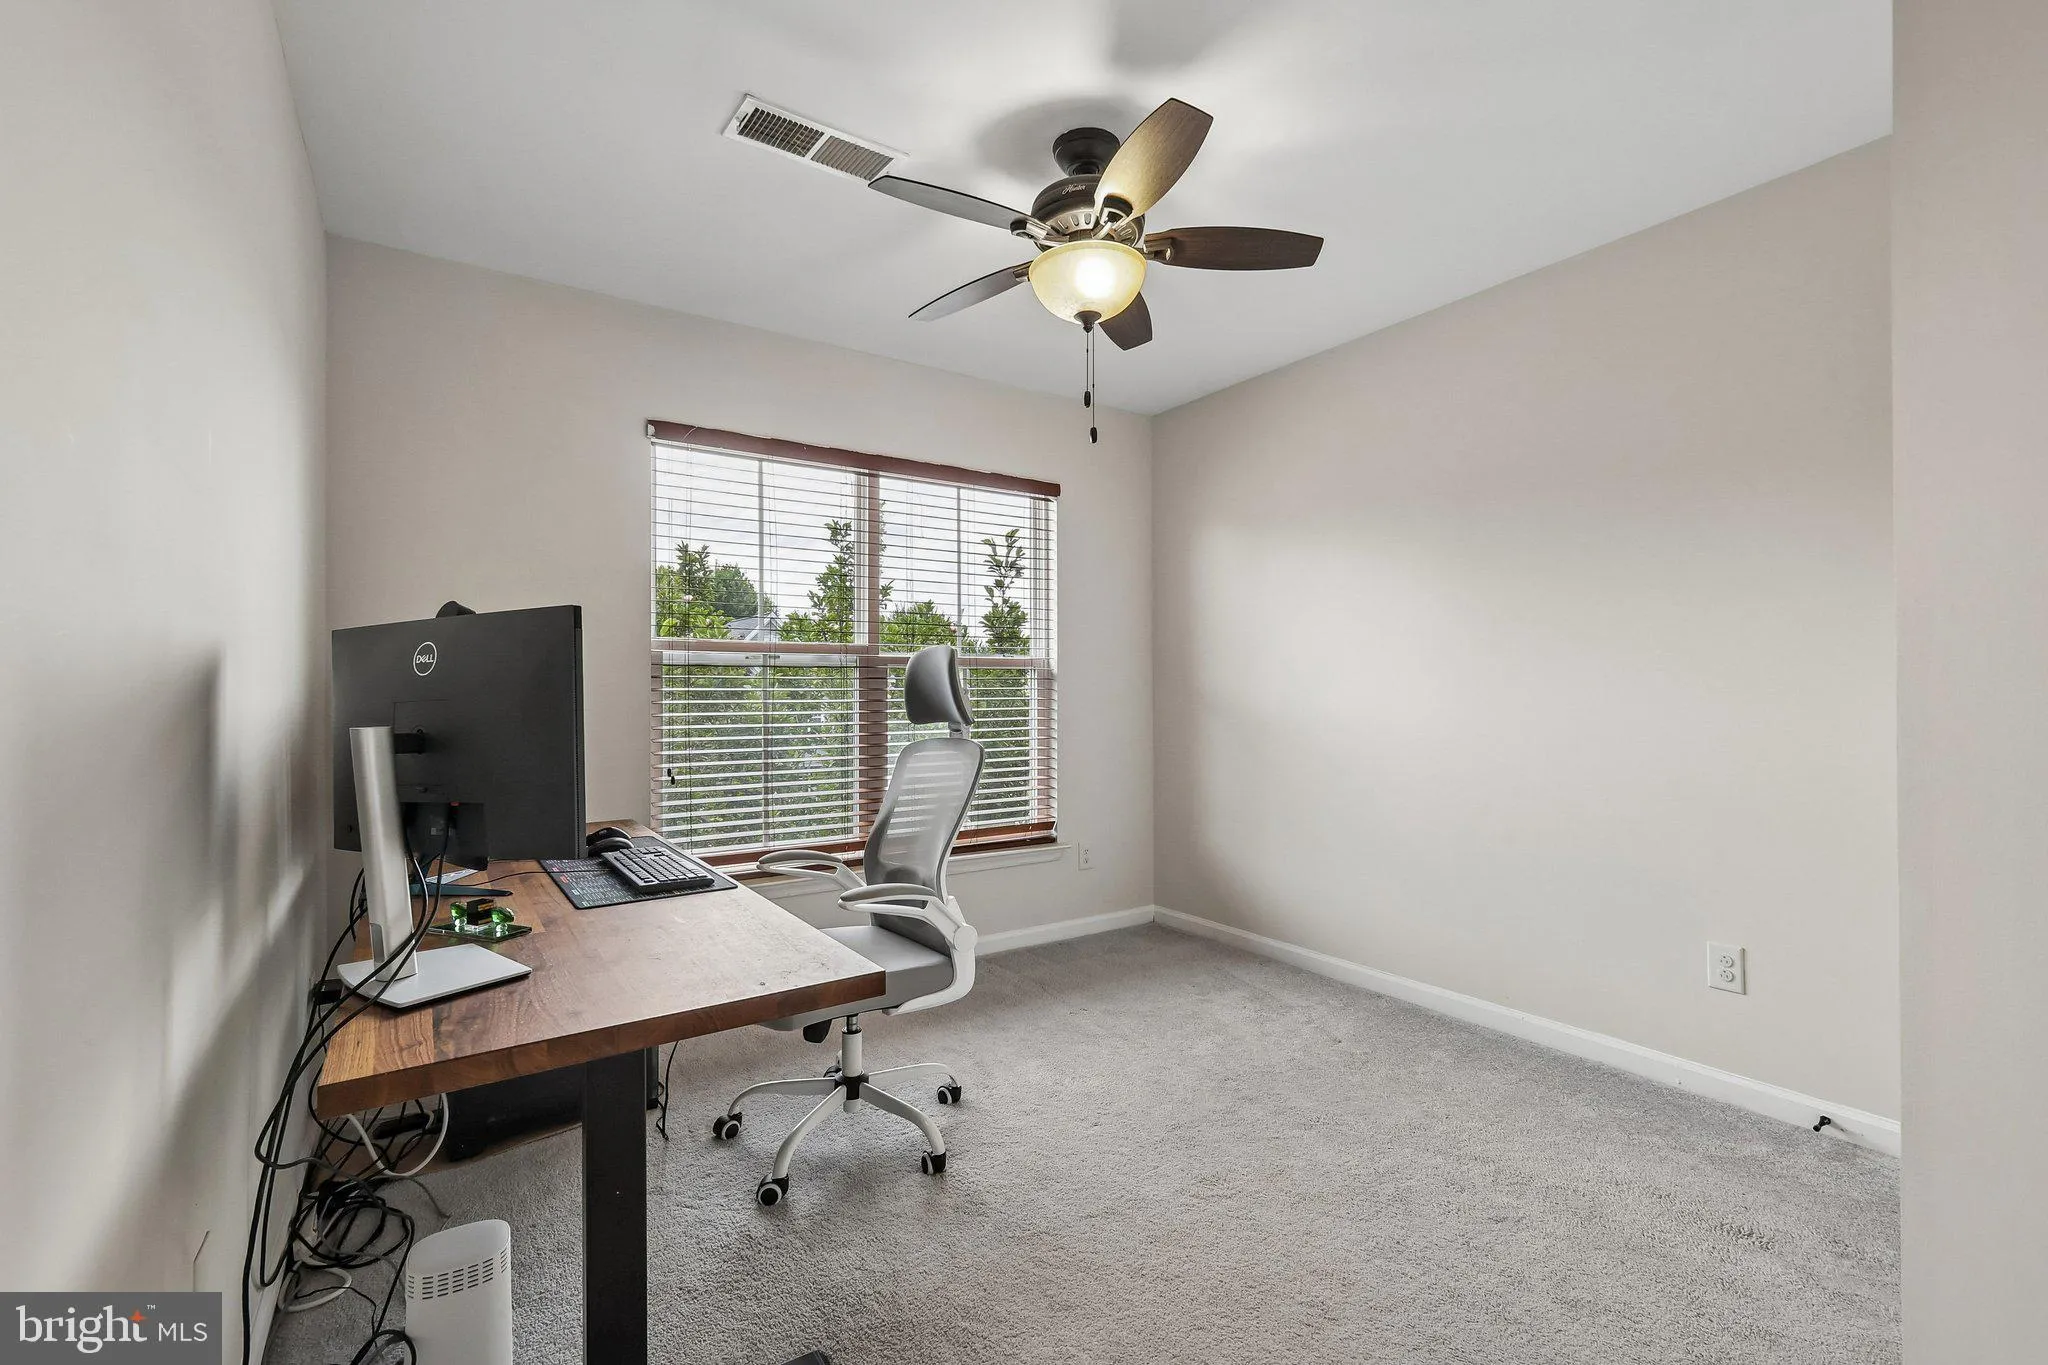
Welcome to this beautifully maintained 5-bedroom, 3.5-bath home in the sought-after Barnes Meadows community! Offering nearly 3, 900 square feet of finished living space, this home features an open floor plan with hardwood floors, fresh paint, and abundant natural light. The spacious kitchen boasts granite countertops, stainless steel appliances, a large center island, and ample cabinetry, opening to the inviting family room with a cozy fireplace. Upstairs, the expansive primary suite offers a walk-in closet and a luxurious bath with dual vanities, soaking tub, and separate shower. The finished walkout basement includes a large recreation room, fifth bedroom, and full bath—ideal for guests, an in-law suite, or a home office. Enjoy outdoor living on the spacious deck overlooking the fully fenced backyard and patio. Conveniently located near shopping, dining, parks, commuter routes, and I-95, this home combines space, comfort, and an exceptional location. A must-see!
 Features & Appliances
 Ask Agent A Question
 Address Map
 Neighborhood
 MLS Addon
 Additional Information
 Financial
Listing Information
Financial
Listing Information
 Rob Spicer Broker, GRI
Spicer Real Estate
Rob Spicer Broker, GRI
Spicer Real Estate
7201 Wisconsin Avenue
 RobSpicer@SpicerRealEstate.com
 2403881030
 2403881030
 7201 Wisconsin Avenue


