
 Share
Share
 5819 GROSVENOR LANE, Bethesda, MD 20814
 2,136 Sqft SQFT
 4
4
 3
3
 Basic Details
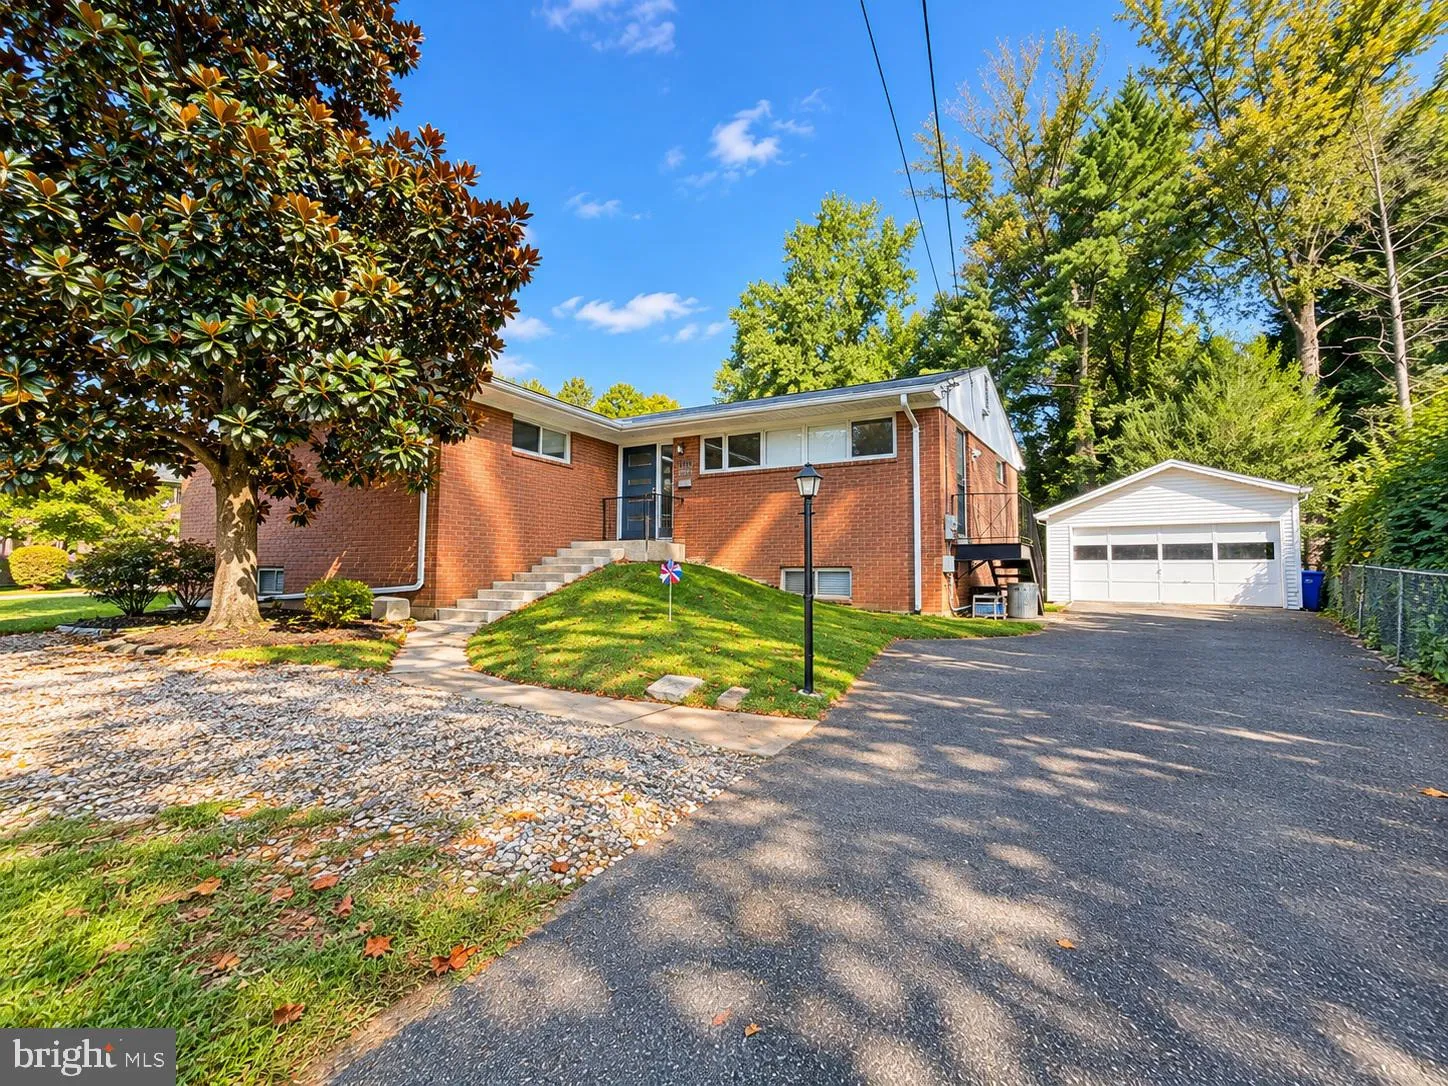
Welcome to 5819 Grosvenor Lane, a well-maintained brick home in Bethesda offering comfortable living, extensive updates, and a versatile walk-out lower level. The main level features hardwood floors and a beautifully updated kitchen renovated in 2016 with quartz countertops and Miele appliances, including a gas cook...
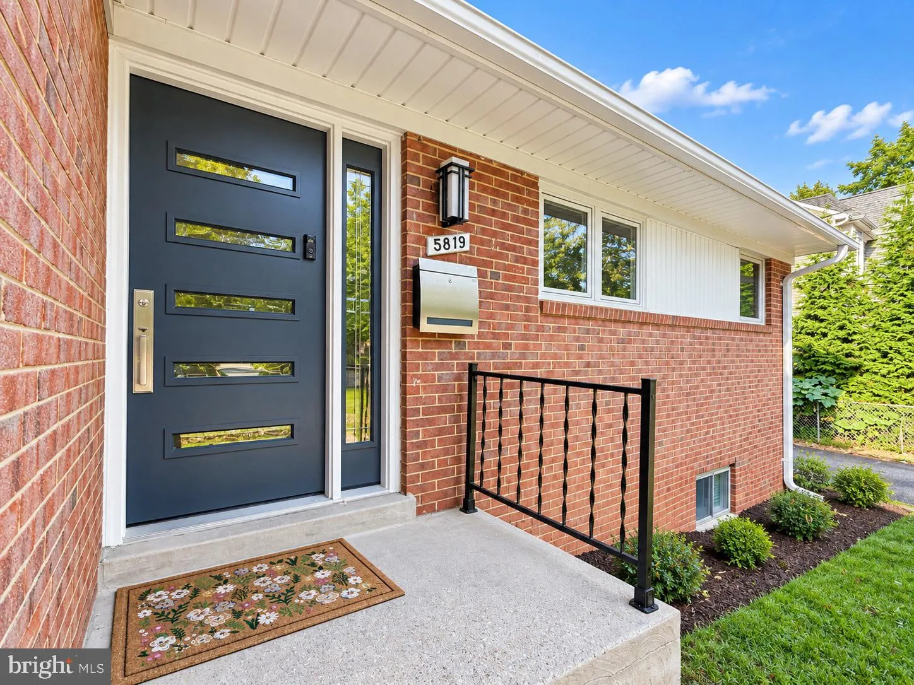
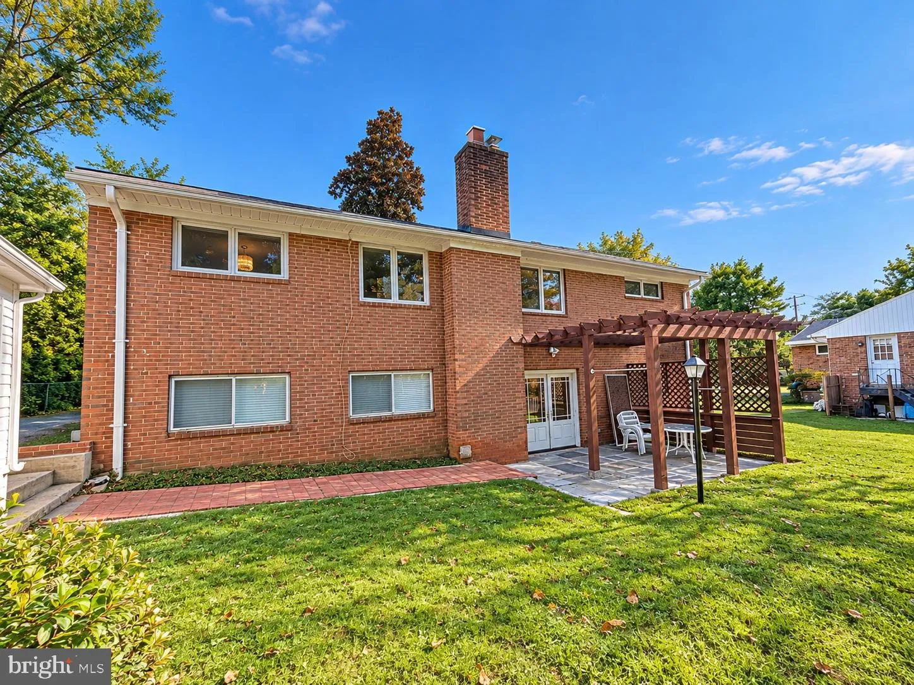
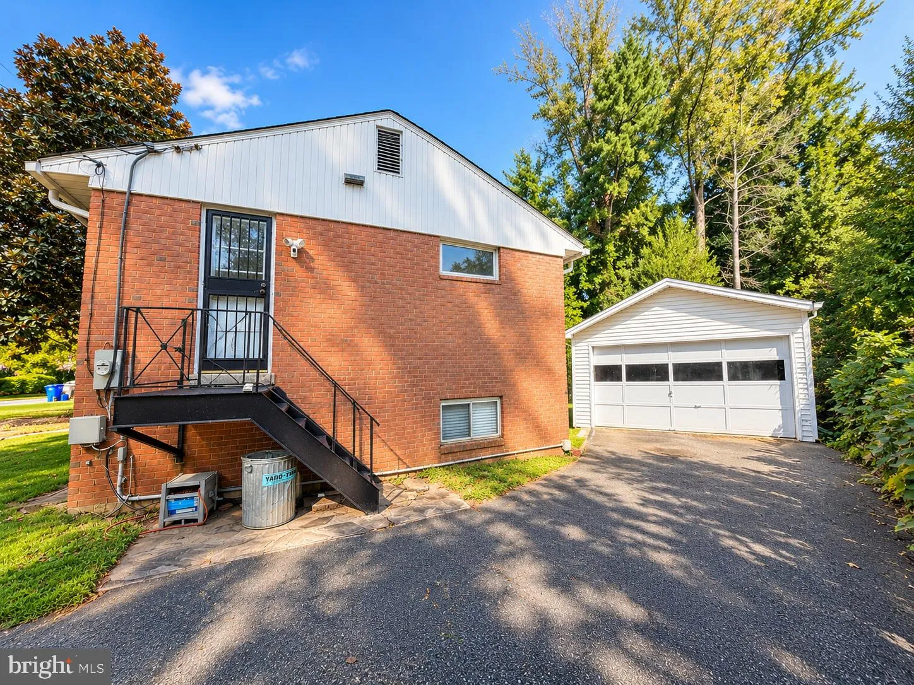
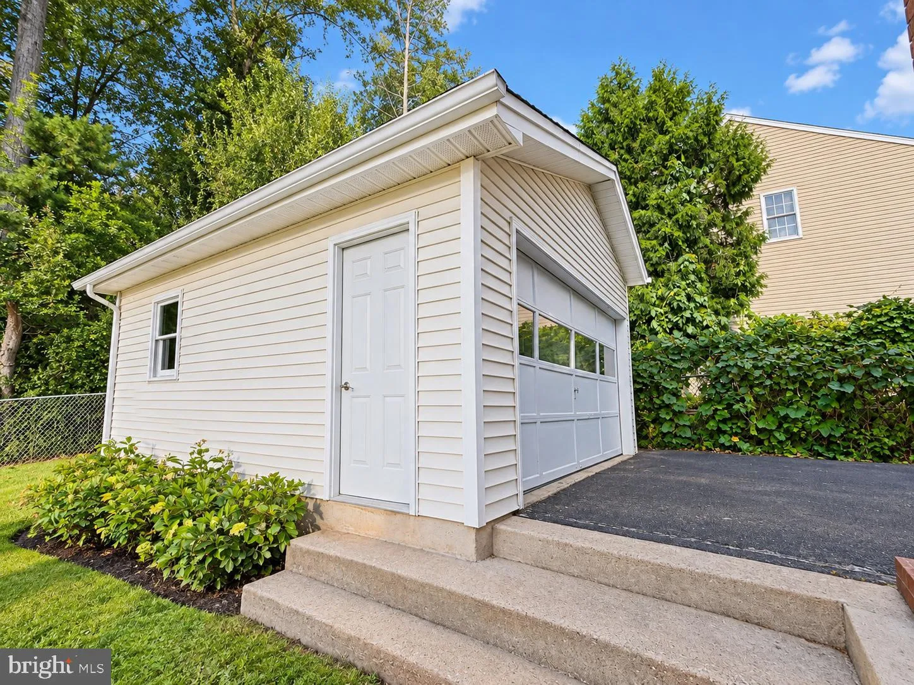
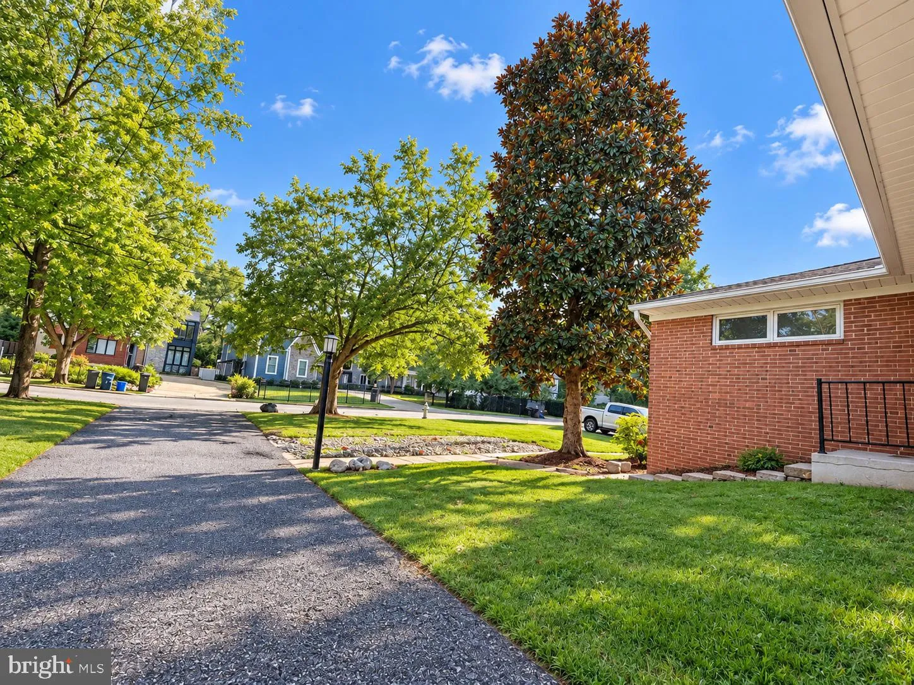
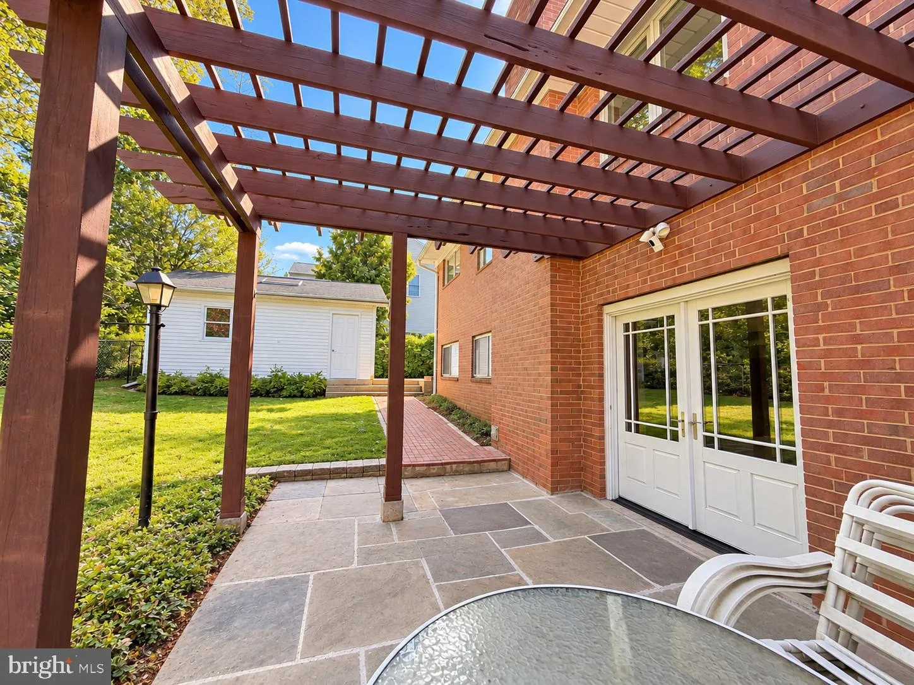
Welcome to 5819 Grosvenor Lane, a well-maintained brick home in Bethesda offering comfortable living, extensive updates, and a versatile walk-out lower level. The main level features hardwood floors and a beautifully updated kitchen renovated in 2016 with quartz countertops and Miele appliances, including a gas cooktop, vent hood, oven, and dishwasher. Pella double-pane insulated windows, installed in 2010 or later, enhance comfort and energy efficiency throughout the upper level. A secure steel front door with a reinforced steel frame was added in 2024. The bright, well-lit lower level, renovated in 2010, offers exceptional flexibility with one bedroom, a full bathroom with shower, kitchenette remodel in 2026 with refrigerator, electric stove, and washer and dryer; small breakfast bar, recessed lighting, and a separate entrance. Double French doors open directly to the patio and backyard. This self-contained space offers excellent potential as an in-law suite, guest quarters, home office, or rental unit. The unfinished portion of the basement adds valuable functional space, including a utility room and an exercise/gym area. Major improvements include a new roof in 2024 and a Lennox HVAC system replaced in 2022. The home features gas heat and a 50-gallon Ruud gas water heater. Outside, enjoy the patio and large backyard. Detached two-car garage with electric vehicle charging station. Generous driveway providing ample parking and storage. Conveniently located near Grosvenor-Strathmore Metro, Strathmore Music Center, NIH, Walter Reed National Military Medical Center, shopping, dining, parks, and trails, with easy access to I-495 and I-270. An excellent opportunity to enjoy an updated Bethesda home with flexible living space, no HOA, and convenient access to many of the amenities the area has to offer.
 Features & Appliances
 Ask Agent A Question
 Address Map
 MLS Addon
 Additional Information
 Financial
Listing Information
Financial
Listing Information
 Rob Spicer Broker, GRI
Spicer Real Estate
Rob Spicer Broker, GRI
Spicer Real Estate
7201 Wisconsin Avenue
 RobSpicer@SpicerRealEstate.com
 2403881030
 2403881030
 7201 Wisconsin Avenue


