
 Share
Share
 9702 BEMAN WOODS WAY, Potomac, MD 20854
 6,000 Sqft SQFT
 5
5
 5
5
 Basic Details
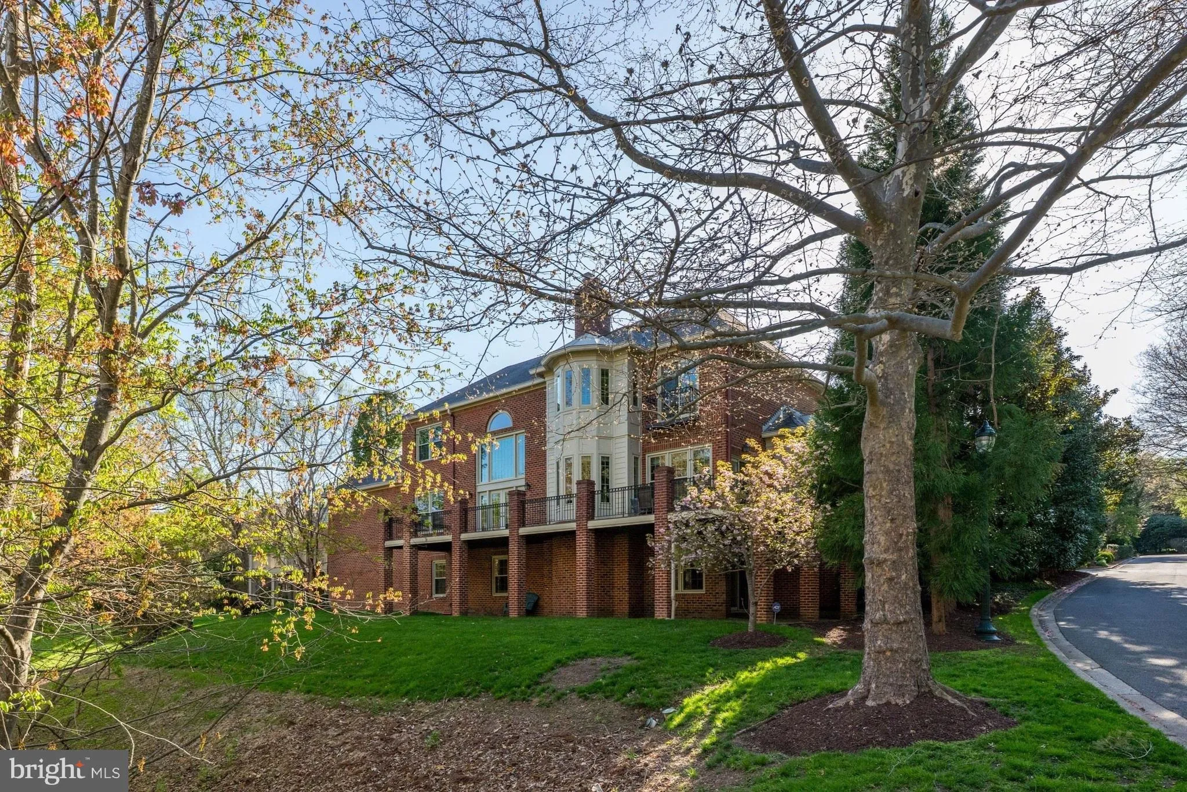
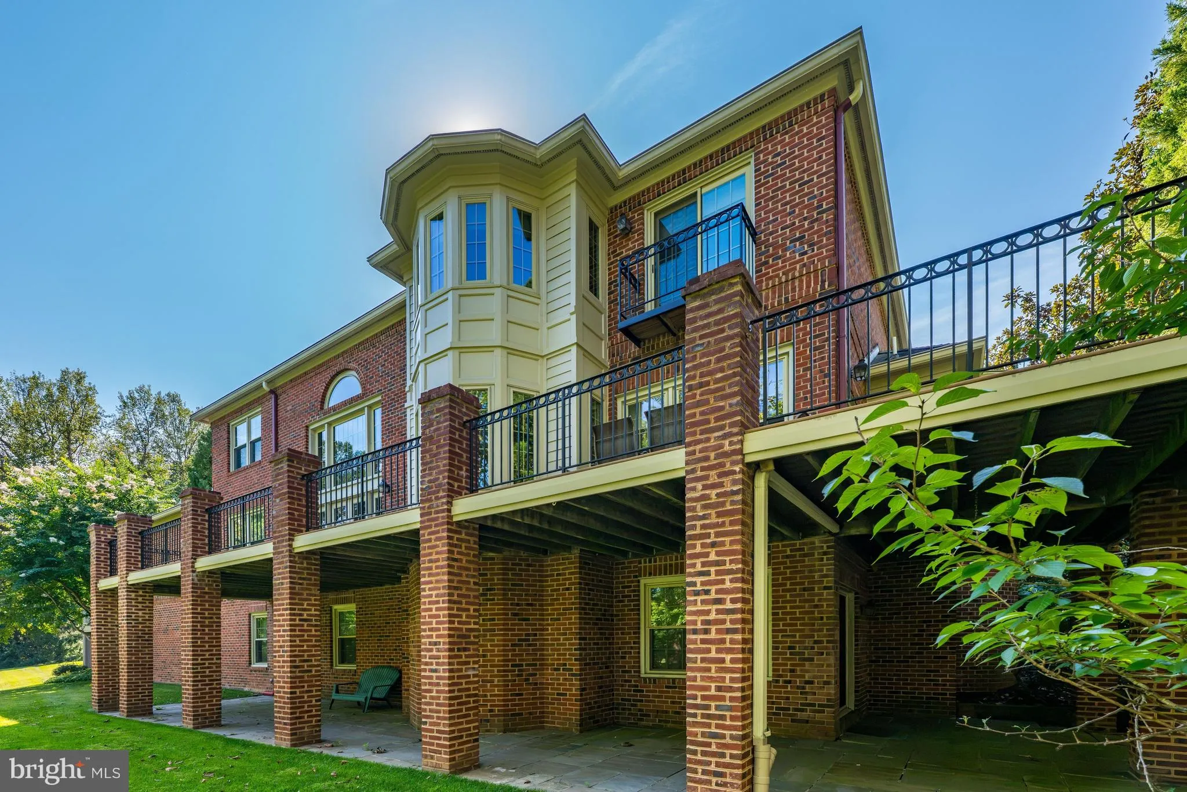
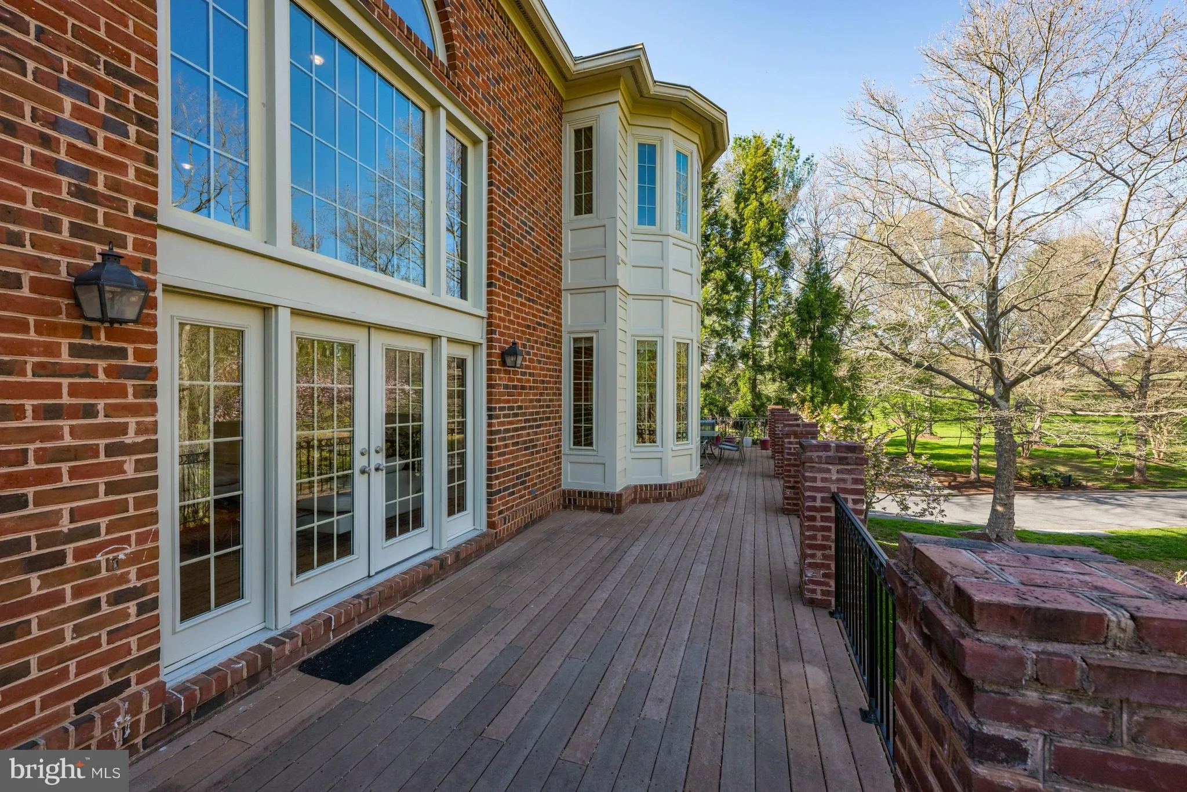
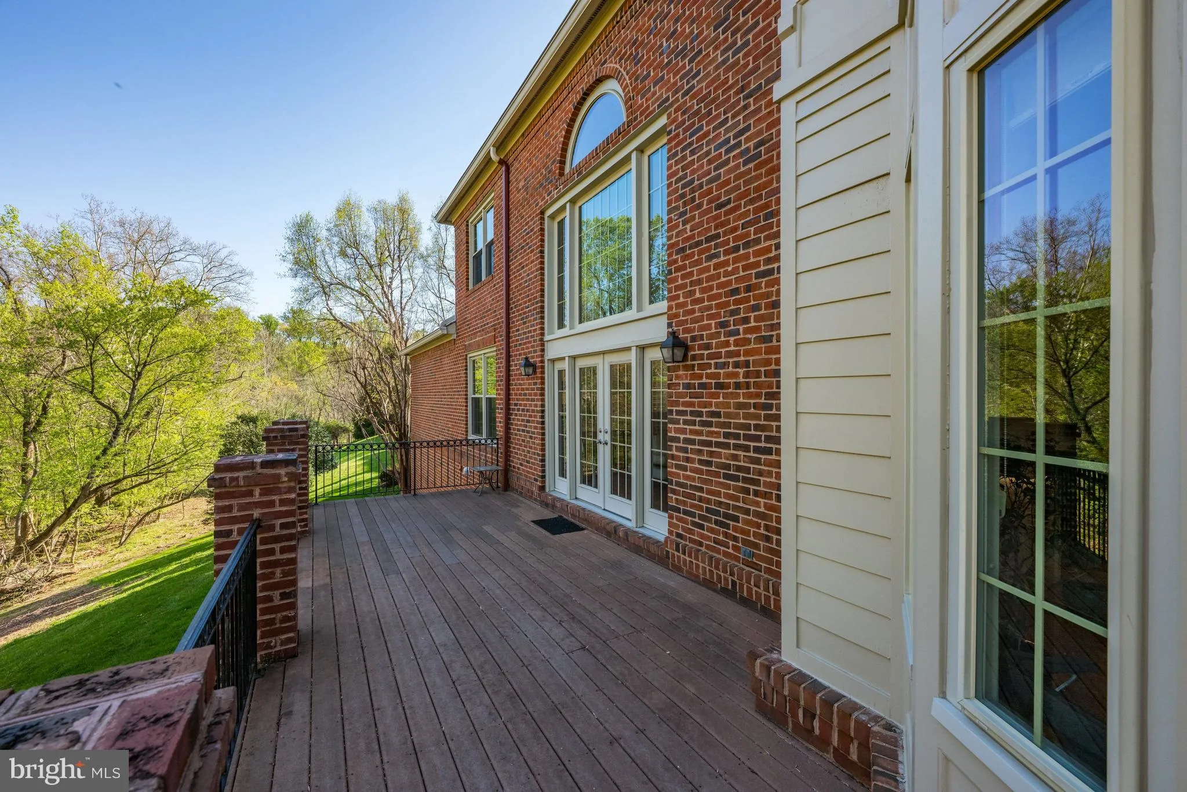
A beautifully renovated and captivating contemporary residence awaits you at 9702 Beman Woods Way! This very special home has been artfully designed and underwent a luxury renovation with top of the line finishes throughout. Sited on a private courtyard, the wrap around deck provides for peaceful views from almost e...
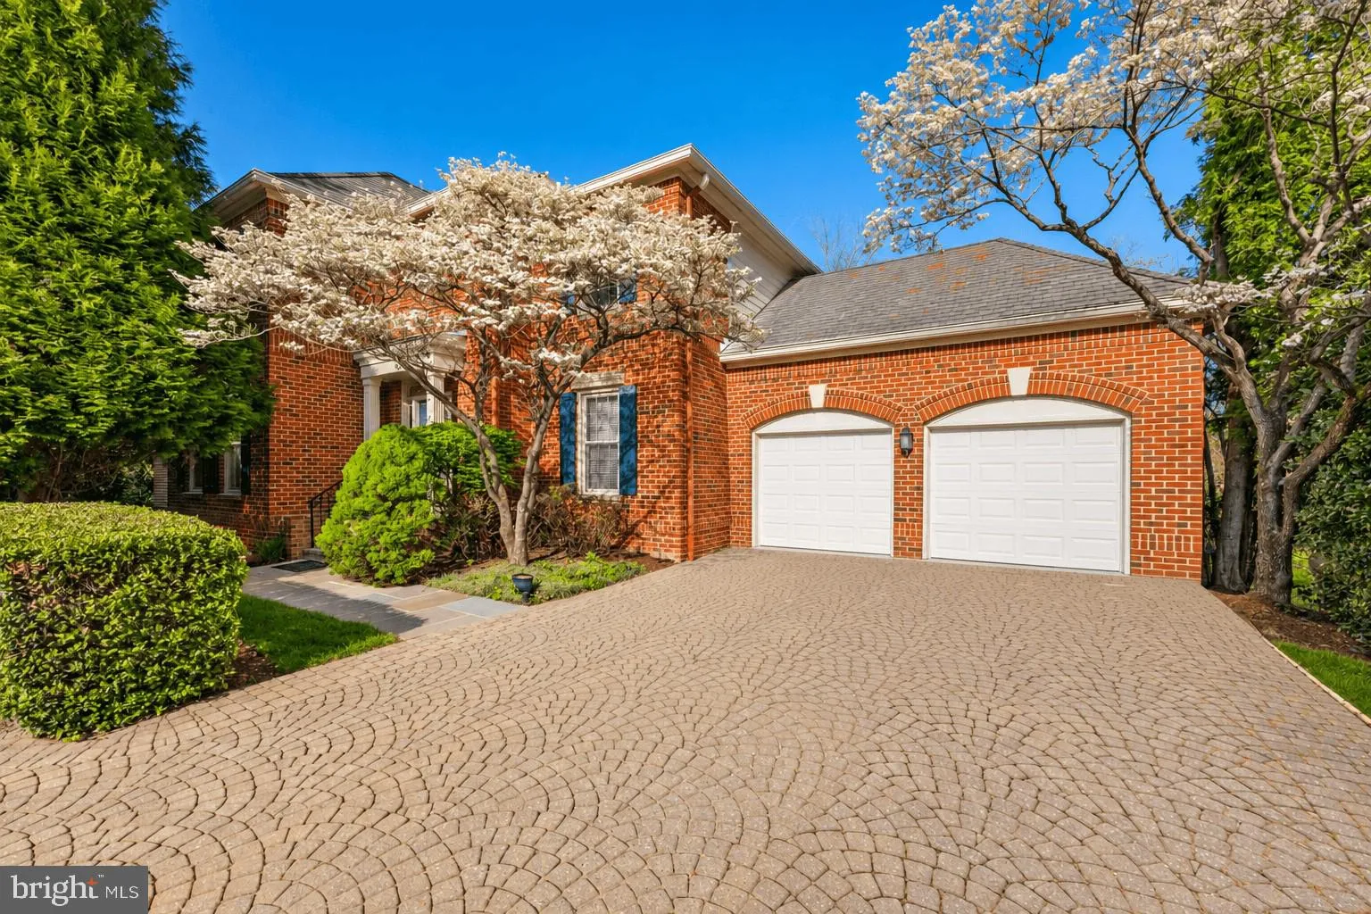
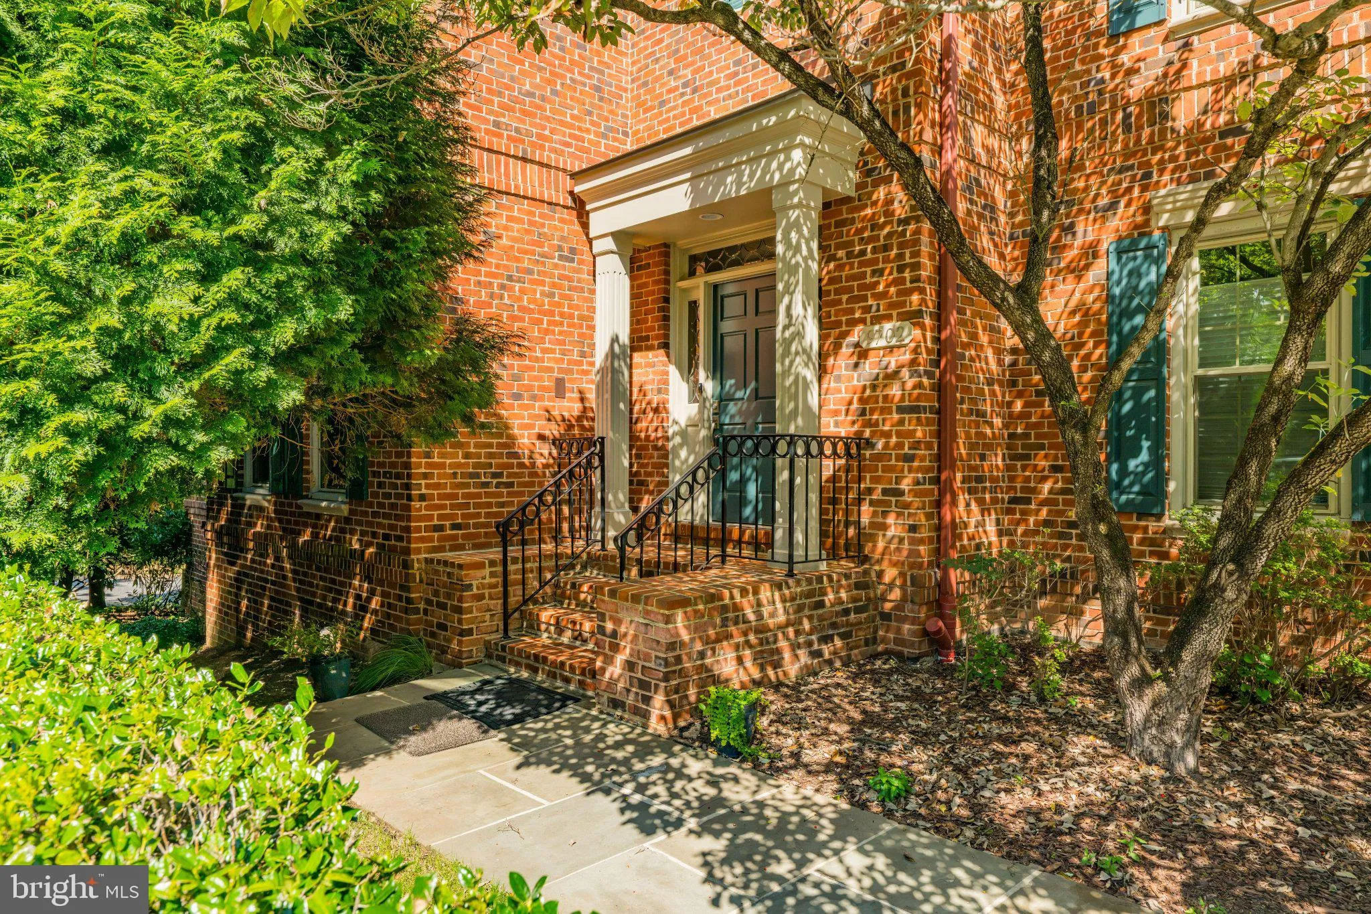
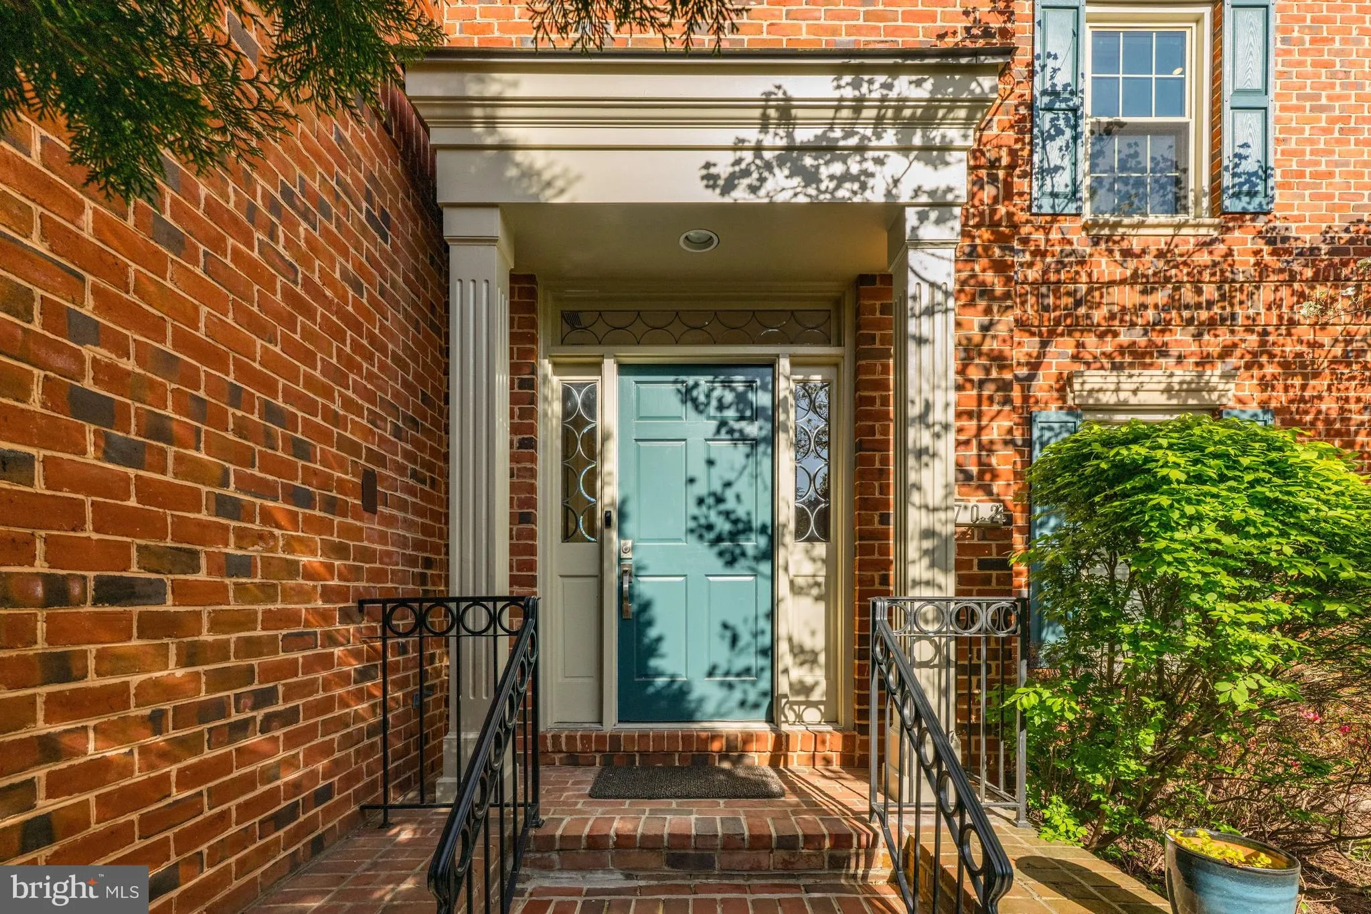
A beautifully renovated and captivating contemporary residence awaits you at 9702 Beman Woods Way! This very special home has been artfully designed and underwent a luxury renovation with top of the line finishes throughout. Sited on a private courtyard, the wrap around deck provides for peaceful views from almost every room. From the open concept living room and family room with double fireplace, to the outstanding gourmet kitchen with island, and designer bathrooms, the attention to detail is unsurpassed. The finest in designer lighting, light fixtures and hardware were all chosen to reflect the latest in contemporary design. A beautiful spa bath graces the lower level and includes a sauna. The main level of the home offers an expansive floor plan that includes a formal library/office, a two story living room with 19 foot ceilings, floor to ceiling windows, a formal dining room, and a warm and inviting family room opening to the stunning kitchen area. The family room and living room areas open to an expansive deck backing to the woods behind the TPC at Avenel Golf Course. A powder room and two car garage complete this main level. The second story of the residence provides an expansive primary bedroom with sitting room, and luxury primary bath reminiscent of a suite at the Four Seasons Hotel, along with ample closets throughout. Bedroom number two and bedroom number three each have an ensuite bath. A full laundry room with sink completes this second story of the home. The daylight walkout lower level is flooded with light and was completely renovated to add a fourth and fifth bedroom and extra spacious spa bath with infrared sauna. Continuing along the hallway one will find the family room/game room area, a golf practice area and ample storage. This contemporary masterpiece will delight the most discerning buyer! Prescott at Avenel has two private tennis courts for this section of Avenel along with its own gatehouse. The Avenel community provides landscape maintenance, private surveillance, onsite management and swim and tennis club membership all included in the monthly HOA fee. Additionally Avenel Park with two playgrounds and playing fields is just a short distance away. Shopping and restaurants in Potomac Village are an easy four minute drive. Almost equally located between Reagan National Airport and Dulles airport (both approximately 25 minutes away). Avenel is located in close in Potomac, just off River Road and Bradley Boulevard.
 Features & Appliances
 Ask Agent A Question
 Address Map
 Neighborhood
 MLS Addon
 Additional Information
 Financial
Listing Information
Financial
Listing Information
 Rob Spicer Broker, GRI
Spicer Real Estate
Rob Spicer Broker, GRI
Spicer Real Estate
7201 Wisconsin Avenue
 RobSpicer@SpicerRealEstate.com
 2403881030
 2403881030
 7201 Wisconsin Avenue


