
 Share
Share
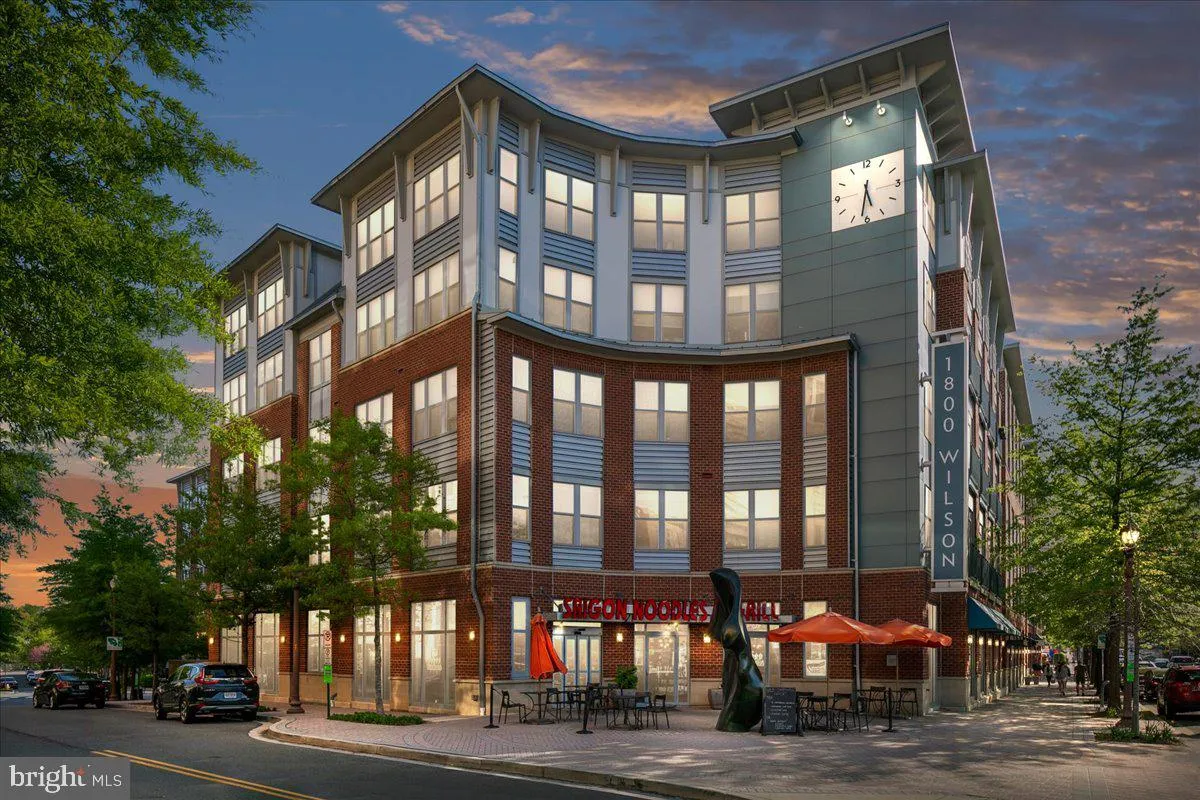
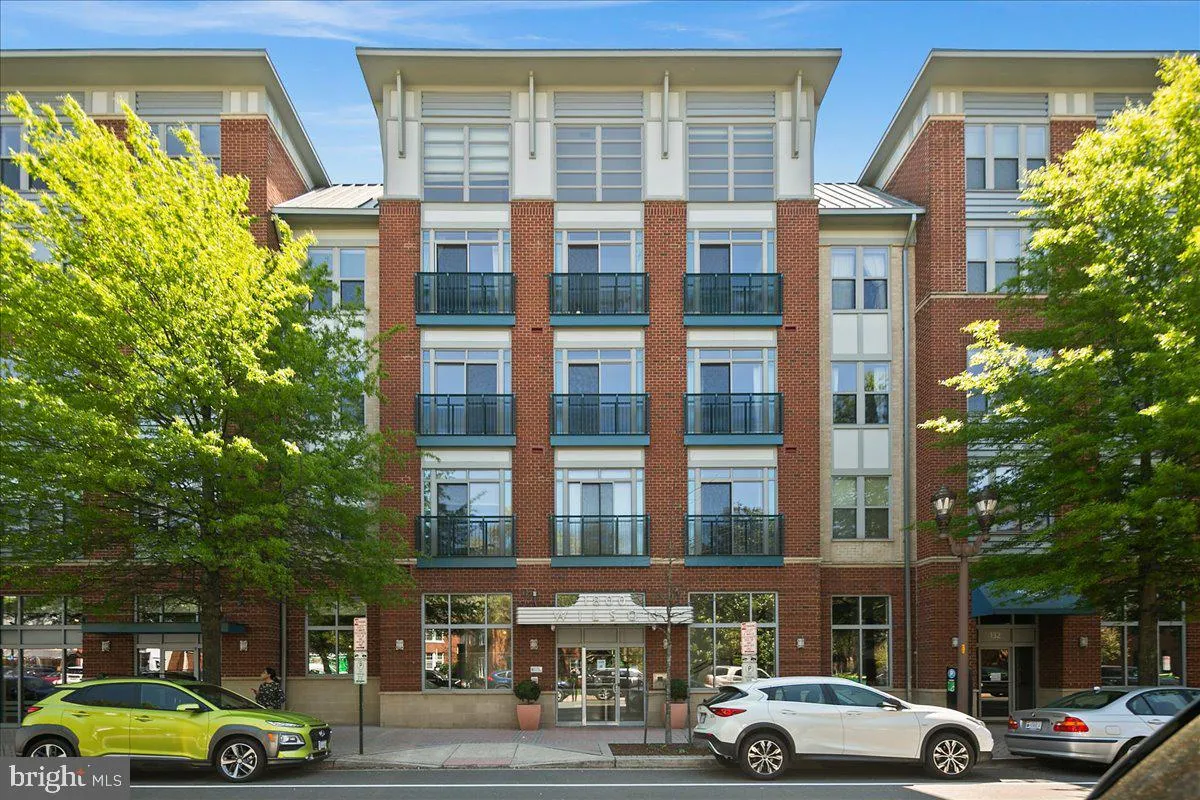
 1800 WILSON BOULEVARD, Arlington, VA 22201
 694 Sqft SQFT
 1
1
 1
1
 Basic Details
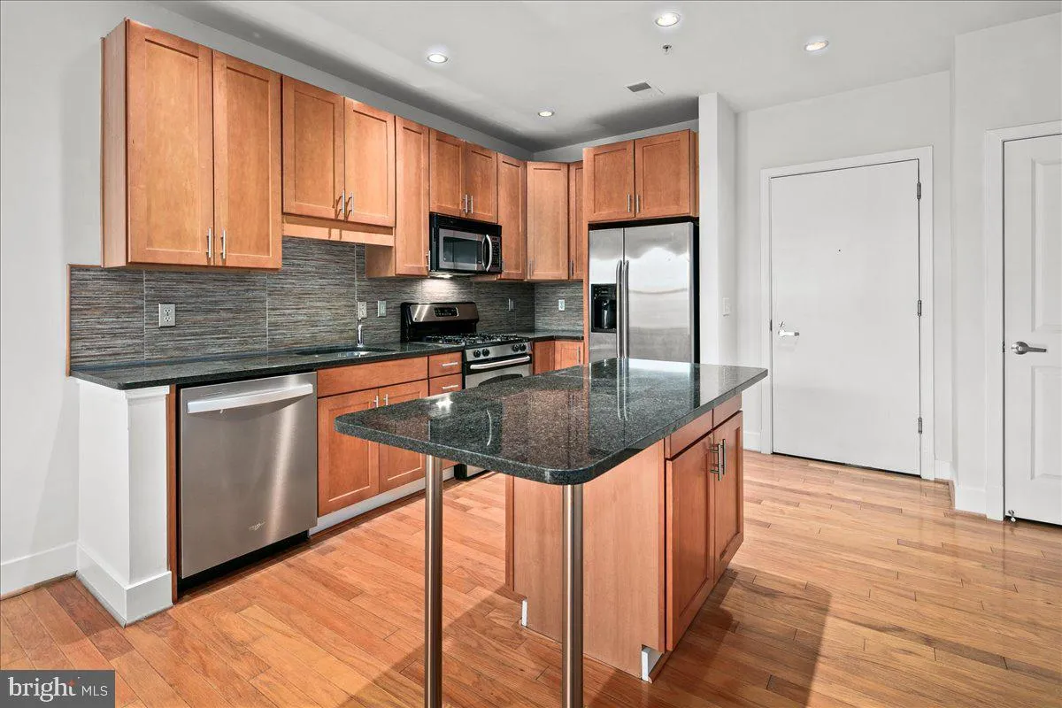
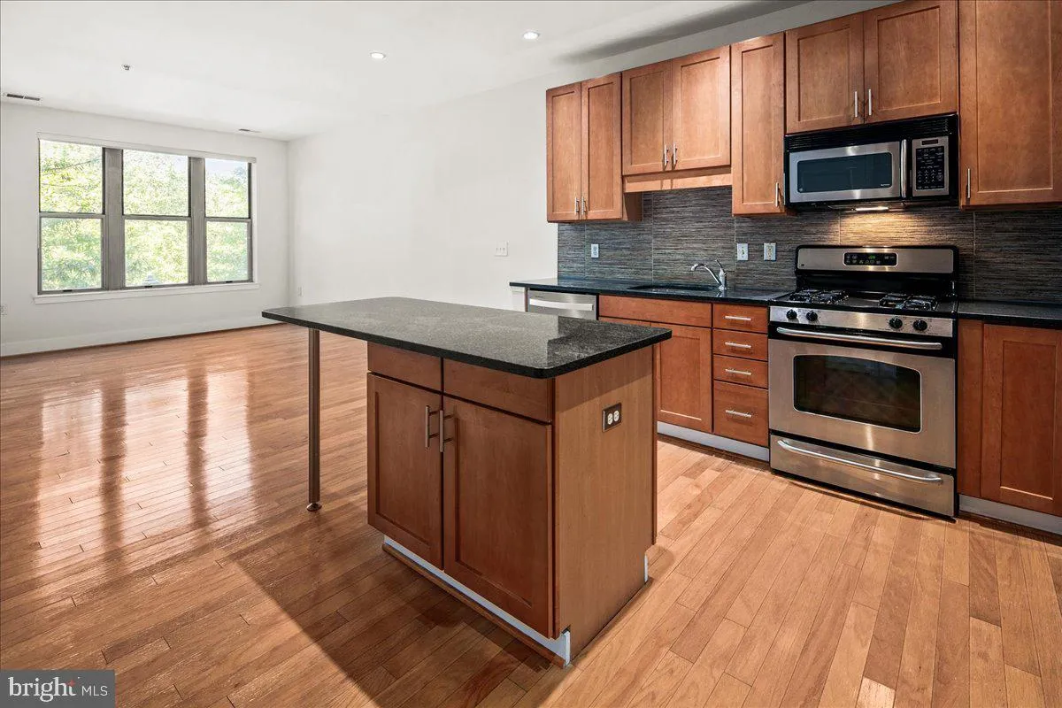
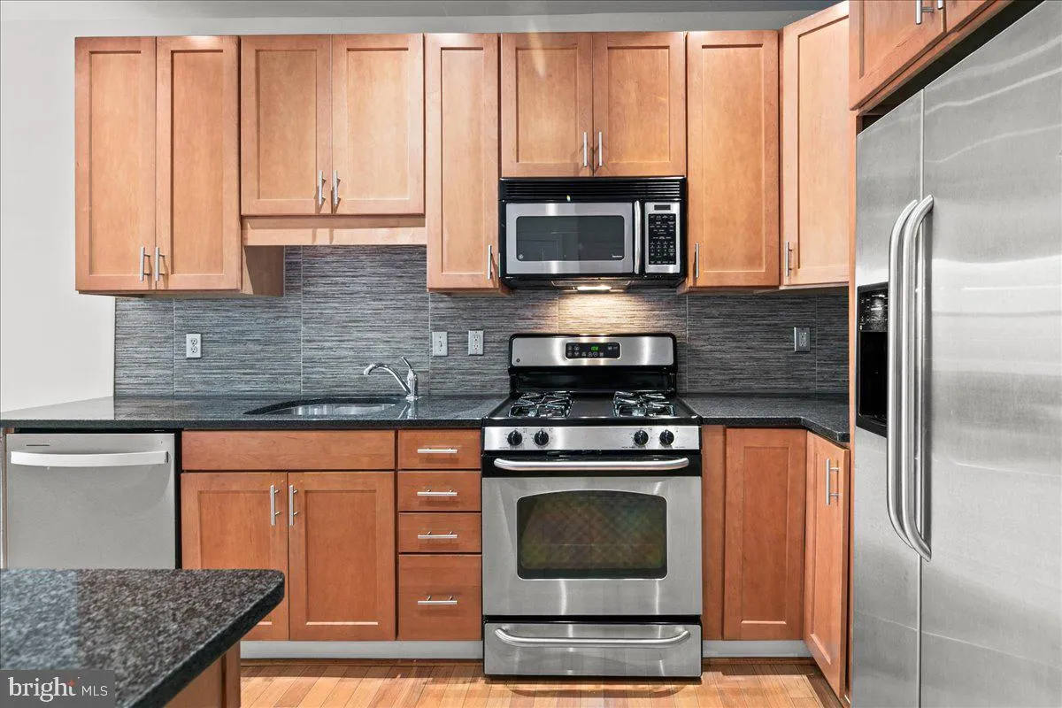
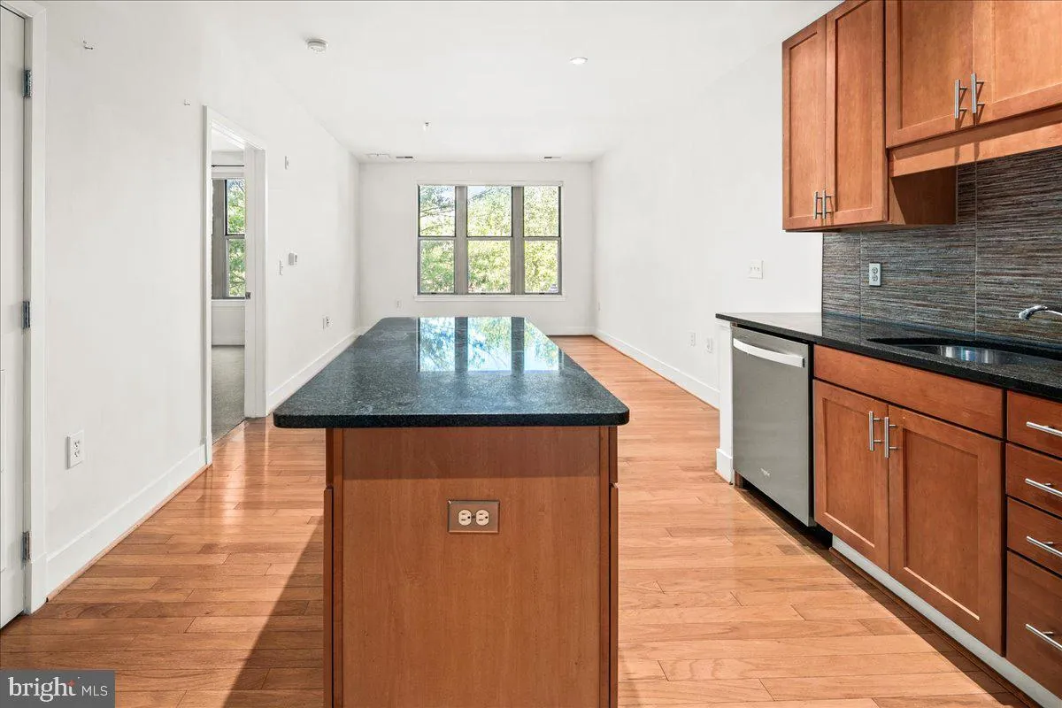
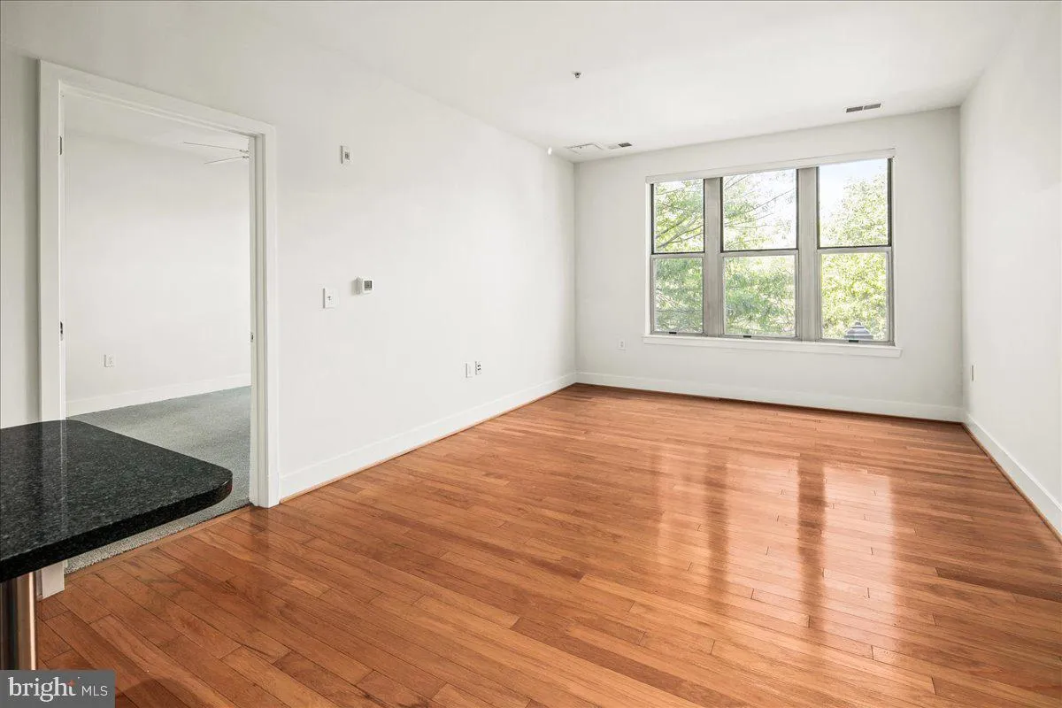
Just reduced by $15, 000! Beautiful one-bedroom condo conveniently situated between the Rosslyn and Courthouse neighborhoods, in a building that offers some of the best value anywhere in Arlington! One full-sized garage parking space is included (#18). The condo fees are well below average for similar condos in the ...
Just reduced by $15, 000! Beautiful one-bedroom condo conveniently situated between the Rosslyn and Courthouse neighborhoods, in a building that offers some of the best value anywhere in Arlington! One full-sized garage parking space is included (#18). The condo fees are well below average for similar condos in the Rosslyn-Ballston Corridor.
WHAT MAKES THIS LOCATION STAND OUT? Walkscore = 95! Blocks to Rosslyn and Courthouse Metro stations. Numerous dining, retail, and fitness options within a few blocks include Quinn’s, Sfoglina, Open Road, Salt, Orange Theory, Core Power Yoga, Bash Boxing, and more. Stroll to Georgetown, jog to the Washington Monument or along the canal, and walk to Whole Foods! Easy access to multiple trails, all major Northern VA roadways, National Airport, National Landing (Amazon), Pentagon, Tysons, and more! Nestle/Gerber HQ, Deloitte, Grant Thornton, & more major employers in Rosslyn.
WHAT MAKES THIS BUILDING STAND OUT? Low condo fees! Daily attended front desk. Gym with newer equipment includes two Peloton bikes. Wired for gigabit internet. Guest parking available and additional parking spaces often available for rent. Secured package room. Courtyard w/ fire pit. Secure bike storage. Business center. No pet restrictions or rental cap.
 Features & Appliances
 Ask Agent A Question
 Address Map
 Neighborhood
 MLS Addon
 Additional Information
 Financial
Listing Information
Financial
Listing Information
 Rob Spicer Broker, GRI
Spicer Real Estate
Rob Spicer Broker, GRI
Spicer Real Estate
7201 Wisconsin Avenue
 RobSpicer@SpicerRealEstate.com
 2403881030
 2403881030
 7201 Wisconsin Avenue


