
 Share
Share
 3119 38TH STREET, Washington, DC 20016
 10,212 Sqft SQFT
 8
8
 10
10
 Basic Details
Rare opportunity to purchase a newer home in prime, sought-after Cleveland Park! 3119 38th Street NW is a 10, 200-square-foot luxury residence designed by GTM Architects, with contributions from Christian Zapatka Architects and Lila Fendrick Landscape Architects, offering an unparalleled, direct and unobstructed v...
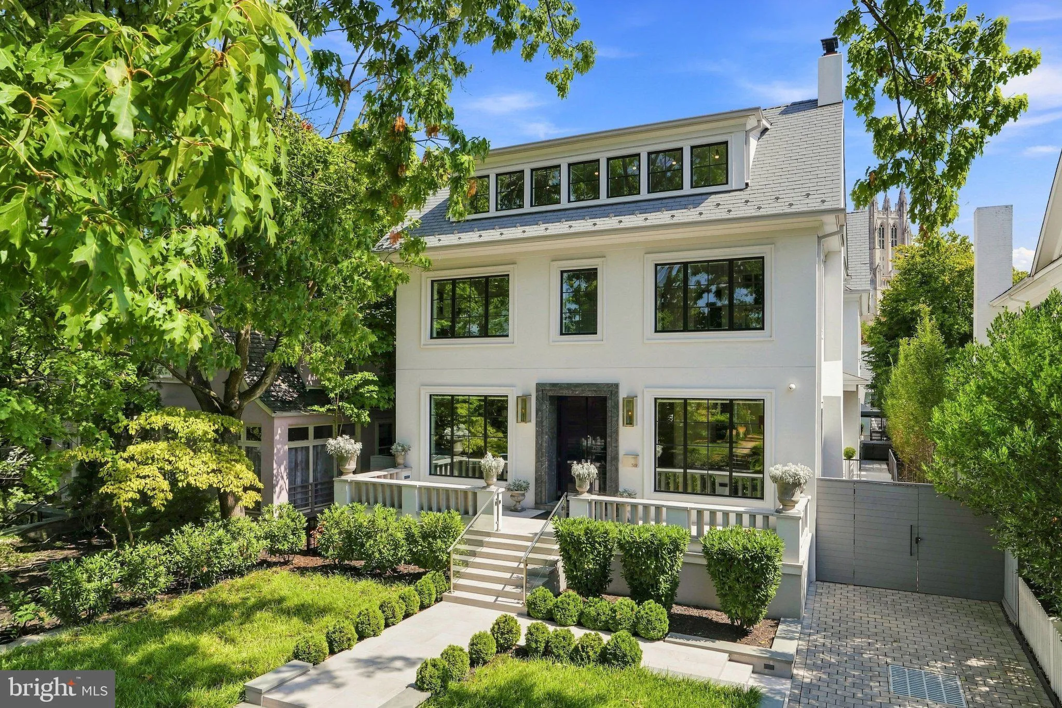
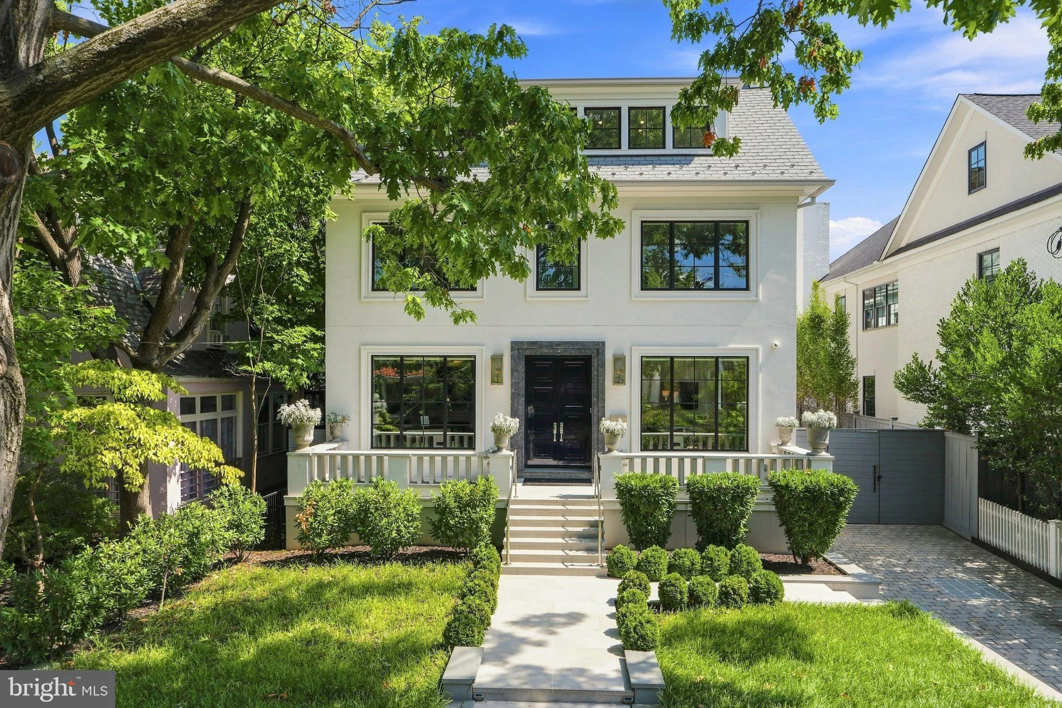
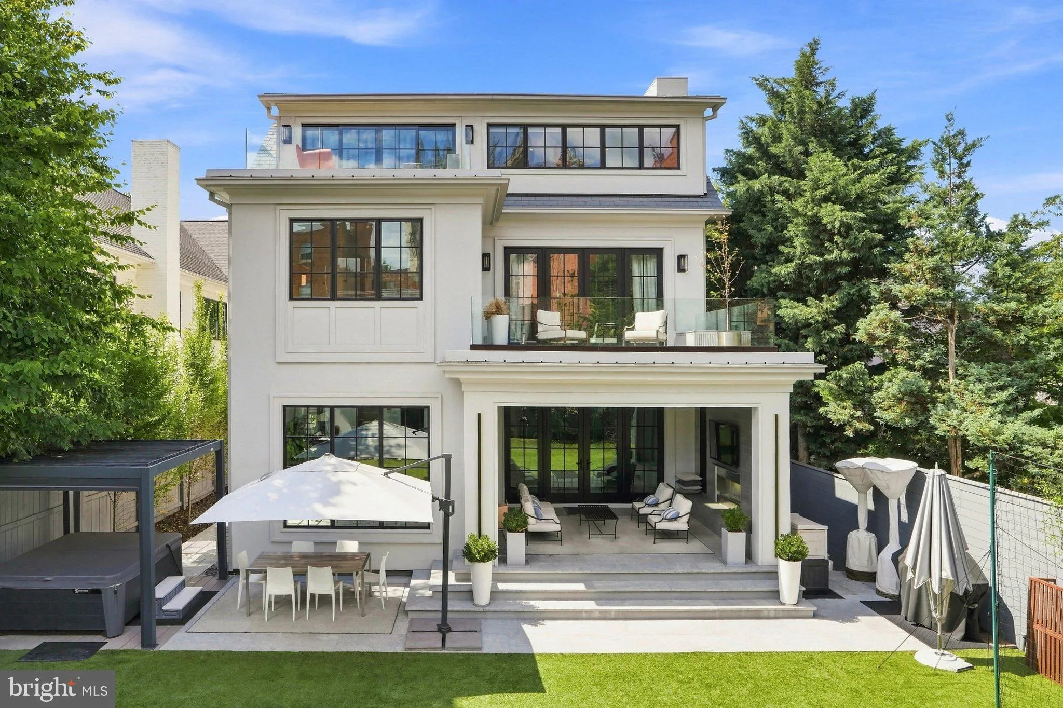
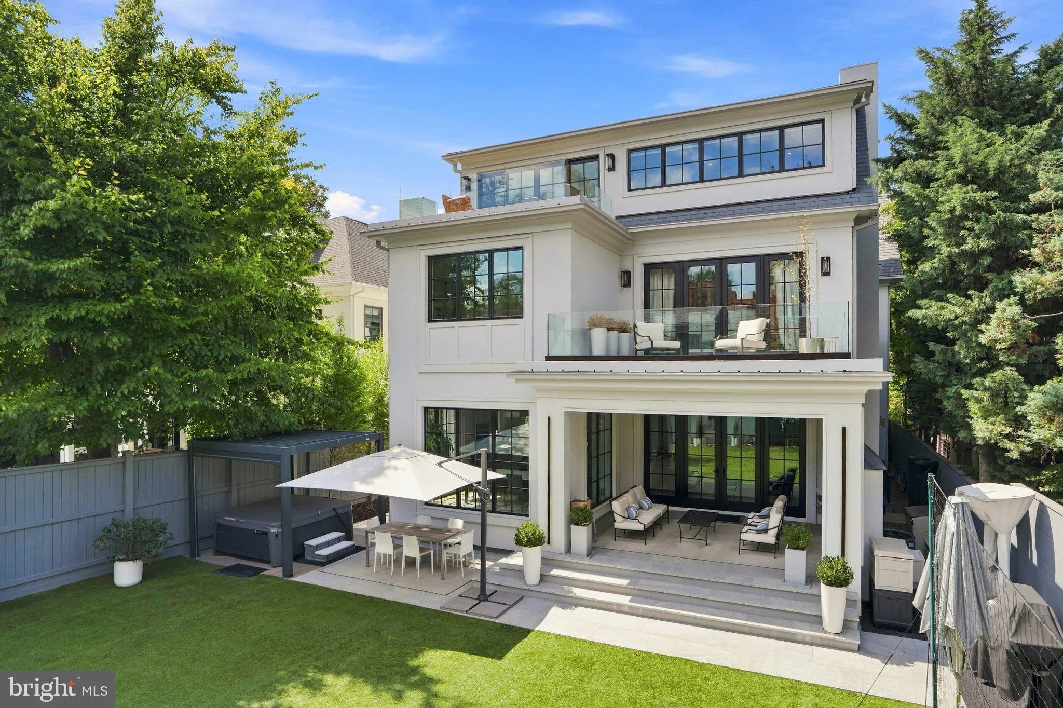
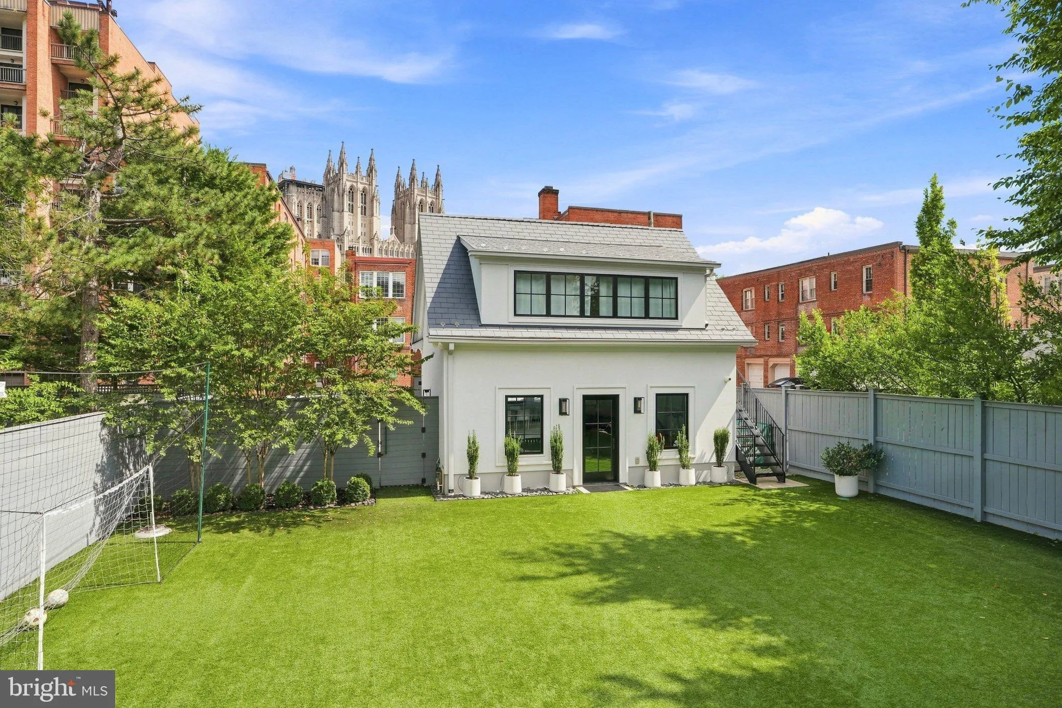
Rare opportunity to purchase a newer home in prime, sought-after Cleveland Park! 3119 38th Street NW is a 10, 200-square-foot luxury residence designed by GTM Architects, with contributions from Christian Zapatka Architects and Lila Fendrick Landscape Architects, offering an unparalleled, direct and unobstructed view of the National Cathedral. Designed for large-scale entertaining and flexible family living, the home boasts an abundance of interior living space with dramatic scale and 10-foot ceilings on the main level, expansive gathering spaces that flow seamlessly for events, and multiple private living areas offering enough room for WFH for the whole family. An elevator provides effortless access to all levels, while the residence’s 8 bedrooms, 7 full and 3 half bathrooms include a fully built-out nanny suite and a separate studio apartment above the garage, ideal for guests, extended family, or live-in staff. Custom architectural detailing is evident throughout, with thoughtful connections between interior spaces and the surrounding landscape, including an easy-maintenance rear garden and an inviting rear porch with fireplace. Four-car parking, including a 2-car garage, provides uncommon convenience in an urban setting — a rare Cleveland Park offering with scale, privacy, and one of the city’s most iconic views.
 Features & Appliances
 Ask Agent A Question
 Address Map
 MLS Addon
 Additional Information
 Financial
Listing Information
Financial
Listing Information
 Rob Spicer Broker, GRI
Spicer Real Estate
Rob Spicer Broker, GRI
Spicer Real Estate
7201 Wisconsin Avenue
 RobSpicer@SpicerRealEstate.com
 2403881030
 2403881030
 7201 Wisconsin Avenue


