Spicer Real Estate
  • Share
$515,000
Active Active
MD,Ellicott City

Location 4557 KINGSCUP COURT, Ellicott City, MD 21042

  • Sqft 2,098 Sqft SQFT
  • Bed 3
  • Bath 4
Basic Details Basic Details
Description

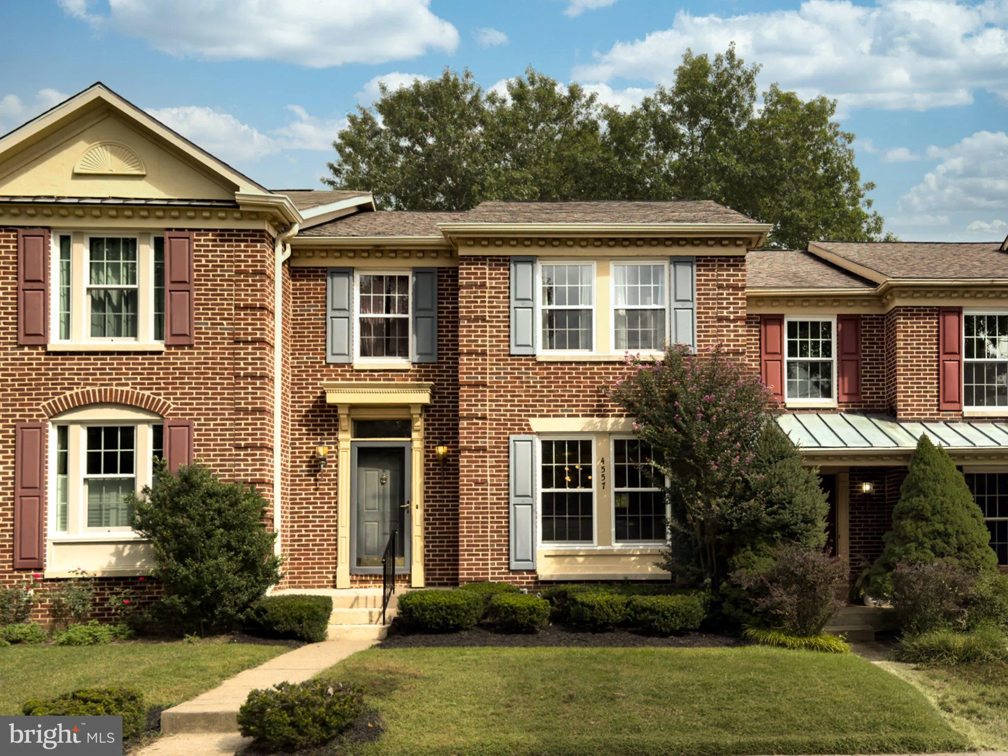
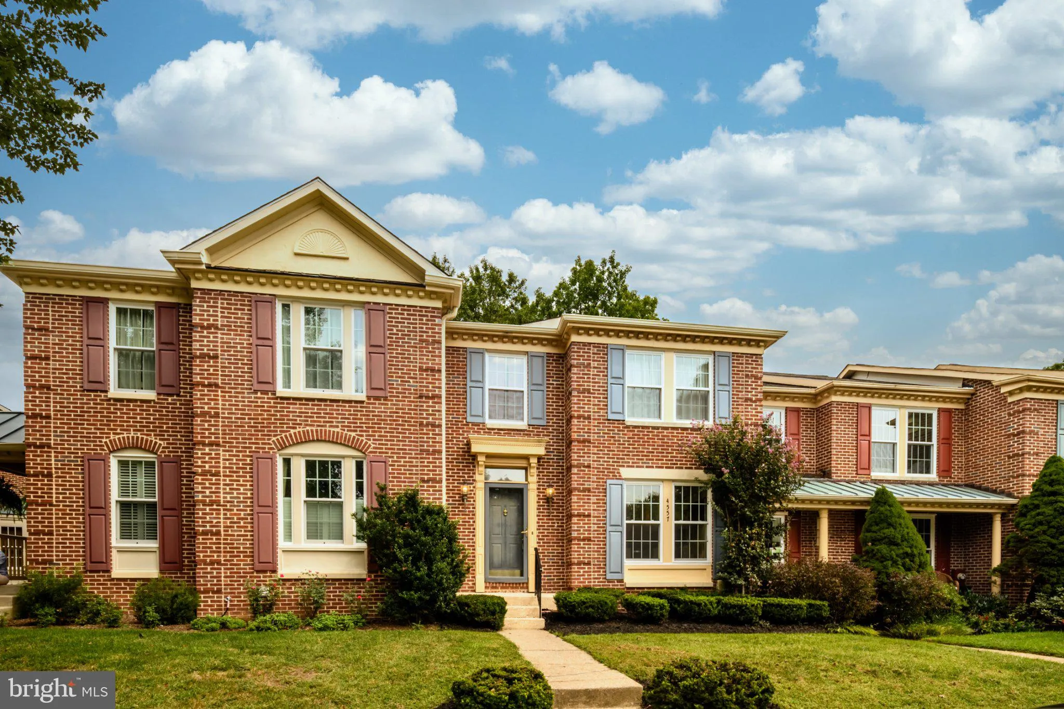
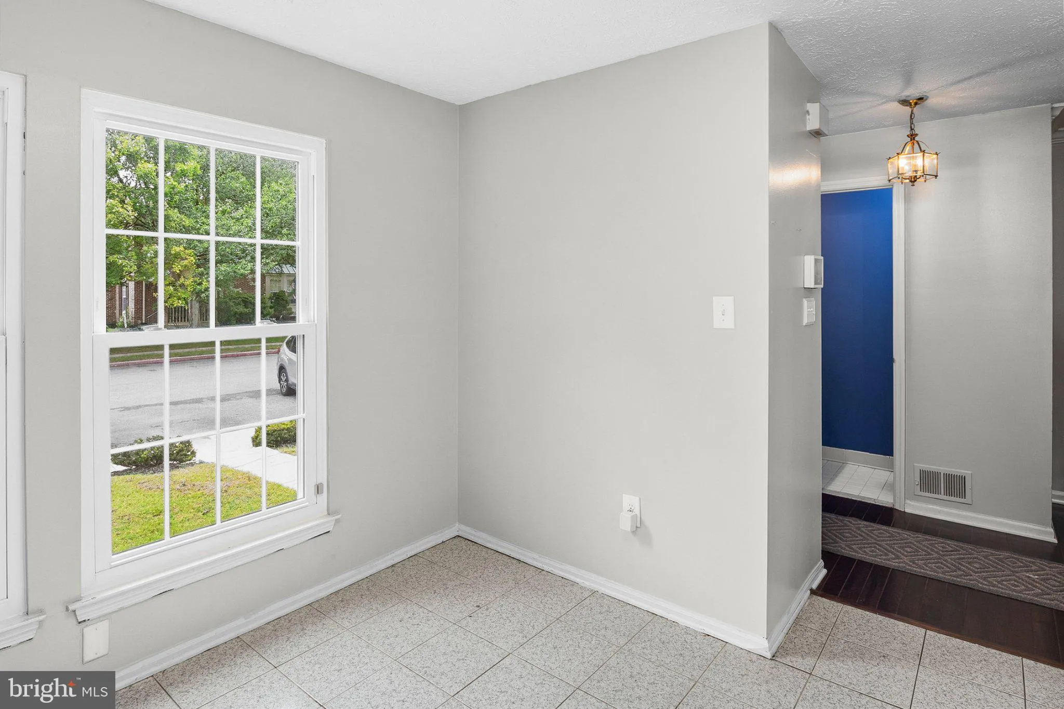
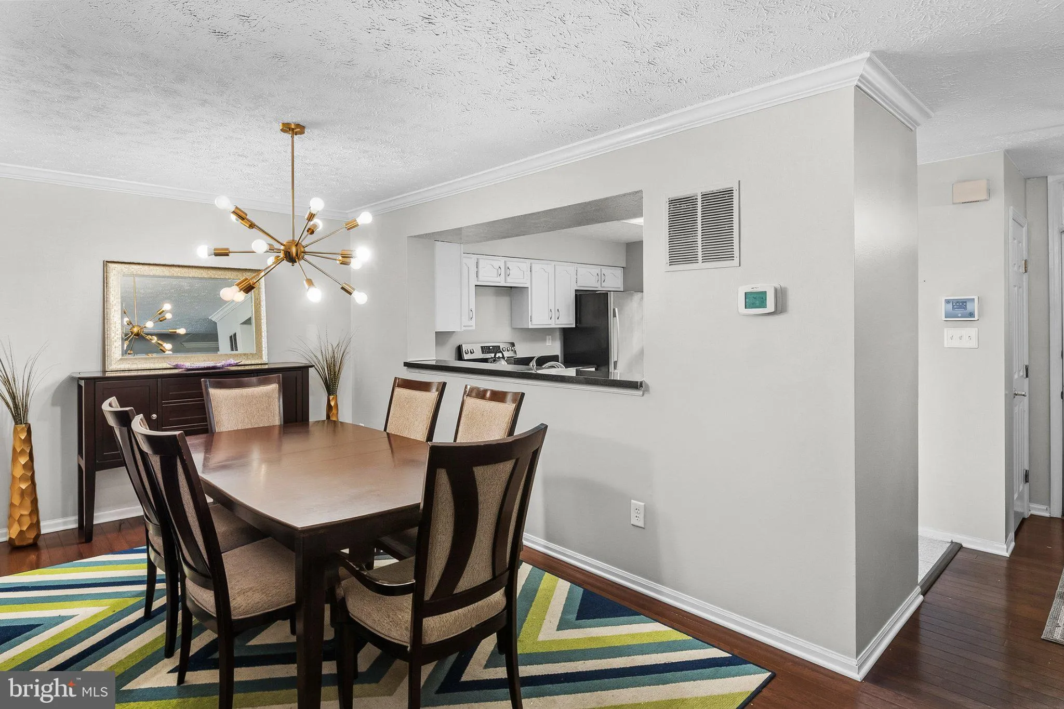
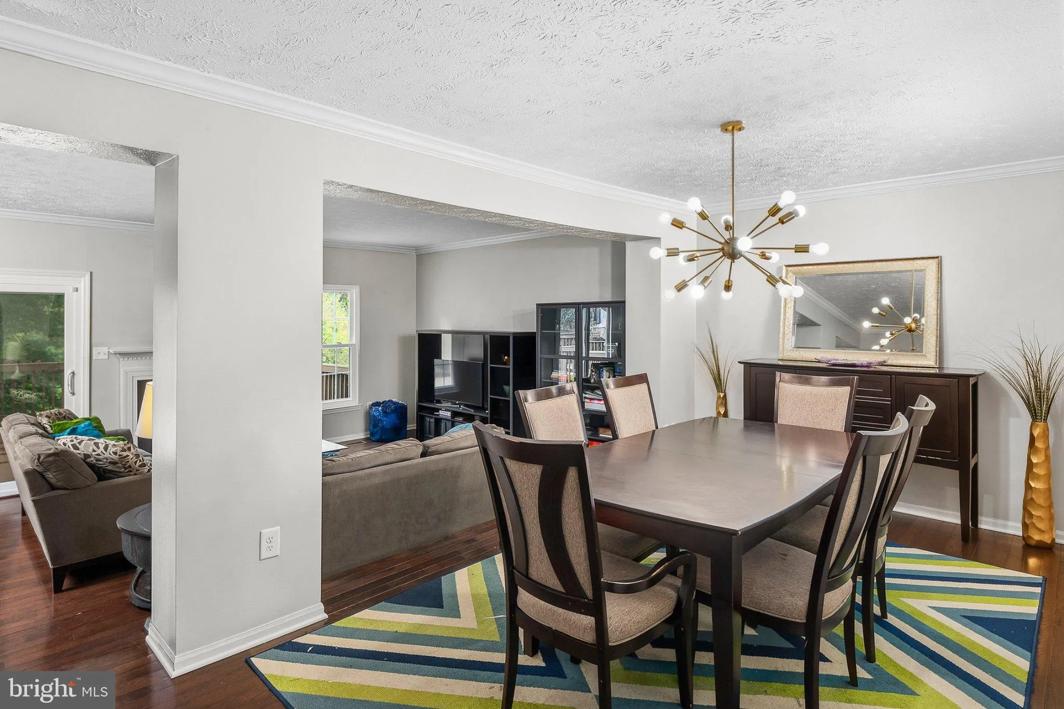
Beautiful townhome in desirable Dorsey Search neighborhood. Woods in the back offers a quiet and peaceful setting. Relaxing on the large deck while watching the wildlife is an owner’s dream! Inside, the open floorplan with fresh paint throughout is great for entertaining. Eat-in kitchen with stainless steel ap...

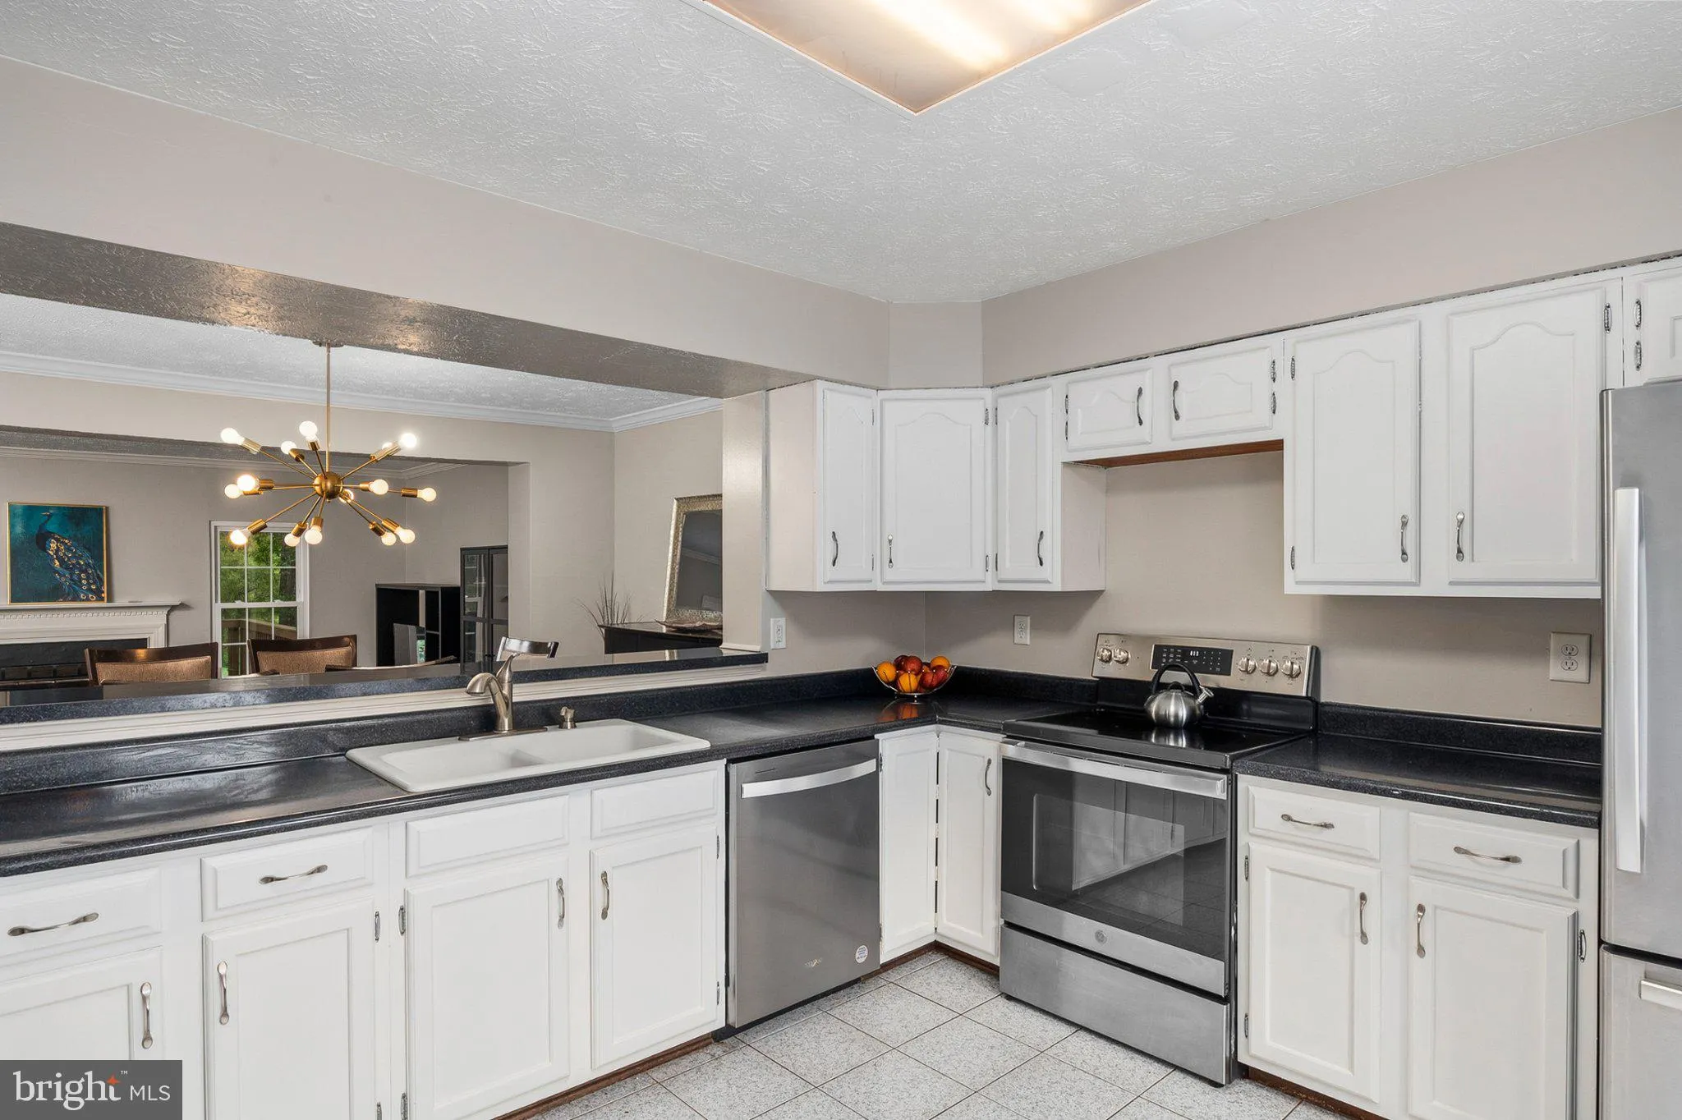
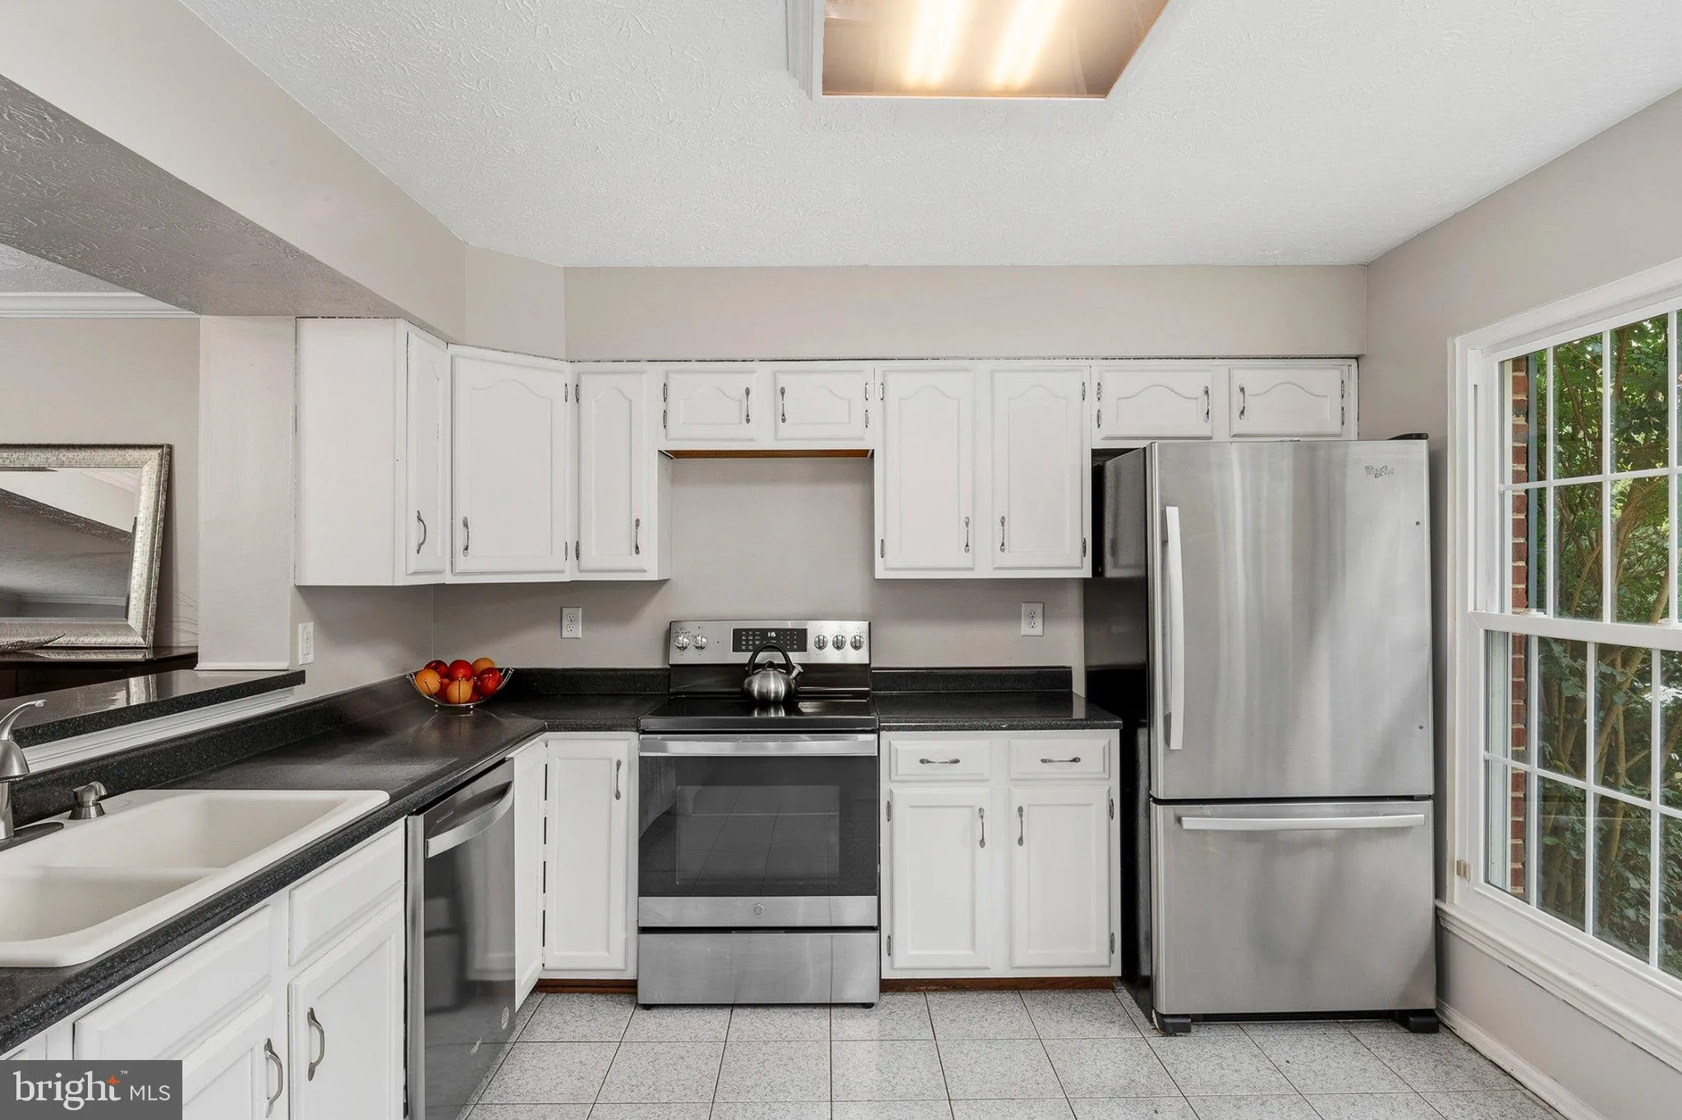
Beautiful townhome in desirable Dorsey Search neighborhood. Woods in the back offers a quiet and peaceful setting. Relaxing on the large deck while watching the wildlife is an owner’s dream! Inside, the open floorplan with fresh paint throughout is great for entertaining. Eat-in kitchen with stainless steel appliances & loads of cabinets space; Upstairs you’ll find 3 bedrooms with vaulted ceilings, including a large primary bedroom with walk-in closet. The primary bath has a soaking tub & separate shower. The lower is a perfect “man-cave” – lots of room for that big screen tv, work-from-home space, or recreation space. There’s a full bath along with a large storage/laundry room. This community offers so many fun things – tot lots, access to the Columbia Association’s community pool, pathways for walking or riding bicycles; Conveniently located near schools & shopping, plenty of restaurants, and commuting is a breeze – close to Rts 29, 100 and just minutes from I-95 & 32. Major updates completed including Roof (2020); Windows (2021); Trex Deck (2024).

Read More
Basic Details
  • Property Type: Residential
  • Listing Type: Active
  • Listing ID: MDHW2074054
  • Price: $515,000
  • View: Trees/Woods
  • Bedrooms: 3
  • Bathrooms: 4
  • Half Bathrooms: 1
  • Sqft: 2,098 Sqft
  • Year Built: 1988
  • Location: US, MD, HOWARD-MD, Ellicott City, DORSEY HALL, 21042
  • Structure Type: Interior Row/Townhouse
  • Heating System: Heat Pump(s)
  • Cooling System: Ceiling Fan(s), Central A/C, Heat Pump(s)
  • Basement: Connecting Stairway, Daylight, Partial, Full, Fully Finished, Improved, Outside Entrance, Rear Entrance, Space For Rooms, SumpPump, Walkout Level
  • Fireplace: Fireplace - Glass Doors, Mantel(s)
  • Patio: Deck, Patio
  • Parking: Limited Common Elements
  • Full Bathrooms: 3
  • Listing Status: Active
  • Roof: Asphalt
Features & Appliances
Features
  • Architectural Style: Colonial
  • Exterior Features: Street Lights
  • Fireplaces Total: 1
  • Interior Features: Dining Area, Floor Plan - Open, Kitchen - Country, Kitchen - Eat-In, Kitchen - Table Space, Primary Bath(s), Window Treatments, Wood Floors
  • Sewer: Public Sewer

Appliances
  • Appliances: Dishwasher, Disposal, Exhaust Fan, Icemaker, Microwave, Oven - Self Cleaning, Oven/Range - Electric, Refrigerator, Washer, Dryer
Ask Agent A Question Ask Agent A Question

Address Map Address Map
Neighborhood Neighborhood
  • Elementary School: NORTHFIELD
  • High School: WILDE LAKE
  • Middle School: DUNLOGGIN
MLS Addon MLS Addon
  • Office Name: RE/MAX Advantage Realty
  • Agent Name: Kimberly S Cavaliere
Additional Information Additional Information
  • Water Source: Public
  • Accessibility Features: None
  • Association Amenities: Bike Trail, Common Grounds, Community Center, Jog/Walk Path, Pool Mem Avail, Tot Lots/Playground
  • Construction Materials: Brick, Brick Front, Combination
  • Foundation Details: Permanent
  • Levels: 3
  • Lot Features: Cul-de-sac, Landscaping, Premium
  • On Market Date: 2026-09-16
Financial Financial
  • Tax Annual Amount: 6298.0
  • Association Fee: 200.0
  • Association Fee Frequency: Quarterly
  • Association Fee Includes: Common Area Maintenance, Snow Removal
  • Association Yn: 1
Listing Information Listing Information
  • Originating System Name: Bright
  • List Agent Mls Id: 26603
  • List Office Mls Id: RMA1
  • MLS Status: ACTIVE-BRIGHT
  • Modification Timestamp: 2026-10-01T16:28:35Z
  • Status Change Timestamp: 2026-09-16T04:00:00Z
Rob Spicer Broker, GRI Rob Spicer Broker, GRI Spicer Real Estate

7201 Wisconsin Avenue

Mortgage Calculator
$
$ %
Years
%
$ %Per Year
$ % Per Year

$
