
 Share
Share
 801 PENNSYLVANIA AVENUE, Washington, DC 20004
 945 Sqft SQFT
 1
1
 2
2
 Basic Details
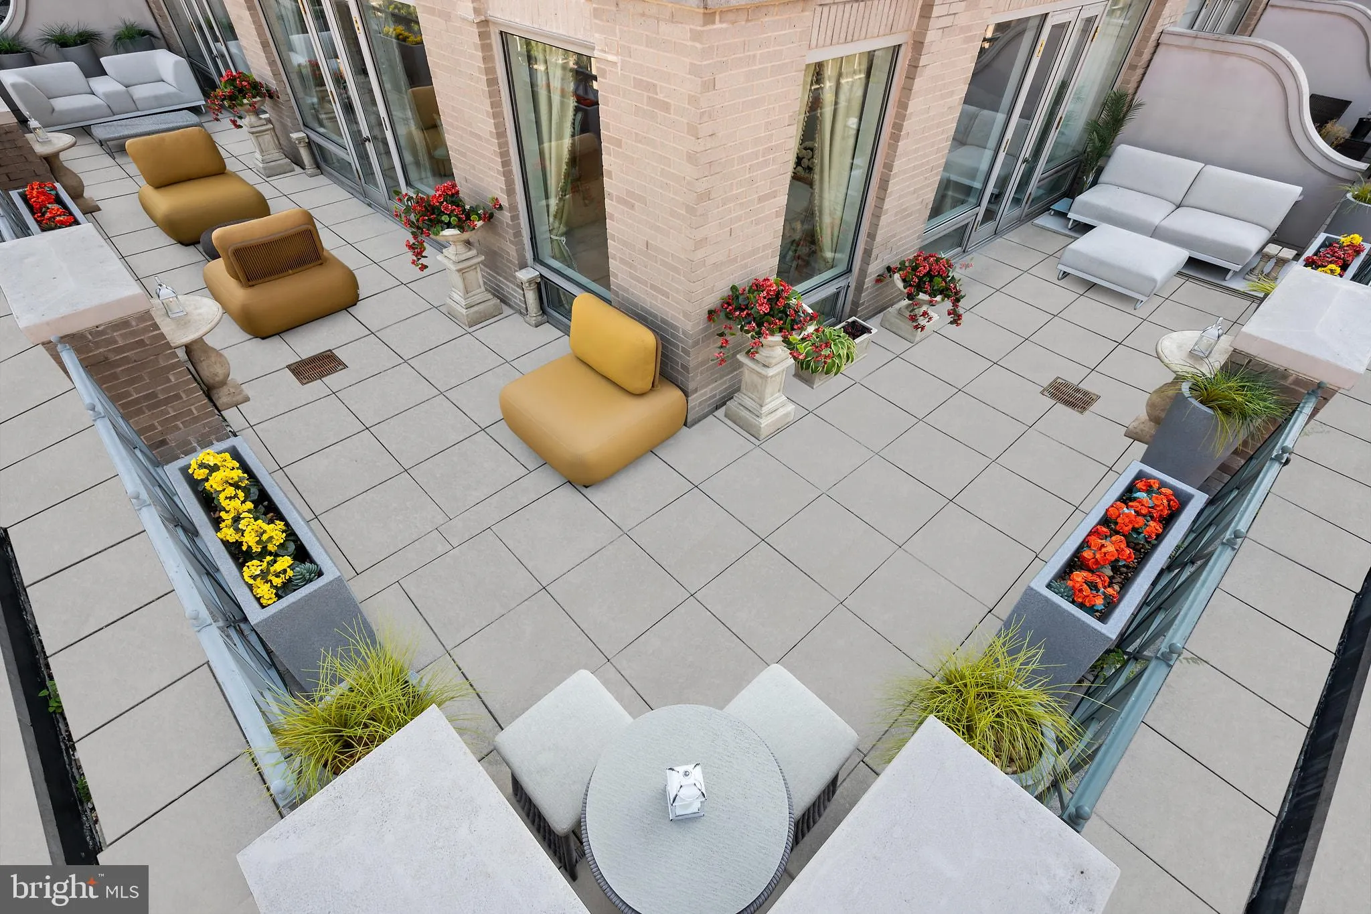
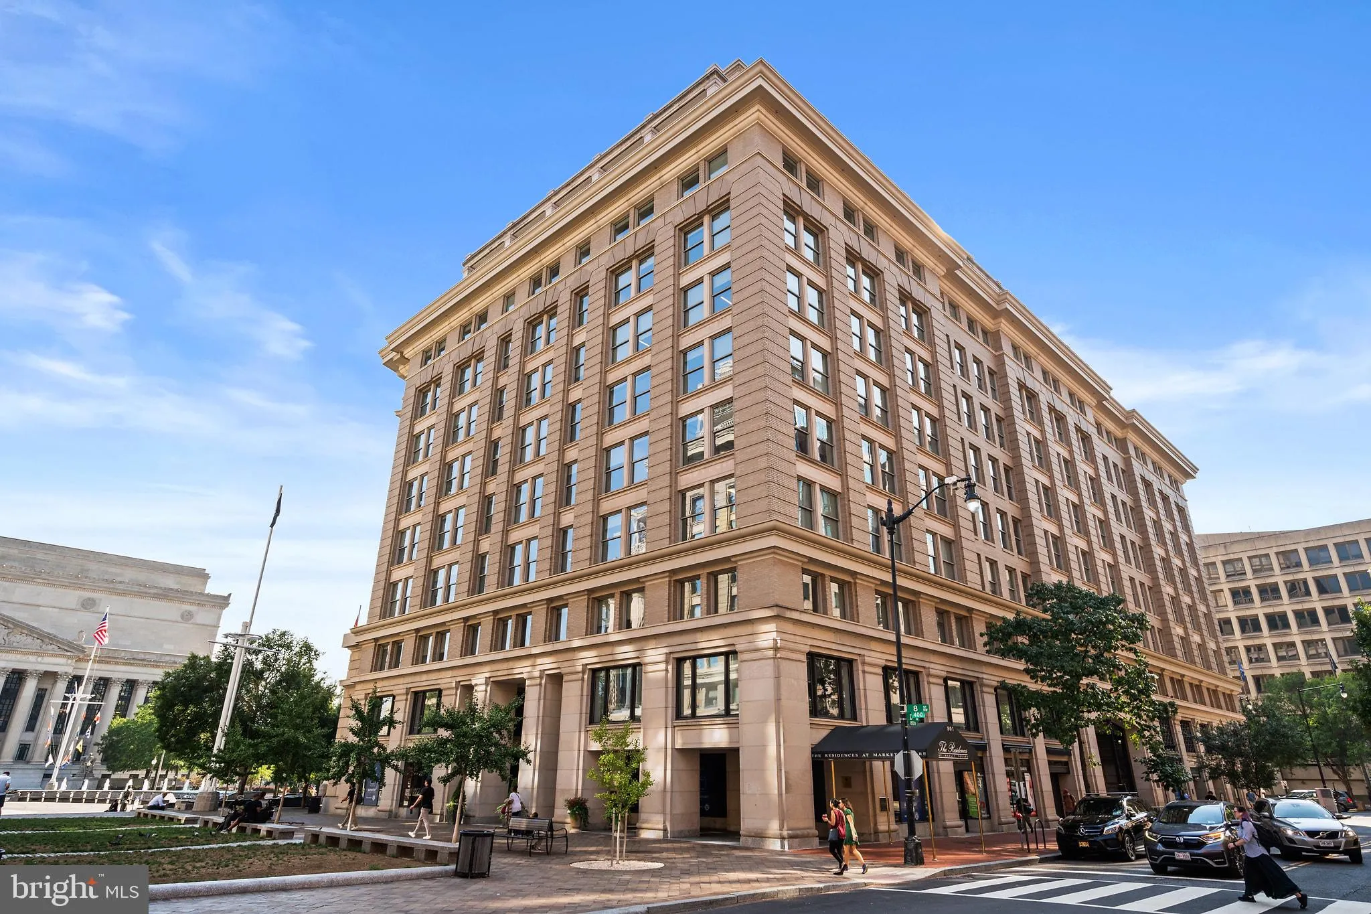
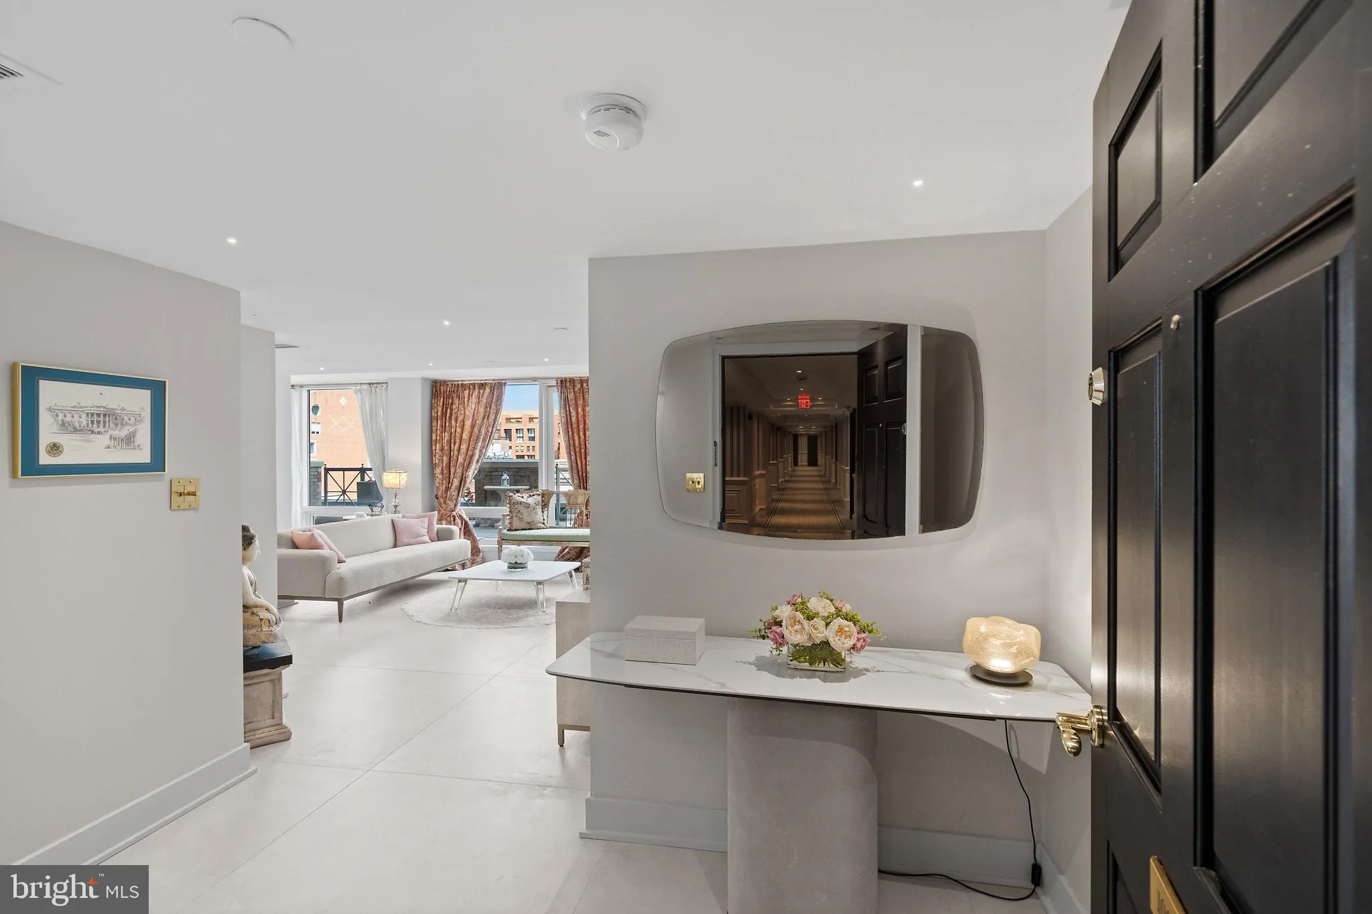
Experience an exceptional one-bedroom plus den, 1.5-bathroom residence in one of Washington, DC’s most desirable locations. Fully renovated in 2025, this move-in-ready home showcases refined finishes throughout, including Italian ceramic flooring, an Artitalia kitchen with quartzite countertops, and premium applia...
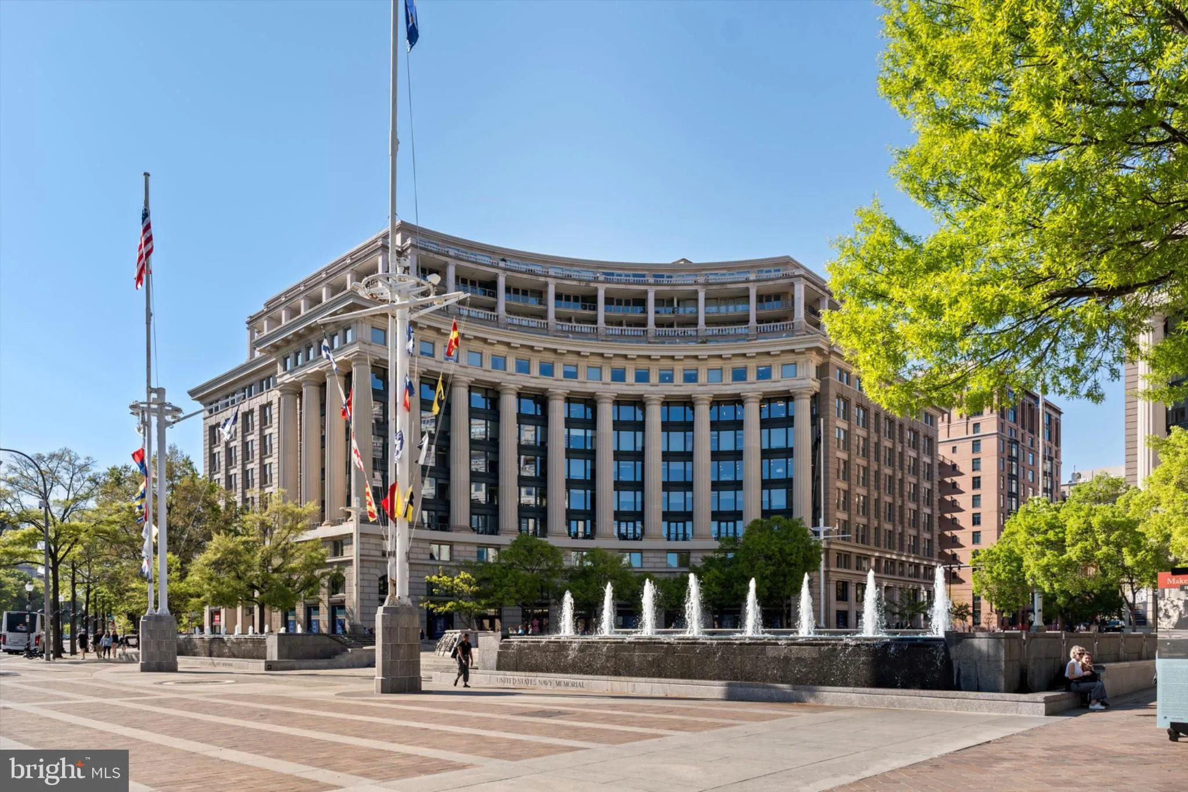
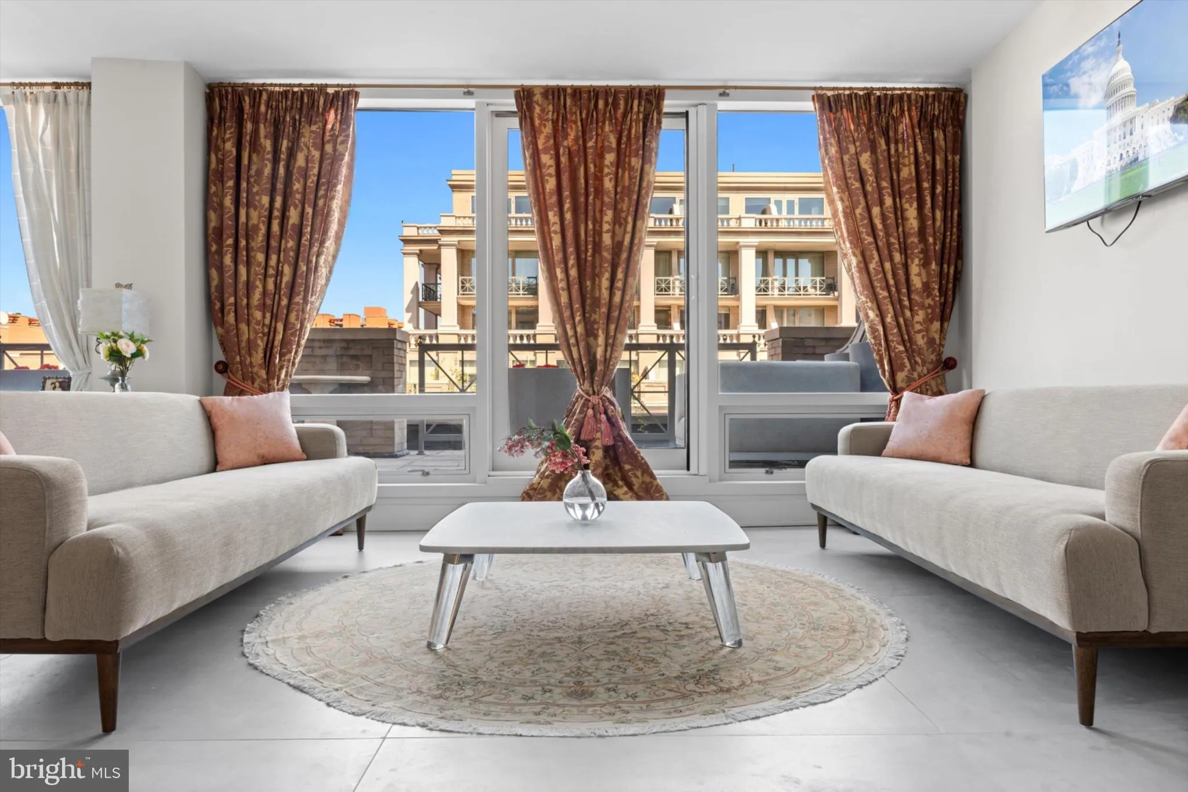
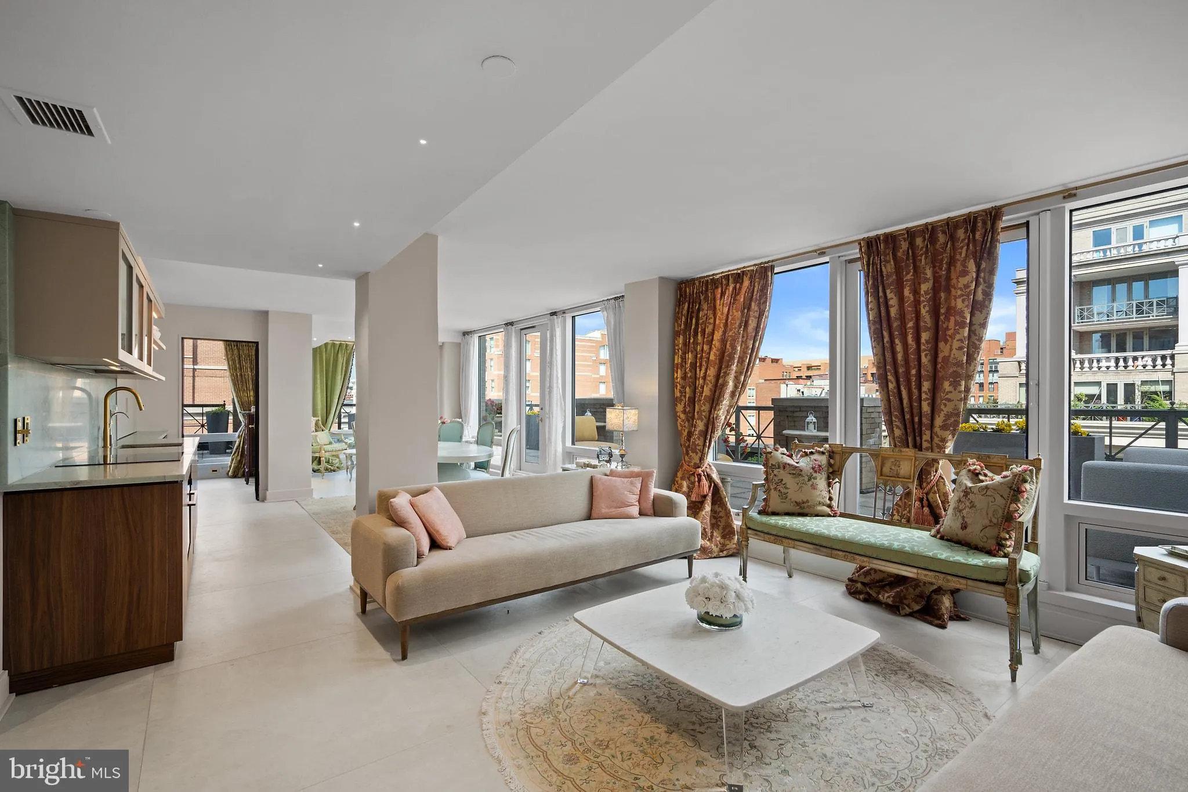
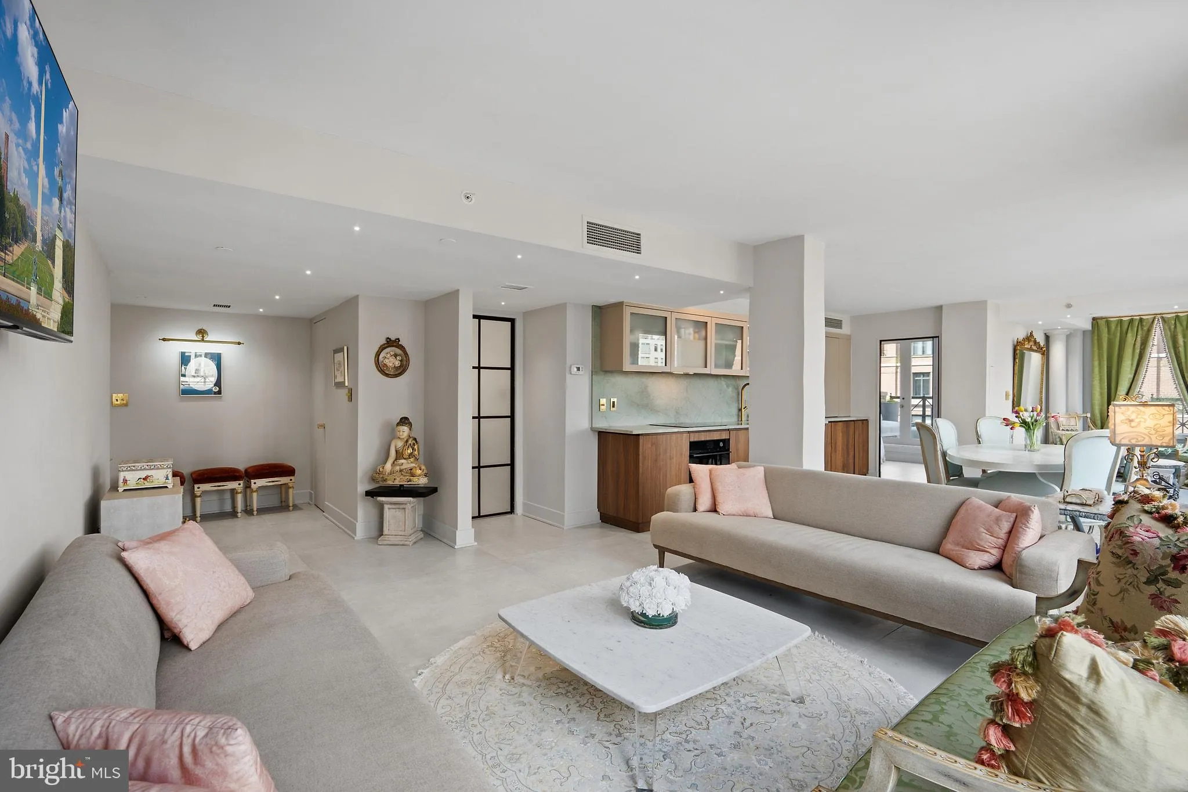
Experience an exceptional one-bedroom plus den, 1.5-bathroom residence in one of Washington, DC’s most desirable locations. Fully renovated in 2025, this move-in-ready home showcases refined finishes throughout, including Italian ceramic flooring, an Artitalia kitchen with quartzite countertops, and premium appliances by Sub-Zero, Miele, and Fisher & Paykel. The open-concept living space is enhanced by three French doors that open onto a generous 900-square-foot wraparound terrace, offering views of the National Portrait Gallery, National Archives, Pennsylvania Avenue, and the surrounding cityscape. Situated within a distinguished Neo-Classical building, residents enjoy 24/7 concierge service, a well-appointed fitness center, and a rooftop deck featuring a swimming pool and outdoor grill with panoramic views of the Washington Monument and the U.S. Capitol. Additional amenities include dedicated storage on the same floor and the availability of garage parking for rent. The building is steps from Metro access and within a short walk of museums, theaters, and CityCenterDC shopping. This is a rare opportunity to own a thoughtfully renovated residence in an architecturally significant property.
 Features & Appliances
 Ask Agent A Question
 Address Map
 MLS Addon
 Additional Information
 Financial
Listing Information
Financial
Listing Information
 Rob Spicer Broker, GRI
Spicer Real Estate
Rob Spicer Broker, GRI
Spicer Real Estate
7201 Wisconsin Avenue
 RobSpicer@SpicerRealEstate.com
 2403881030
 2403881030
 7201 Wisconsin Avenue


