
 Share
Share
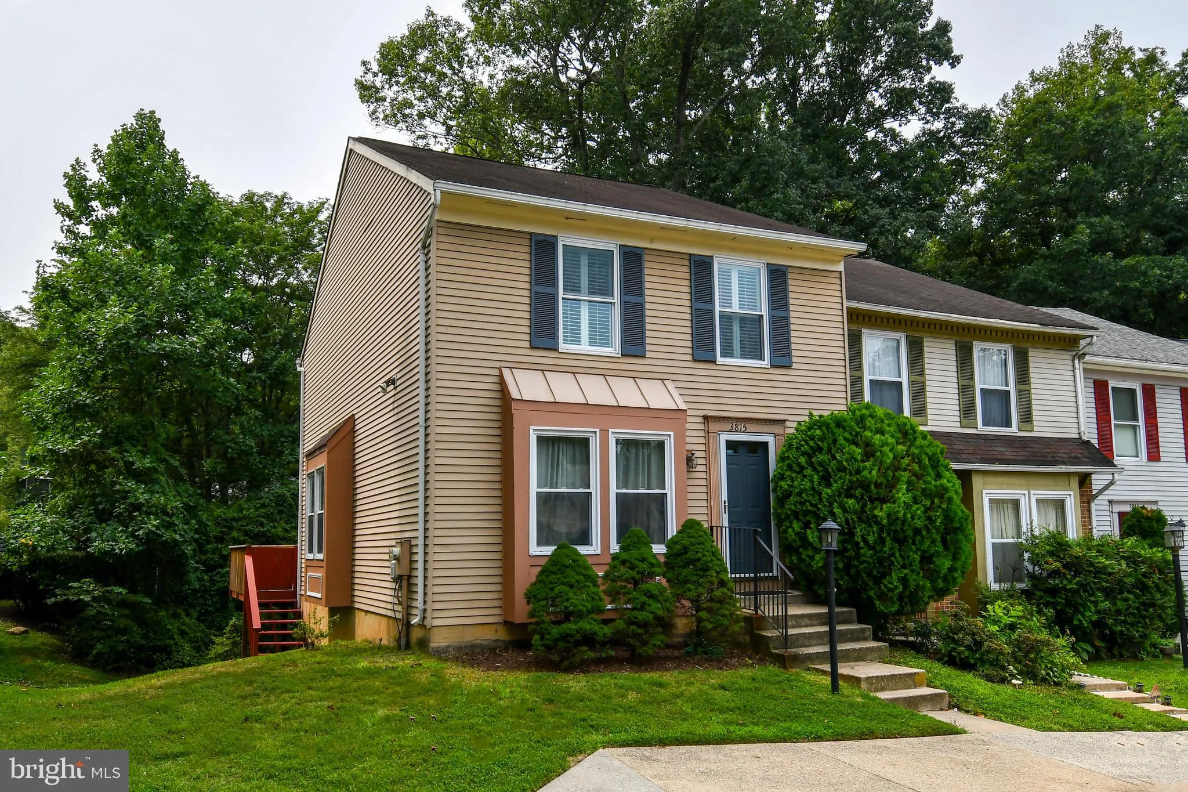
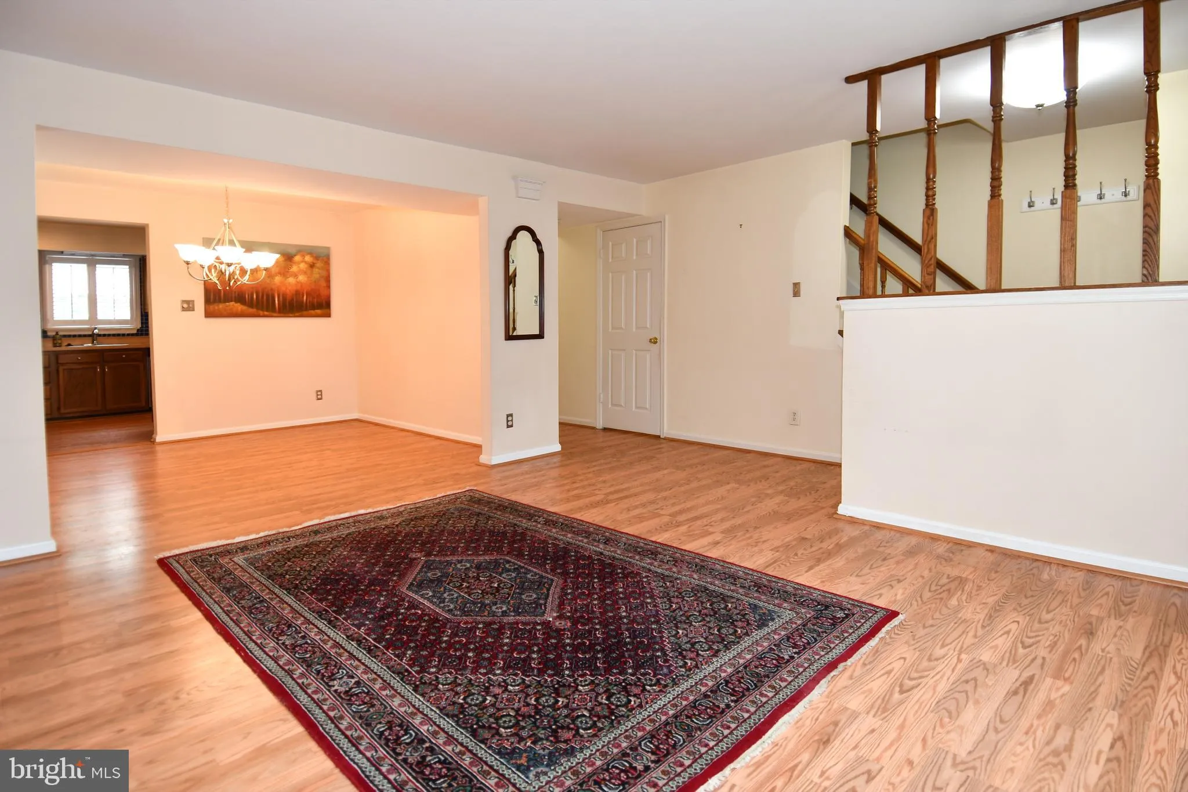
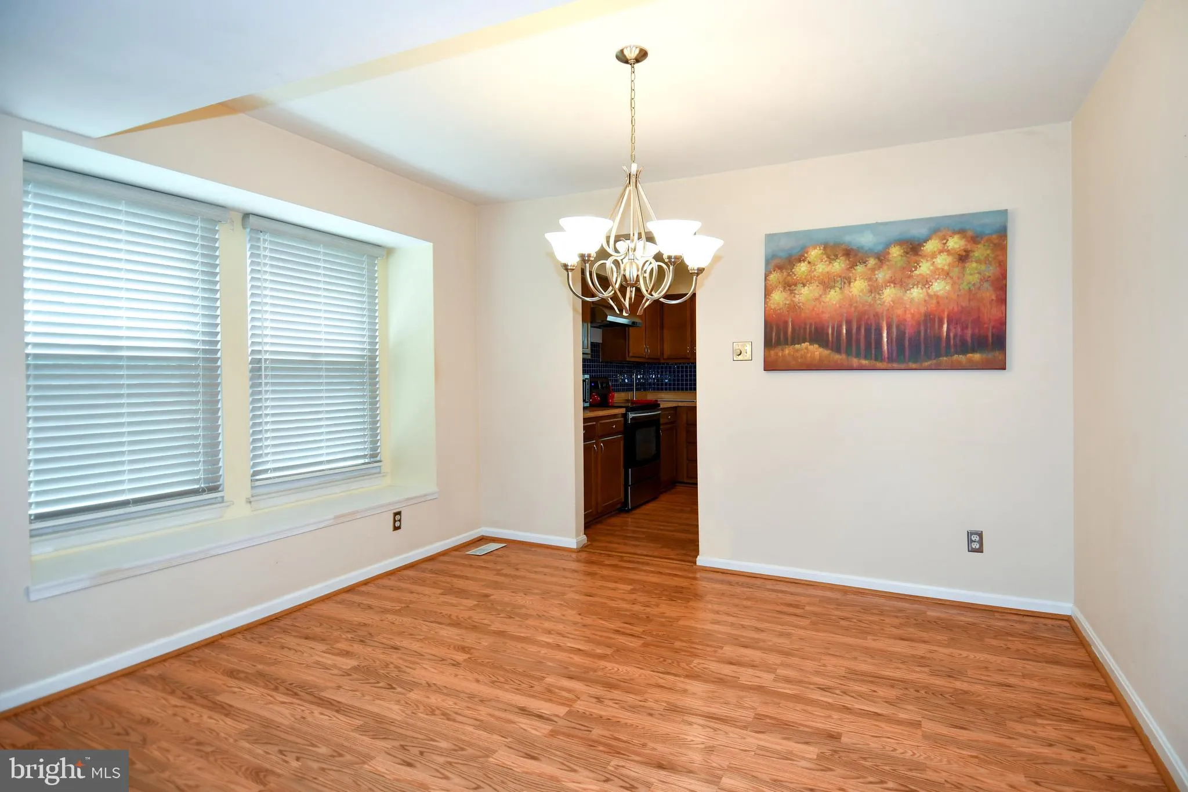
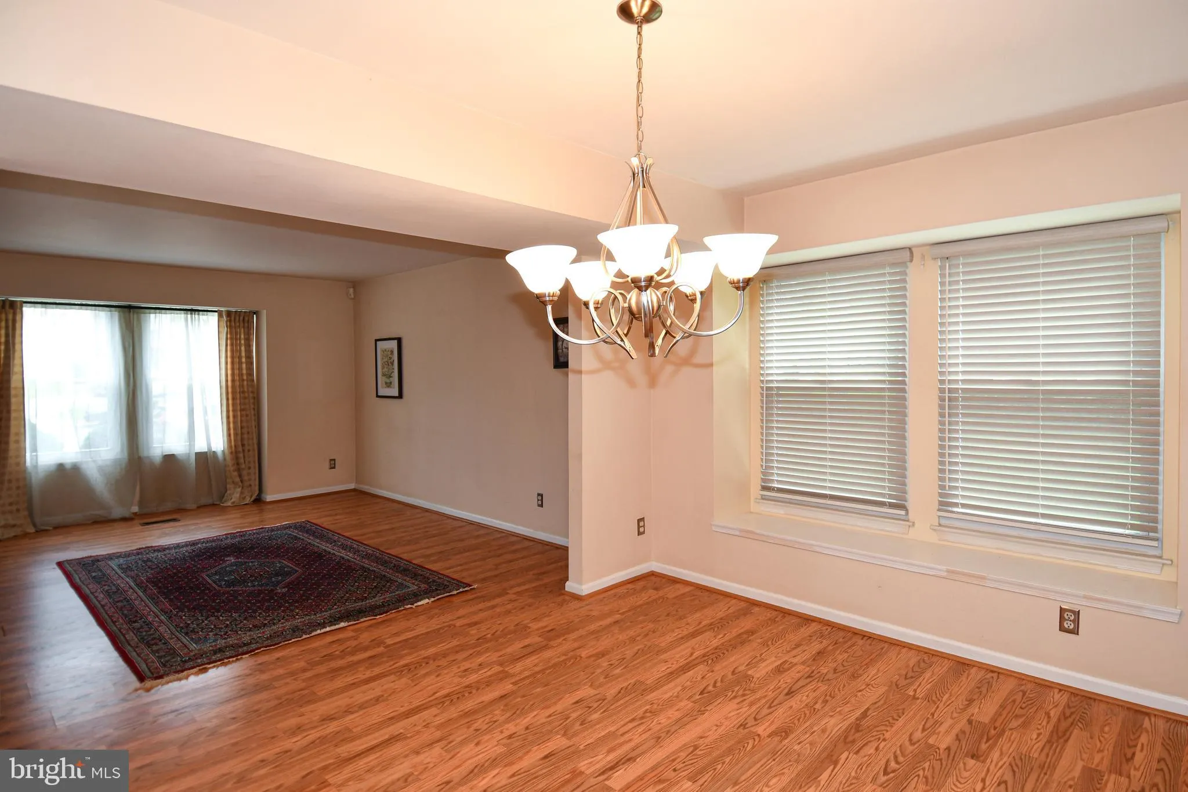
 3815 LANSDALE COURT, Burtonsville, MD 20866
 1,440 Sqft SQFT
 3
3
 3
3
 Basic Details
Offer deadline set for Tuesday September 22 @ 7pm. Well maintained and ideally situated, large end unit with multiple outdoor spaces featuring 3 bedroom, 2 full bathrooms and 1 half bathroom on the main level. Functional and practical floor plan, large main level deck off of eat in kitchen, lower level walkout to pr...
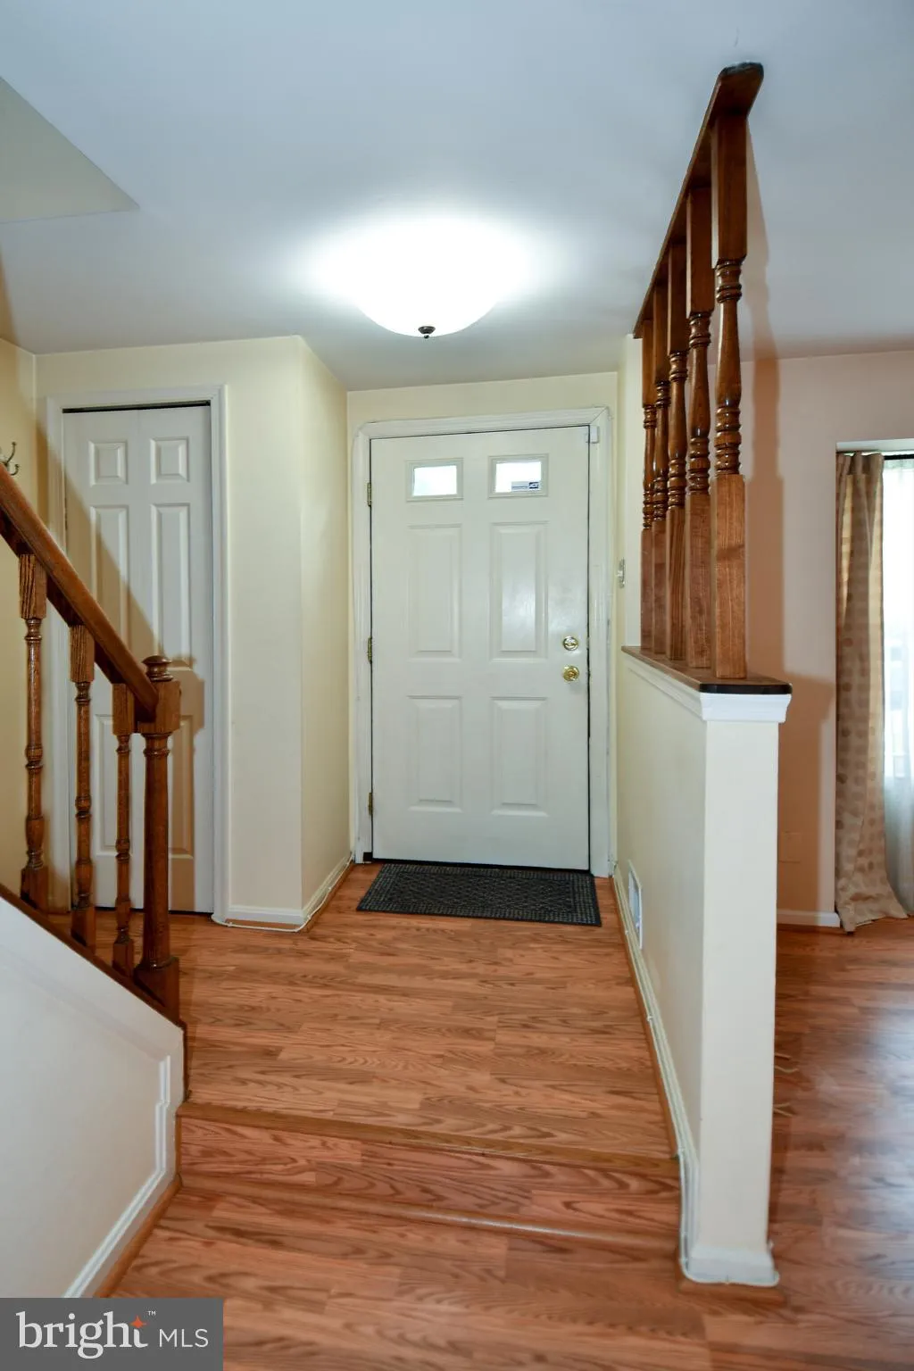
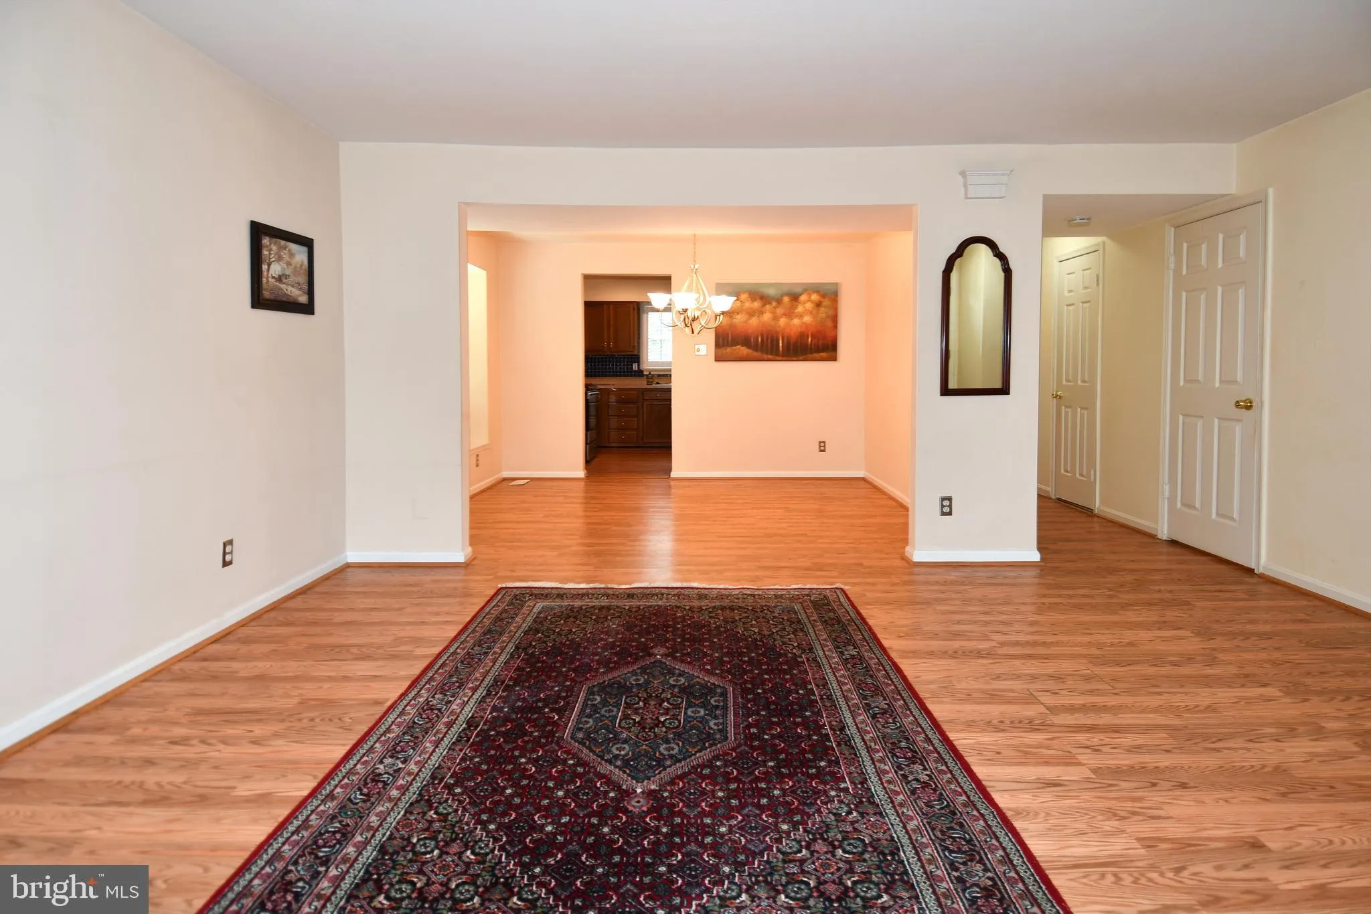
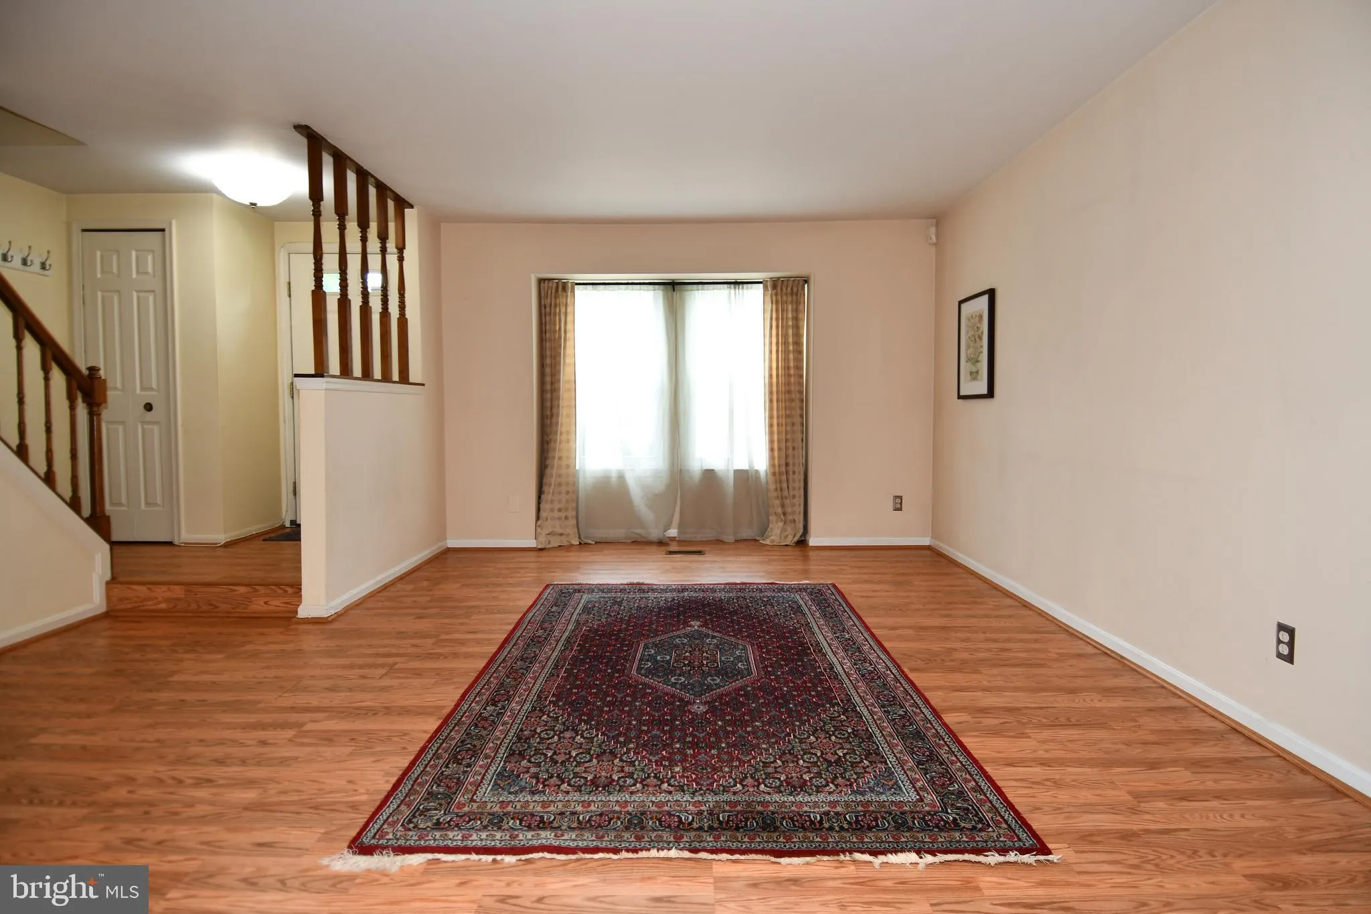
Offer deadline set for Tuesday September 22 @ 7pm. Well maintained and ideally situated, large end unit with multiple outdoor spaces featuring 3 bedroom, 2 full bathrooms and 1 half bathroom on the main level. Functional and practical floor plan, large main level deck off of eat in kitchen, lower level walkout to private backyard with rear lower level deck, and plenty of common area space next to the house makes you feel connected to nature. Located under 3 miles to Burtonsville shopping Center under 2 miles to, Fairland Recreation Center, Fairland Aquatics Center, Fairland Regional Park, The Ice House (Hockey, Ice Skating, & Curling), and located directly across the street from Fairland Recreation park where you can hike, play tennis, basketball, mountain bike, etc. Easy access to route 29 and 95!
 Features & Appliances
 Ask Agent A Question
 Address Map
 MLS Addon
 Additional Information
 Financial
Listing Information
Financial
Listing Information
 Rob Spicer Broker, GRI
Spicer Real Estate
Rob Spicer Broker, GRI
Spicer Real Estate
7201 Wisconsin Avenue
 RobSpicer@SpicerRealEstate.com
 2403881030
 2403881030
 7201 Wisconsin Avenue


