
 Share
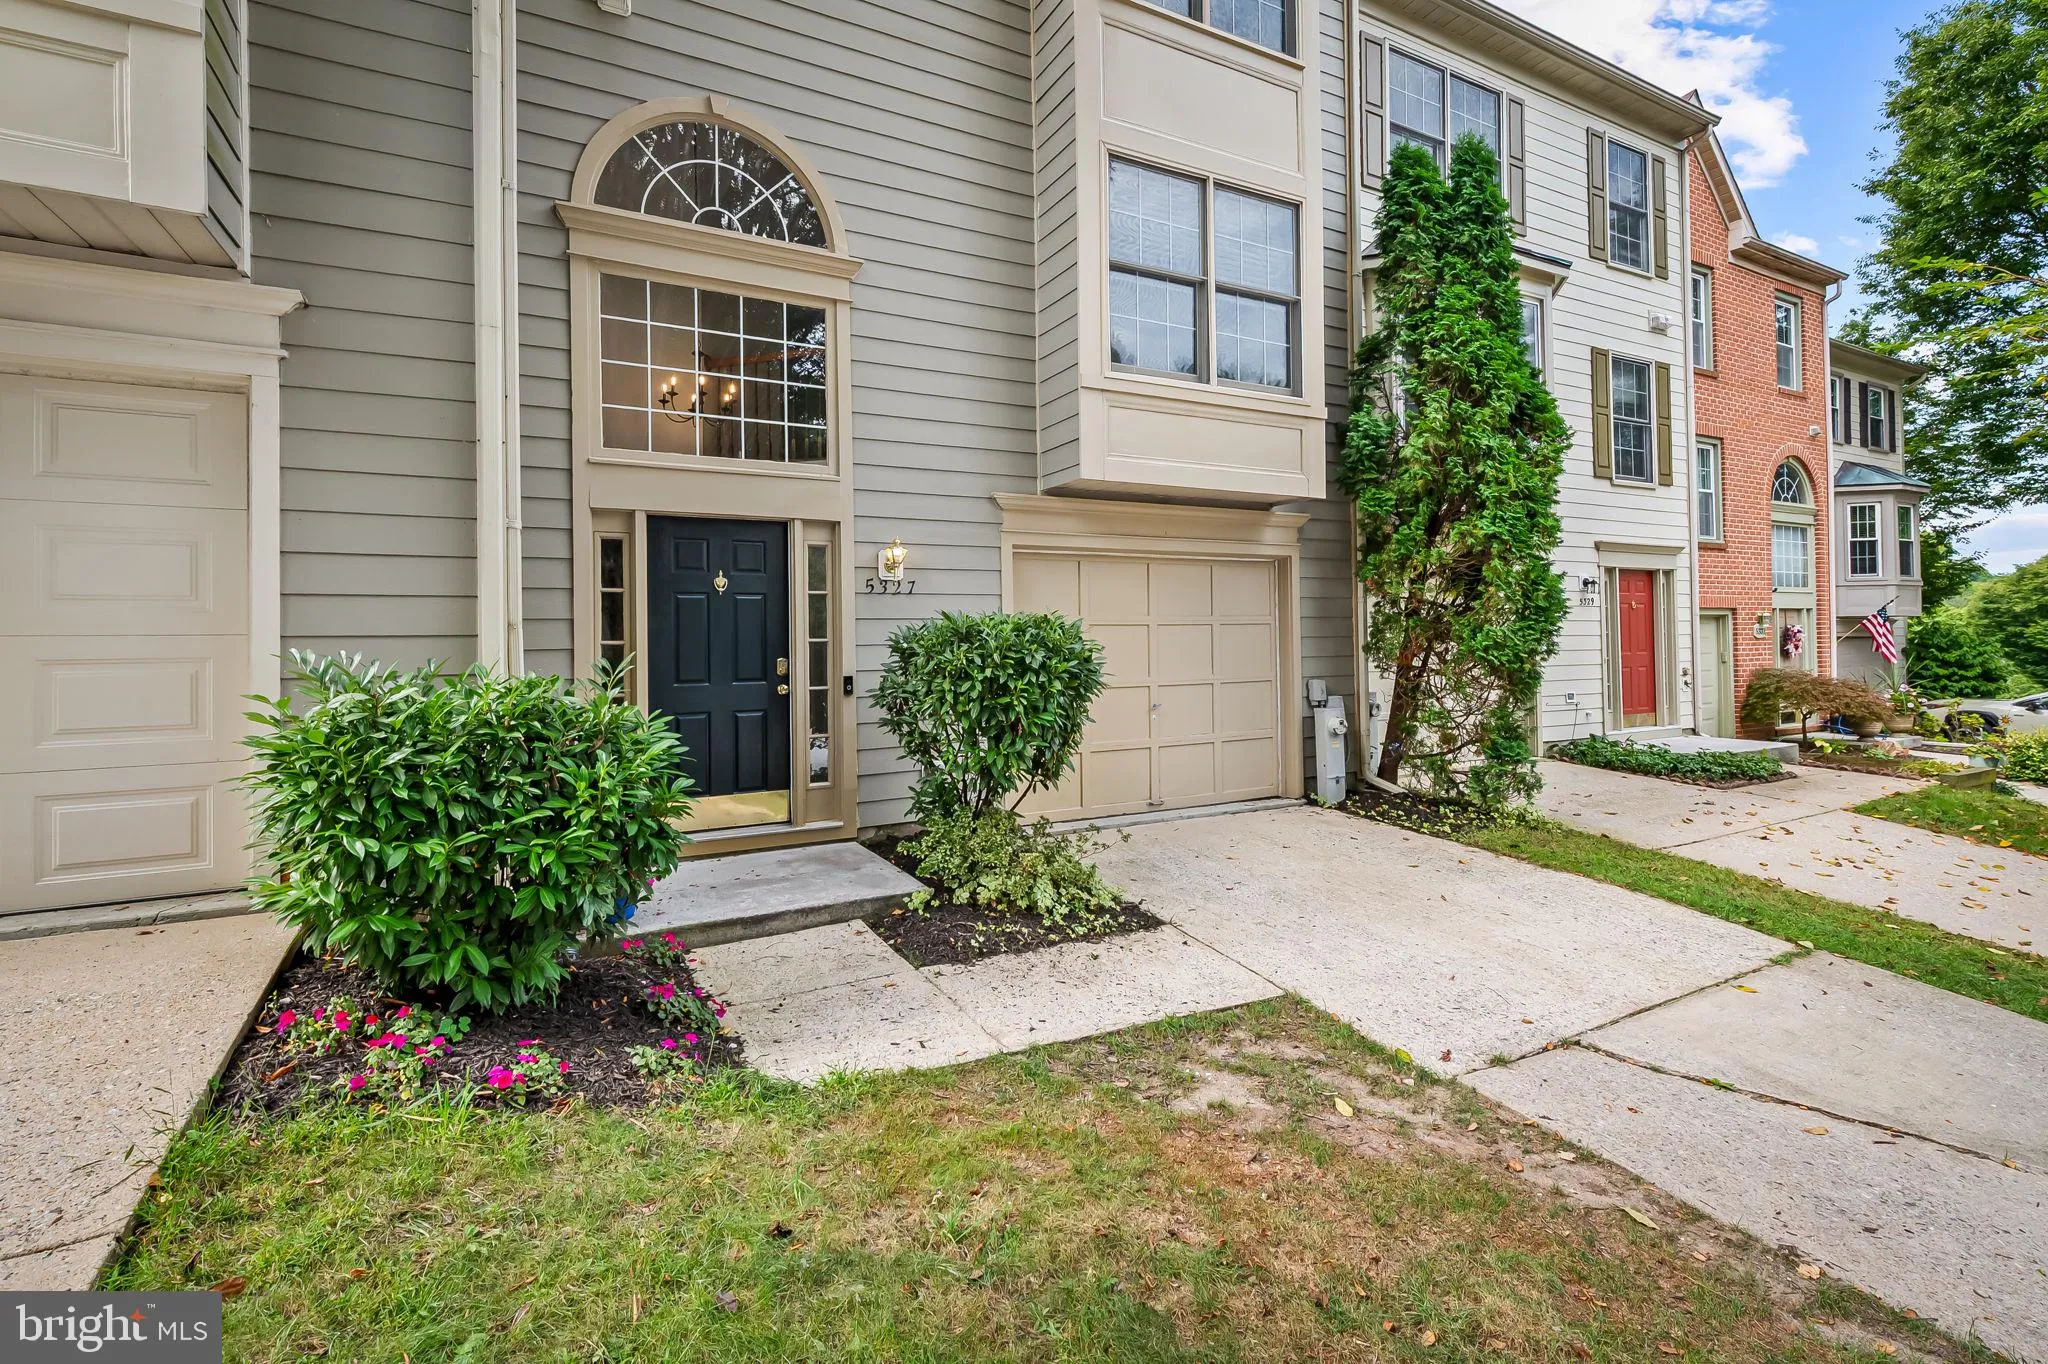
 5327 TARKINGTON PLACE, Columbia, MD 21044
 2,184 Sqft SQFT
 3
 4
 Basic Details
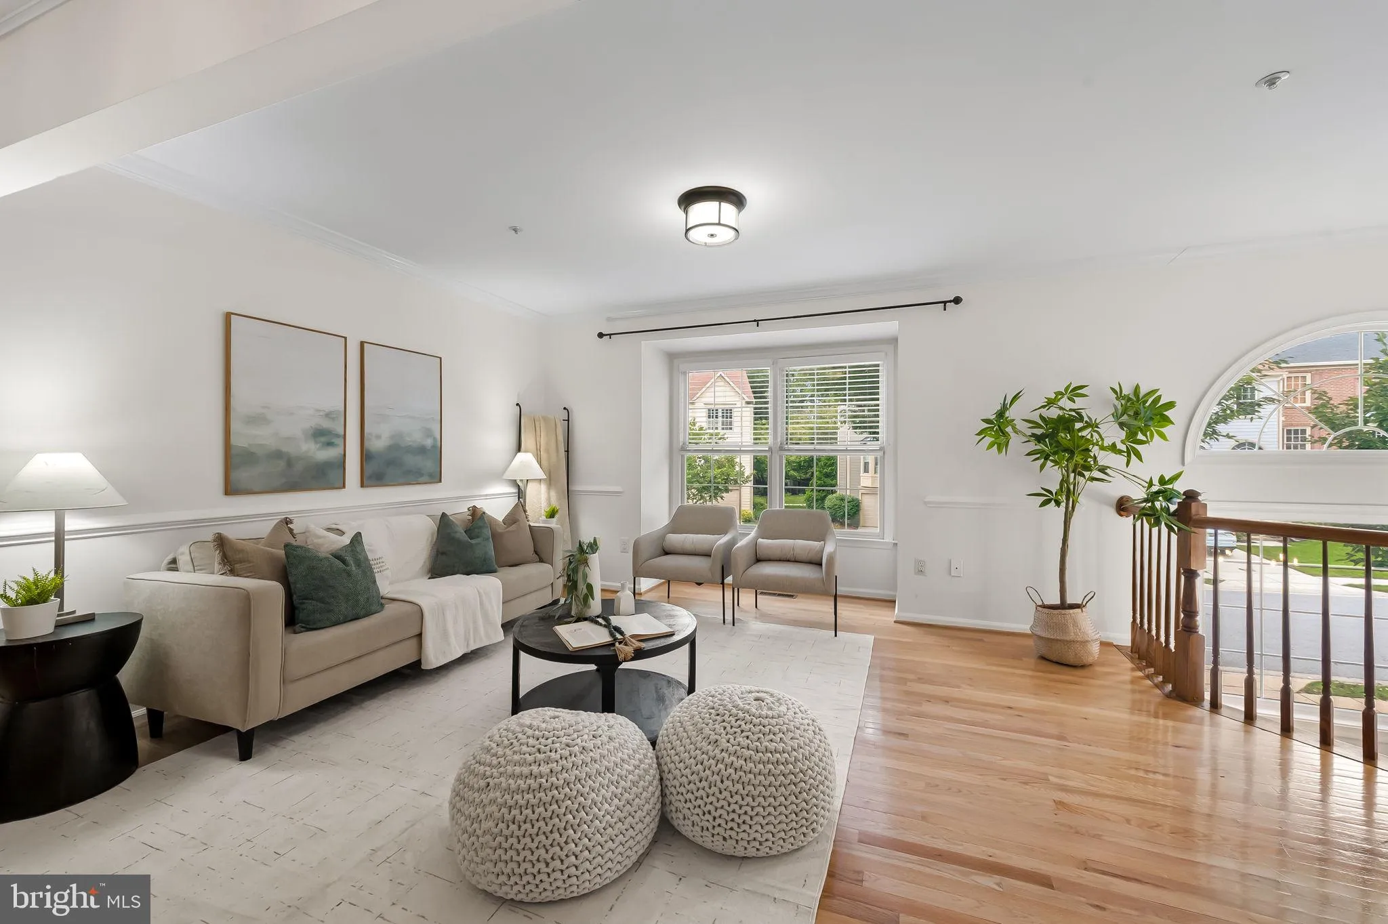
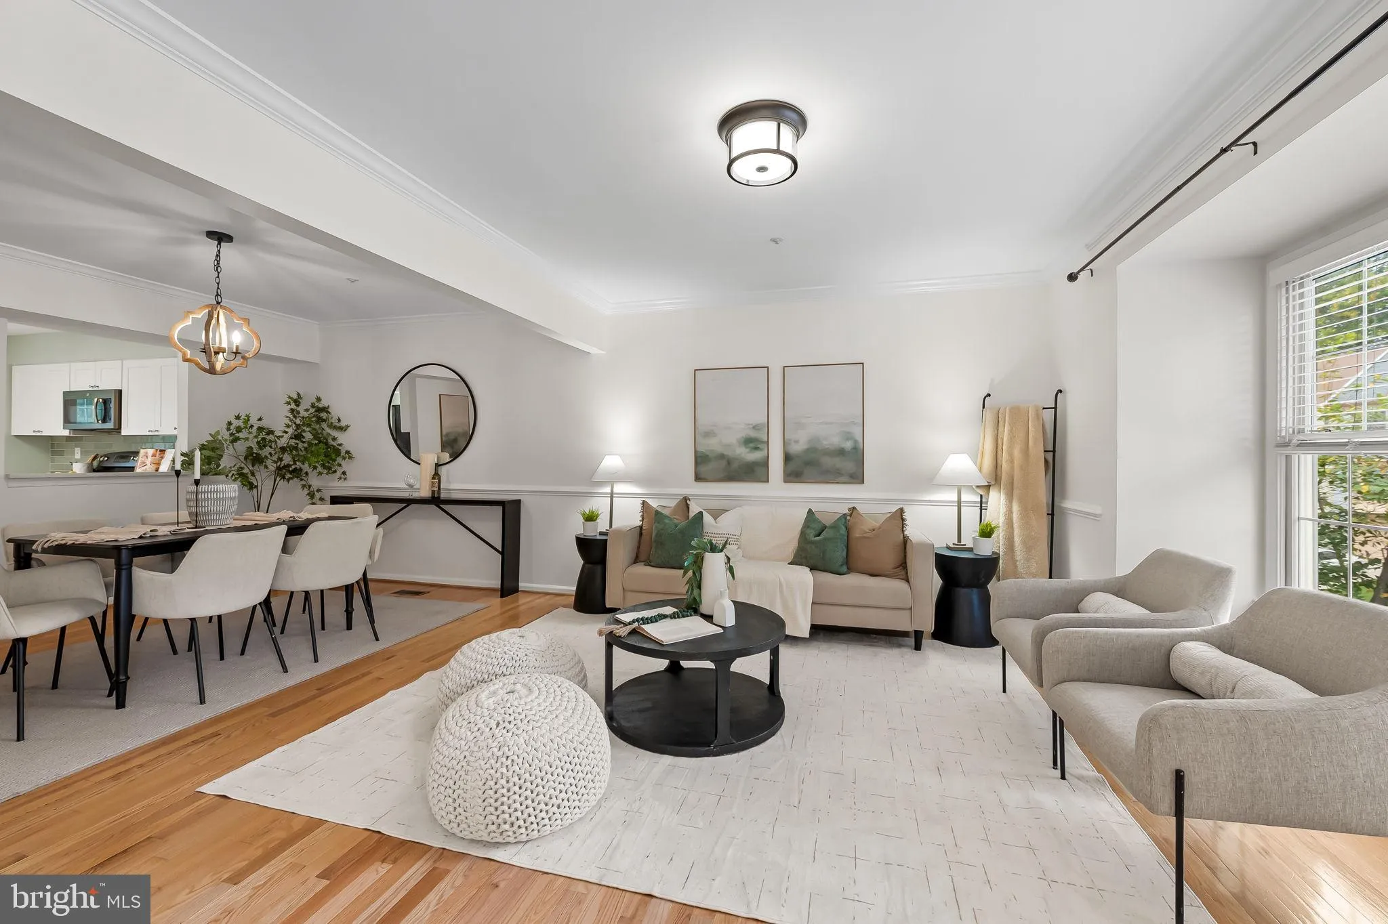
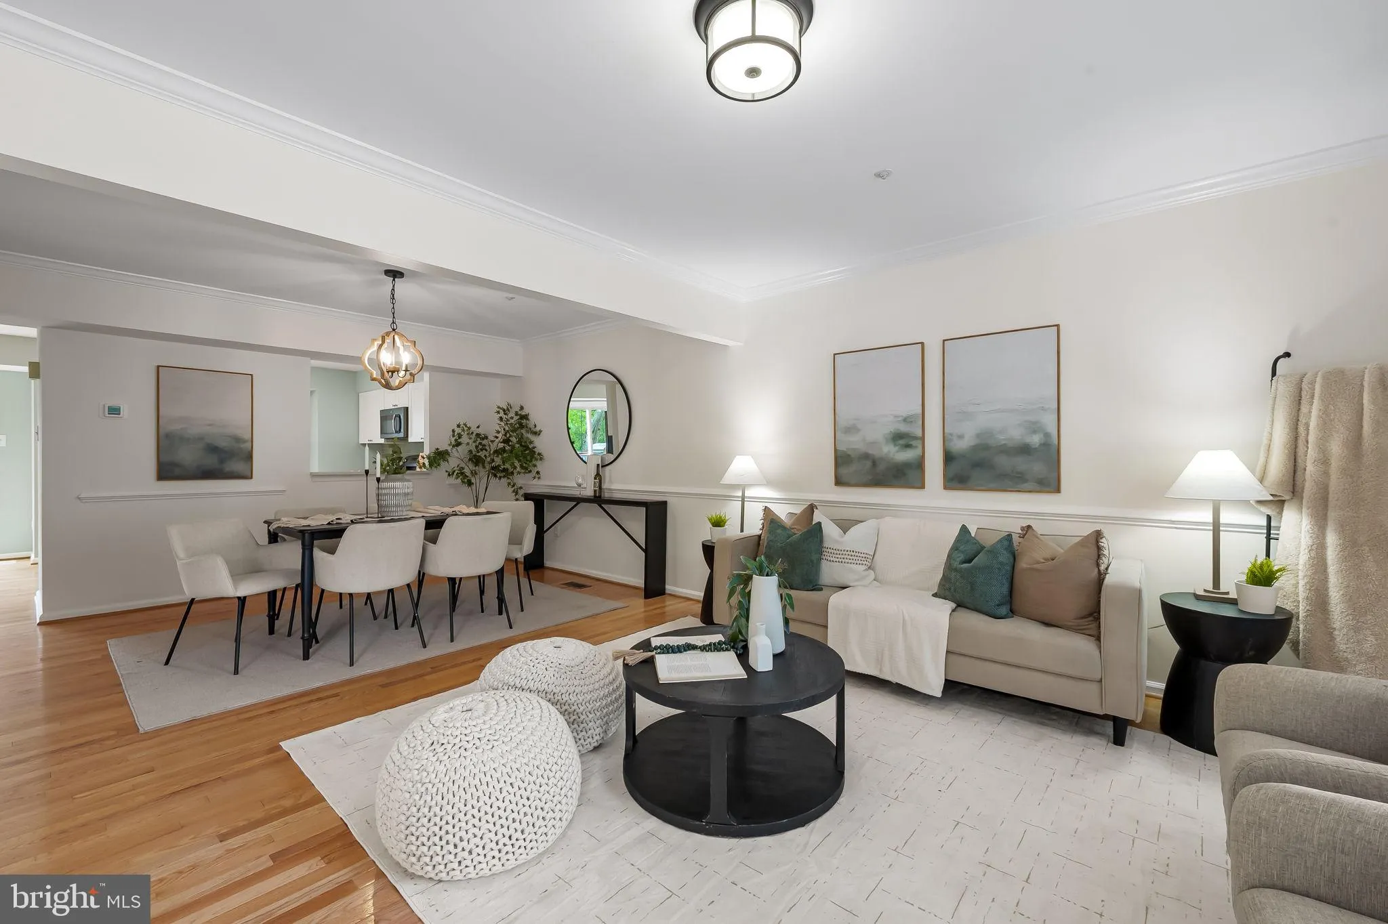
Welcome to 5327 Trakington Pl — a 3 Bed, 4 Bath Townhome with a Garage. Don’t miss this outstanding find on a premium lot backing to the 8th hole of Fairway Hills Golf Course! The entry level welcomes you with an open foyer featuring exquisite custom moldings, along with a huge finished space perfect as a se...
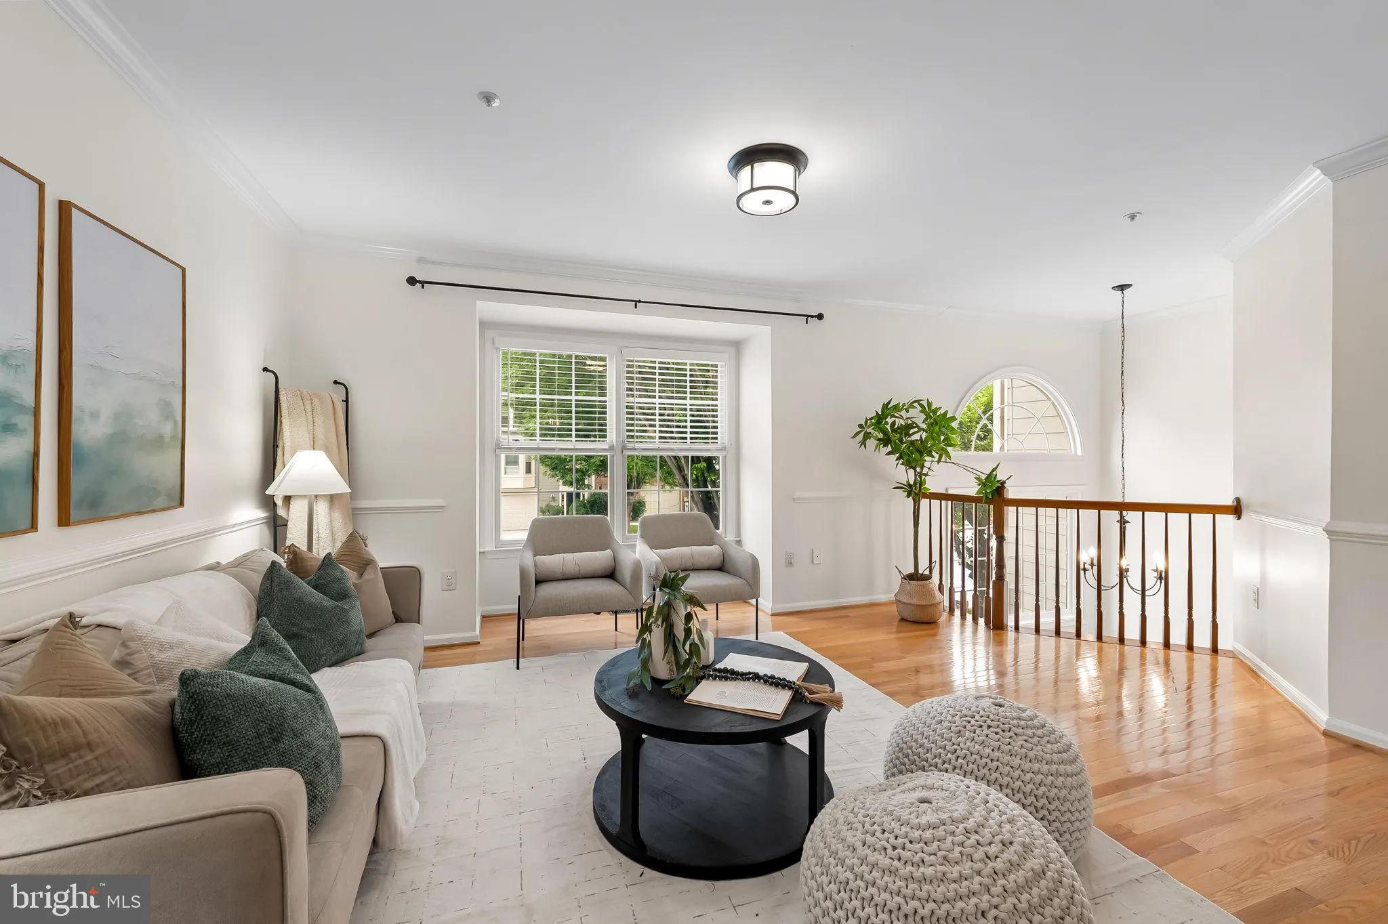
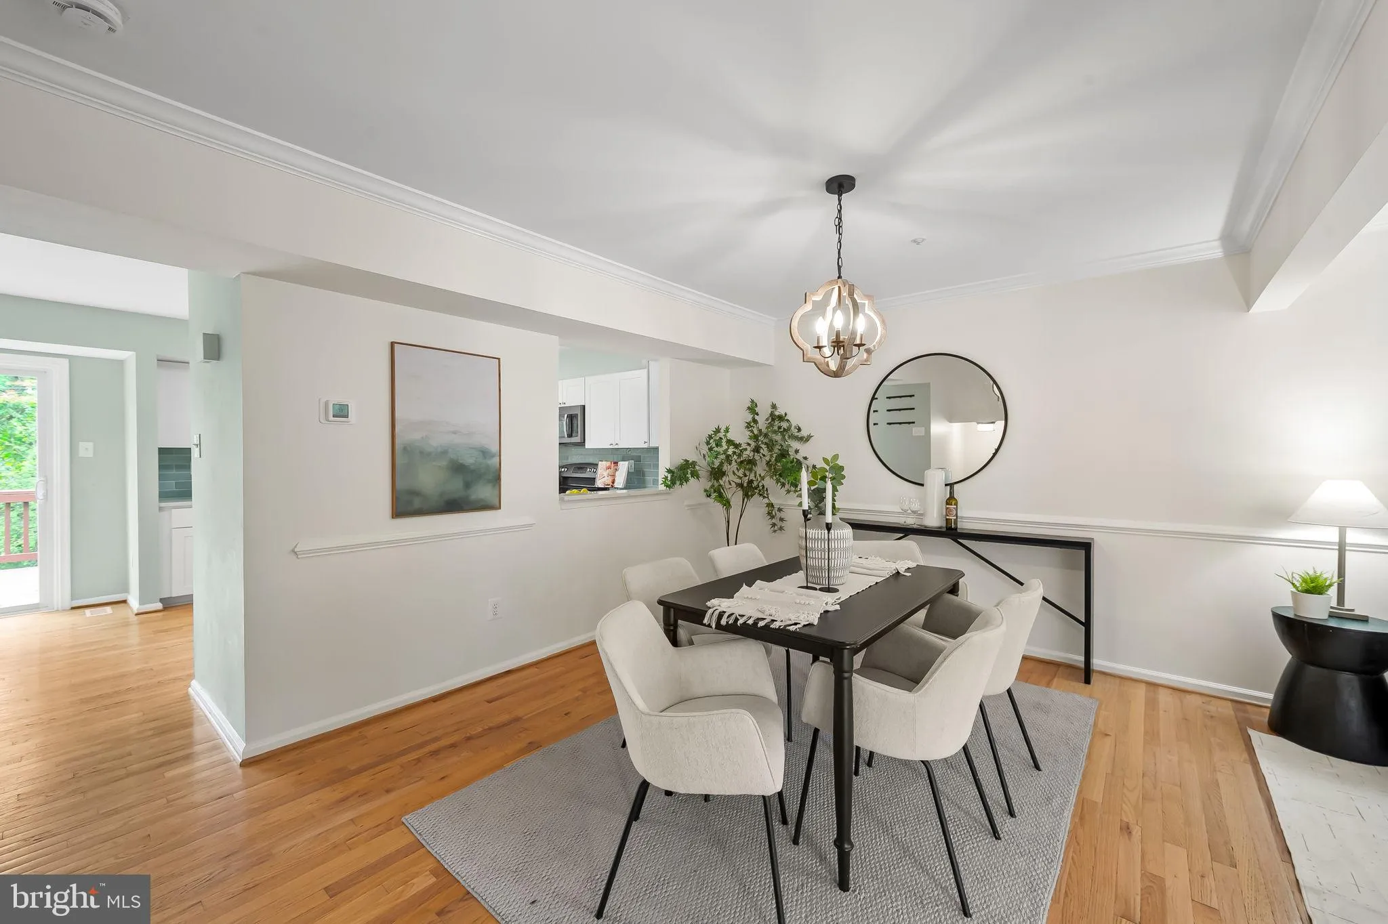
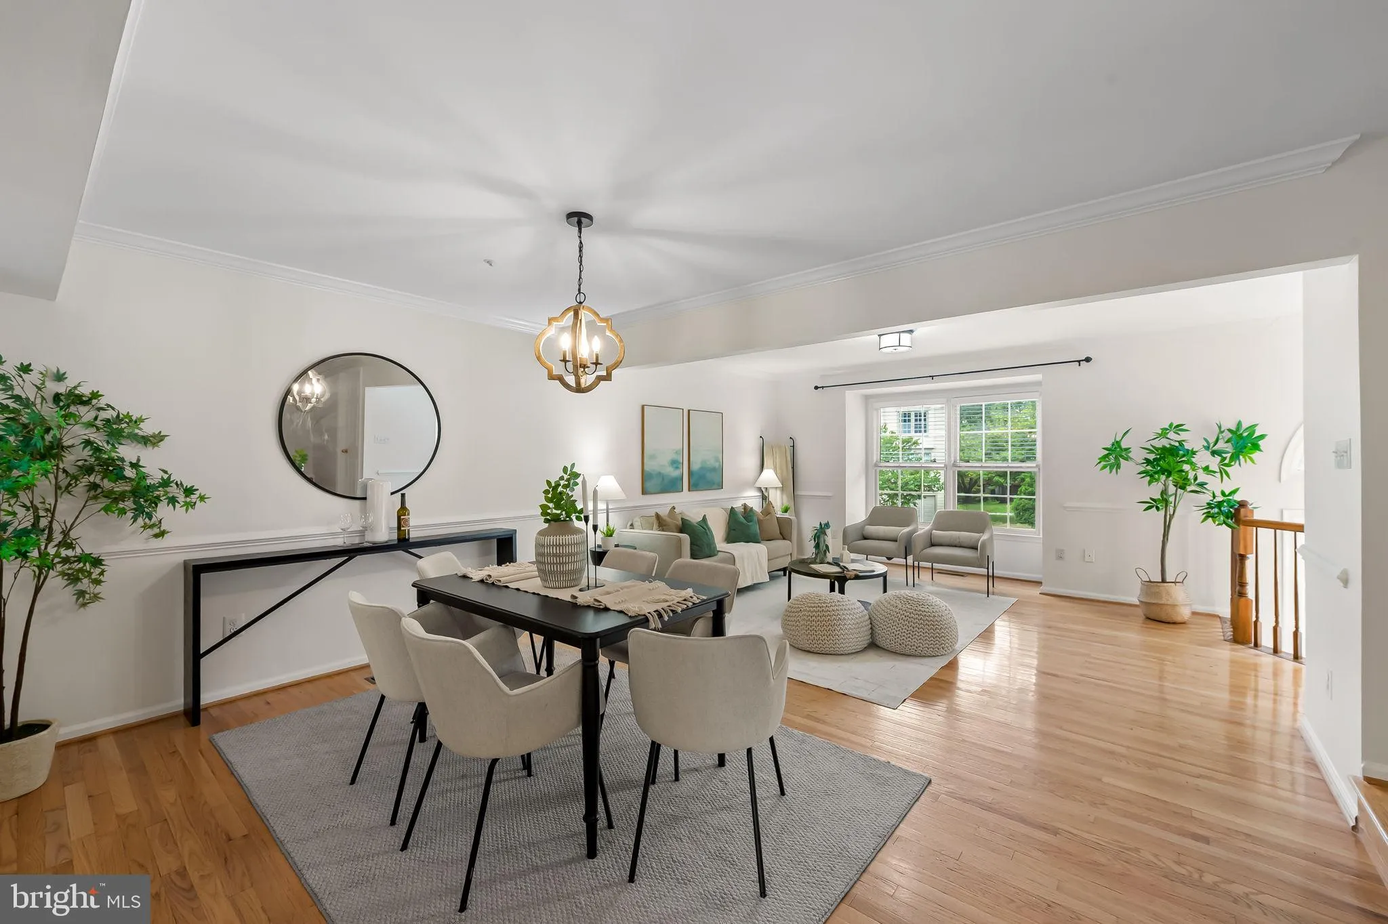
Welcome to 5327 Trakington Pl — a 3 Bed, 4 Bath Townhome with a Garage. Don’t miss this outstanding find on a premium lot backing to the 8th hole of Fairway Hills Golf Course! The entry level welcomes you with an open foyer featuring exquisite custom moldings, along with a huge finished space perfect as a second living room or play area, a half bath, and a brick paver patio with gorgeous golf course views. On the second floor, enjoy a great flow between the dining and living room, leading into the brand-new gourmet kitchen with quartz countertops, stainless steel appliances, and brand-new cabinets, plus a walkout to the rear deck. Upstairs, you’ll find a spacious master suite with a luxury owner’s bath and walk-in closet, along with two additional bedrooms and a full bath. All this in a phenomenal location just off Rte 29, minutes from major shopping, restaurants, movie theaters, and more! Enjoy everything the Columbia Association has to offer, including gyms, pools, lakes, tennis courts, and additional amenities. New Deck supports 2022 Roof replaced 2023 Kitchen renovation (new cabinets, counters, sink & dishwasher) 2024 Air conditioner inside & outside units 2025 CPRA Fee: $1, 126/year
 Features & Appliances
 Ask Agent A Question
 Address Map
 MLS Addon
 Additional Information
 Financial
Listing Information
 Rob Spicer Broker, GRI
Spicer Real Estate
7201 Wisconsin Avenue
 RobSpicer@SpicerRealEstate.com
 2403881030
 2403881030
 7201 Wisconsin Avenue


