
Spicer Real Estate
  • Share
$324,900
Active Active
VA,Leesburg

Location 502 SUNSET VIEW TERRACE, Leesburg, VA 20175

  • Sqft 804 Sqft SQFT
  • Bed 1
  • Bath 1
Basic Details Basic Details
Description

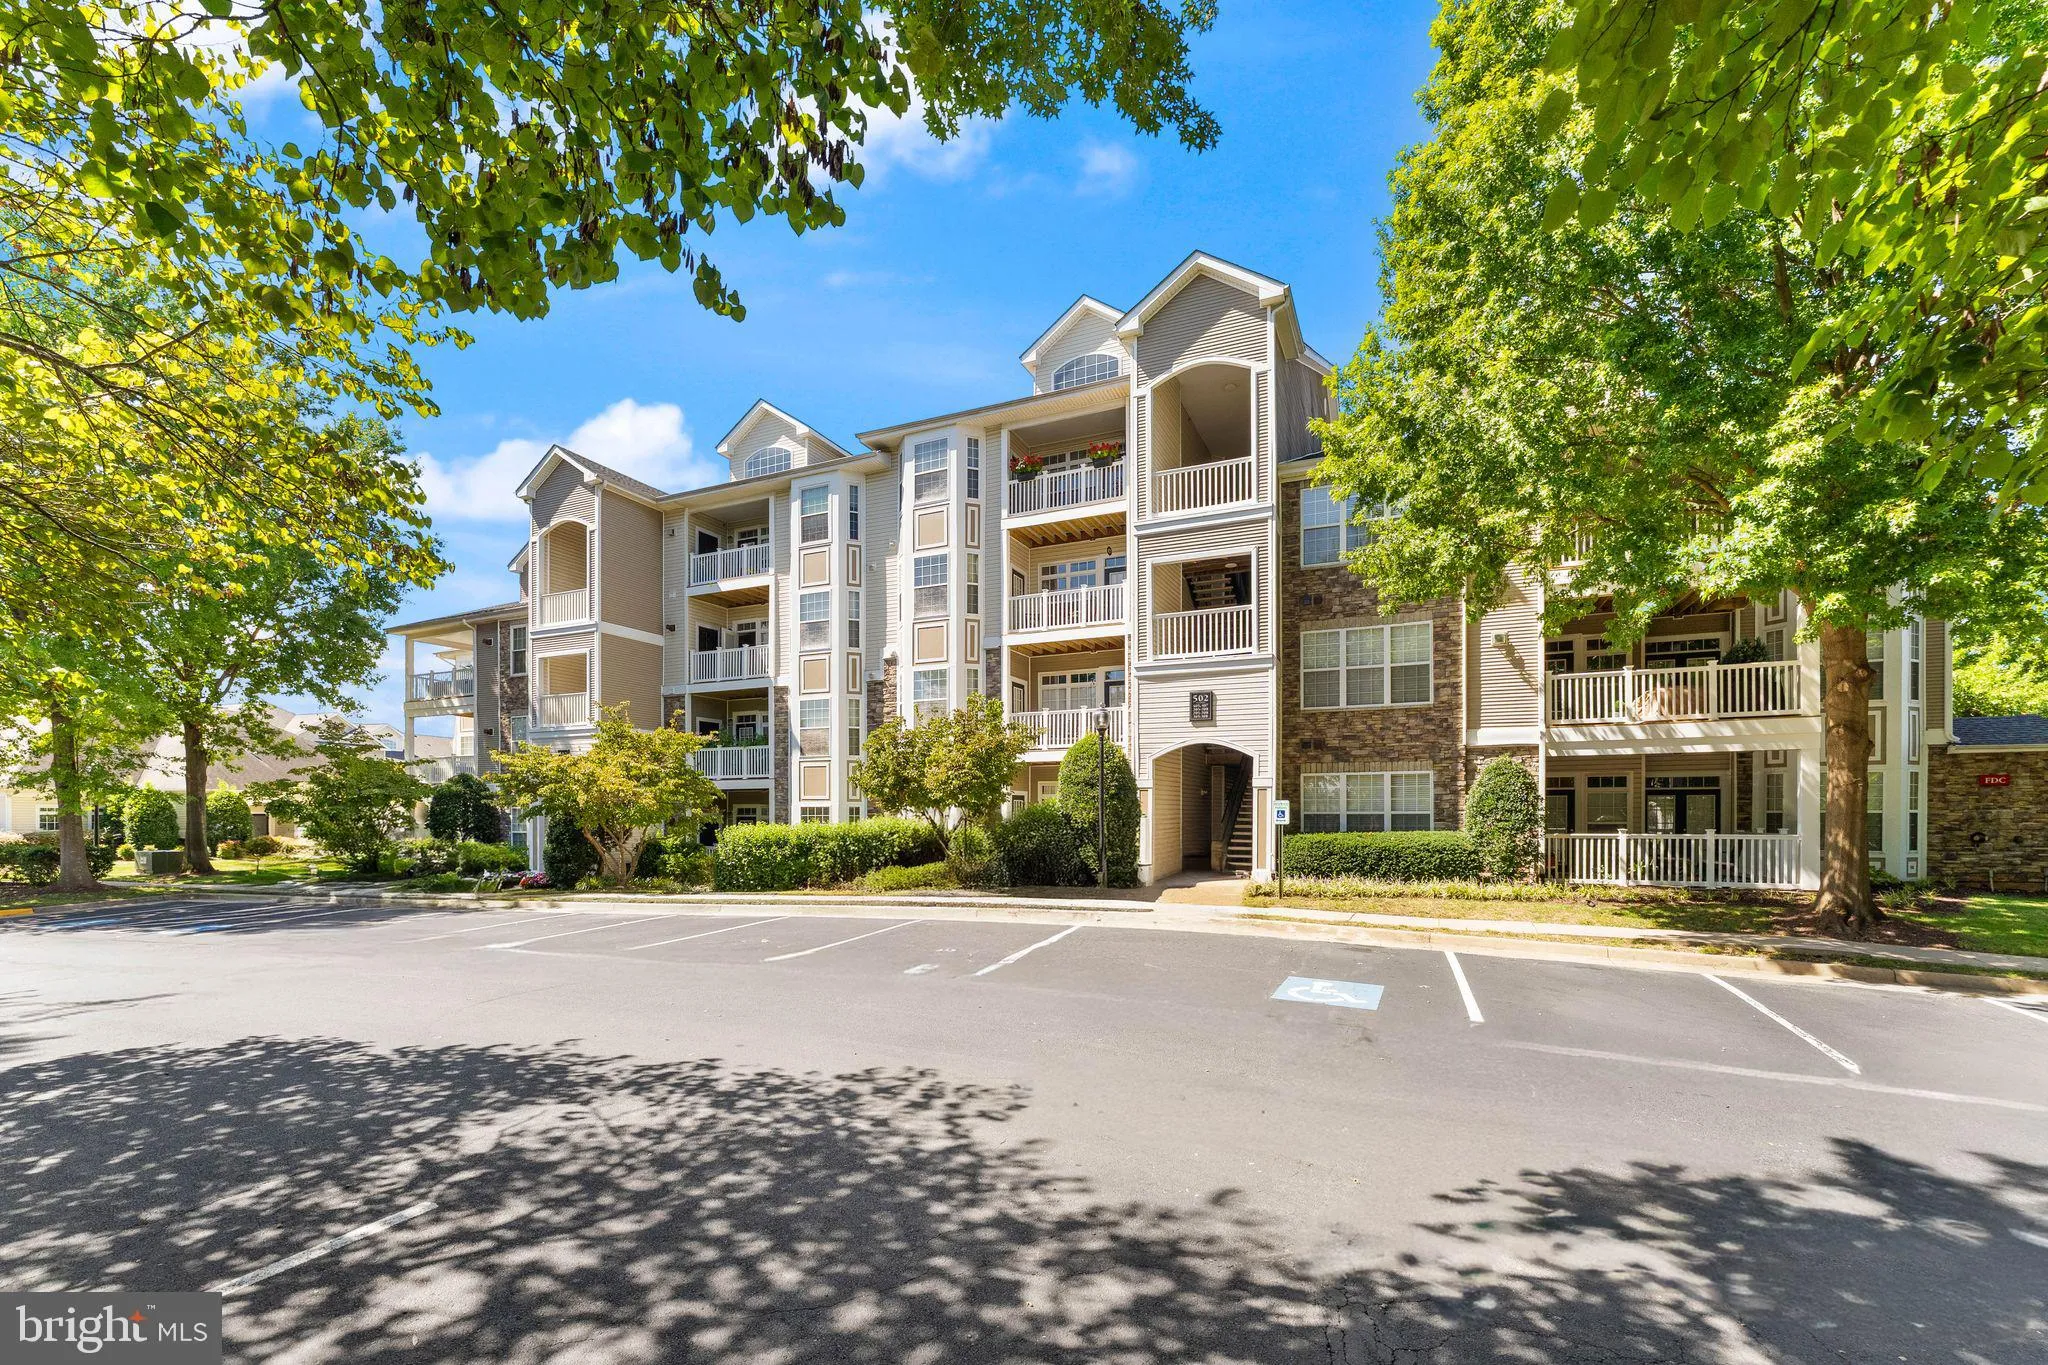
Gated community, single-level living, and a full slate of recent updates in this Stratford Club condo. Move-in ready. Nine-foot ceilings, crown molding, chair rail. New flooring this year, new lighting last year. Living, dining, and kitchen flow together, with a breakfast area off the kitchen. Gas cooking, dishwashe...

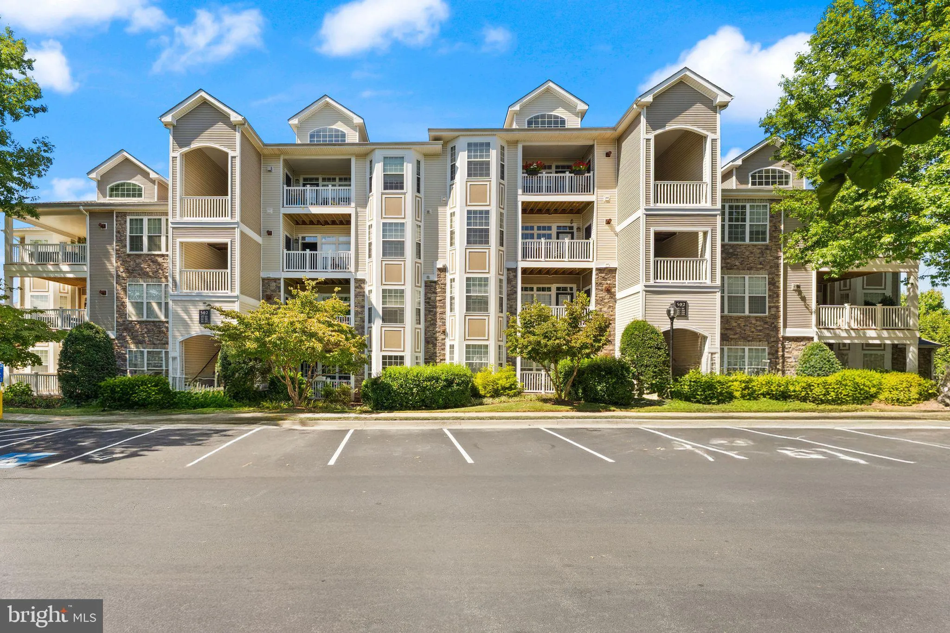
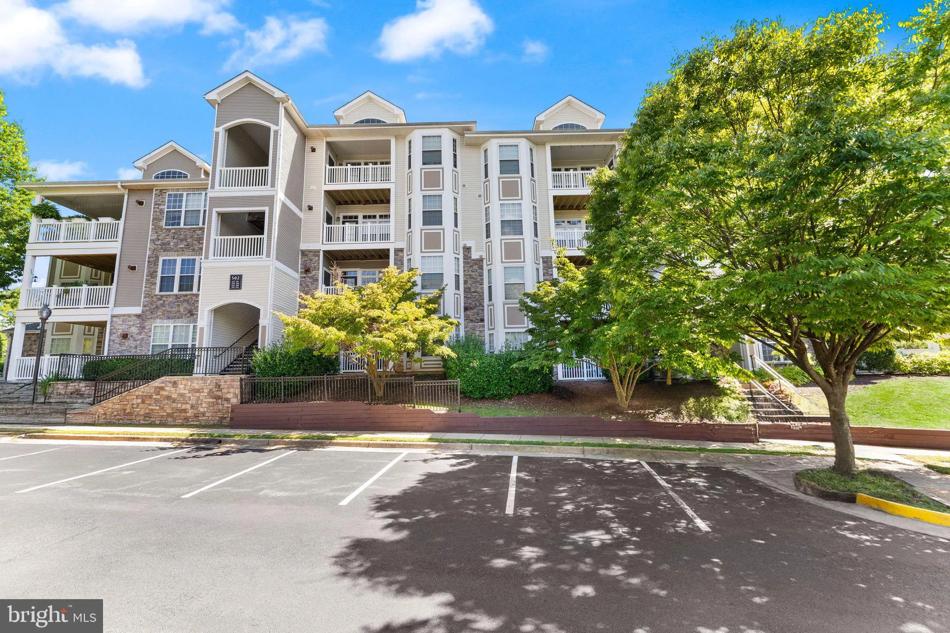
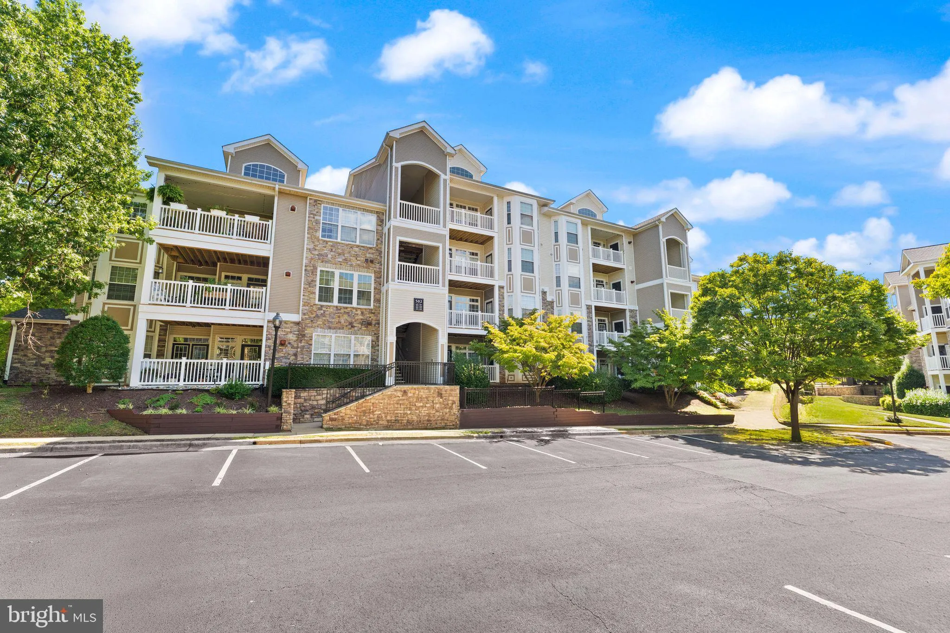
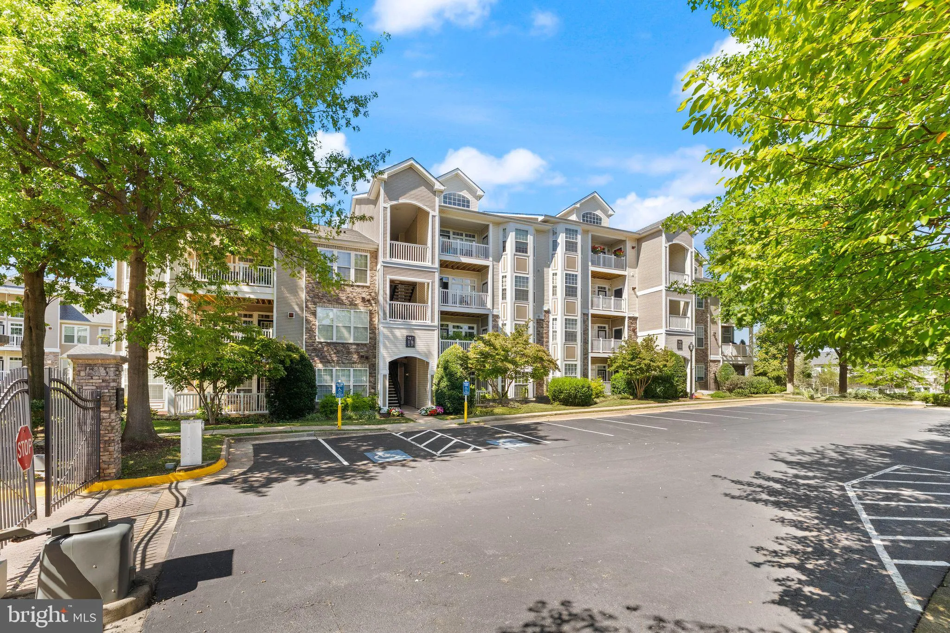
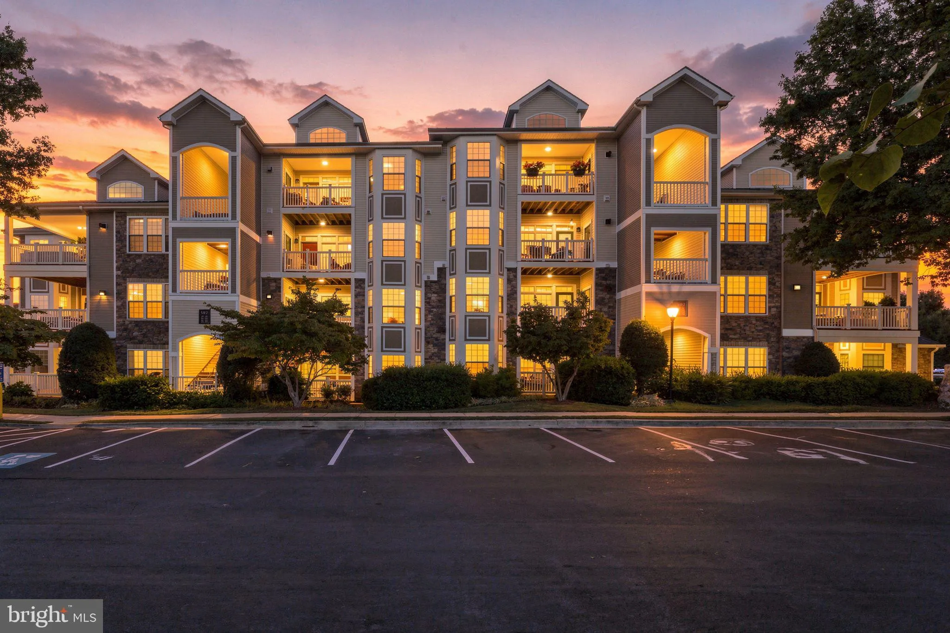
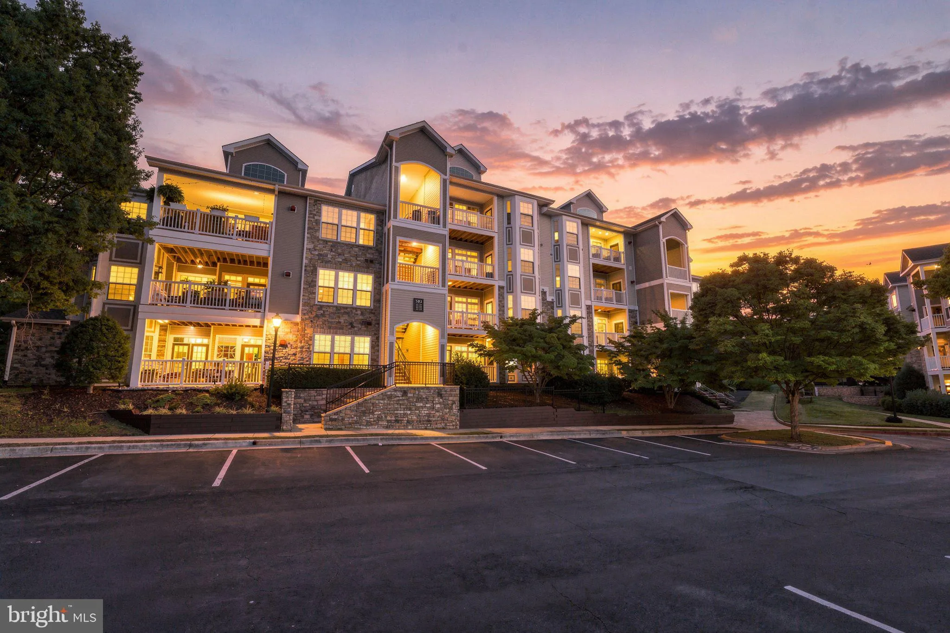
Gated community, single-level living, and a full slate of recent updates in this Stratford Club condo. Move-in ready. Nine-foot ceilings, crown molding, chair rail. New flooring this year, new lighting last year. Living, dining, and kitchen flow together, with a breakfast area off the kitchen. Gas cooking, dishwasher, microwave, fridge included. In-unit washer and dryer. Bedroom shares a wall with the full bath. HVAC replaced 2024, water heater 2022, upgraded ceiling insulation 2022 for sound dampening. Private balcony with garden and lawn views. One assigned parking space, plus visitor parking. Resort-style amenities at your doorstep, plus a condo fee that covers exterior maintenance, lawn care, snow removal, and trash. Bus stop under a mile away, commuter lots within five miles.

Read More
Basic Details
  • Property Type: Residential
  • Listing Type: Active
  • Listing ID: VALO2136182
  • Price: $324,900
  • View: Garden/Lawn
  • Bedrooms: 1
  • Bathrooms: 1
  • Sqft: 804 Sqft
  • Year Built: 2005
  • Location: US, VA, LOUDOUN-VA, Leesburg, STRATFORD CLUB, 20175
  • Structure Type: Unit/Flat/Apartment
  • Heating System: Central
  • Cooling System: Central A/C
  • Patio: Balcony
  • Parking: Rented/Permit Required
  • Full Bathrooms: 1
  • Listing Status: Active
  • Roof: Asphalt, Fiberglass, Shingle
Features & Appliances
Features
  • Architectural Style: Craftsman
  • Interior Features: Breakfast Area, Chair Railings, Combination Kitchen/Dining, Crown Moldings, Entry Level Bedroom, Floor Plan - Open, Primary Bath(s)
  • Sewer: Public Septic

Appliances
  • Appliances: Cooktop, Dishwasher, Disposal, Dryer, Exhaust Fan, Freezer, Microwave, Oven/Range - Gas, Refrigerator, Trash Compactor, Washer
Ask Agent A Question Ask Agent A Question

Address Map Address Map
Neighborhood Neighborhood
  • Elementary School: FREDERICK DOUGLASS
  • High School: HERITAGE
  • Middle School: HARPER PARK
MLS Addon MLS Addon
  • Office Name: Pearson Smith Realty, LLC
  • Agent Name: Scott L Petersen
Additional Information Additional Information
  • Water Source: Public
  • Accessibility Features: None
  • Association Amenities: Billiard Room, Club House, Common Grounds, Community Center, Exercise Room, FitnessCenter, Gated Community, Hot tub, Jog/Walk Path, Meeting Room, Party Room, Picnic Area, Pool - Outdoor, Security, Tot Lots/Playground
  • Construction Materials: Aluminum Siding, Stone, Vinyl Siding
  • Entry Level: 1
  • Foundation Details: Concrete Perimeter
  • Levels: 1
  • On Market Date: 2026-09-17
Financial Financial
  • Tax Annual Amount: 3036.0
  • Association Fee Includes: Common Area Maintenance, Ext Bldg Maint, Insurance, Lawn Maintenance, Management, Parking Fee, Pool(s), Recreation Facility, Reserve Funds, Security Gate, Snow Removal, Trash
Listing Information Listing Information
  • Originating System Name: Bright
  • List Agent Mls Id: 3111700
  • List Office Mls Id: PSTH1
  • MLS Status: ACTIVE-BRIGHT
  • Modification Timestamp: 2026-09-18T16:22:21Z
  • Status Change Timestamp: 2026-09-17T04:00:00Z
Rob Spicer Broker, GRI Rob Spicer Broker, GRI Spicer Real Estate

7201 Wisconsin Avenue

Mortgage Calculator
$
$ %
Years
%
$ %Per Year
$ % Per Year

$
