
 Share
Share
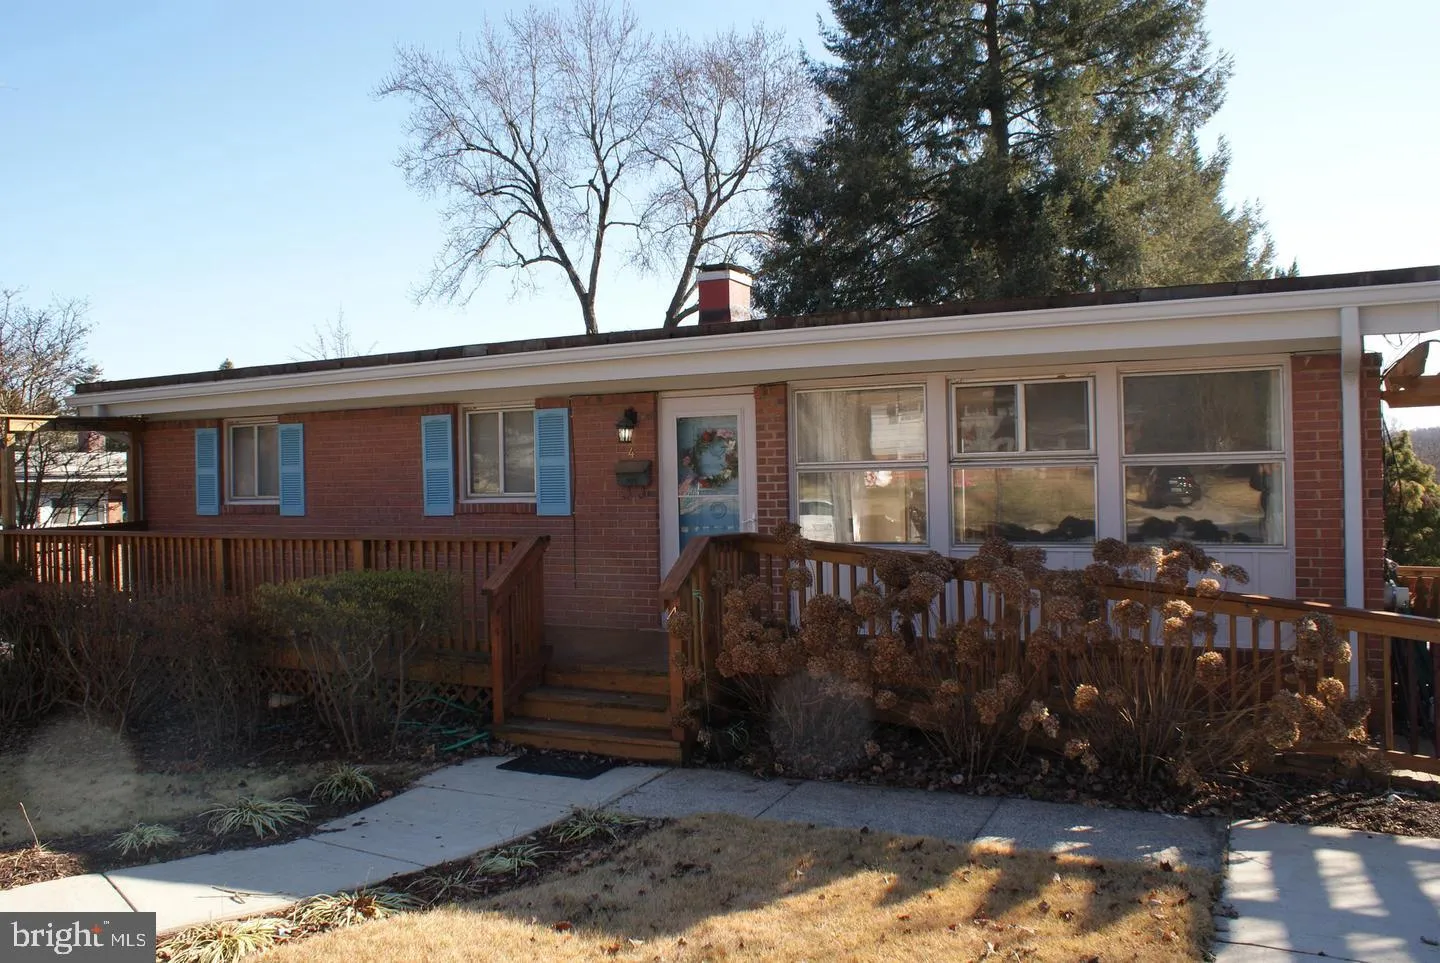
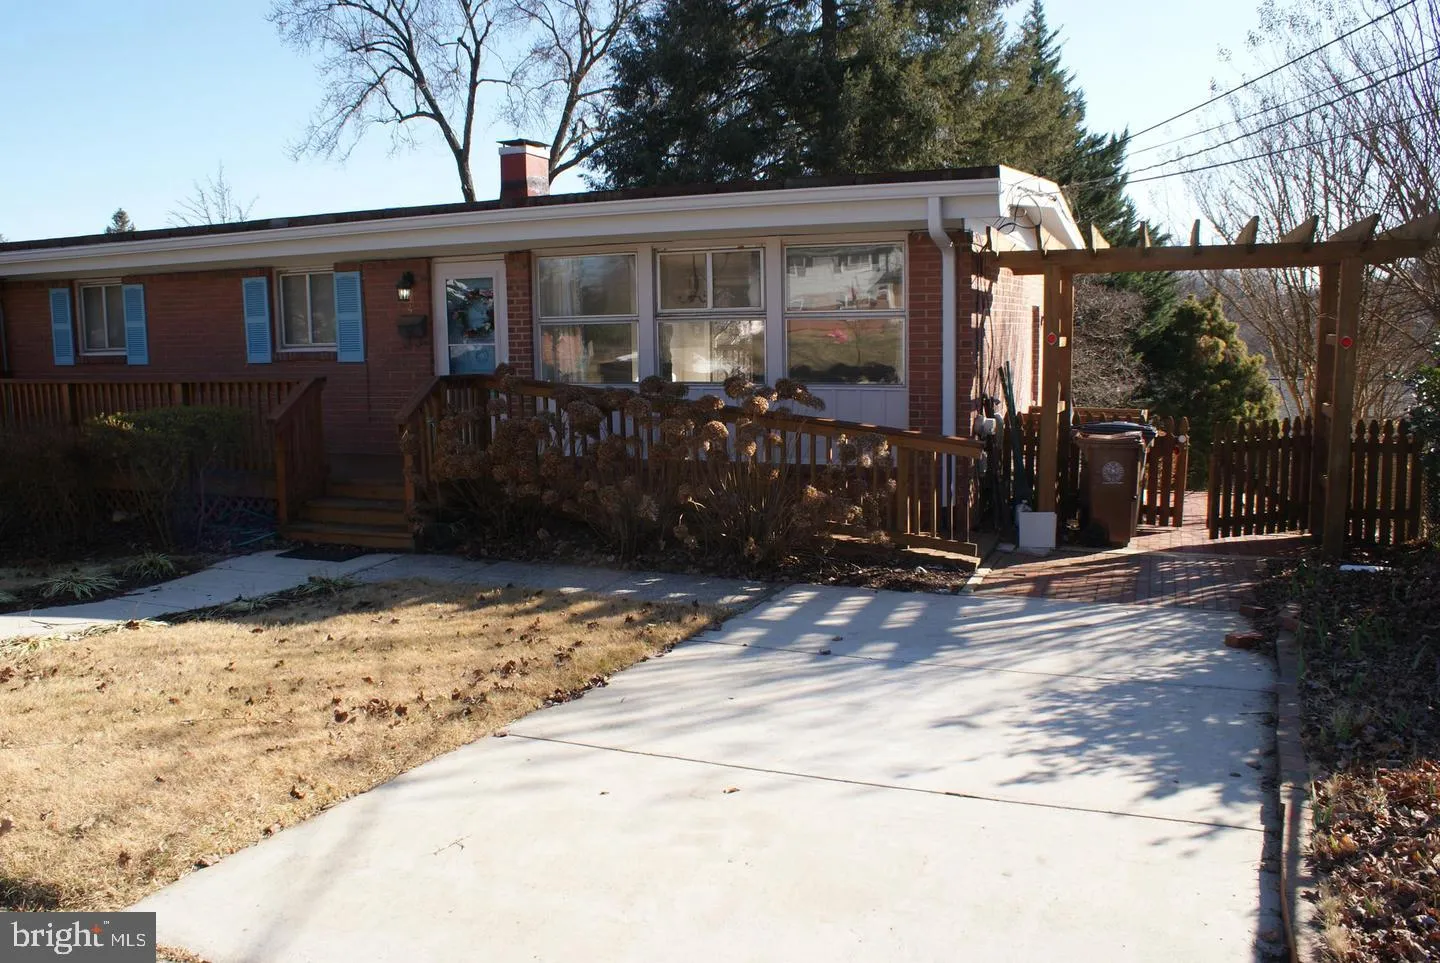
 4 ROSANNE LANE, Rockville, MD 20851
 1,176 Sqft SQFT
 5
5
 3
3
 Basic Details
PRICE REDUCTION!!!!!! Stunning, serene, and cozy! This 5 bedroom, 2 bath home is a desirable unit that is move-in ready, is located conveniently in one of Rockville, Maryland’s iconic locations! A home that has it all and is conveniently located right off Viers Mill Rd, close to downtown Rockville, shopping and re...
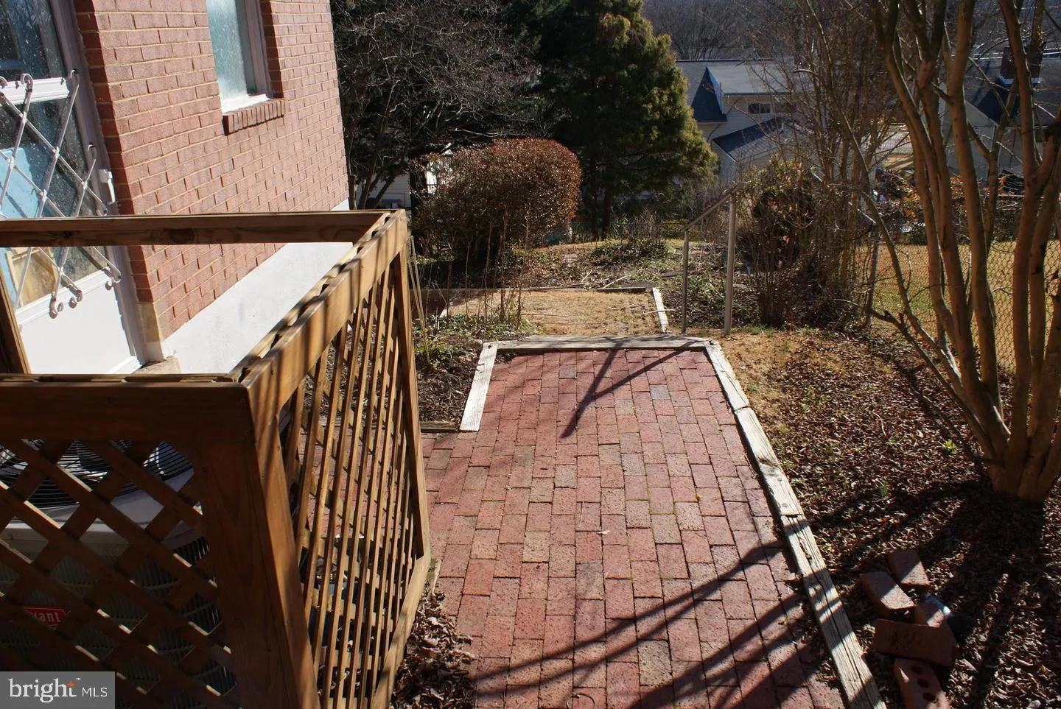
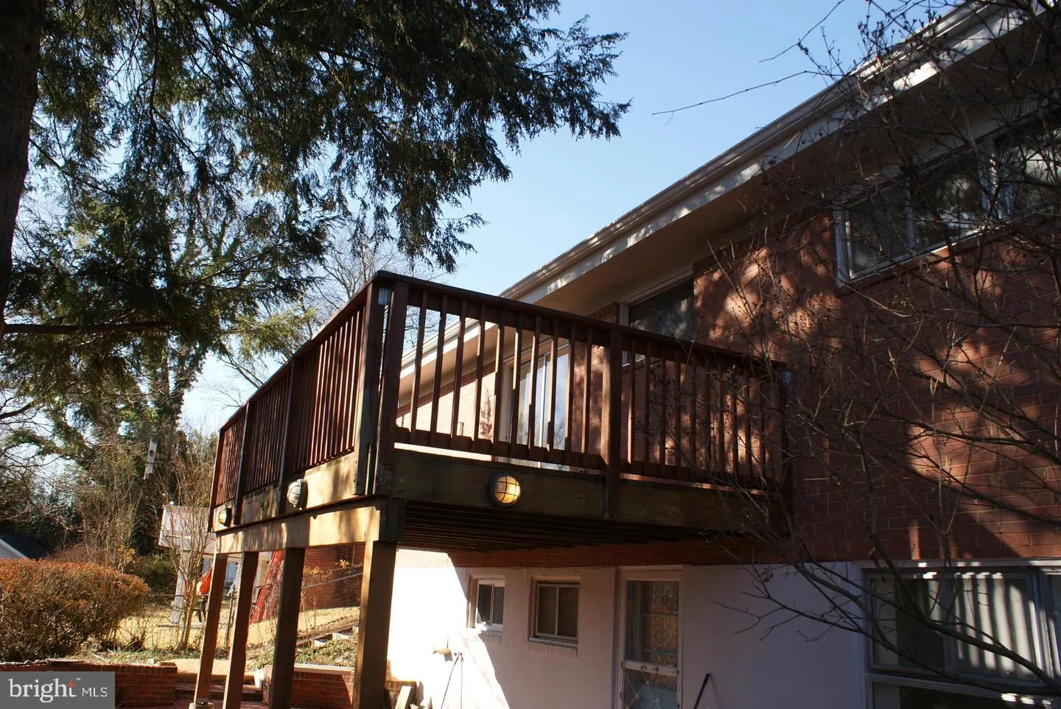
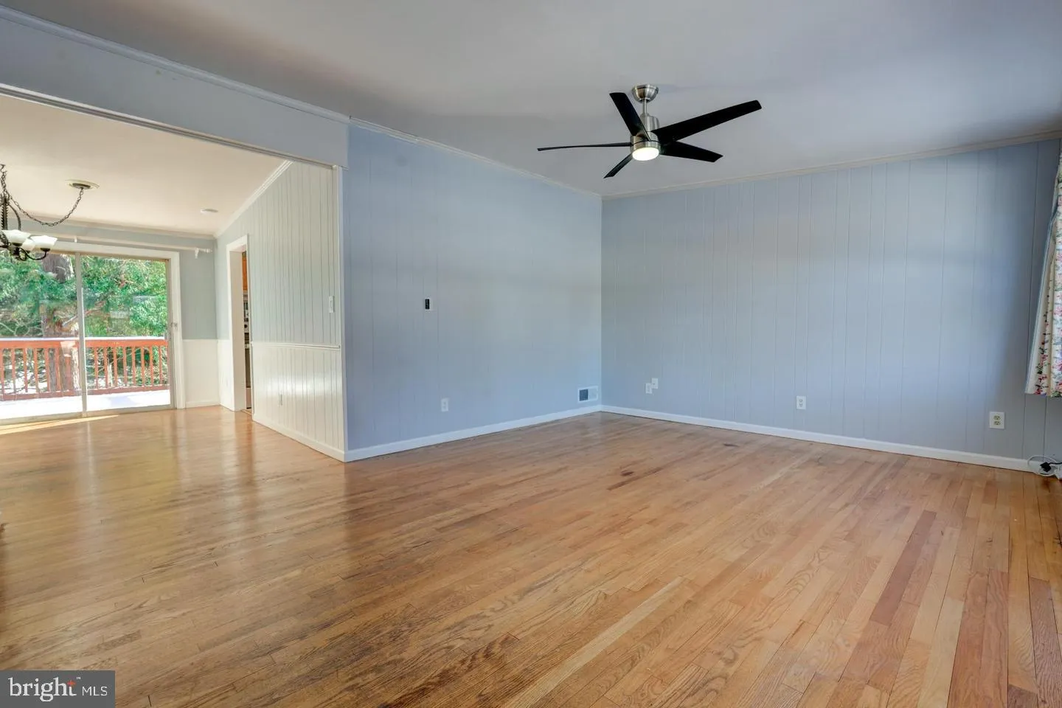
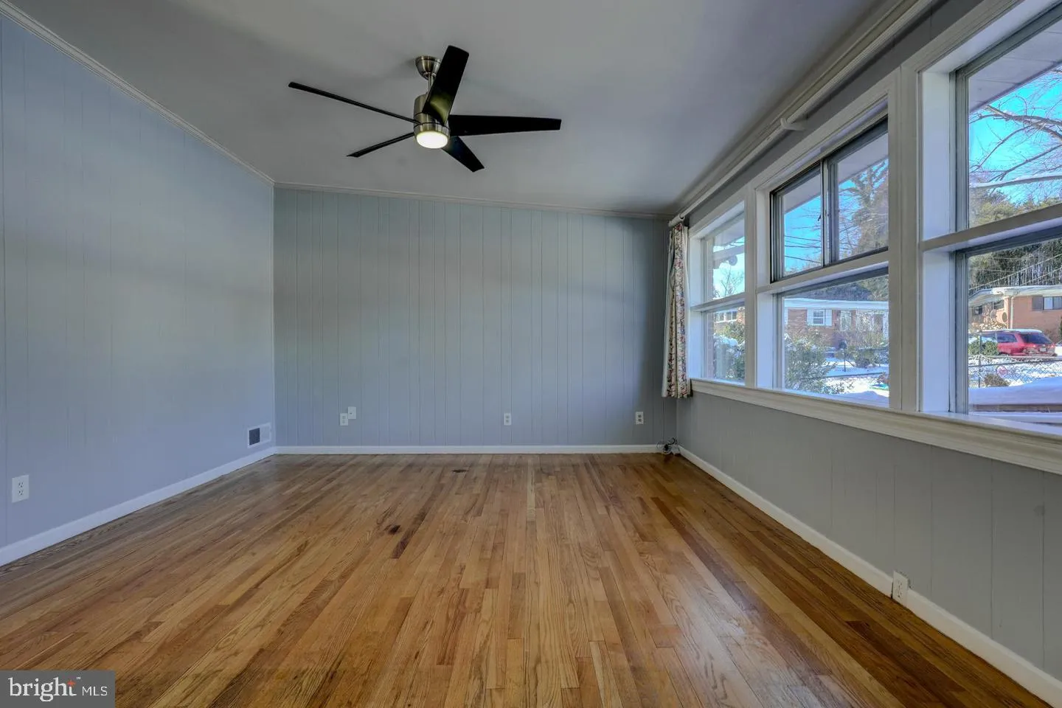
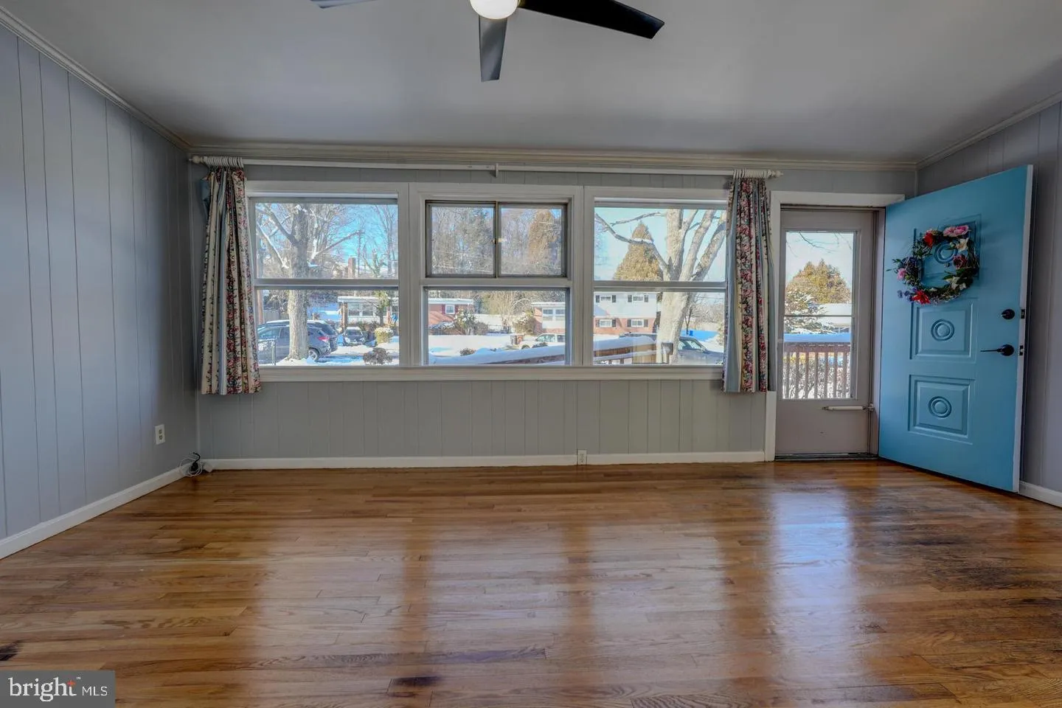
PRICE REDUCTION!!!!!! Stunning, serene, and cozy! This 5 bedroom, 2 bath home is a desirable unit that is move-in ready, is located conveniently in one of Rockville, Maryland’s iconic locations! A home that has it all and is conveniently located right off Viers Mill Rd, close to downtown Rockville, shopping and restaurants and is just a short drive to North Potomac, Bethesda, Maryland, Washington DC and Northern Virginia. Freshly painted and lighting throughout complement the bright and formal floorplan. The inviting living room features a cozy, but wide-open space that seamlessly flows to the neighboring formal dining room (with sliding doors leading to an elevated deck) and to the kitchen, which is well-appointed with upgraded countertops, stainless steel appliances and a pantry. As you venture to the finished basement you will find two additional bedrooms, a kitchenette, full-size washer and dryer and shower area with access to the back yard. This is a must see and is ready for immediate tenancy.
 Features & Appliances
 Ask Agent A Question
 Address Map
 Neighborhood
 MLS Addon
 Additional Information
Listing Information
Additional Information
Listing Information
 Rob Spicer Broker, GRI
Spicer Real Estate
Rob Spicer Broker, GRI
Spicer Real Estate
7201 Wisconsin Avenue
 RobSpicer@SpicerRealEstate.com
 2403881030
 2403881030
 7201 Wisconsin Avenue


