
 Share
Share
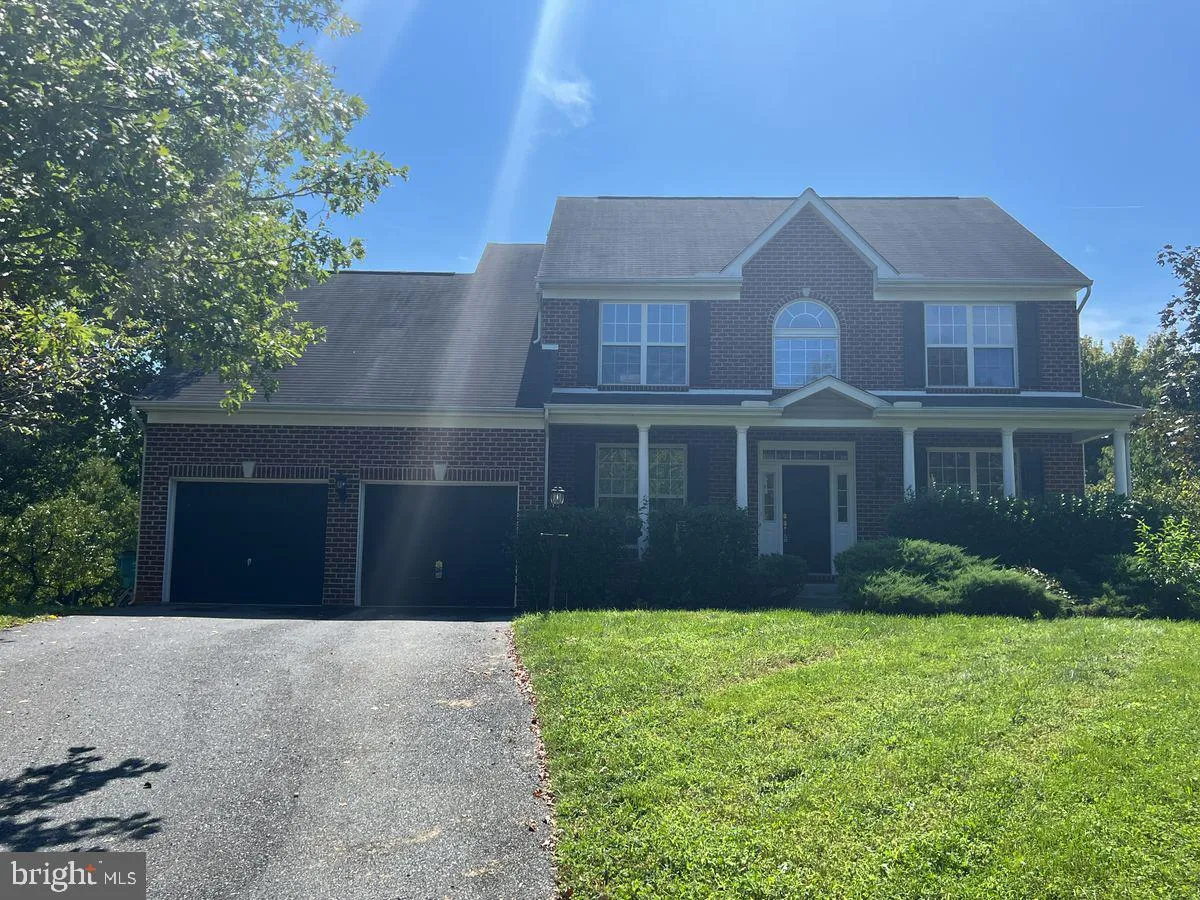
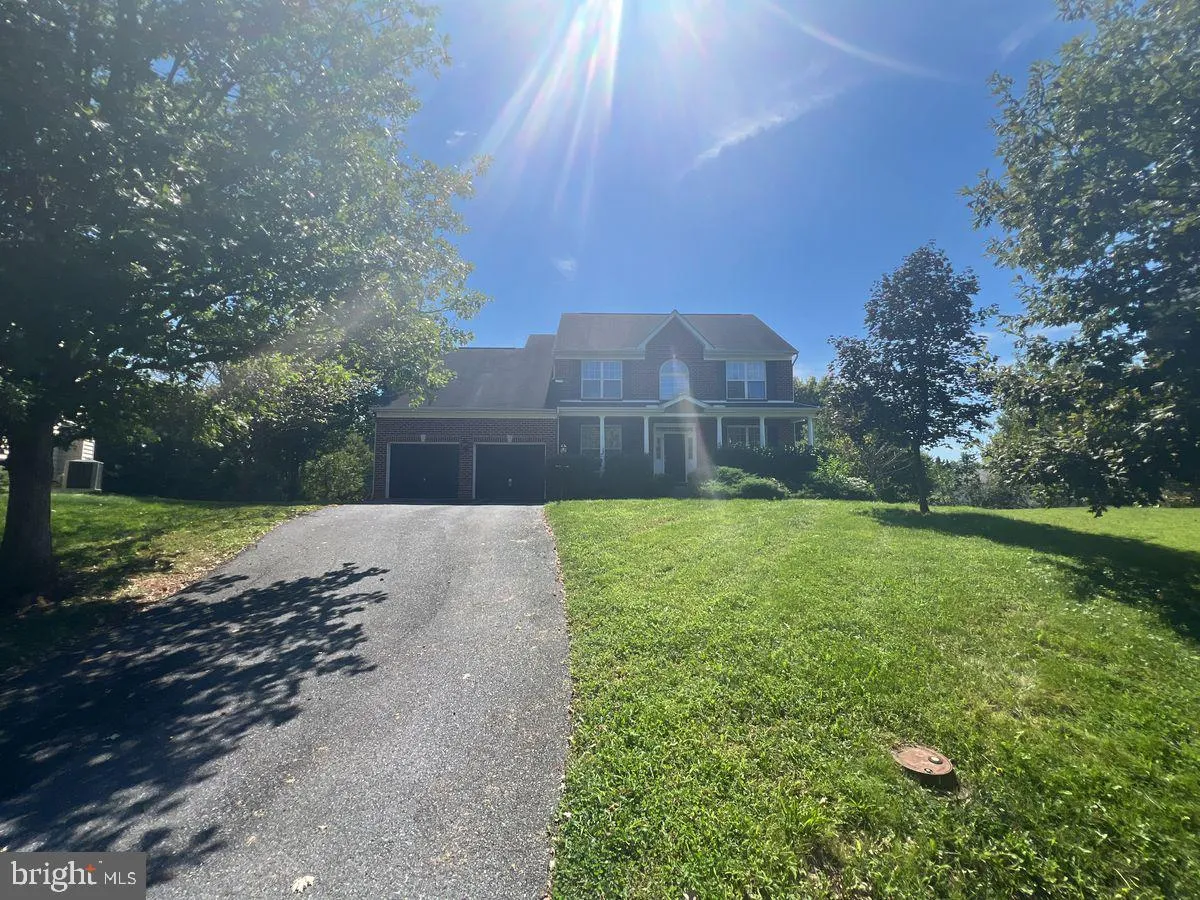
 1700 CROMMELINS COURT, Point Of Rocks, MD 21777
 2,856 Sqft SQFT
 4
4
 3
3
 Basic Details
Discover your dream home in the heart of Canal Run! This expansive 2800 sq ft single-family residence offers a perfect blend of comfort and style, featuring 4 spacious bedrooms and 2.5 baths. Step inside to a dramatic two-story foyer and an inviting open-concept layout that includes a large kitchen with an island, a...
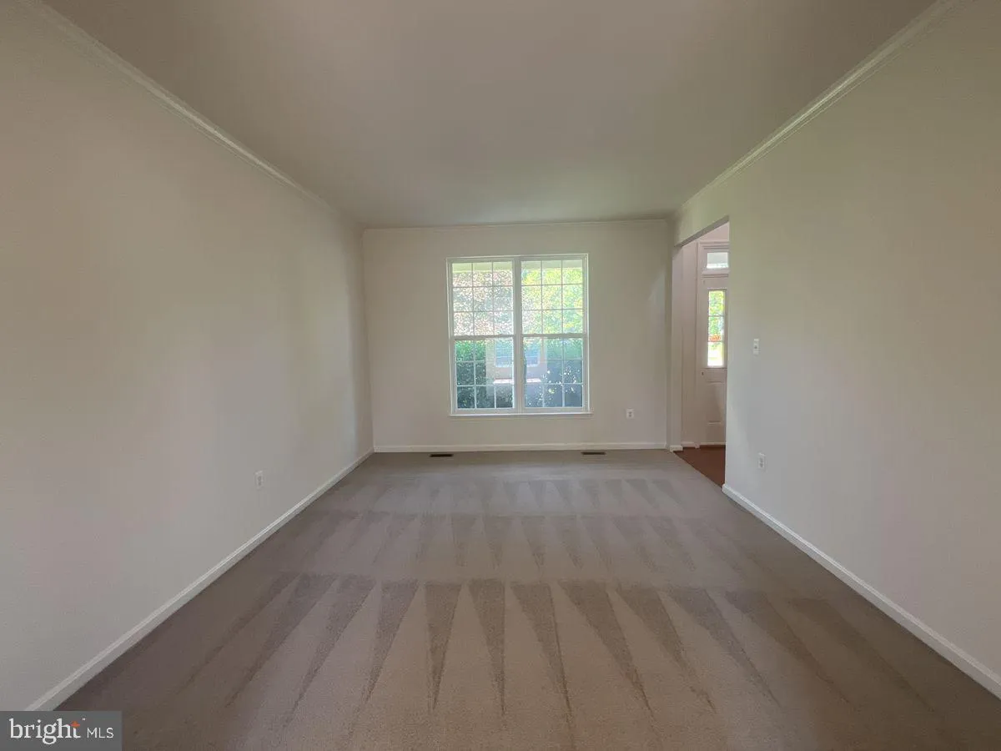
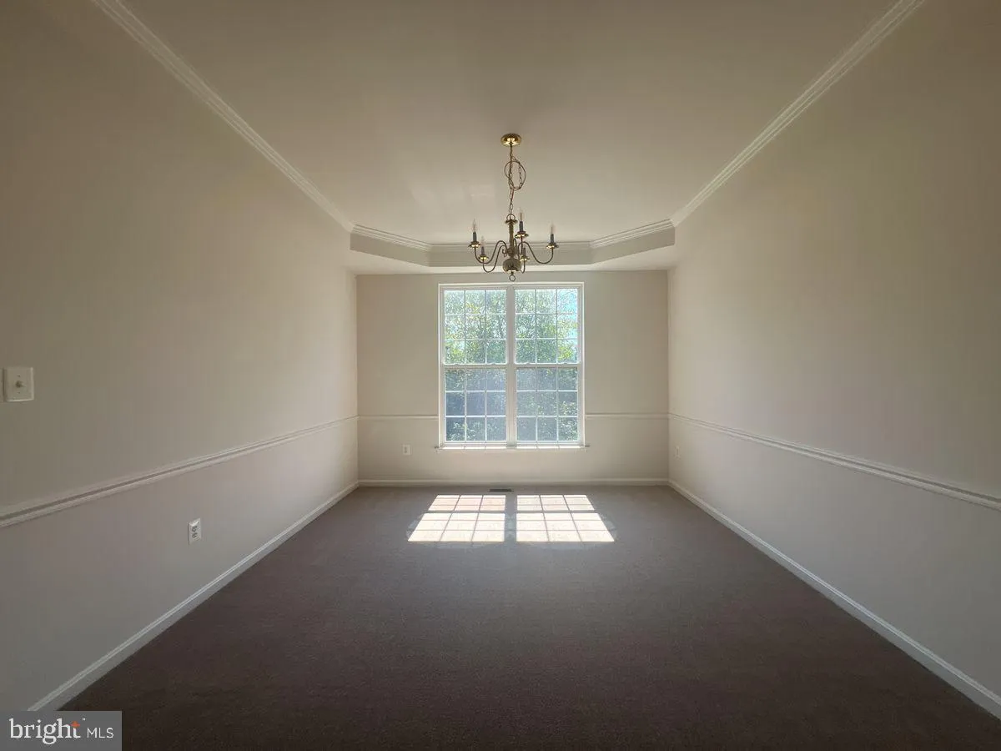
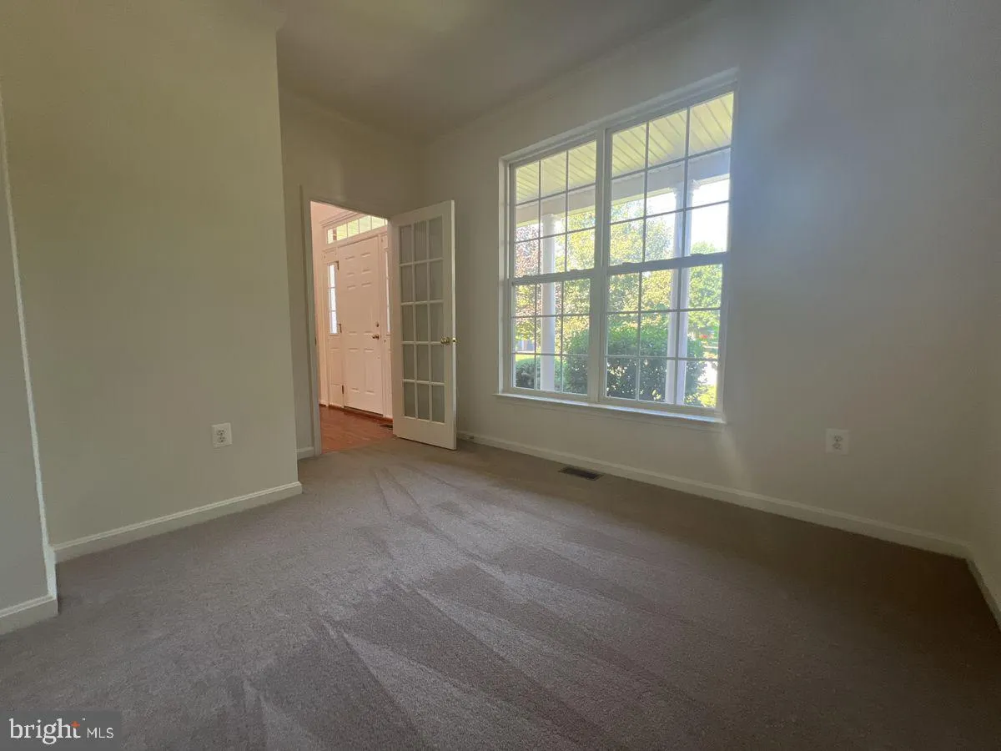
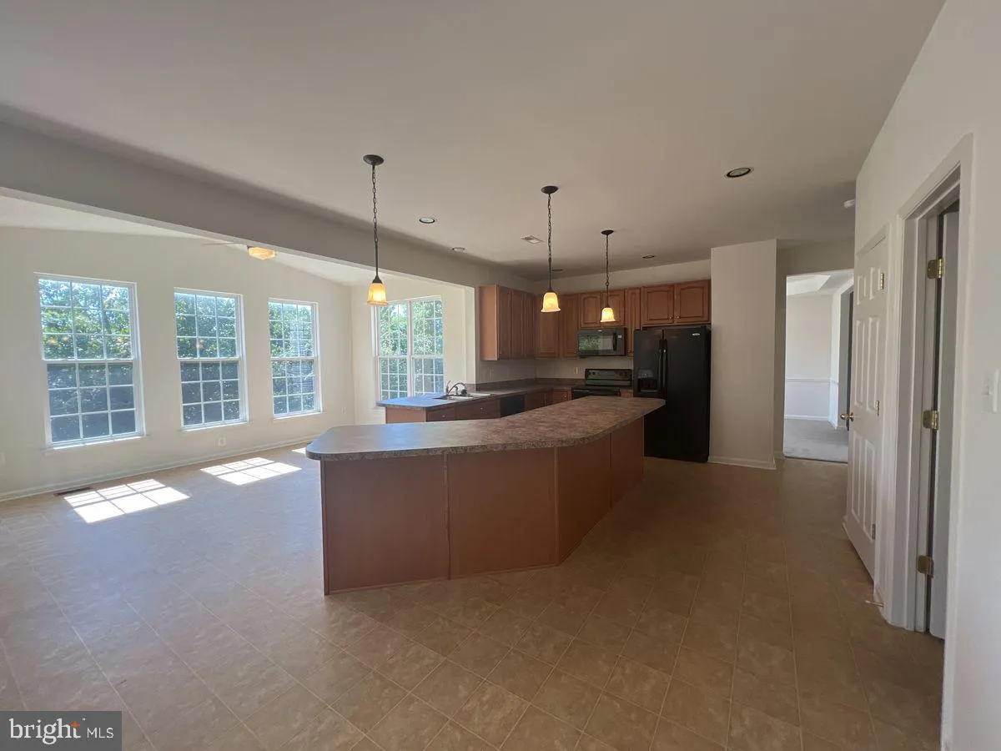
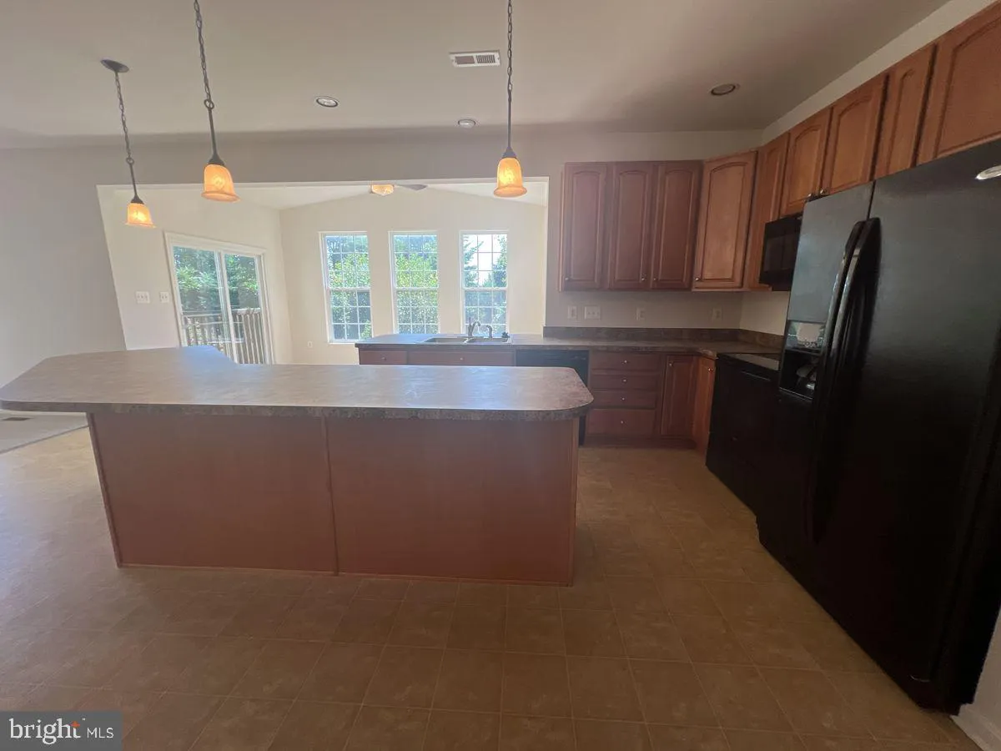
Discover your dream home in the heart of Canal Run! This expansive 2800 sq ft single-family residence offers a perfect blend of comfort and style, featuring 4 spacious bedrooms and 2.5 baths. Step inside to a dramatic two-story foyer and an inviting open-concept layout that includes a large kitchen with an island, a cozy morning room, and a family room adorned with a gas fireplace – perfect for gatherings and relaxation. Retreat to the luxurious primary suite, complete with a generous walk-in closet and an en-suite bath for your personal oasis. Enjoy the convenience of an office on the main level, ideal for remote work or study. With an oversized two-car garage and a large unfinished basement, storage will never be an issue! Outside, the backyard beckons for summer barbecues and tranquil evenings. Take advantage of community amenities such as common grounds, jogging paths, an outdoor pool, and tot lots – perfect for family fun! Located just minutes from Northern Virginia and a quick 15-minute drive to downtown Frederick, this home is perfectly situated for commuters. No pets allowed. Don’t miss your chance to make this stunning house your home! Schedule a showing today!
 Features & Appliances
 Ask Agent A Question
 Address Map
 Neighborhood
 MLS Addon
 Additional Information
 Financial
Listing Information
Financial
Listing Information
 Rob Spicer Broker, GRI
Spicer Real Estate
Rob Spicer Broker, GRI
Spicer Real Estate
7201 Wisconsin Avenue
 RobSpicer@SpicerRealEstate.com
 2403881030
 2403881030
 7201 Wisconsin Avenue


