
 Share
Share
 5711 COLORADO AVENUE, Washington, DC 20011
 2,600 Sqft SQFT
 4
4
 4
4
 Basic Details
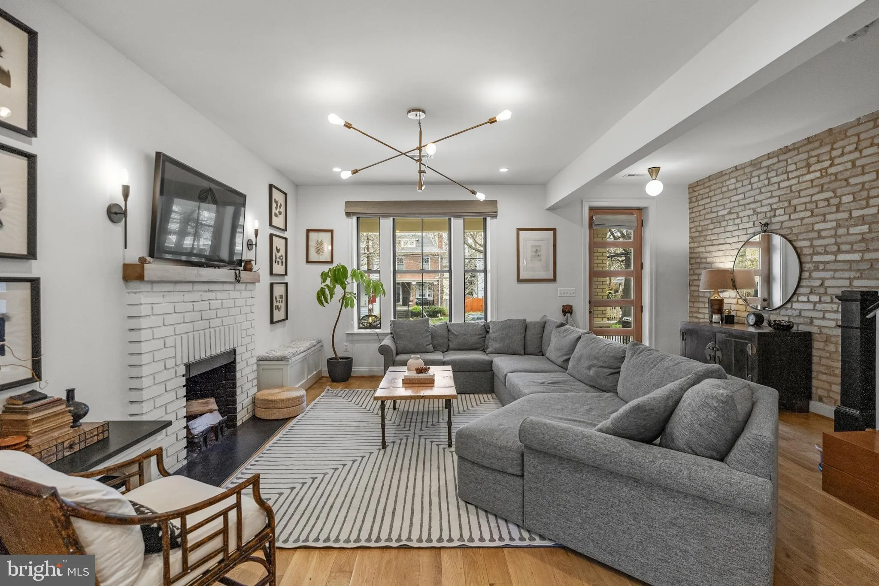
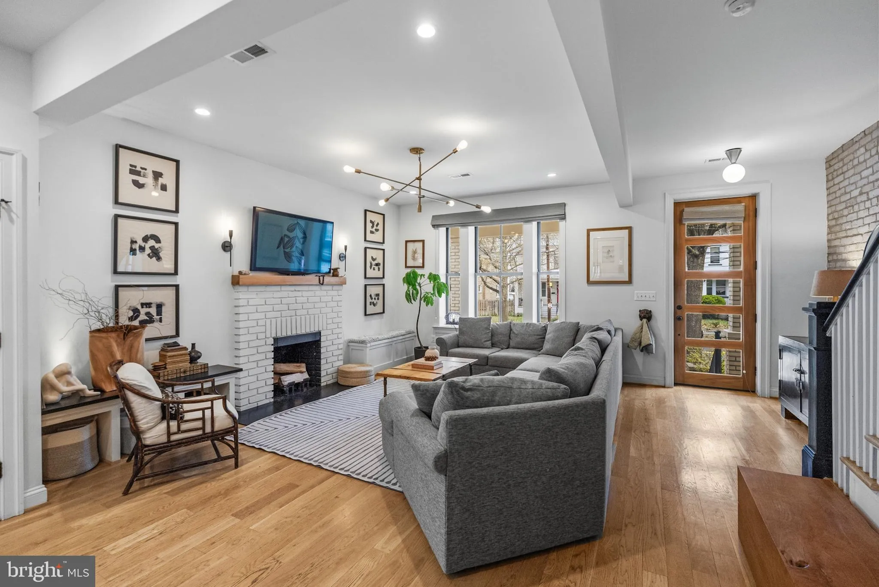
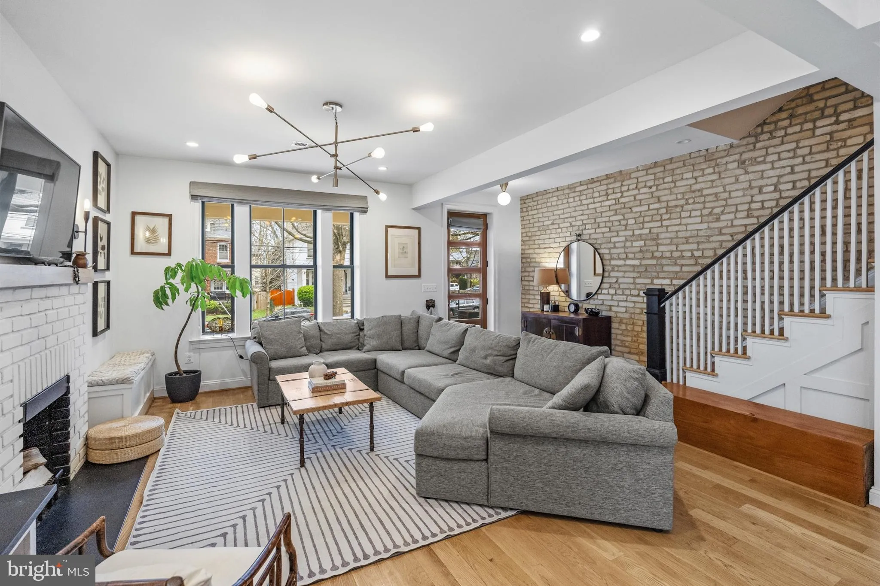
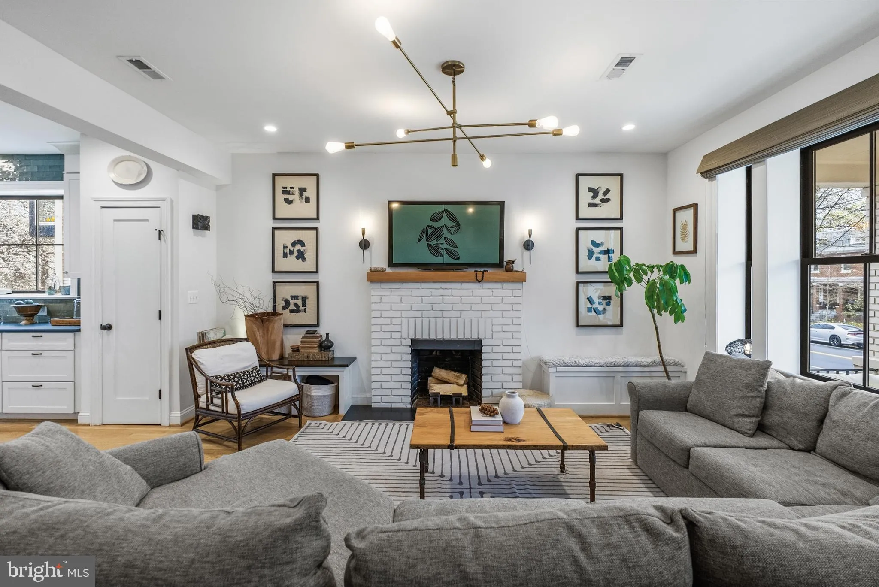
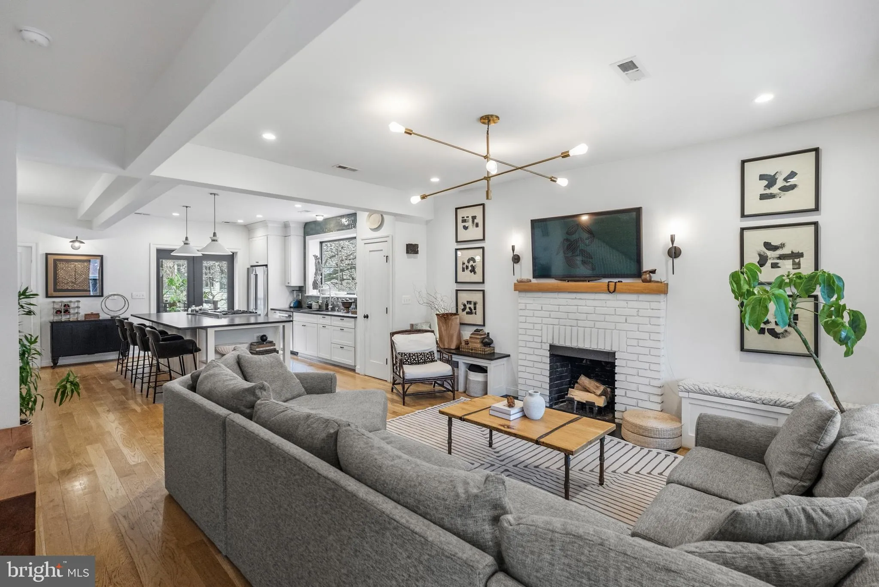
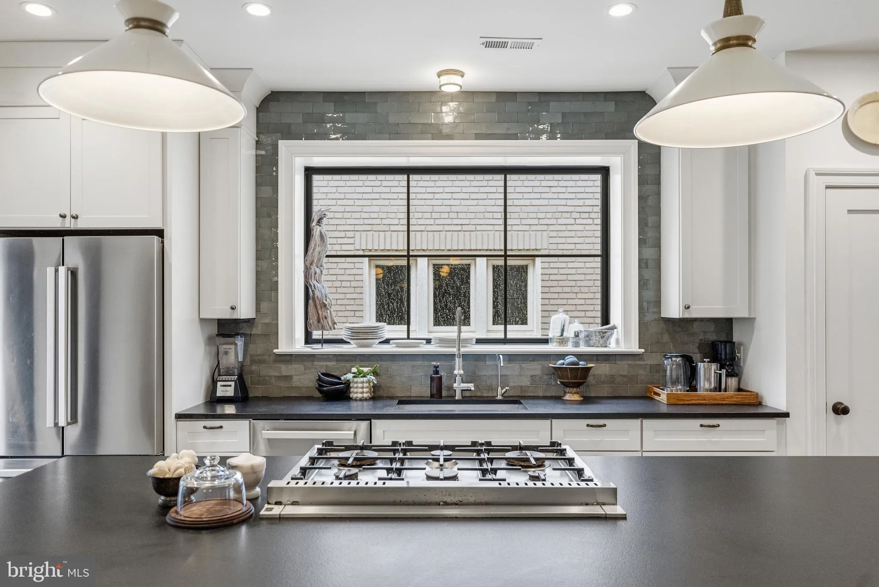
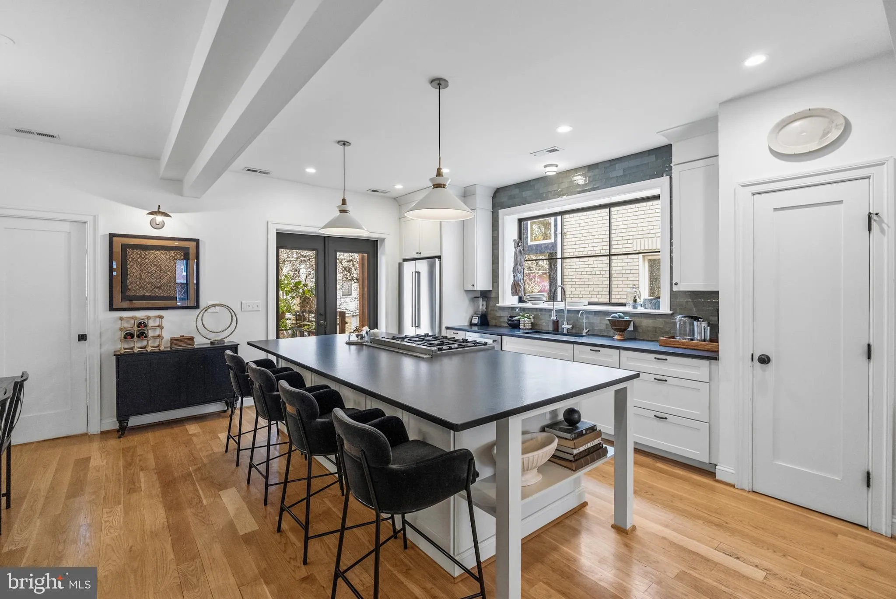
This impeccably renovated rowhome offers a seamless blend of classic DC charm and modern, design-forward living. Fully remodeled in 2020, the home spans over 2, 600 square feet, featuring an open, light-filled layout, exposed brick accents, rich hardwood flooring, and thoughtfully curated finishes throughout. The ch...
This impeccably renovated rowhome offers a seamless blend of classic DC charm and modern, design-forward living. Fully remodeled in 2020, the home spans over 2, 600 square feet, featuring an open, light-filled layout, exposed brick accents, rich hardwood flooring, and thoughtfully curated finishes throughout. The chef’s kitchen anchors the main level with a generous island, handmade Spanish tile backsplash, leathered granite countertops, and premium Bertazzoni appliances—flowing effortlessly into indoor and outdoor living with a large deck overlooking a private, fenced backyard. Upstairs, the serene primary suite feels like a retreat, complete with skylights, a spacious walk-in closet, and a spa-inspired bath with natural stone finishes, rainfall shower, and double vanity. A fully finished lower level offers additional flexibility for guests, work, or recreation, while a detached garage and secured parking add everyday convenience—rounding out a turnkey home that balances warmth, style, and function, tucked along a quiet, tree-lined block in 16th Street Heights.
 Features & Appliances
 Ask Agent A Question
 Address Map
 MLS Addon
 Additional Information
Listing Information
Additional Information
Listing Information
 Rob Spicer Broker, GRI
Spicer Real Estate
Rob Spicer Broker, GRI
Spicer Real Estate
7201 Wisconsin Avenue
 RobSpicer@SpicerRealEstate.com
 2403881030
 2403881030
 7201 Wisconsin Avenue


